
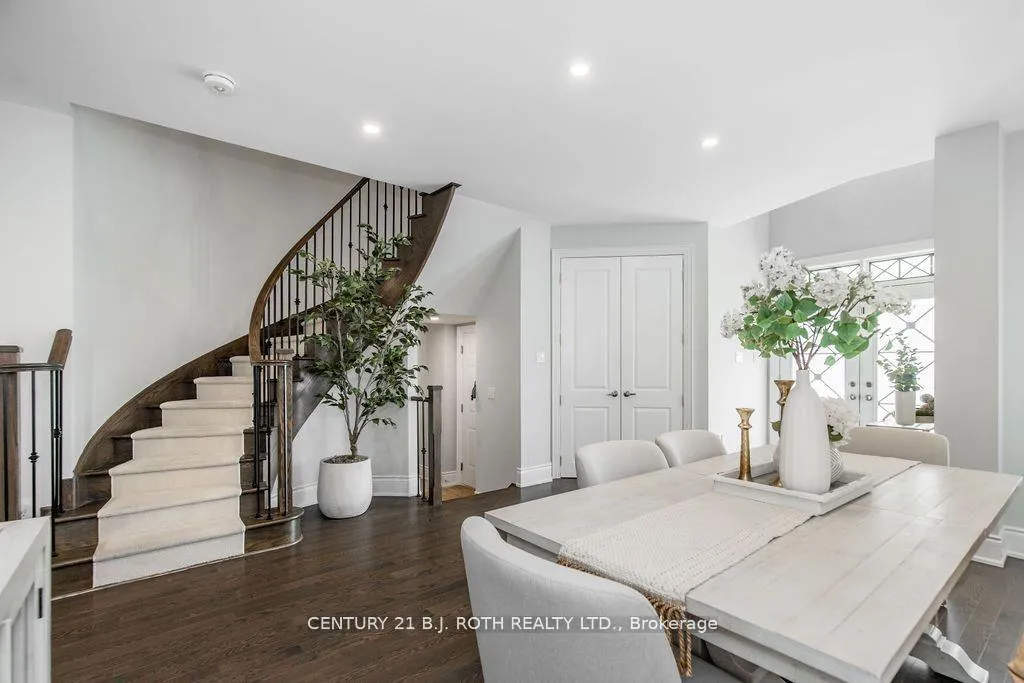
 See all 45 photos
Property history

This listing has ended. It is no longer available.
Property not available for sale or for rent.
Ask about this home
A HOMEH agent will answer your questions about this home.Ask HOMEH
About this home
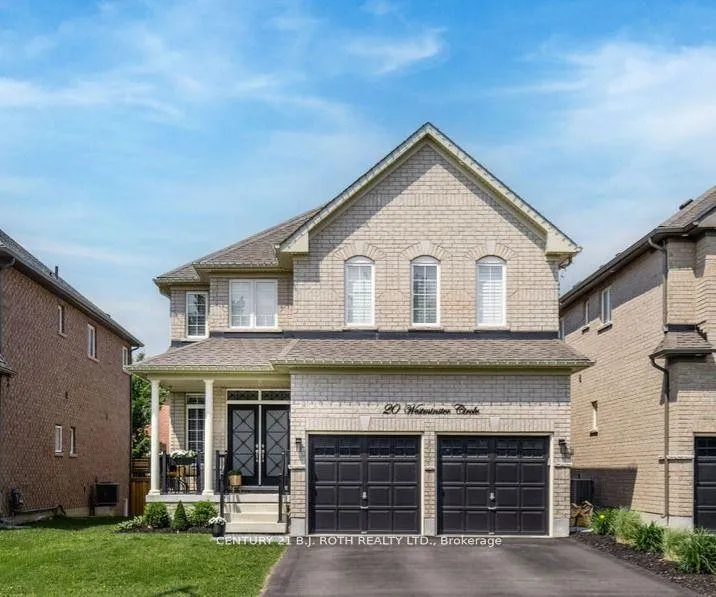
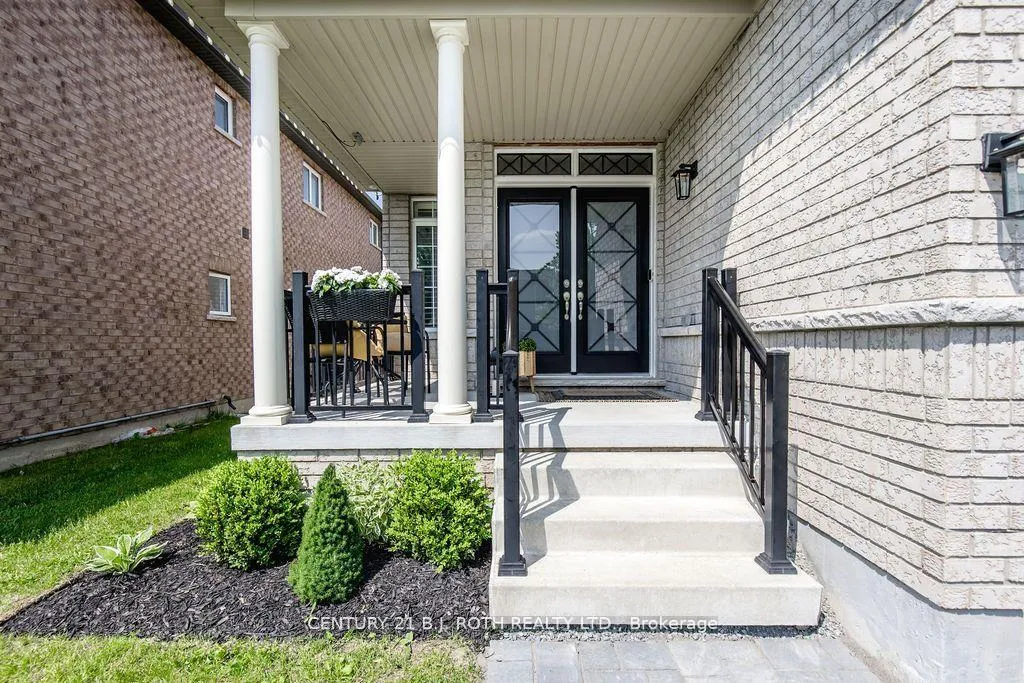
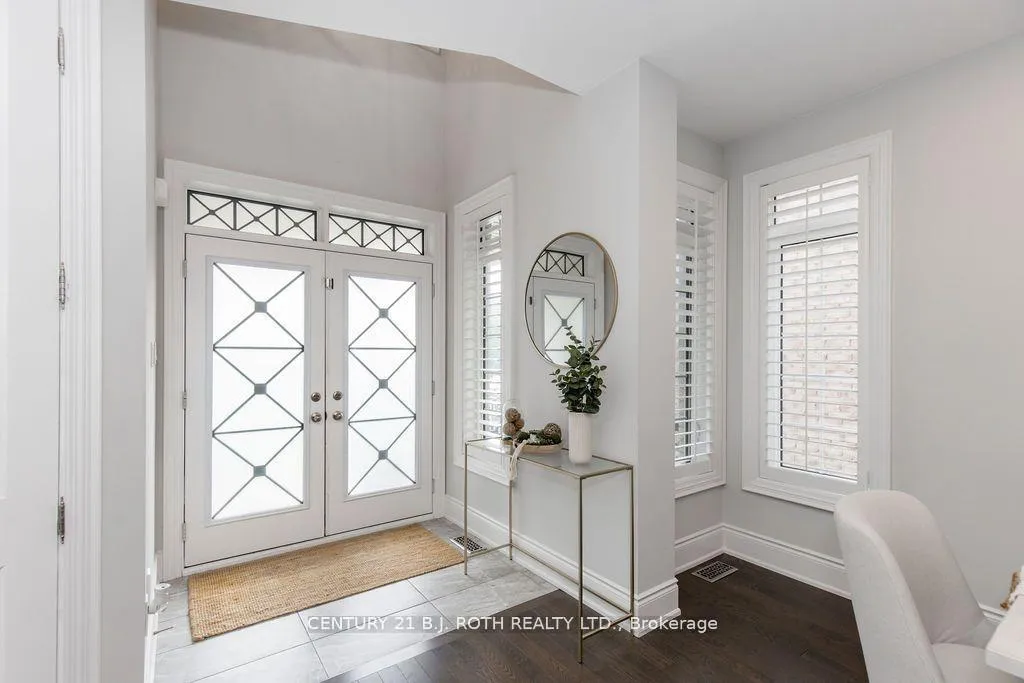
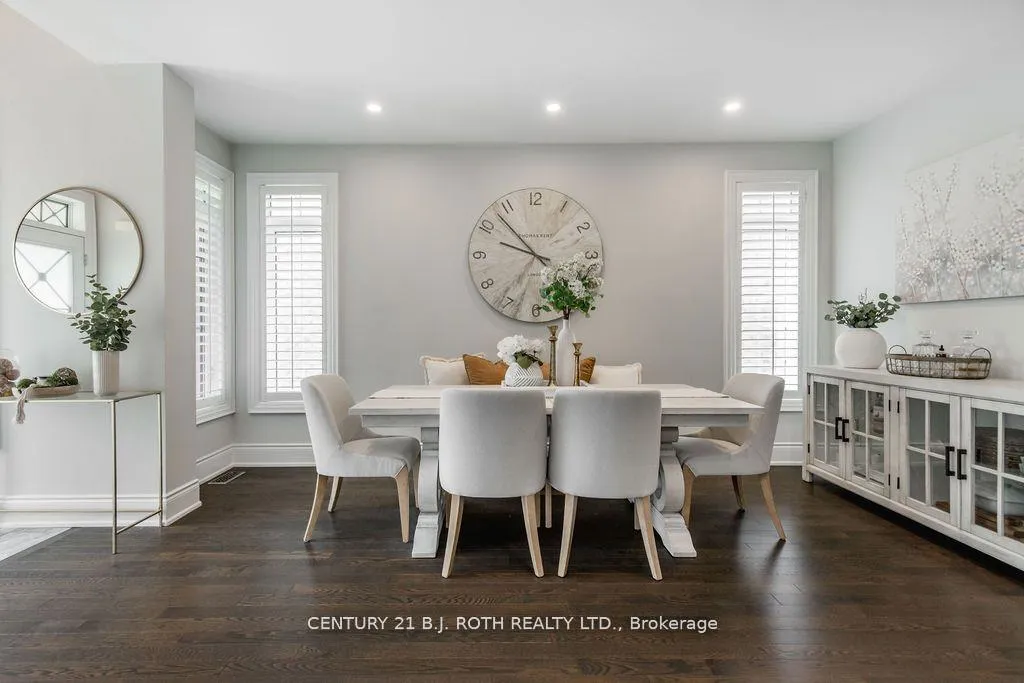
Welcome to 20 Westminster Circle - a stunning 5-year-old Fandor-built home in desirable South-East Barrie, offering over 3,700 sq. ft. of finished living space. Impeccably maintained and completely move-in ready, this elegant two-storey features a chef-inspired kitchen with dove grey cabinetry, quartz countertops, herringbone backsplash, stainless steel appliances, chimney hood fan, and two oversized islands-perfect for entertaining. Bright formal living and dining areas provide an ideal space for hosting. Upstairs offers four spacious bedrooms, including a luxurious primary suite with a spa-like ensuite and dual walk-in closets. Two bedrooms share a Jack-and-Jill bath, while the fourth enjoys a private ensuite. The fully finished basement adds a bedroom, 3-piece bath, large rec room, sitting area, and versatile den. Premium upgrades include engineered hardwood, stone countertops, 8-ft doors, a solid wood staircase with iron pickets, upgraded tile, flat ceilings with LED pot lights, a custom gas fireplace, California shutters, exterior pot lights, a fully fenced yard, central vac, A/C, and a garage loft. Conveniently located near shopping, waterfront parks, GO Transit, and top-rated schools, this home offers exceptional comfort, style, and lifestyle.
Facts & features
Ask about this home
A HOMEH agent will answer your questions about this home.
Rooms
19 rooms · 5 bathrooms
- Kitchen14′ × 11′8″163 sq.ft.
- Dining room45′11″ × 33′1″1519 sq.ft.
- Laundry0 x 0
- Great room46′2″ × 82′3786 sq.ft.
- Dining room13′9″ × 16′10″231 sq.ft.
- Bathroom0 x 0
- Primary bedroom15′ × 21′315 sq.ft.
- Bedroom15′4″ × 18′4″280 sq.ft.
- Bathroom0 x 0
- Bedroom10′ × 12′6″125 sq.ft.
- Bathroom0 x 0
- Bedroom11′7″ × 14′4″166 sq.ft.
- Bathroom0 x 0
- Bathroom—
- Living room16′ × 12′6″200 sq.ft.
- Sitting13′6″ × 12′161 sq.ft.
- Den11′ × 12′1″133 sq.ft.
- Recreation20′ × 12′239 sq.ft.
- Bedroom 512′10″ × 12′5″159 sq.ft.
Around this home
Listing details
Helpful tools
Your HOMEH agent
"I would see it this week."
Ask HOMEH about this home
Price, neighbourhood, monthly cost. Ask anything.
HOMEH Intelligent Agent is an AI, not a licensed representative. Check anything important with your agent.