
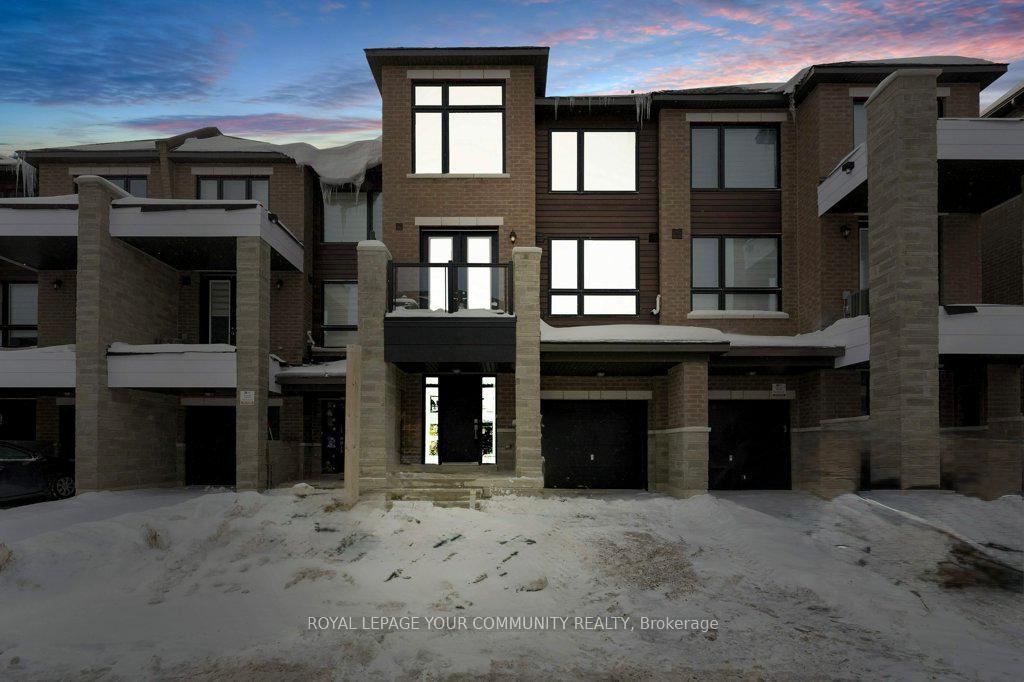
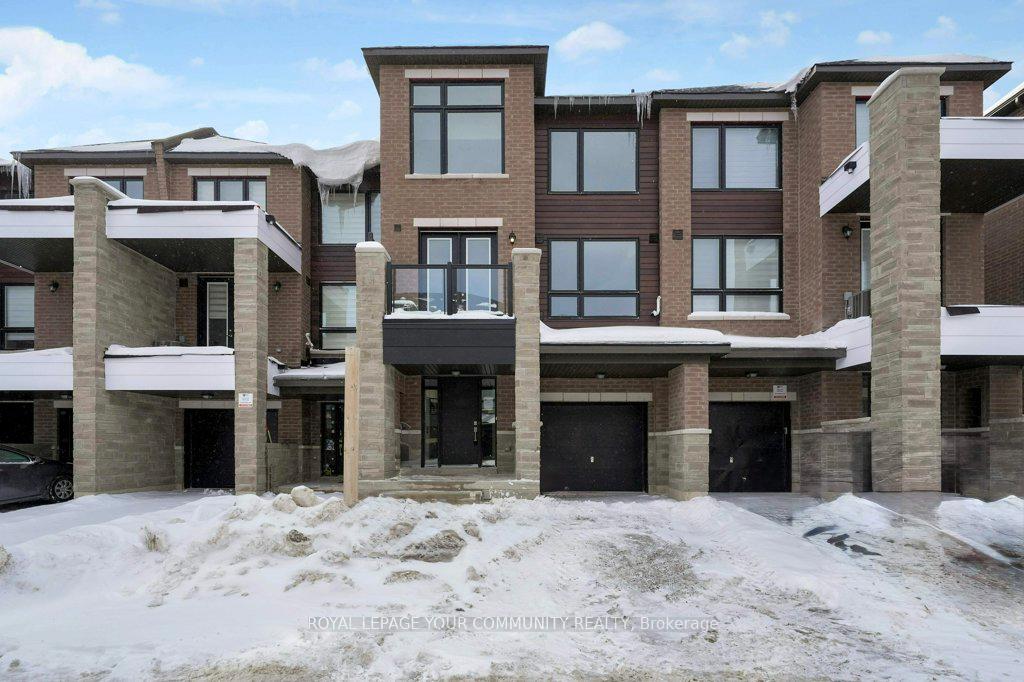
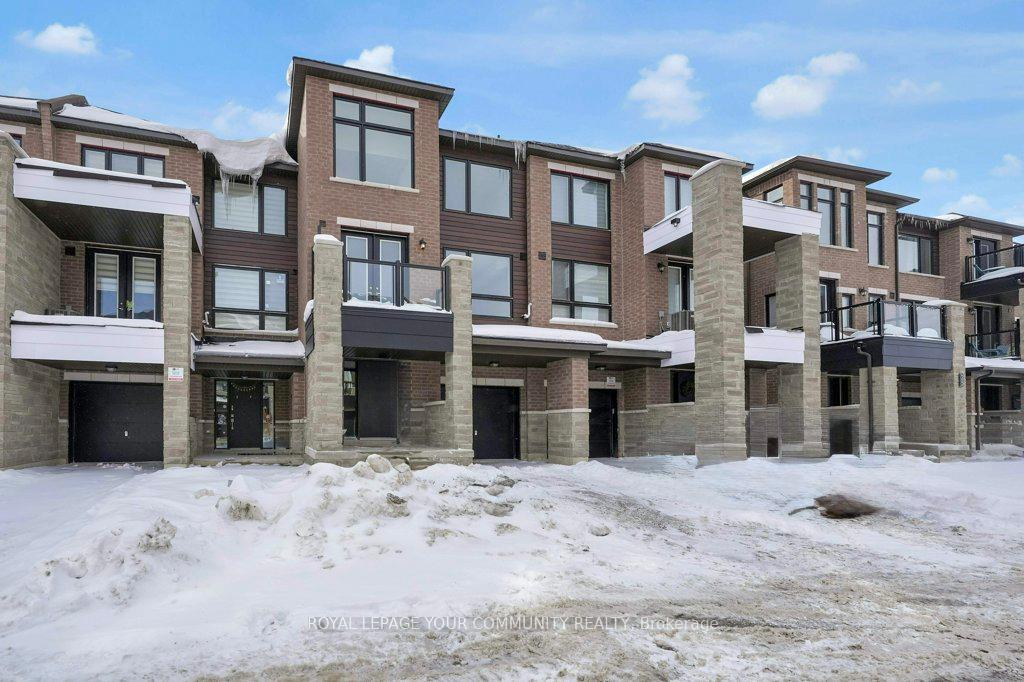
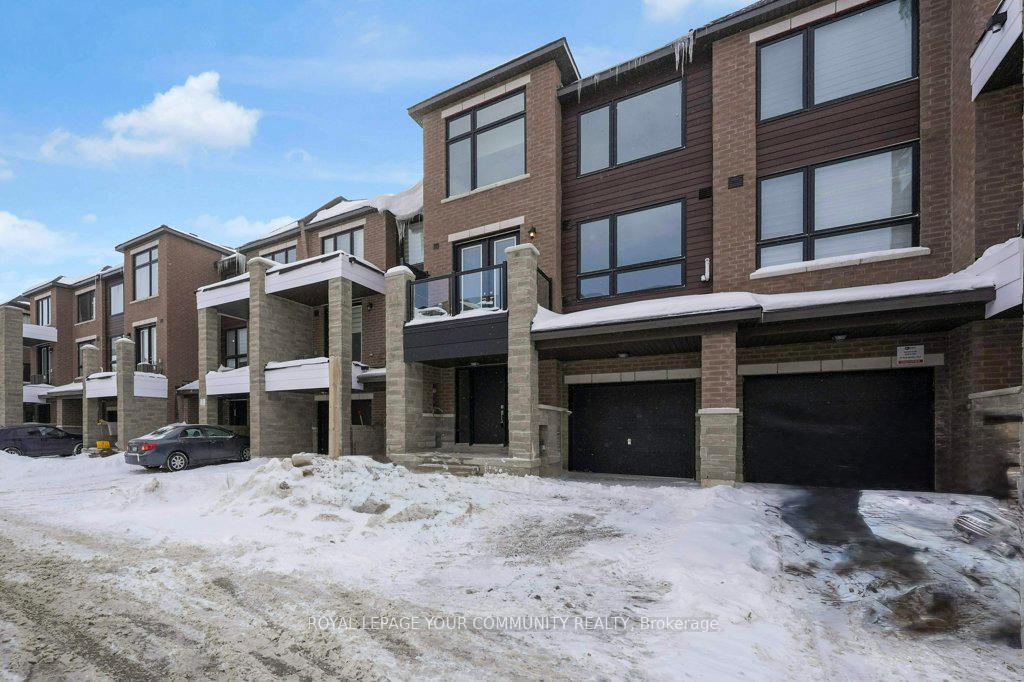
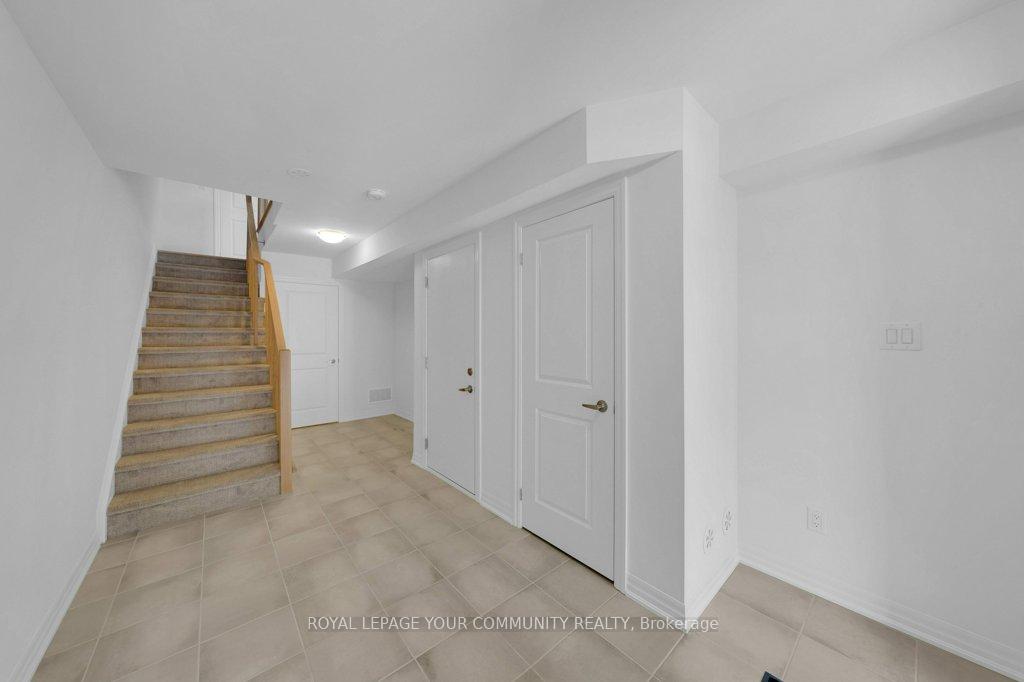
 See all 36 photos
Property history

This listing has ended. It is no longer available.
Property not available for sale or for rent.
Ask about this home
A HOMEH agent will answer your questions about this home.Ask HOMEH
About this home
***Welcome To 21 Red Maple Lane*** A Beautifully Crafted, Brand-New Townhome That Combines Contemporary Style With Everyday Comfort. This Stunning Home Features Two Spacious Bedrooms And Two-And-A-Half Baths, Designed To Meet The Needs Of Modern Living. From The Moment You Step Inside, You'll Be Impressed By The Thoughtful Layout And High-End Finishes That Make This Property Truly Stand Out. The Main Floor Showcases An Open-Concept Great Room Bathed In Natural Light, Offering A Warm And Inviting Space For Relaxation And Entertainment. The Dining Area Flows Seamlessly Into The Living Space, With French Doors Leading To A Private Balcony, Providing The Perfect Spot To Enjoy Your Morning Coffee Or Unwind In The Evening. The Chef-Inspired Kitchen Is A Standout Feature, With Gleaming Quartz Countertops, An Expansive Breakfast Bar, And High-Efficiency Stainless Steel Appliances. Throughout The Main Living Areas, Upgraded Luxury Vinyl Plank Flooring Adds Both Durability And Style, Complemented By A Modern Trim Package That Enhances The Overall Elegance Of The Home. Upstairs, Plush Carpeting Creates A Cozy Atmosphere In The Private Quarters. The Primary Bedroom Is Bright And Spacious, Offering Ample Closet Space And A Serene Ambiance. The Second Bedroom Provides A Quiet Retreat. This Home Is Situated In A Desirable, Family-Friendly Neighborhood With Easy Access To The GO Train, Making It A Perfect Location For Commuters. Surrounded By Greenery, Community Parks, Playgrounds, And Scenic Walking Trails, This Property Is Also Just A Short Drive From The Shores Of Lake Simcoe, Offering Endless Opportunities For Outdoor Recreation. With Modern Upgrades, A Functional Layout, And A Prime Location, 21 Red Maple Lane Is Move-In Ready And Waiting To Welcome You Home. Schedule Your Private Viewing Today To Experience The Beauty And Convenience Of This Exceptional Property Firsthand. **EXTRAS** Property comes with full Tarion warranty.
Facts & features
Ask about this home
A HOMEH agent will answer your questions about this home.
Rooms
6 rooms · 3 bathrooms
- Study7′7″ × 5′1″39 sq.ft.
- Kitchen12′10″ × 8′103 sq.ft.
- Living room19′11″ × 14′6″288 sq.ft.
- Dining room16′2″ × 7′7″122 sq.ft.
- Primary bedroom17′10″ × 10′4″184 sq.ft.
- Bedroom 211′3″ × 9′3″104 sq.ft.
Around this home
Schools nearby
School rating, out of 10.
Listing details
Helpful tools
Your HOMEH agent
"I would see it this week."
Ask HOMEH about this home
Price, neighbourhood, monthly cost. Ask anything.
HOMEH Intelligent Agent is an AI, not a licensed representative. Check anything important with your agent.