

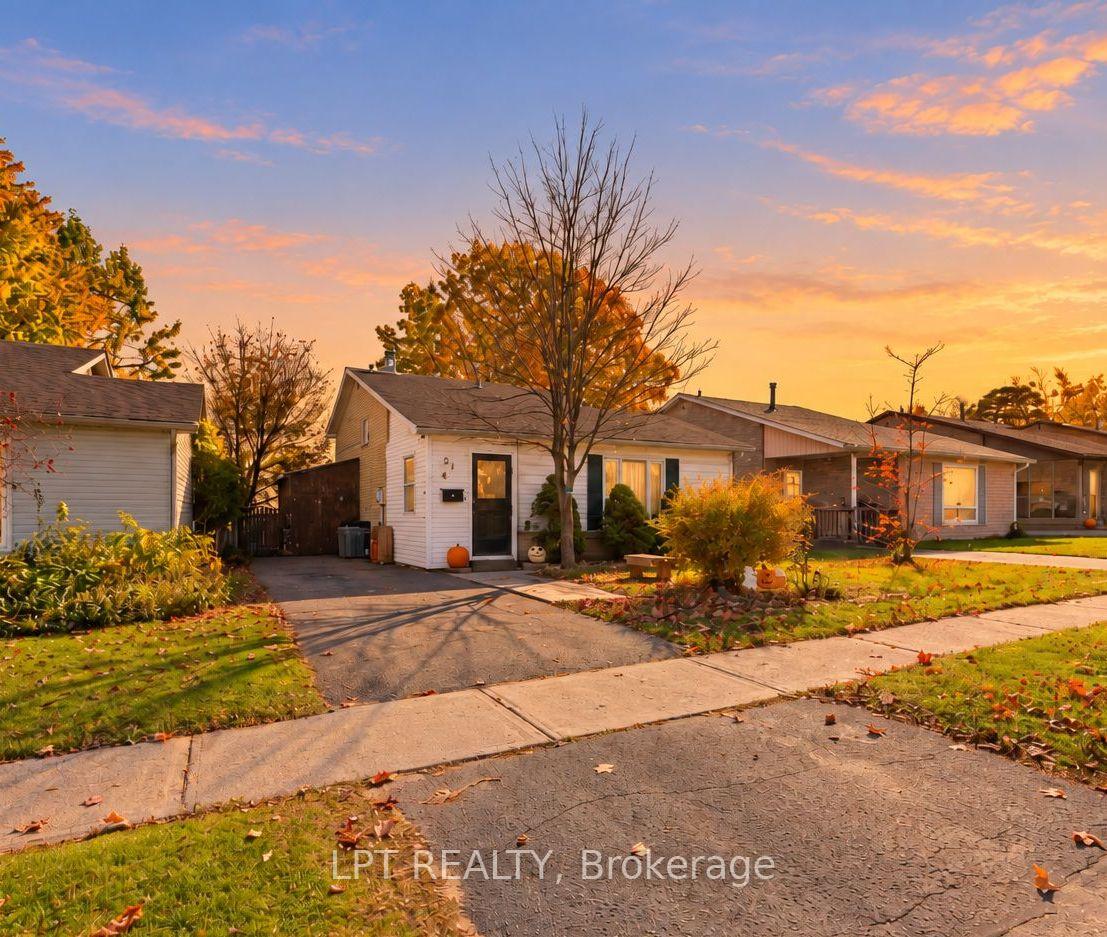
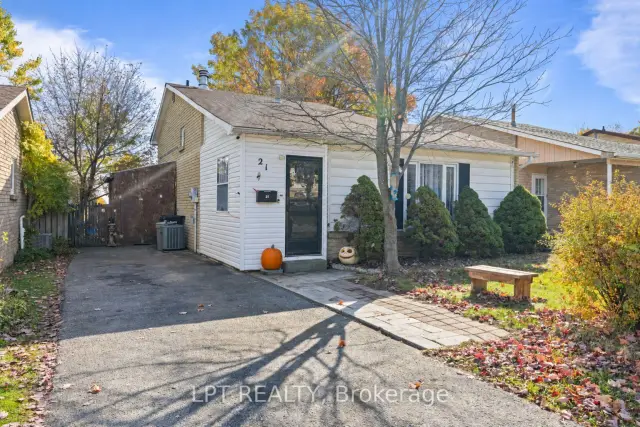
21 Shelley Lane
21 Shelley Lane
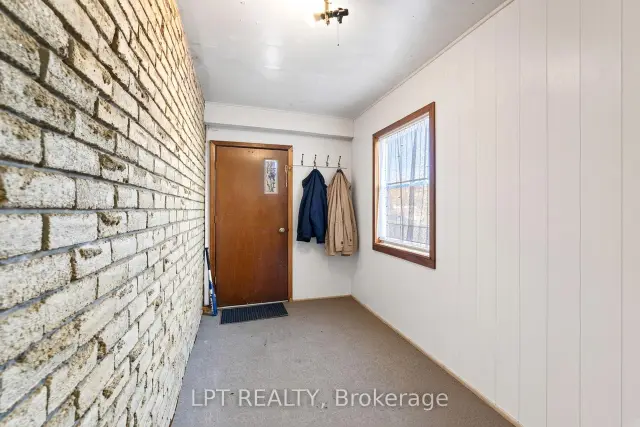
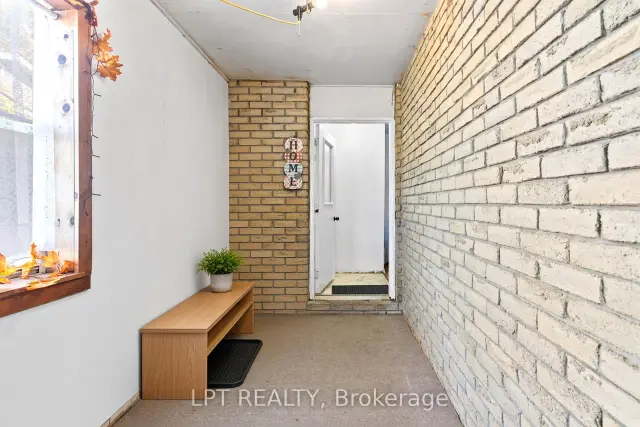
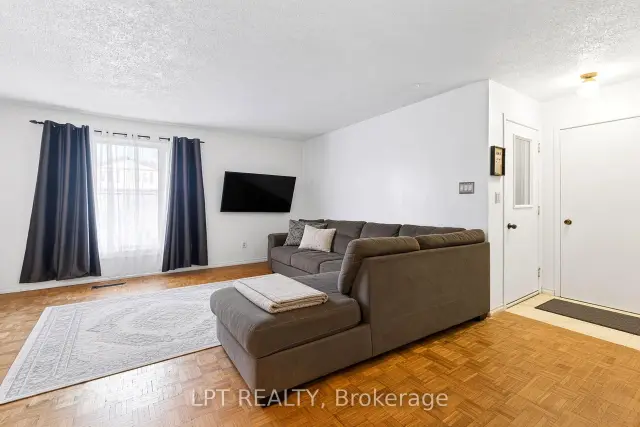 See all 35 photos
Facts and features
- BasementPart finished
- Age of home31–50 years
- Price per sq ft~$554
- Water, sewerMunicipal
- Fireplace
- Central air
The homeDetached, Backsplit 3, Age 31–50 years
- Type: Detached
- Style: Backsplit 3
- Age: 31–50 years
- Living space: 700–1,100 sq ft
- Basement: Partially finished
InsideFireplace Yes, wood, Concrete, Parquet, Broadloom, Rooms above ground 7
- Fireplace: Yes, wood
- Flooring: Concrete, Parquet, Broadloom
- Rooms above ground: 7
- Rooms in the basement: 2
- Bedrooms: 2
- Bathrooms: 1
- Kitchens: 1
Outside and lotAluminum siding, brick, Shingles, Concrete
- Exterior: Aluminum siding, brick
- Roof: Shingles
- Foundation: Concrete
- Features: Canopy, deck
- Other structures: Shed
- Size: 40 × 118 ft
- Zoning: R3
Parking2 Parking, Private
- Spaces: 2 Parking
- Driveway: Private
Heating, water and powerForced air, gas, Central air, Municipal water
- Heating: Forced air, gas
- Cooling: Central air
- Water: Municipal water
- Sewer: Municipal sewer
- Natural gas: Yes
- Hydro: Yes
- Cable: Yes
- Telephone: Yes
Costs and taxesTaxes $3,463 a year, HST included in the price, Hot water tank
- Taxes, 2026: $3,463 a year
- HST: HST included in the price
- Rental items: Hot water tank
- Under contract: Hot water heater
Included in the saleFridge, stove, washer, dryer. all window coverings, all electrical light fixtures, gazebos. fireplace in as-is condition., Dart boards in basement, tv and wall mount in living room, tv and wall mount in primary bedroom, stand up freezer and shelves in basement.
- Included: Fridge, stove, washer, dryer. all window coverings, all electrical light fixtures, gazebos. fireplace in as-is condition.
- Not included: Dart boards in basement, tv and wall mount in living room, tv and wall mount in primary bedroom, stand up freezer and shelves in basement.
NearbyHospital, library, park, public transit, rec./commun.centre, school
- Close to: Hospital, library, park, public transit, rec./commun.centre, school
Listing detailsS14165798, For Sale, Nov 10, 2026
- MLS® number: S14165798
- Status: For Sale
- Listed on: Nov 10, 2026
- Days on market: 11
- Updated: Nov 10, 2026
- Possession: Flexible
- Occupied by: Owner
- Listing brokerage: LPT REALTY
About this home
21 Shelley Lane, Barrie (Letitia Heights), ON L4N 4W4
Welcome To 21 Shelley Lane! An Excellent Opportunity To Enter The Detached Housing Market In An Established Barrie Neighbourhood. This Charming Detached Backsplit Sits On A Generous 40 X 118 Ft Lot And Offers A Practical Layout With Plenty Of Potential To Make It Your Own. The Main Level Features A Comfortable Living And Dining Area And A Functional Kitchen With Access To The Backyard. Upstairs You Will Find 2 Generous Sized Bedrooms And A Full Bathroom. The Partially Finished Basement Provides Additional Living Space, Including A Cozy Recreation Room, Along With Room For Storage And Future Improvements. Step Outside To Enjoy The Spacious, Covered Rear Deck, An Inviting Space For Entertaining, Relaxing Or Enjoying The Outdoors Regardless Of The Weather. With Freshly Painted Walls This Is A Perfect Blank Slate To Add Your Personal Touches, This Home Is Ideal For First-Time Buyers, Downsizers Or Anyone Looking For An Affordable Detached Property With Room To Build Some Equity. A Great Opportunity To Get Into The Market And Make This Home Your Own!
Book a viewing
Around this home
Daily convenience, out of 100, from the distances below
Schools nearby
School rating, out of 10.
Helpful calculators
Your HOMEH agent

"Priced 2% over the Hestimate. I would see it this week."