

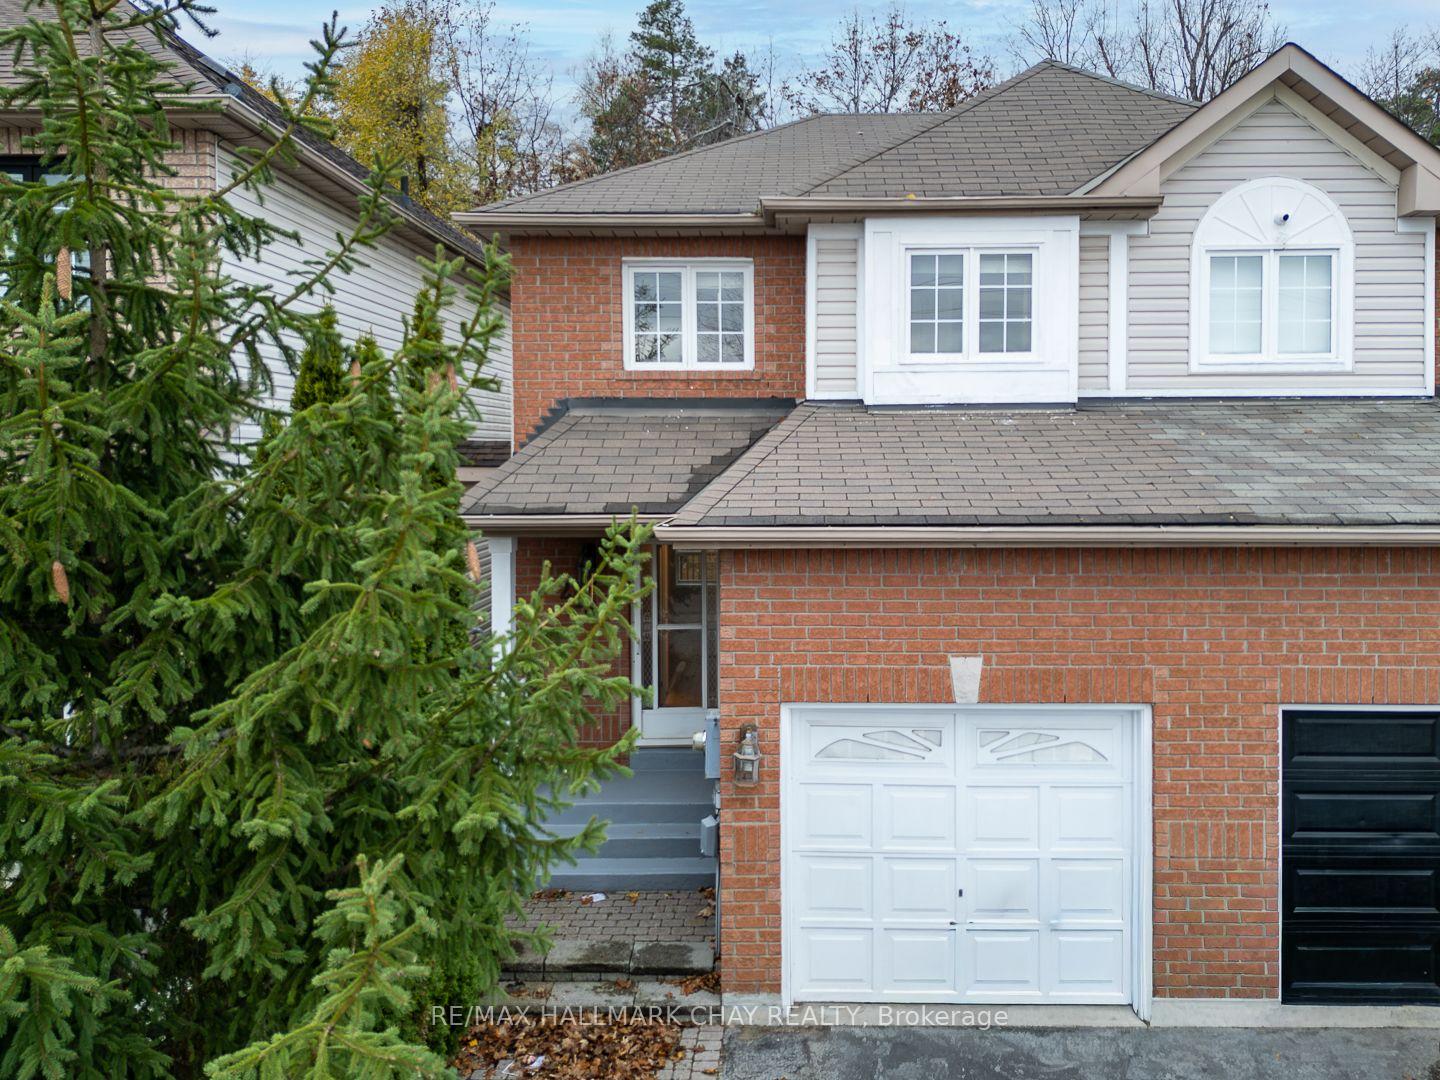
246 Ferndale Drive S
246 Ferndale Drive S
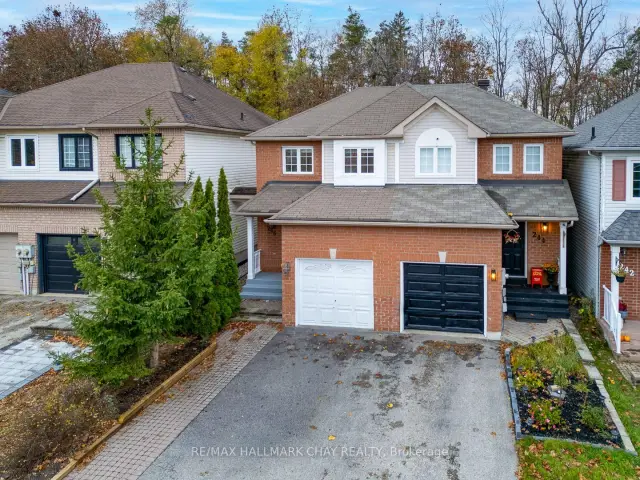
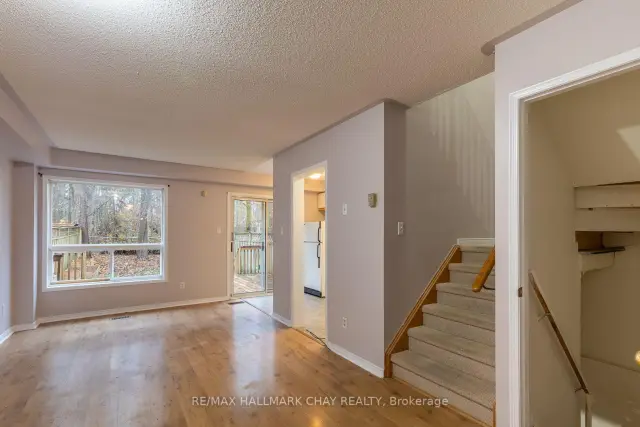
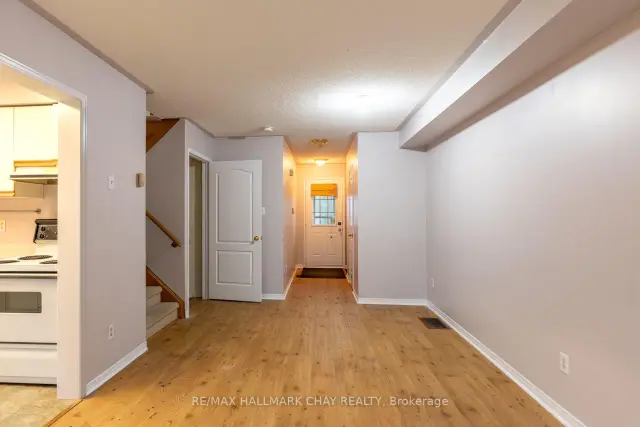
 See all 22 photos
Facts and features
- BasementUnfinished
- Price per sq ft~$553
- Water, sewerMunicipal
- HeatingForced air
- Central air
The homeSemi-Detached, 2-storey, 700–1,100 sq ft
- TypeSemi-Detached
- Style2-storey
- Living space700–1,100 sq ft
- BasementUnfinished, full
- WaterfrontNone
InsideFloor drain, auto garage door remote, Rooms above ground 5, Bedrooms 3
- FeaturesFloor drain, auto garage door remote
- Rooms above ground5
- Bedrooms3
- Bathrooms2
- Kitchens1
Outside and lotAluminum siding, brick, Asphalt shingle, Concrete
- ExteriorAluminum siding, brick
- RoofAsphalt shingle
- FoundationConcrete
- Size19.68 × 113.8 ft
Parking1 Garage, Attached
- Spaces1 Garage
- GarageAttached
Heating, water and powerForced air, gas, Central air, Municipal water
- HeatingForced air, gas
- CoolingCentral air
- WaterMunicipal water
- SewerMunicipal sewer
Costs and taxesTaxes $3,656 a year, HST No HST, See realtor notes about hwt
- Taxes, 2026$3,656 a year
- HSTNo HST
- Rental itemsSee realtor notes about hwt
Included in the saleAll chattels and fixtures listed as inclusions are in "as is, where is" condition. no warranties or representations. fridge, stove, washer, dryer, water softener, garage door opener., Not included None
- IncludedAll chattels and fixtures listed as inclusions are in "as is, where is" condition. no warranties or representations. fridge, stove, washer, dryer, water softener, garage door opener.
- Not includedNone
Listing detailsS14165422, For Sale, Nov 9, 2026
- MLS® numberS14165422
- StatusFor Sale
- Listed onNov 9, 2026
- Days on market11
- UpdatedNov 16, 2026
- Possession2027-01-08 / 60-89 days
- Occupied byVacant
- Listing brokerageRE/MAX HALLMARK CHAY REALTY
About this home
246 Ferndale Drive S, Barrie (Ardagh), ON L4N 8J9
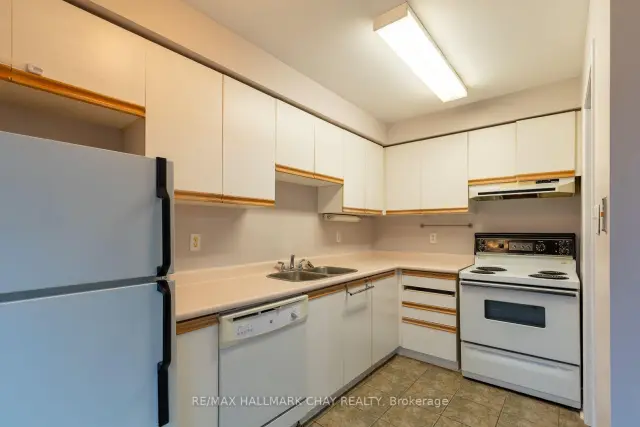
A semi-detached home in south Barrie's popular Ardagh neighbourhood offered at $497,500!! With three bedrooms, one and-a-half baths and a single-car garage, this freshly painted home offers an opportunity for buyers willing to put in some work and make it their own. The kitchen walks out to a fenced backyard with no homes directly behind. An unfinished basement provides additional room for your ideas. Updating is needed throughout, and the price reflects the opportunity. Currently vacant, with possession required in 2027. Property and all included chattels and fixtures are being sold in "as is, where is" condition. This is an outstanding opportunity to get started in real estate.
Book a viewing
Around this home
Daily convenience, out of 100, from the distances below
Schools nearby
School rating, out of 10.
Helpful calculators
Your HOMEH agent

"Priced 1% over the Hestimate. I would see it this week."