
 See all 36 photos

Book a viewing
Ask HOMEH
About this home
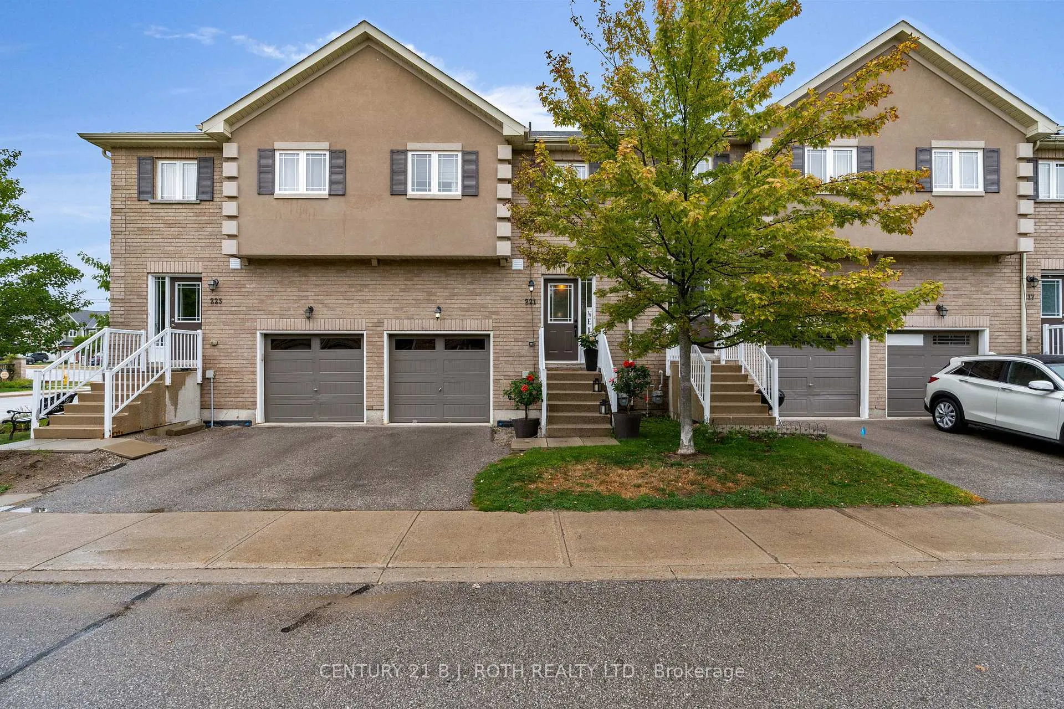
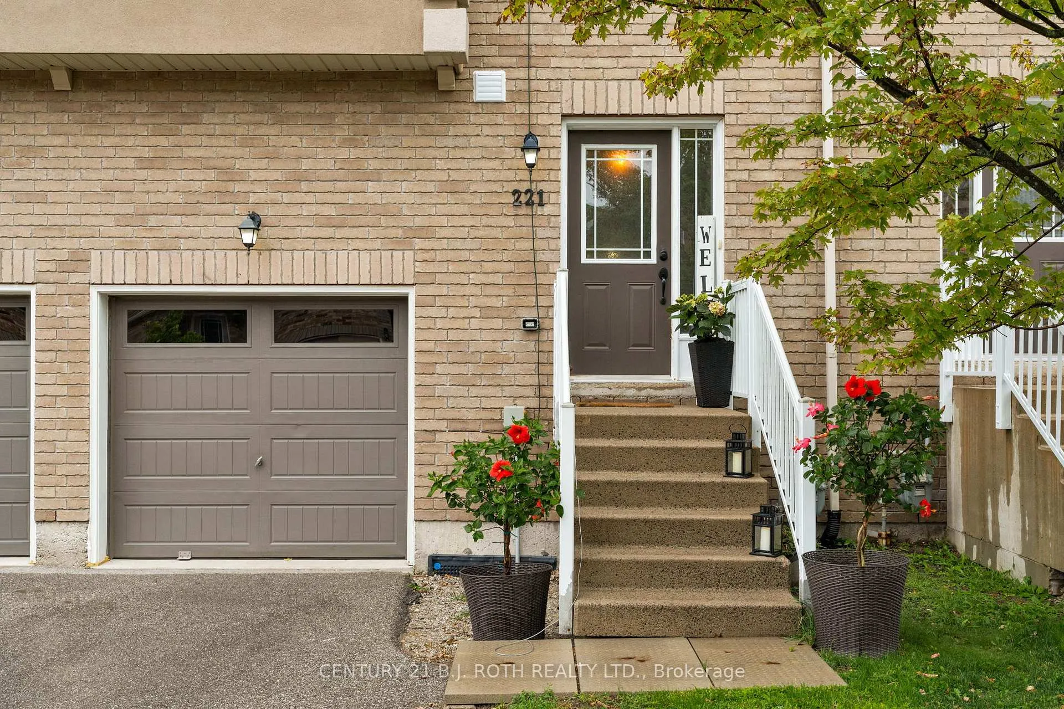
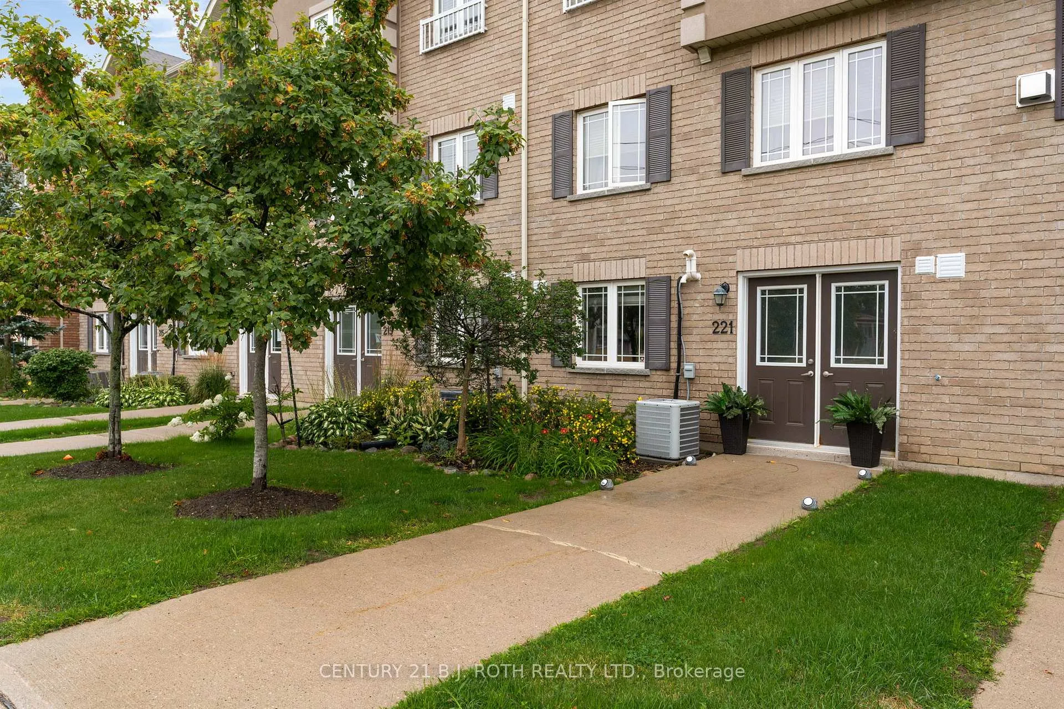
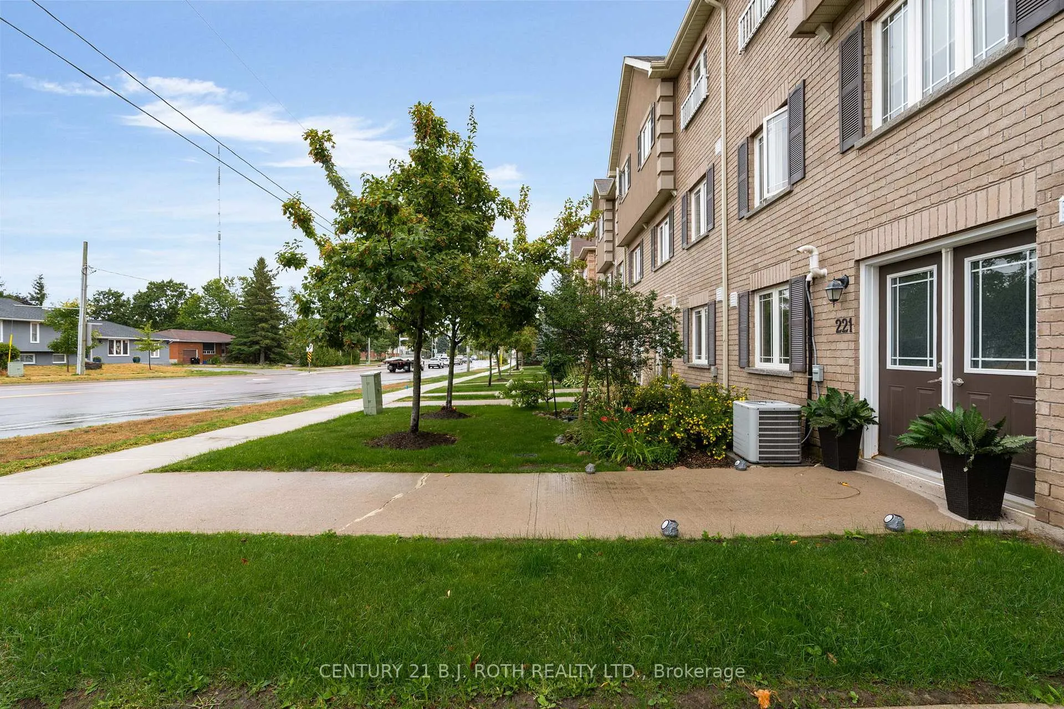
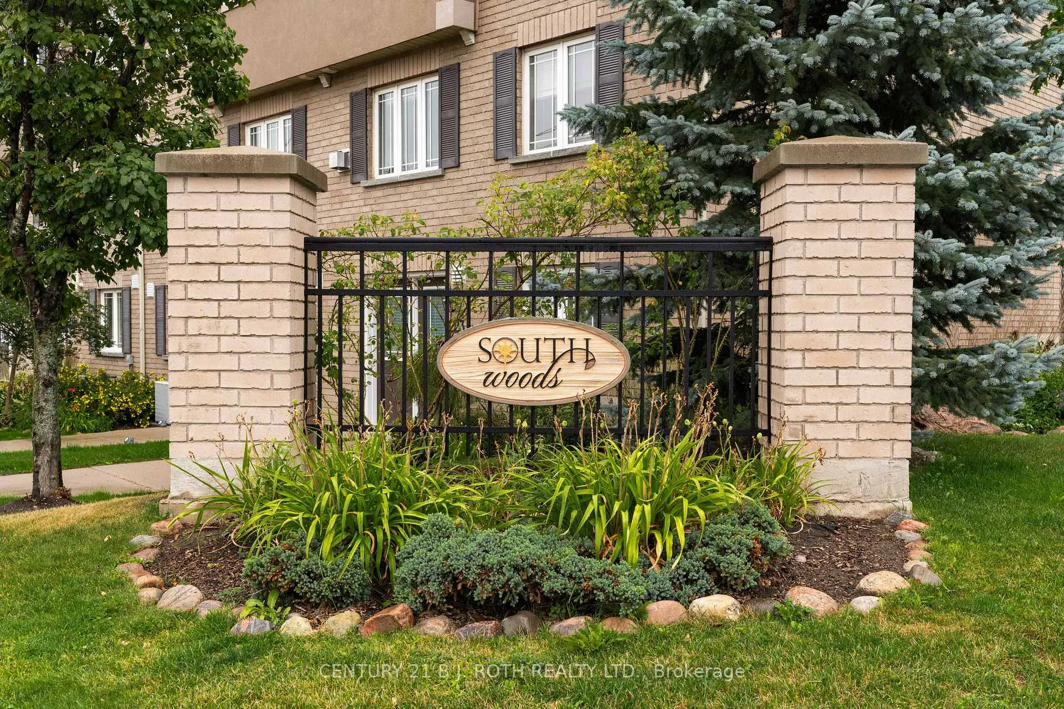
Welcome to 221 Harvie Road, where low-maintenance living means more time for the things you enjoy. Forget about mowing lawns and shoveling snow-your condo fees cover landscaping, snow removal, window washing, and more. This bright and spacious Brownstone townhouse offers over 1,700 sq. ft. including the fully finished walk-out basement. The open-concept main floor features an updated kitchen overlooking the living and dining areas, creating the perfect space for everyday living and entertaining. Upstairs you'll find 3 generous bedrooms, including a primary suite with a private 4-piece ensuite. The finished walk-out basement, complete with a 3-piece bath, provides flexible space for a family room, home office, gym, or guest area. Ideally located close to parks, trails, shopping, restaurants, schools, and Highway 400, this move-in-ready home offers the perfect combination of space, convenience, and carefree living. Book your private tour today!
Facts & features
Book a viewing
Rooms
12 rooms · 4 bathrooms
- Kitchen9′7″ × 7′3″69 sq.ft.
- Dining room8′7″ × 9′2″79 sq.ft.
- Living room18′10″ × 10′8″201 sq.ft.
- Powder room4′3″ × 3′3″14 sq.ft.
- Primary bedroom14′7″ × 13′11″203 sq.ft.
- Bedroom 212′5″ × 9′3″115 sq.ft.
- Bedroom 315′9″ × 9′2″145 sq.ft.
- Bathroom9′5″ × 4′6″42 sq.ft.
- Bathroom9′3″ × 5′1″47 sq.ft.
- Living room11′10″ × 8′11″106 sq.ft.
- Office8′7″ × 8′9″75 sq.ft.
- Utility room8′6″ × 8′6″73 sq.ft.
Around this home
Schools nearby
School rating, out of 10.
Listing details
Helpful tools
Your HOMEH agent
"Priced 5% under our estimate. I would see it this week."
Ask HOMEH about this home
Price, neighbourhood, monthly cost. Ask anything.
HOMEH Intelligent Agent is an AI, not a licensed representative. Check anything important with your agent.