
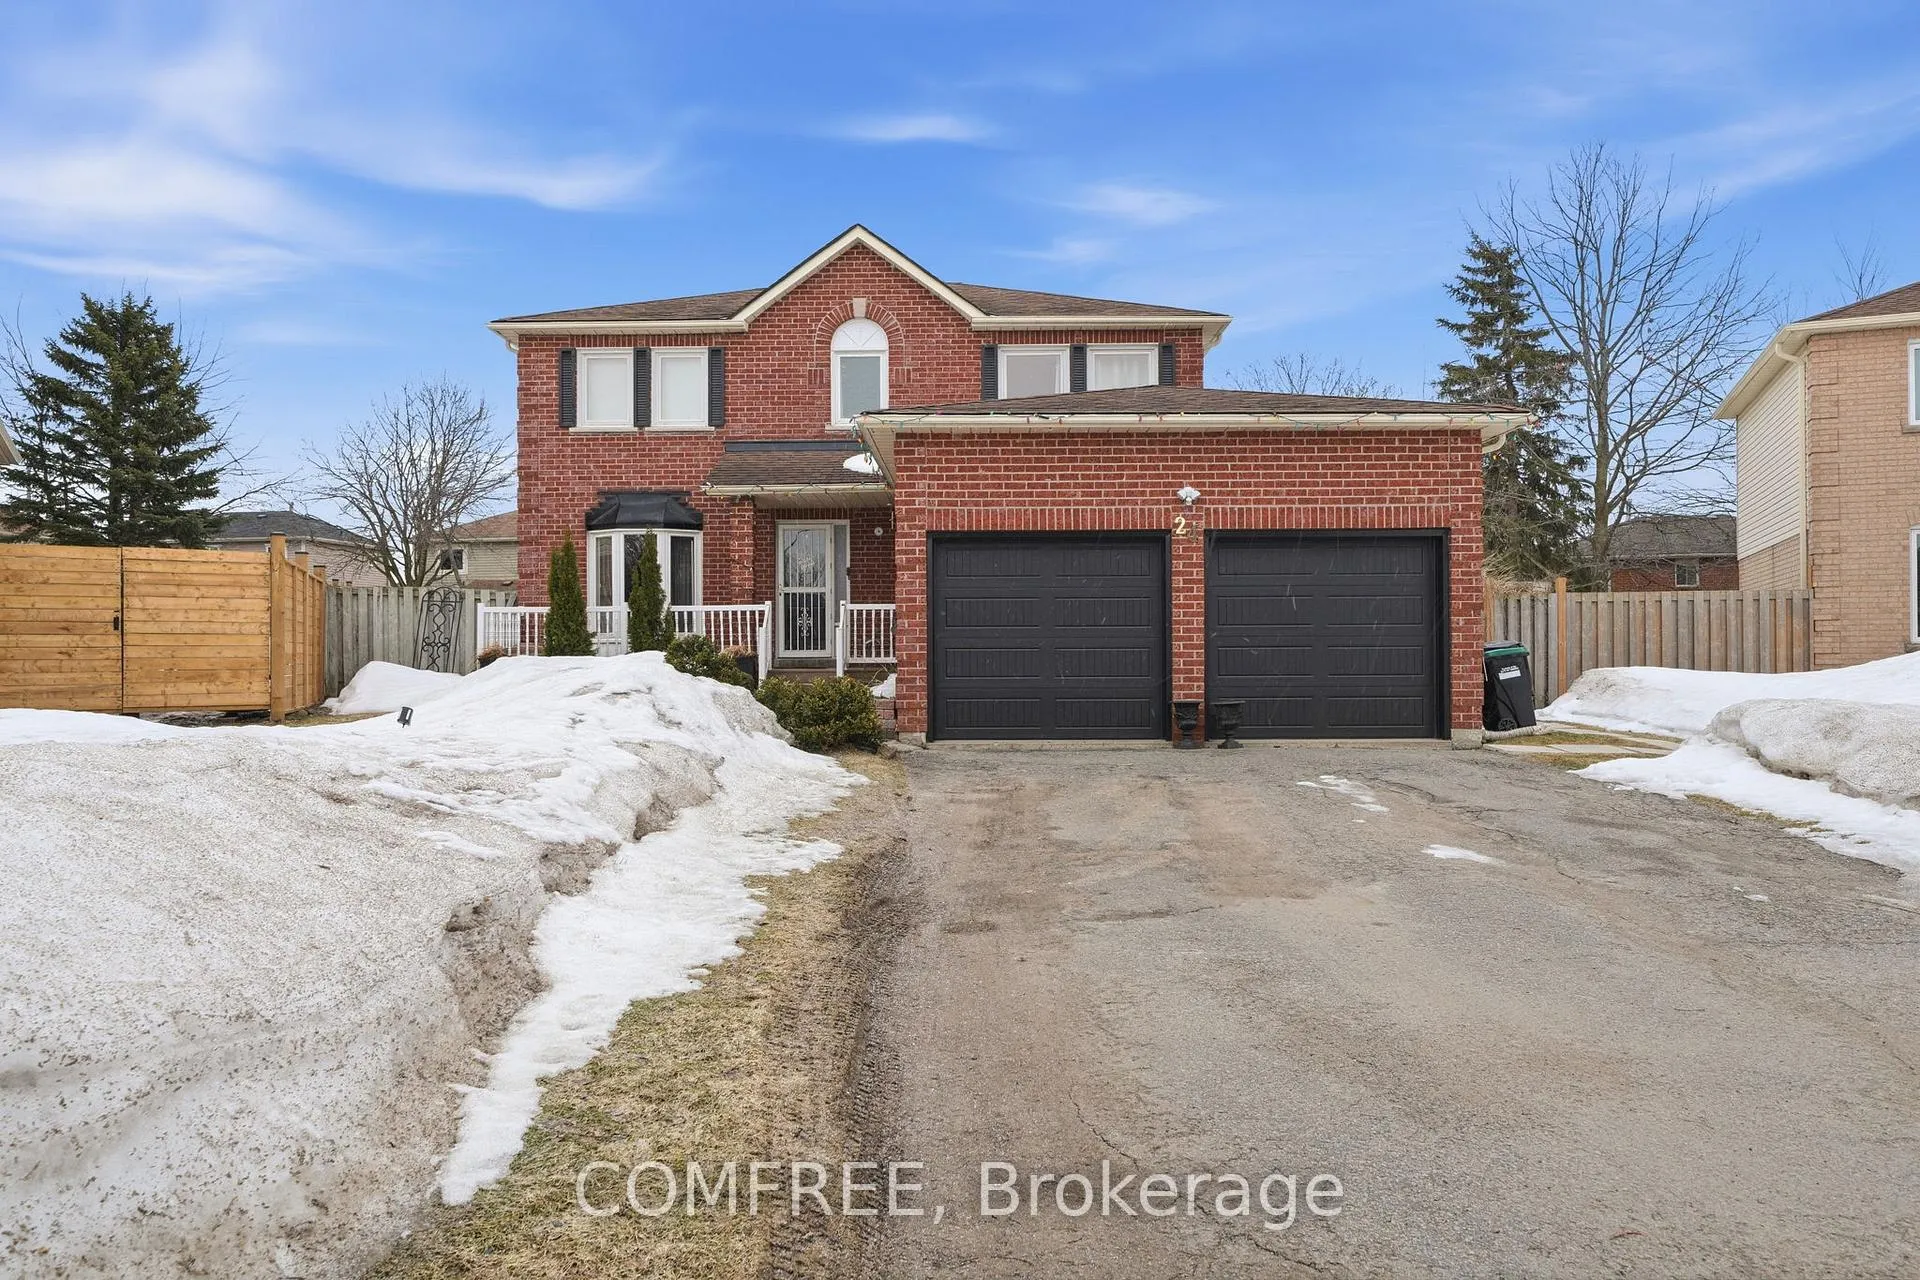
24 Shortreed Court
Barrie (West Bayfield)24 Shortreed Court
Barrie (West Bayfield)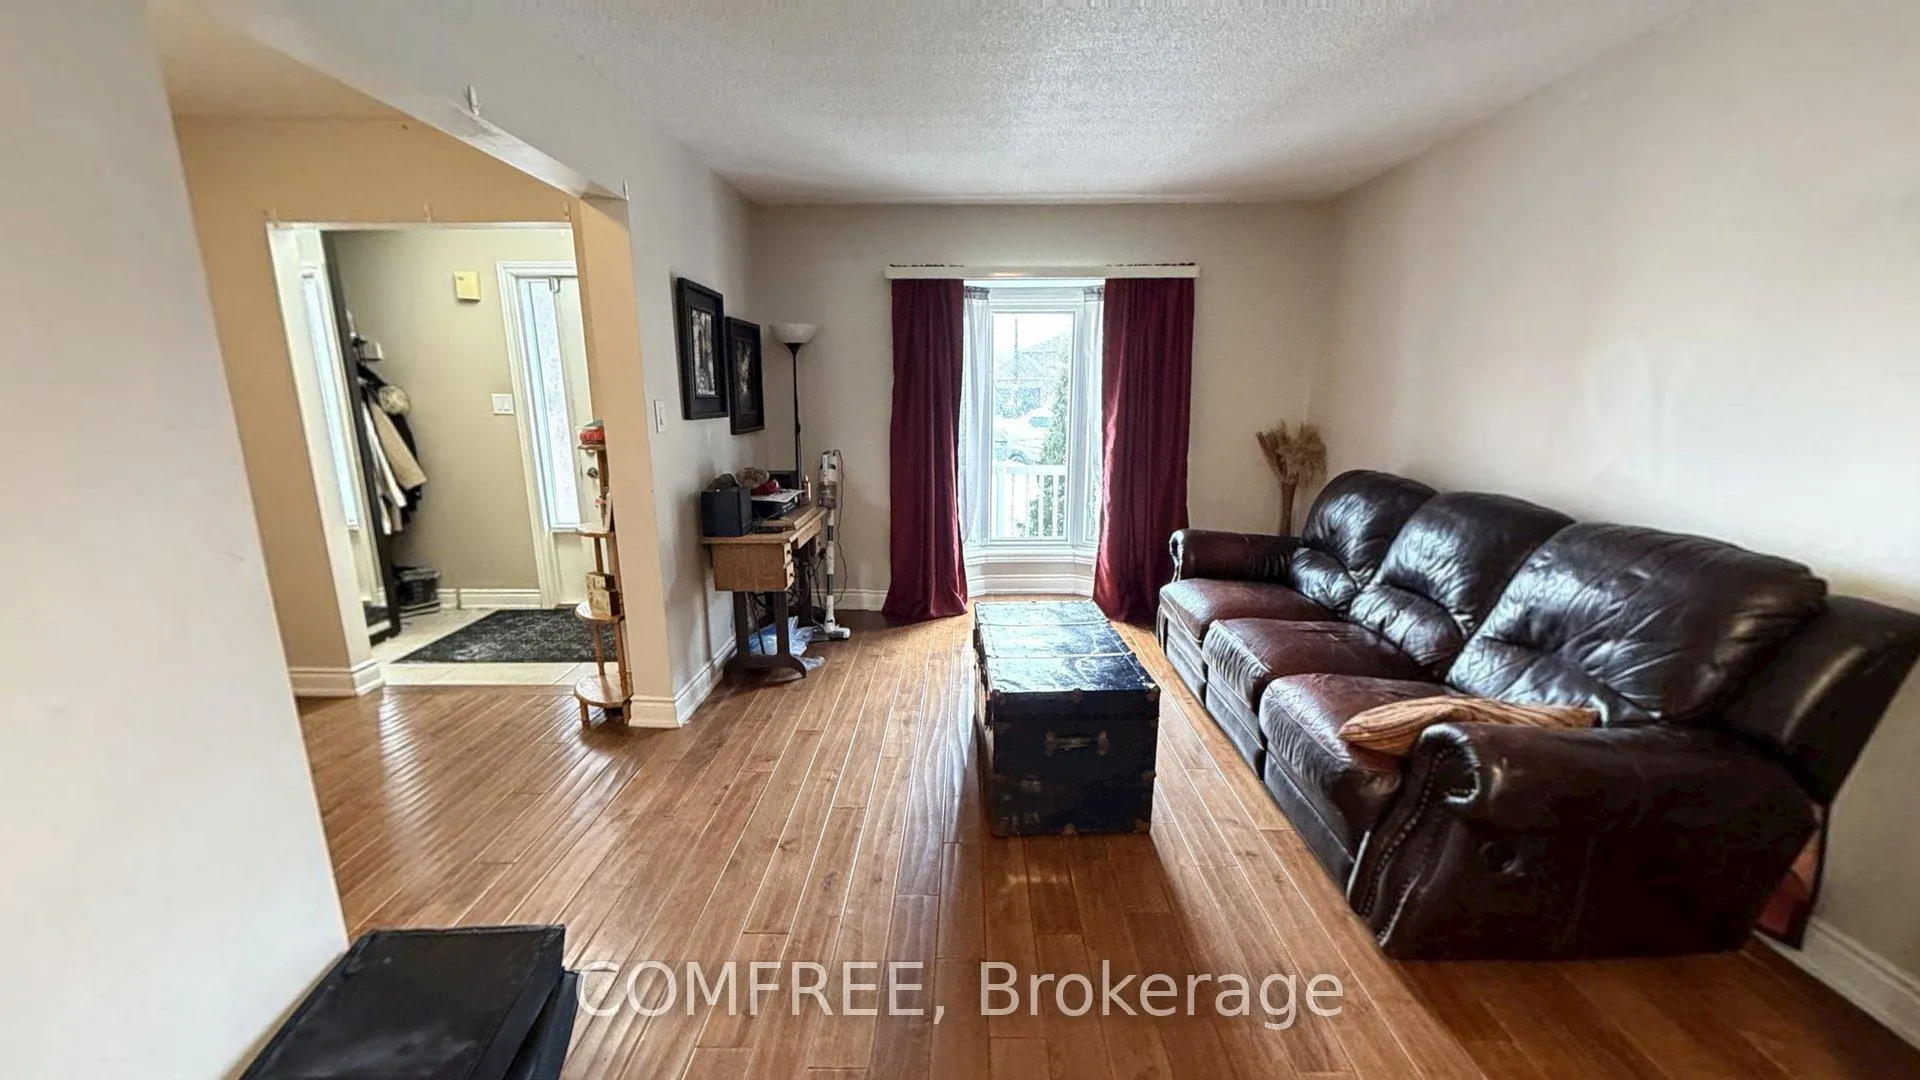
 See all 28 photos
Property history

This listing has ended. It is no longer available.
Property not available for sale or for rent.
Ask about this home
A HOMEH agent will answer your questions about this home.Ask HOMEH
About this home
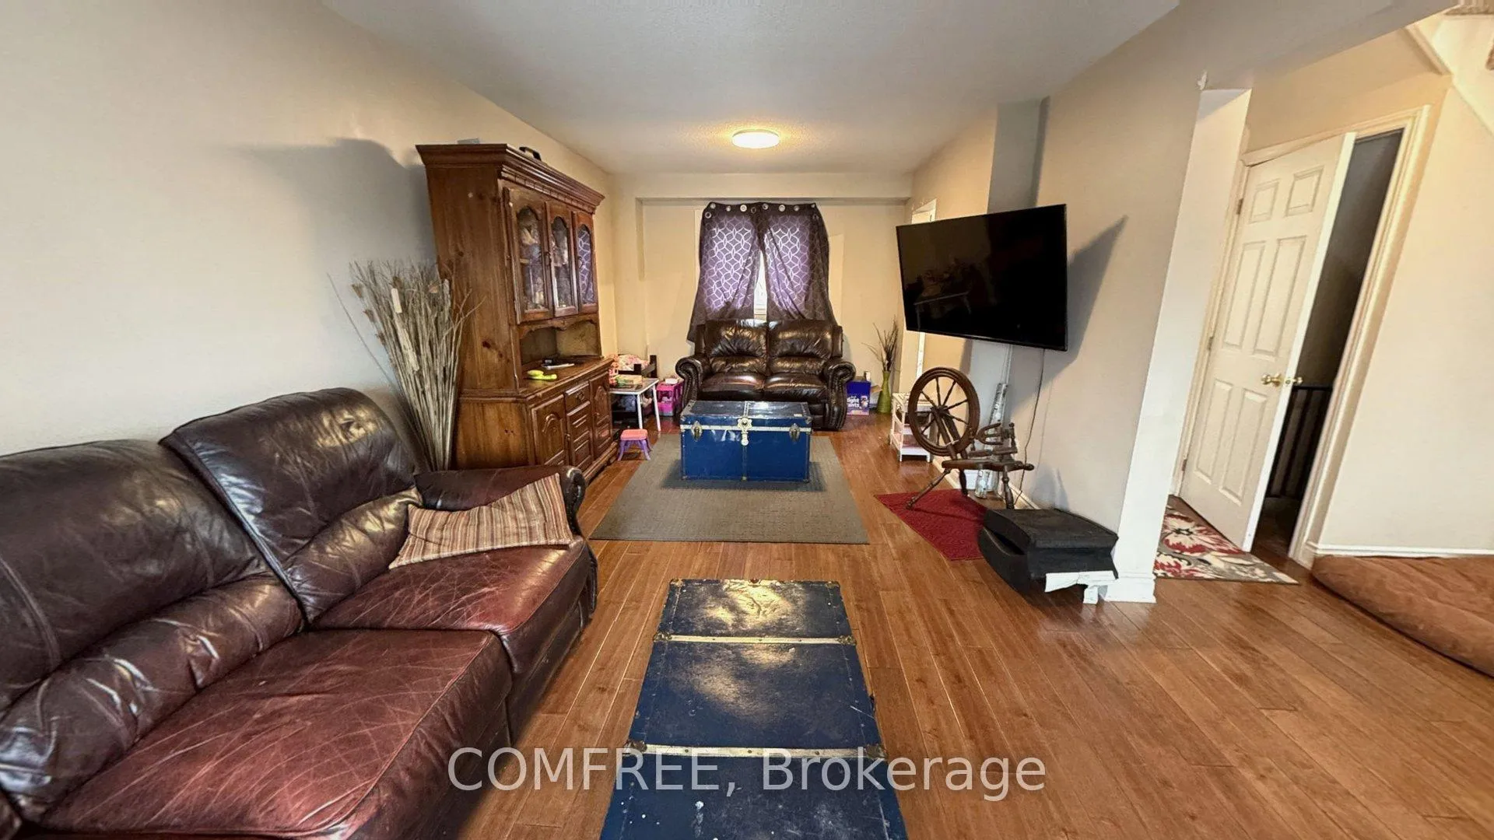
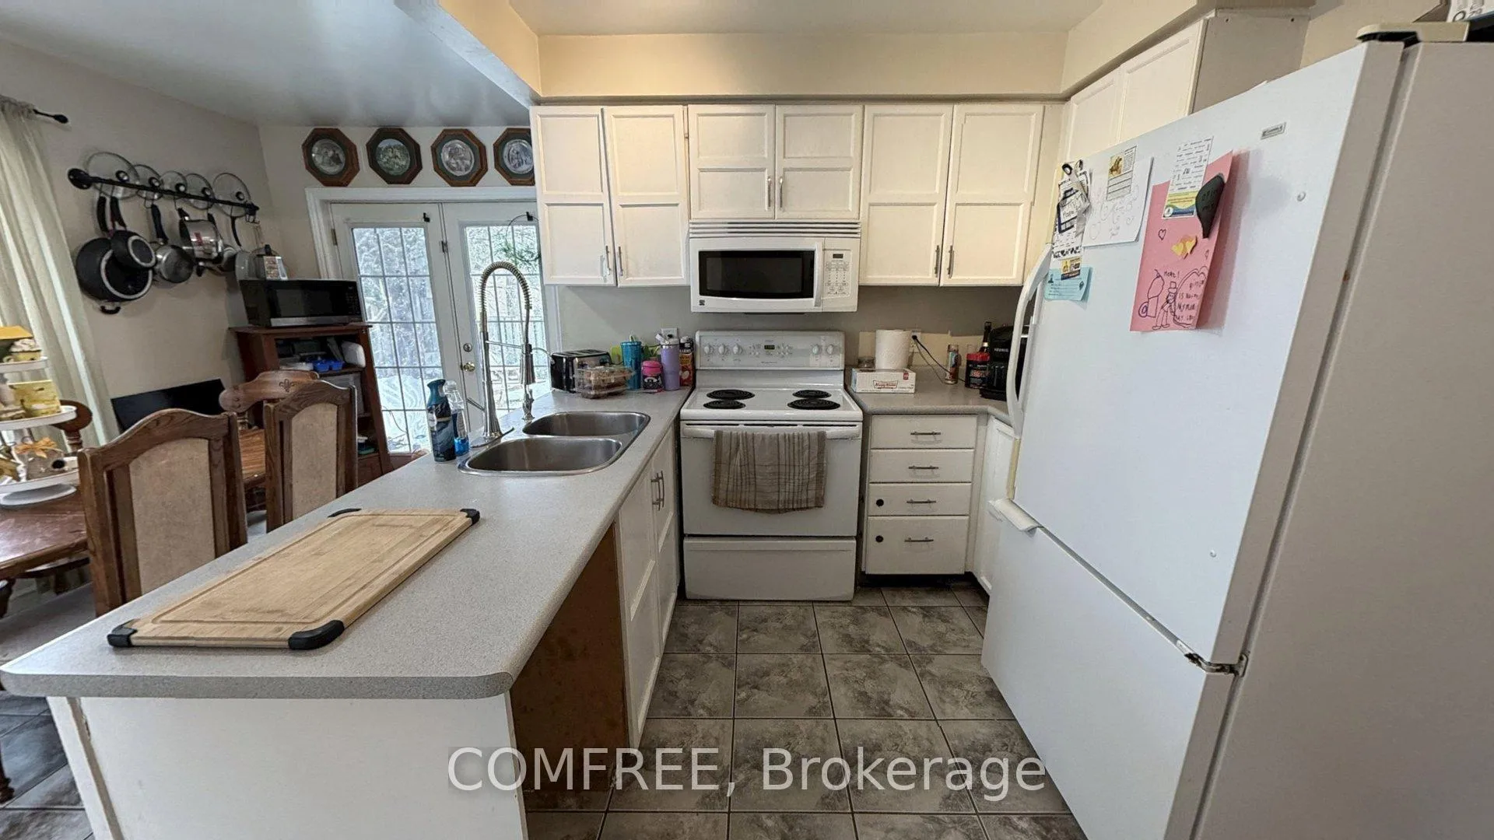
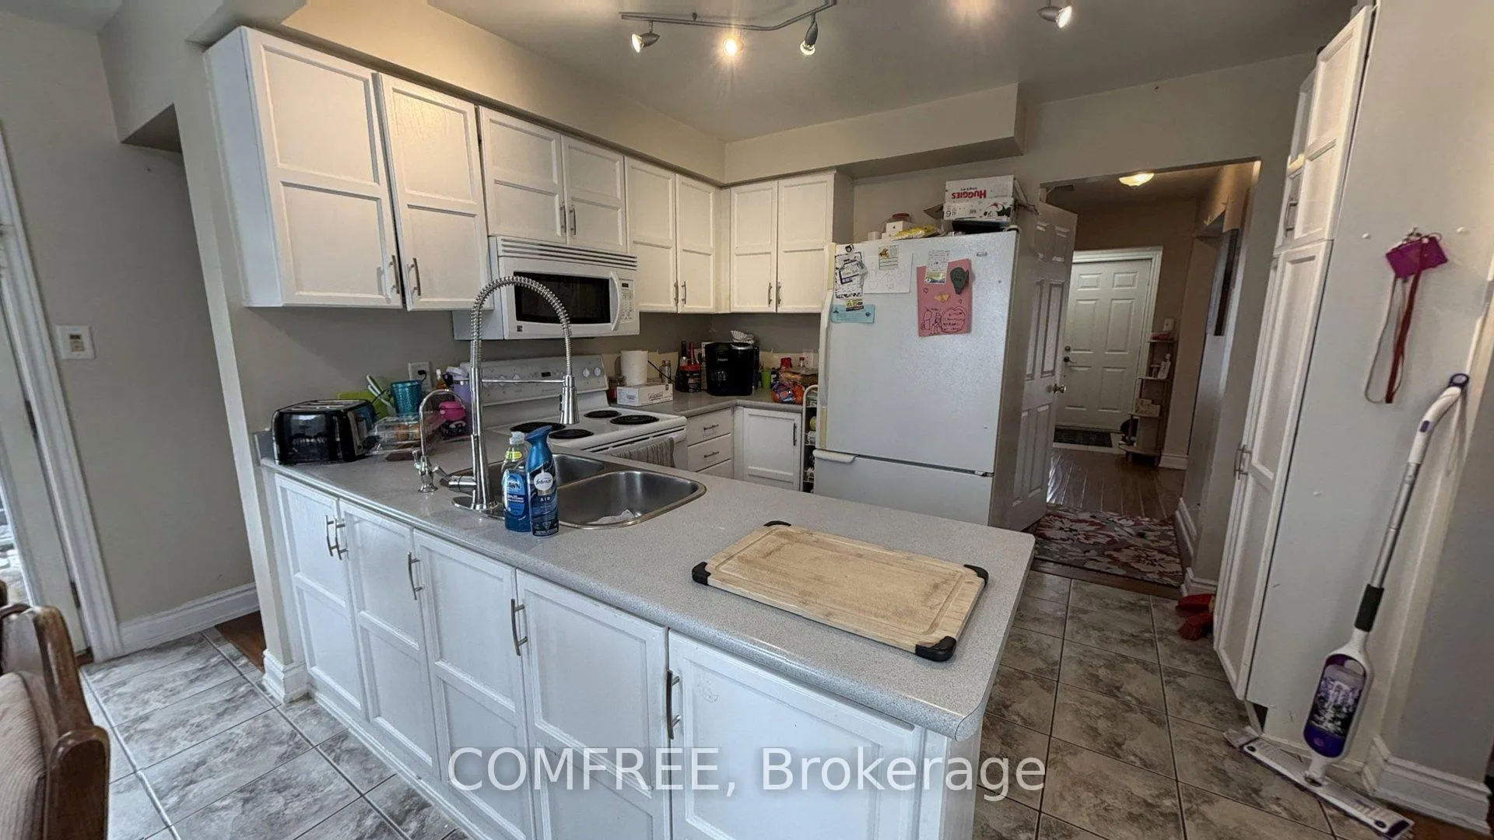
Welcome to a home that offers flexibility, comfort, and opportunity. Whether you're looking for a turnkey investment property, a starter home with built-in rental income, a spacious family residence with a finished basement, or a multigenerational home with an in-law suite, this property adapts to your needs. Tucked away on a quiet court in Barrie's desirable Bayfield-Livingstone neighbourhood, this two-storey brick and siding home feels peaceful and private while still being within walking distance of Georgian Mall, grocery stores, and a variety of local restaurants. The property features two separate living spaces: a spacious four-bedroom, two-and-a-half-bath main home and a legal one-bedroom basement apartment. The main and second floors showcase beautiful hand-scraped maple hardwood flooring, complemented by custom ceramic tile in the foyer, kitchen, and bathrooms. Upstairs you'll find four comfortable bedrooms, including a primary suite with a walk-in closet and private ensuite. The basement apartment is thoughtfully designed with its own separate entrance, full kitchen, three-piece bathroom, in-suite laundry, and bright living space-ideal for extended family or rental income. The home has been carefully maintained, with major capital improvements already completed and the building's key systems in sound condition. Ample parking for multiple vehicles adds to the property's convenience and tenant appeal. Additional features: separate hydro meters for main home and basement apartment; whole-home water filtration/softening with reverse-osmosis to both kitchens and upstairs fridge; wood-burning fireplace upstairs; gas/electric stove hookups; BBQ gas li ne; basement mechanical room with separate tankless heater; ceiling fans; quality finishes (5" baseboards); modern outlets and individual plumbing ball valves; ample storage incl. garage mezzanine and 9x13 basement room (office potential); large backyard with mature apple, cherry, and plum trees.
Facts & features
Ask about this home
A HOMEH agent will answer your questions about this home.
Rooms
6 rooms · 4 bathrooms
- Bedroom18′ × 11′4″204 sq.ft.
- Bedroom 210′9″ × 8′9″94 sq.ft.
- Bedroom 311′10″ × 10′9″127 sq.ft.
- Bedroom 49′6″ × 8′1″77 sq.ft.
- Bedroom 510′10″ × 9′3″100 sq.ft.
- Office13′1″ × 8′10″116 sq.ft.
Around this home
Schools nearby
School rating, out of 10.
Listing details
Helpful tools
Your HOMEH agent
"Priced 17% over our estimate. I would see it this week."
Ask HOMEH about this home
Price, neighbourhood, monthly cost. Ask anything.
HOMEH Intelligent Agent is an AI, not a licensed representative. Check anything important with your agent.