
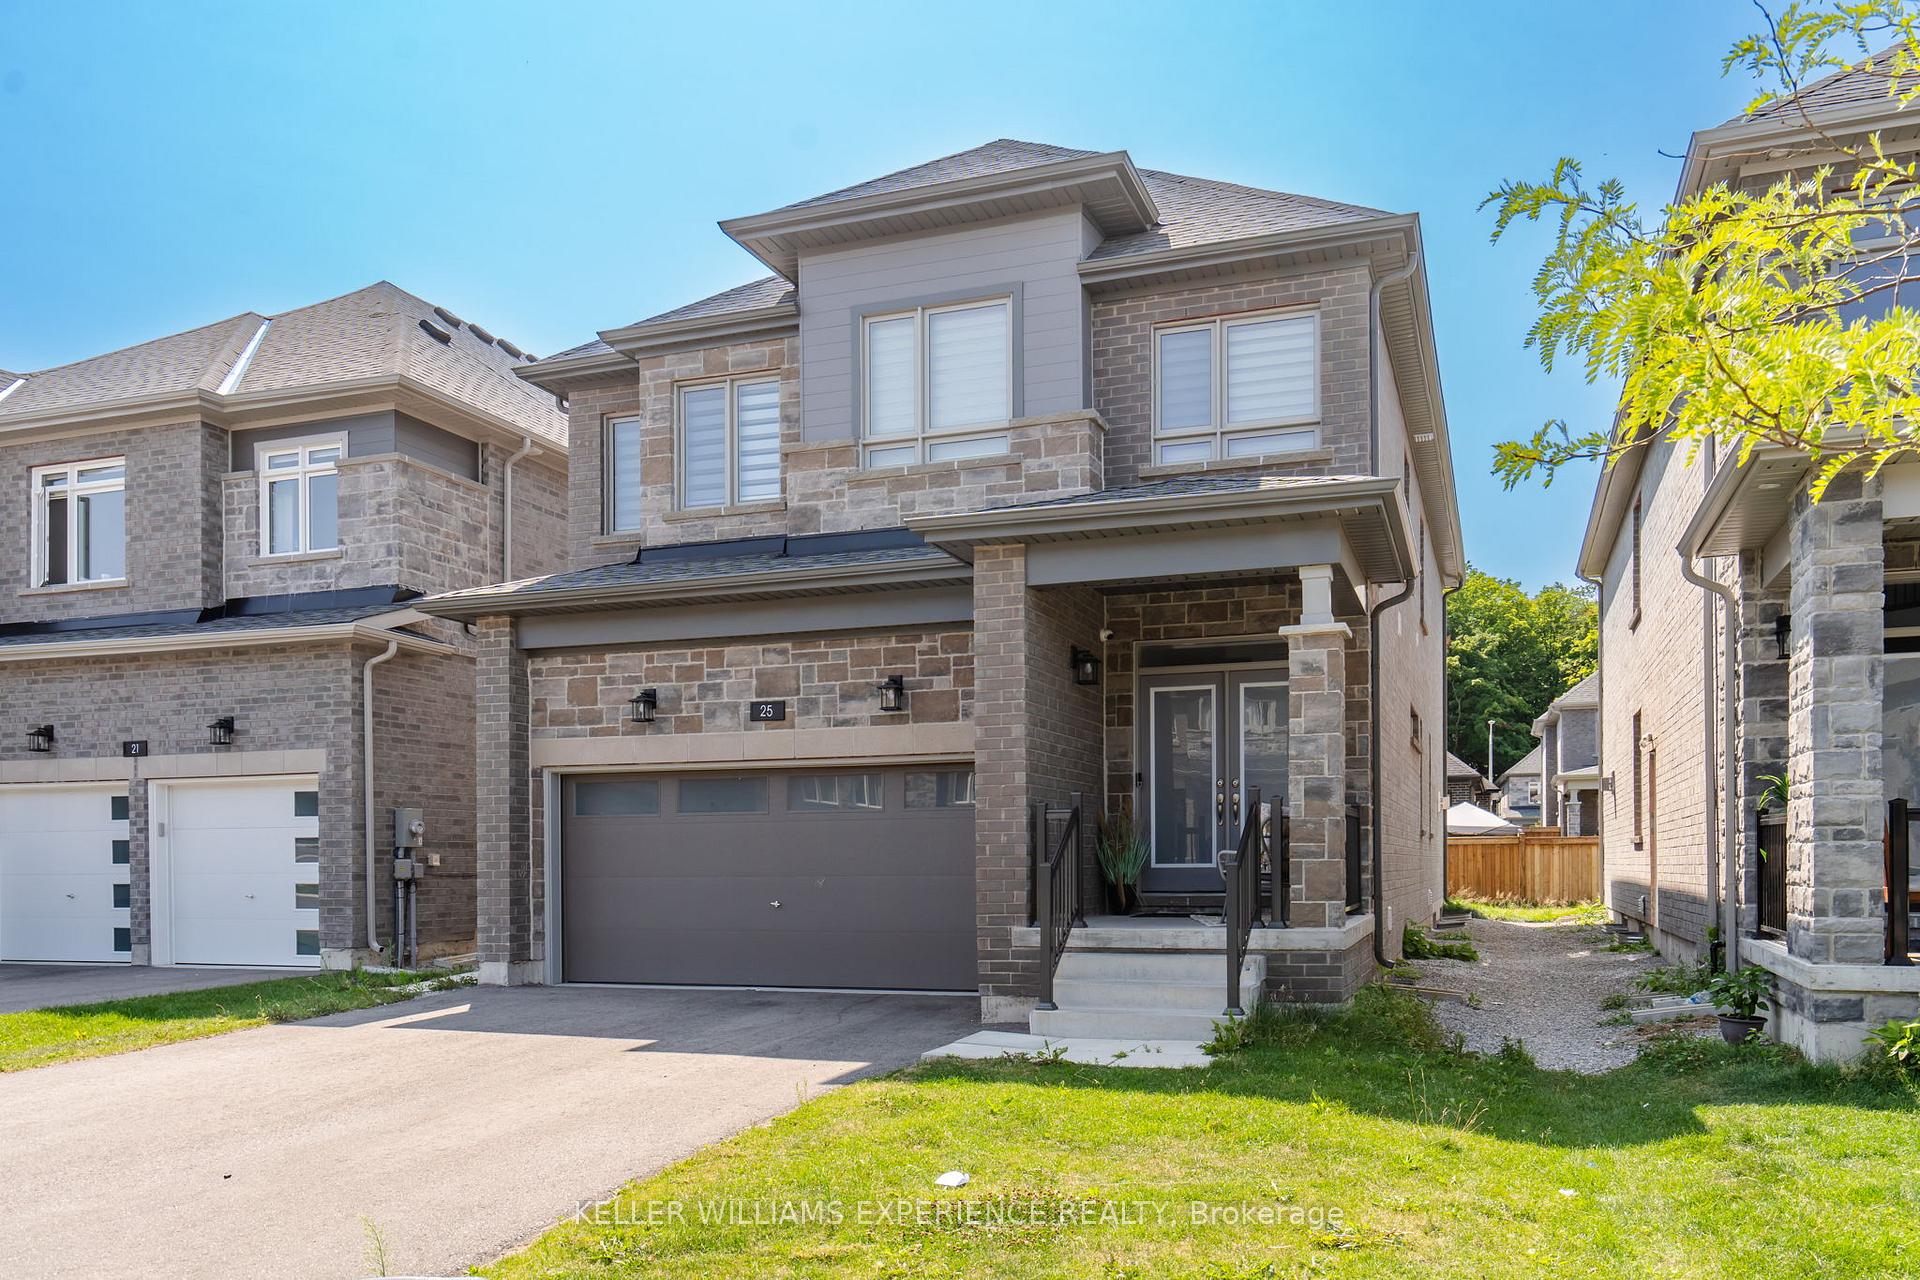
25 Paddington Grove
Barrie (Holly)25 Paddington Grove
Barrie (Holly)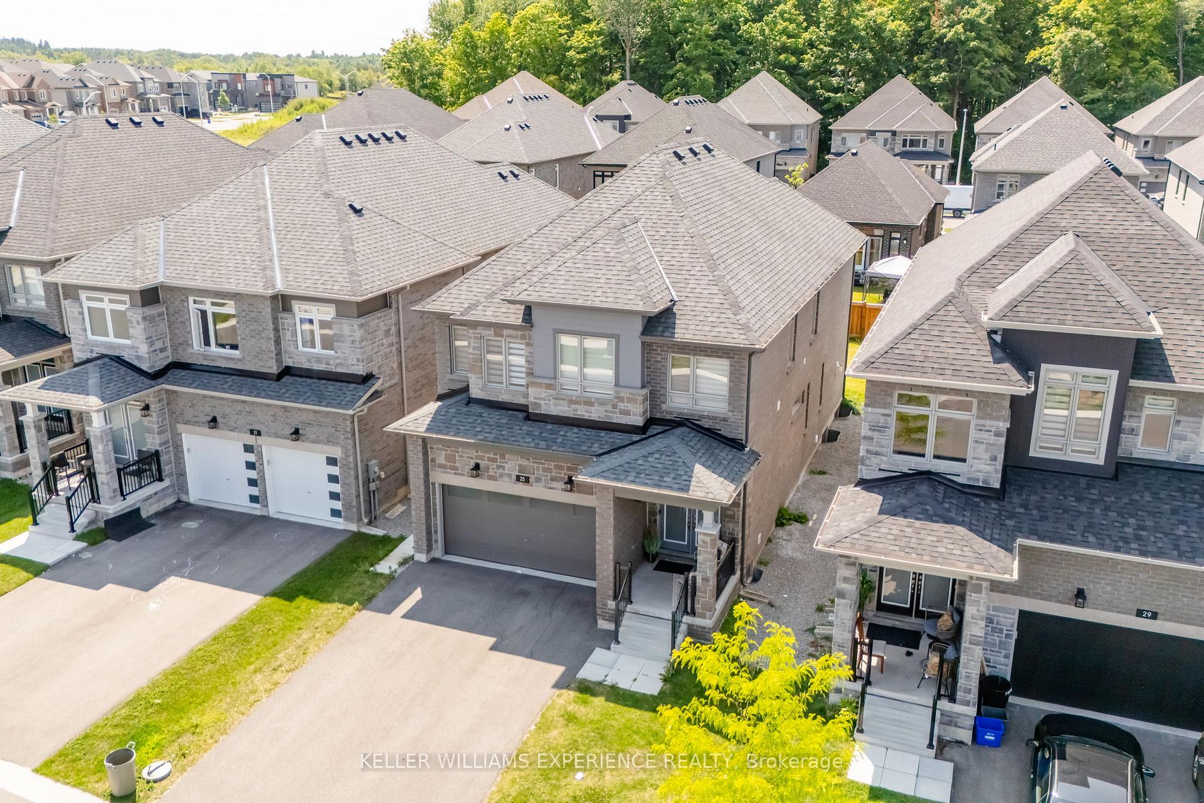
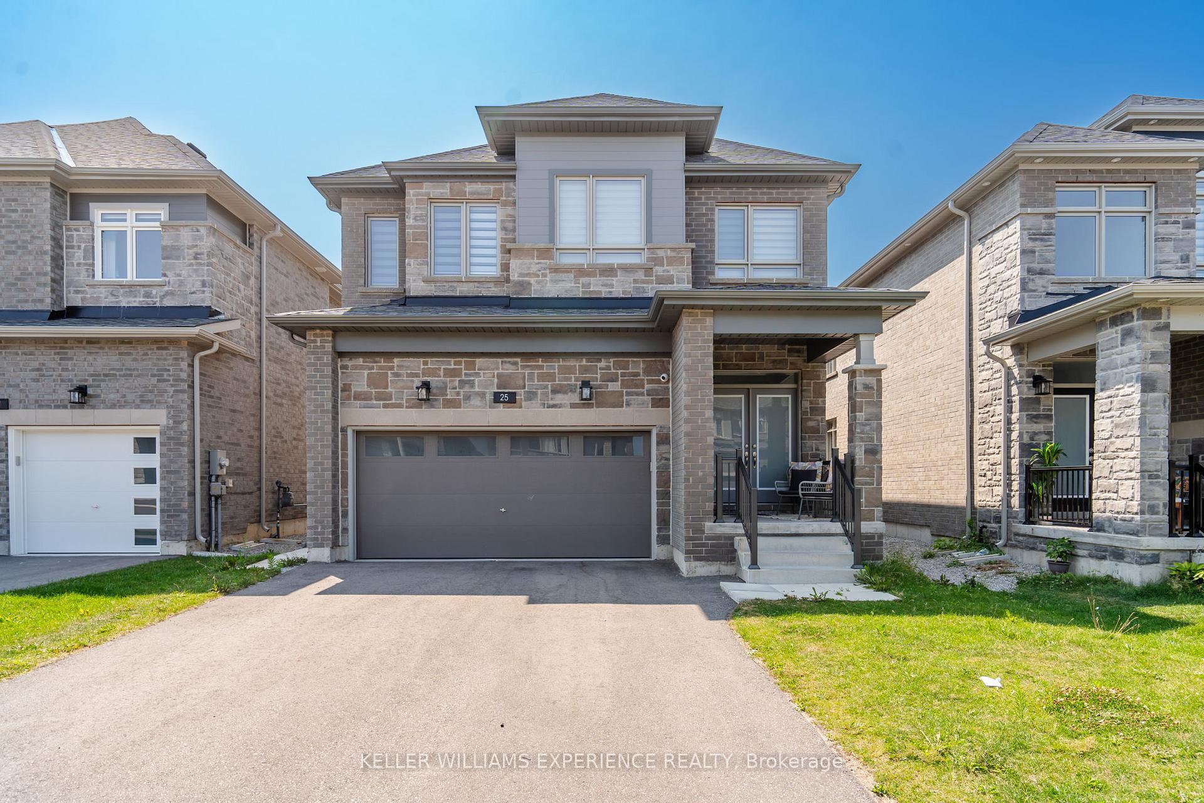
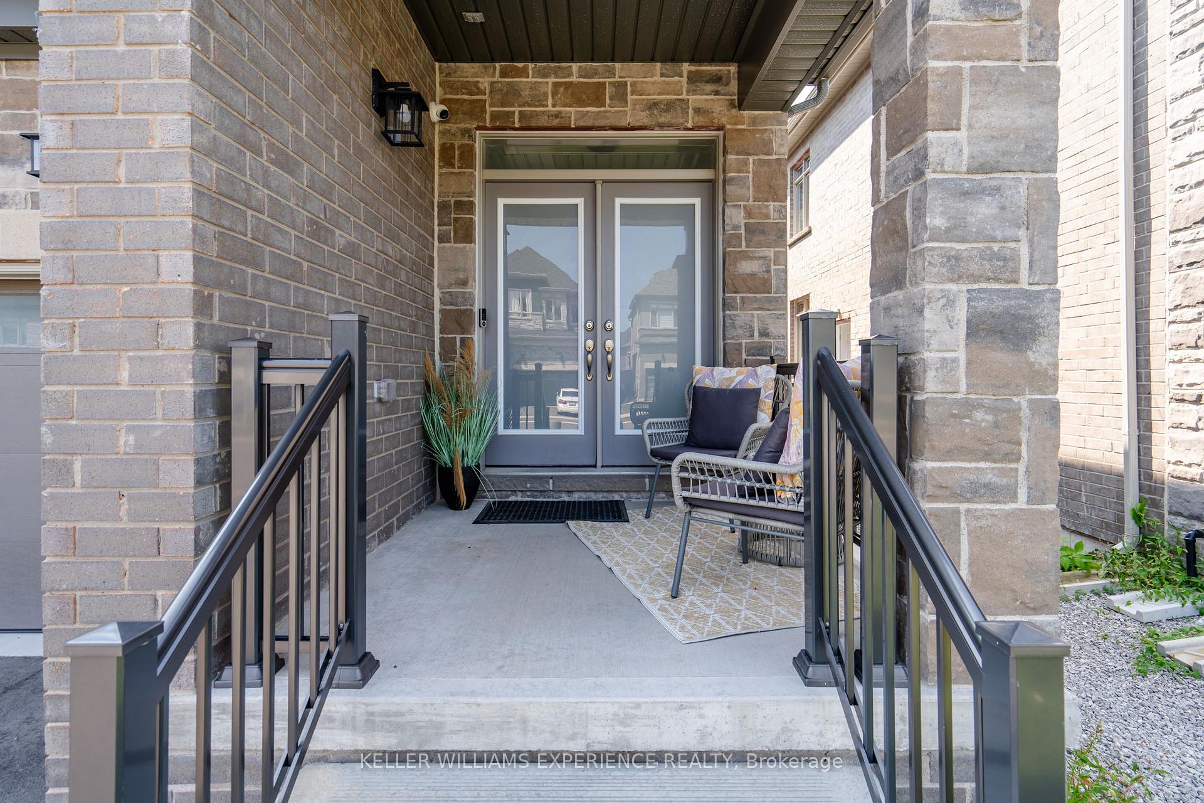
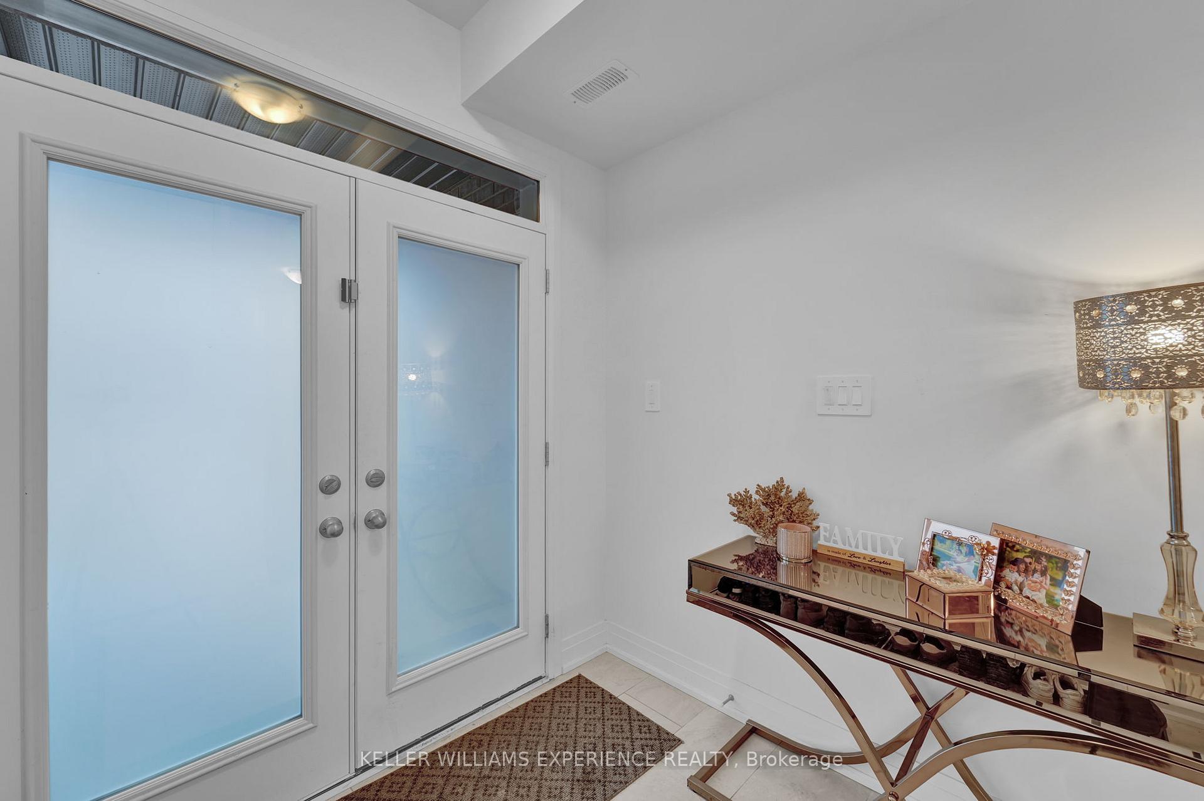 See all 41 photos
Property history

This home has sold. It is no longer available.
Property not available for sale or for rent.
About this home
Elegant Executive Home in Prime South End Barrie! Welcome to 25 Paddington Grove, a stunning residence offering over 4,200 sq. ft. of finished living space, including a bright, legal basement apartment with a separate entrance, independent heating controls (dual furnaces & dual AC units), and a dedicated Canada Post mailbox. The main level showcases a spacious eat-in kitchen, featuring top-of-the-line stainless steel appliances, quartz countertops, and a seamless flow into the inviting living room with cozy gas fireplace and a walkout to the deck and fenced yard. Additional highlights include a family room, large pantry, den, and inside entry to the double garage - all enhanced by luxurious upgrades throughout. The home is also equipped with Ring smart doorbell cameras for added security and convenience. Upstairs, you'll find a convenient laundry room and four beautifully designed bedrooms, each offering full ensuite or semi-ensuite access. The primary suite is a true retreat, boasting a spa-like ensuite with double sinks and a generous walk-in closet. The professionally built basement apartment features 8.5-ft ceilings, a bright one-bedroom layout, an eat-in kitchen with upgraded stainless steel appliances, oversized windows, a full bath, separate laundry and ample storage. Apartment is vacant Aug 1st and quick closing is available. An exceptional opportunity in a highly sought-after neighborhood - dont miss your chance to own this elegant executive home!
Facts & features
Ask about this home
A HOMEH agent will answer your questions about this home.
Rooms
12 rooms · 5 bathrooms
- Kitchen13′ × 11′6″150 sq.ft.
- Pantry8′6″ × 4′8″40 sq.ft.
- Dining room10′10″ × 10′6″114 sq.ft.
- Family room15′6″ × 14′6″225 sq.ft.
- Den8′10″ × 7′2″63 sq.ft.
- Primary bedroom14′6″ × 14′6″210 sq.ft.
- Bedroom14′6″ × 13′6″196 sq.ft.
- Bedroom14′10″ × 9′10″146 sq.ft.
- Bedroom11′2″ × 10′112 sq.ft.
- Kitchen14′10″ × 11′163 sq.ft.
- Living room15′8″ × 14′220 sq.ft.
- Bedroom12′9″ × 11′2″142 sq.ft.
Around this home
Schools nearby
School rating, out of 10.
Listing details
Helpful tools
Your HOMEH agent
"I would see it this week."
Ask HOMEH about this home
Price, neighbourhood, monthly cost. Ask anything.
HOMEH Intelligent Agent is an AI, not a licensed representative. Check anything important with your agent.