
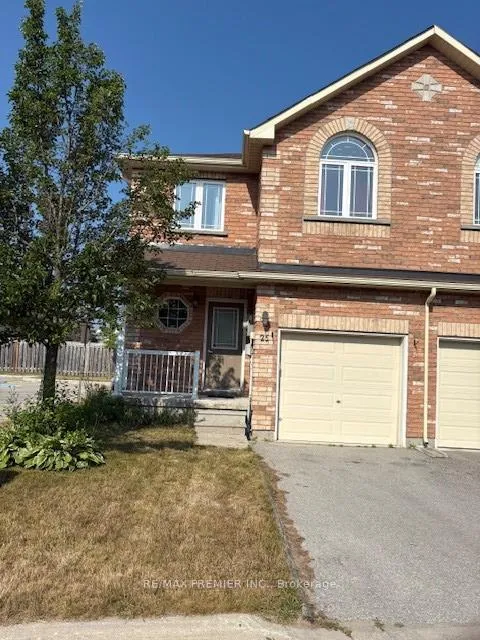
25 Southwoods CrescentBarrie (Holly)
Expired
1/33Ontario Real Estate › Barrie › Holly
25 Southwoods CrescentBarrie (Holly)
Expired
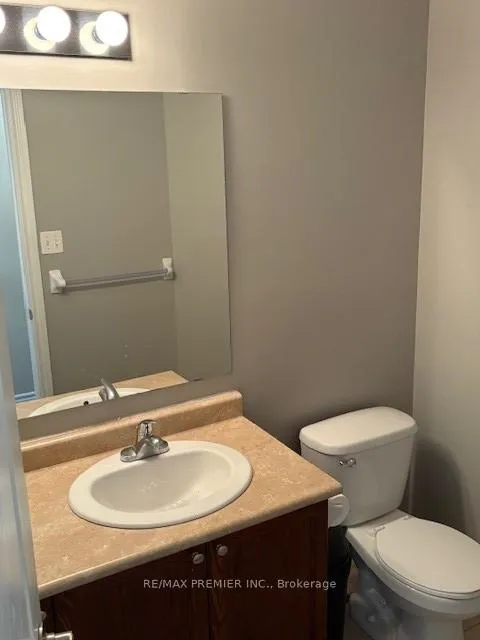 See all 33 photos
3 Bedrooms
3 Bathrooms
2 Parking
1.2K~1.4K Sq.Ft.
$259 Fee/mo
East Exposure
Property history
$649,999first asked
$569,000last asked
▼ 12%since January
JanJunDecJun
ExpiredJun 1, 2026
$569,000MLS® S12781212
Listed for saleFeb 11, 2026
$569,000MLS® S12781212
ExpiredNov 11, 2025
$649,000MLS® S12291433
Listed for saleJul 16, 2025
$649,000MLS® S12291433
SuspendedMar 25, 2025
$599,999MLS® S11951462
Listed for saleFeb 2, 2025
$599,999MLS® S11951462
SuspendedFeb 2, 2025
$629,999MLS® S11931583
Listed for saleJan 20, 2025
$629,999MLS® S11931583
SuspendedJan 20, 2025
$649,999MLS® S11903880
Listed for saleJan 2, 2025
$649,999MLS® S11903880

This listing has ended. It is no longer available.
Property not available for sale or for rent.
Ask about this home
A HOMEH agent will answer your questions about this home.Ask a question
Ask HOMEH
Ask about this home
About this home
25 Southwoods Crescent, Barrie
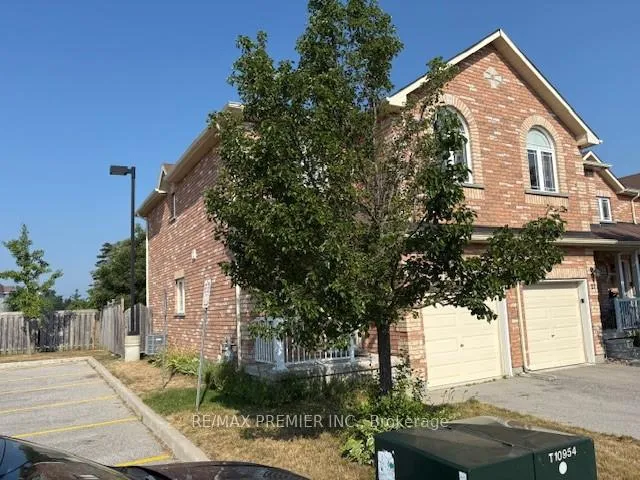
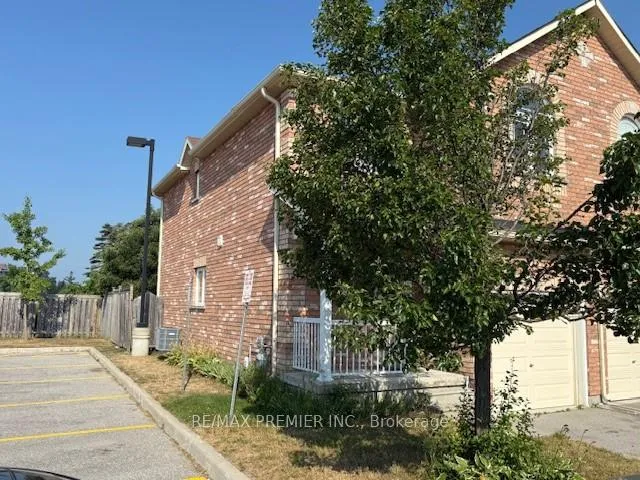
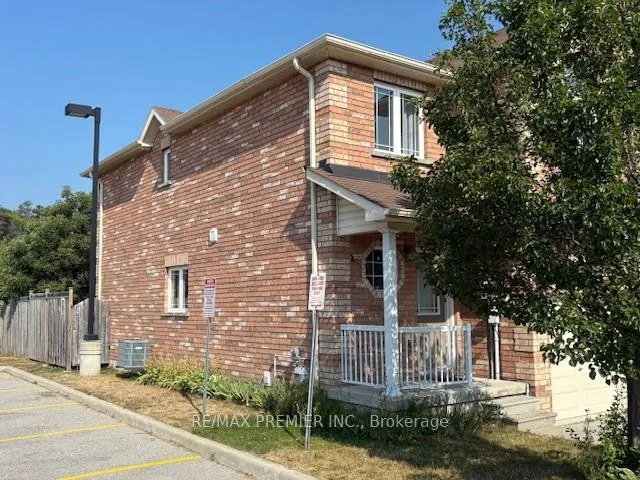
Beautiful kept 3 bedroom townhouse end unit with private backyard, private driveway, and garage. Large bedrooms with closet, hardwood and ceramic on main floor. Freshly painted thru-out. Finished basement with 3 piece bathroom. Very bright & very spacious. Great neighbourhood, near most shops, close to schools, parks, and amenities. Shows great.
Read more
Sump PumpWater HeaterWater Meter
Facts & features
TypeCondo Townhouse
Style2-storey
Size1.2K~1.4K Sq.Ft.
Tax$3,093 (2025)
HeatingForced air, gas
CoolingCentral air
BasementFinished
Parking1 drive
Ask about this home
A HOMEH agent will answer your questions about this home.
Ask a question
Rooms
6 rooms · 3 bathrooms
Main floor3 rooms
- Living room10′6″ × 10′105 sq.ft.
- Dining room10′6″ × 10′105 sq.ft.
- Kitchen12′4″ × 7′9″95 sq.ft.
Second floor3 rooms
- Primary bedroom18′3″ × 9′10″179 sq.ft.
- Bedroom 219′6″ × 8′10″173 sq.ft.
- Bedroom 312′7″ × 9′114 sq.ft.
Bathrooms3
4-pcSecond3-pcBasement2-pcMain
Thinking of selling your home?See what your home is worth today.
Around this home
Vetrans Dr & Harvie Rd
3Walking
Schools nearby
School rating, out of 10.
Trillium Woodselementary · Public · 0.4 km
5.5/10
Holly Meadowselementary · Public · 1.0 km
5.8/10
Ferndale Woodselementary · Public · 1.9 km
4.7/10
Listing details
MLS® numberS12291433
Listed onJul 16, 2025
Days on market118
UpdatedNov 11, 2025
Listing brokerageRE/MAX PREMIER INC.
Possession2025-11-30 / Immediate
Helpful tools
Mortgage calculator
Closing costs
Land transfer tax
Buyer guide
Your HOMEH agent
NimaHOMEH agent · Barrie
"I would see it this week."
Ask Nima
Ask HOMEH about this home
Price, neighbourhood, monthly cost. Ask anything.
HOMEH Intelligent Agent is an AI, not a licensed representative. Check anything important with your agent.