
 See all 43 photos
Property history

This listing has ended. It is no longer available.
Property not available for sale or for rent.
Book a viewing
Ask HOMEH
About this home
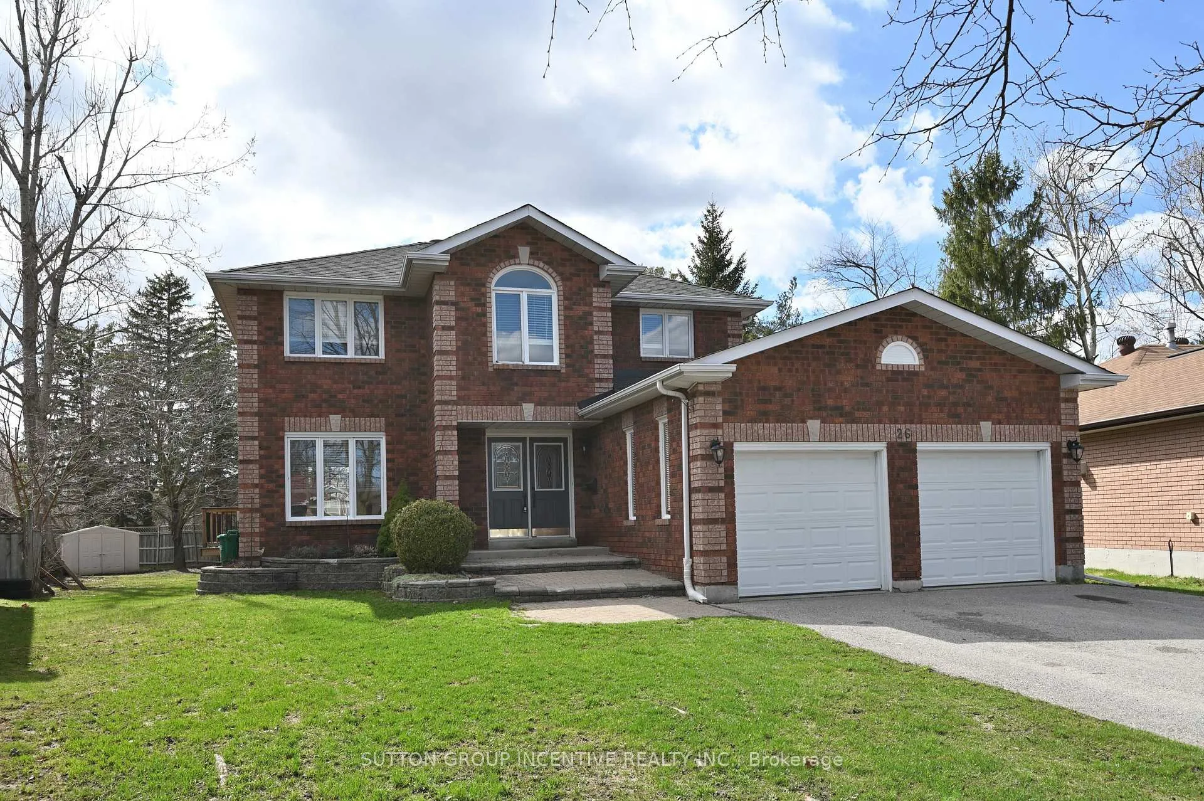
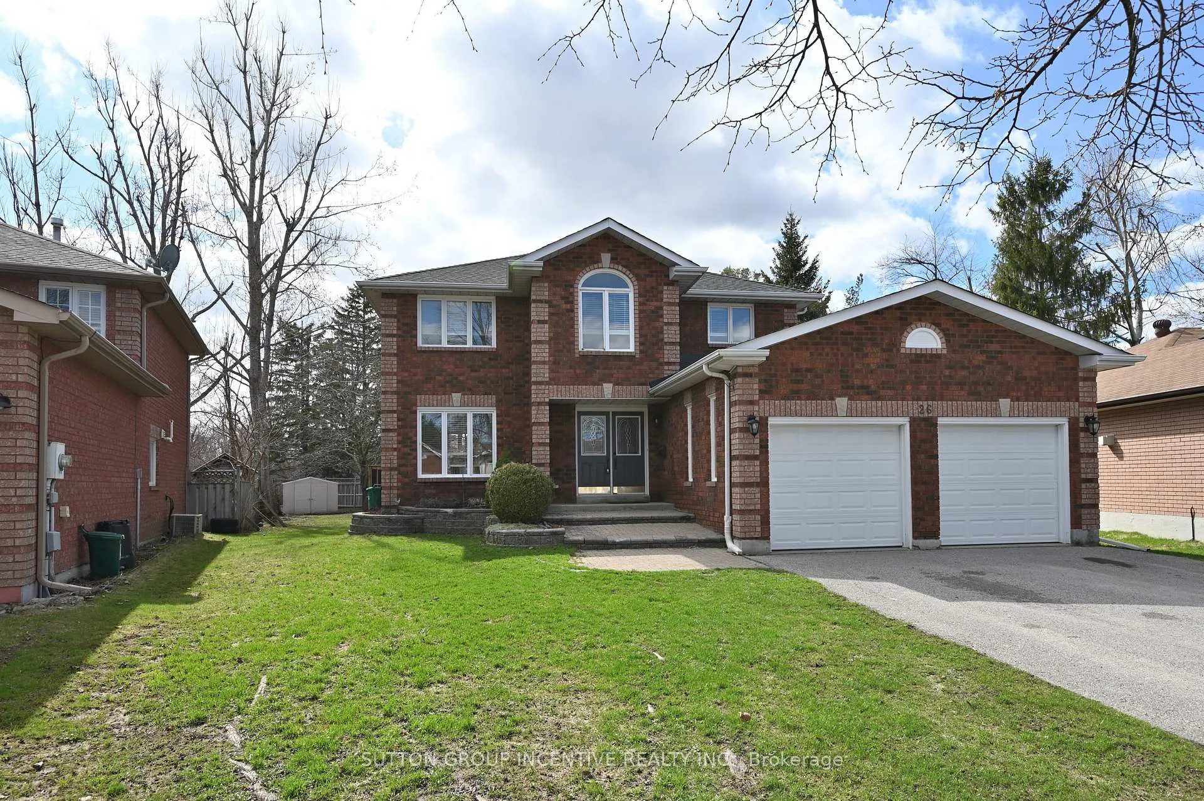
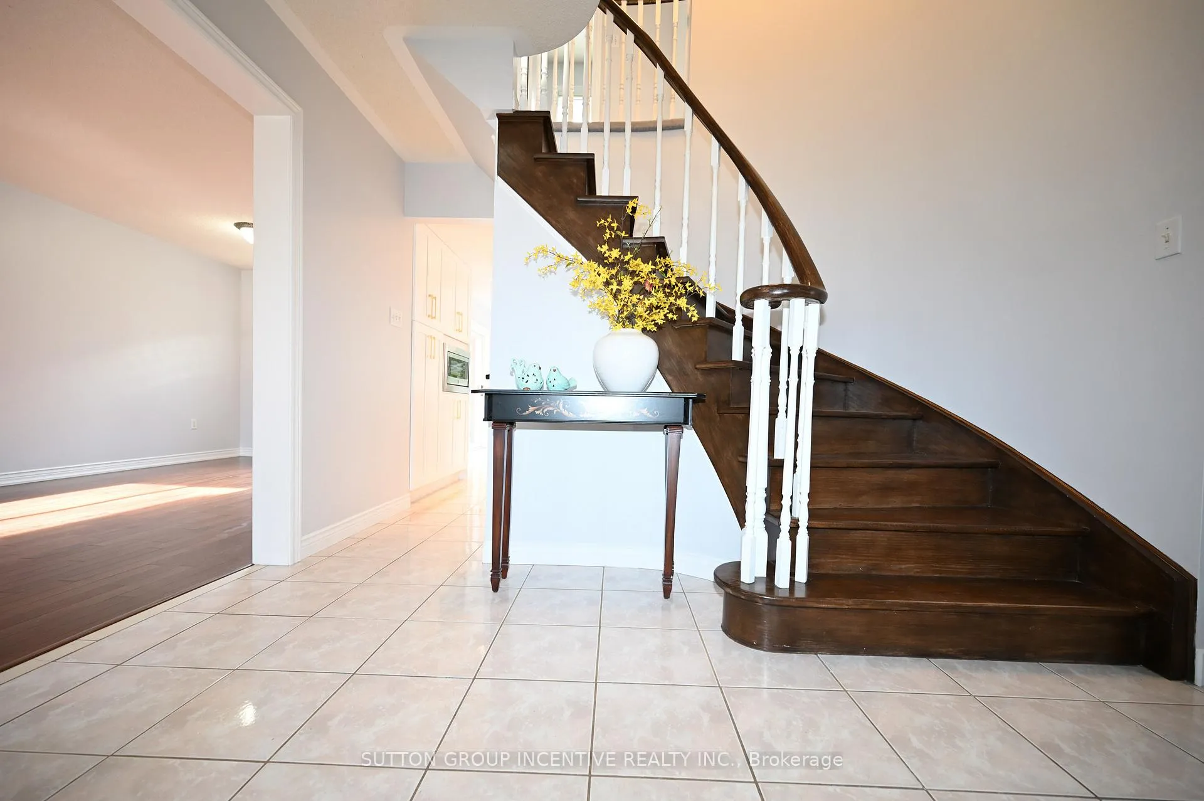
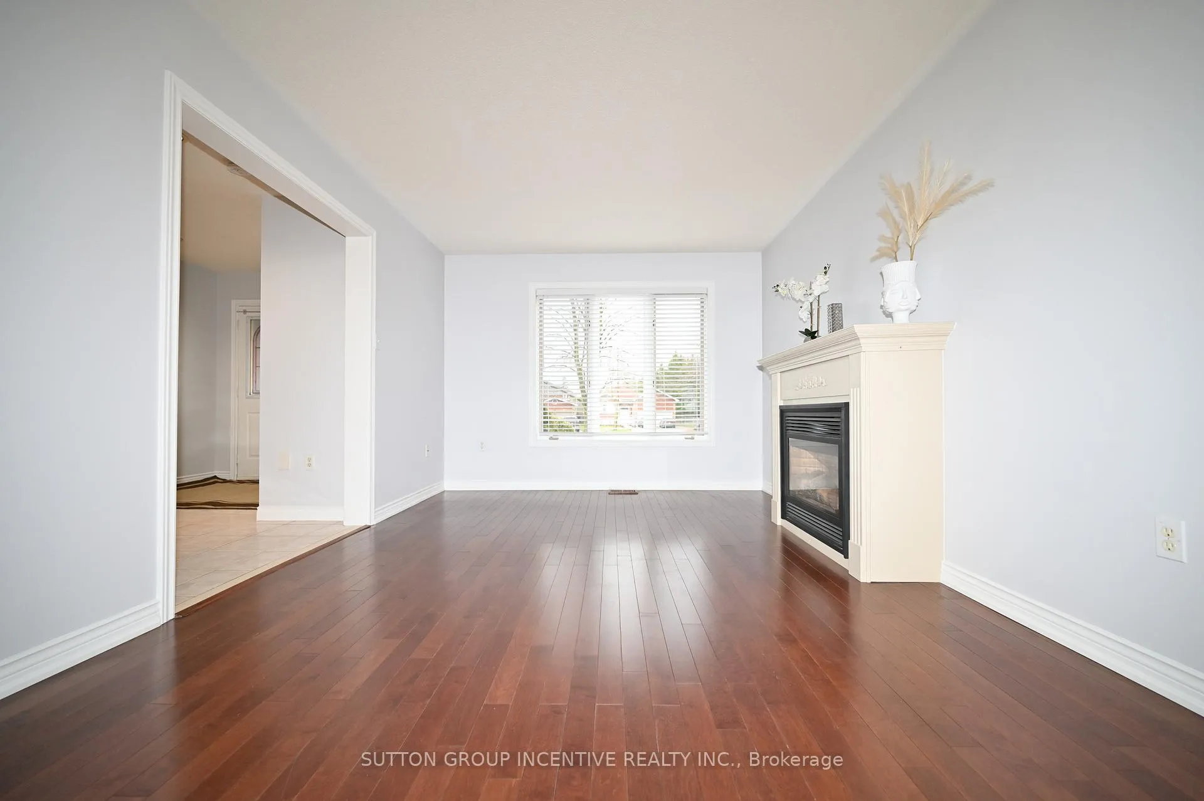
Nestled on a quiet cul-de-sac, this stunning brick family home sits on a spacious pie-shaped lot in the desirable Holly area. It's perfect for commuters and close to all amenities. Freshly painted, clean, and filled with natural light, the main level features a separate family room with a gas fireplace, a separate living room with an additional gas fireplace, and a formal dining room. The newly renovated, stylish kitchen is equipped with stainless steel appliances and modern finishes. Open concept kitchen overlooks a sun filled breakfast area, where a sliding door opens onto a generous deck-ideal for relaxing or entertaining. Enjoy peaceful views of the backyard, featuring mature trees that create a breathtaking display of color in the fall. Offering 4 bedrooms and 3 bathrooms, the home includes a primary suite with a double closet and private ensuite. The partially finished lower level boasts a recreation room and a gym space. Additional highlights include central air conditioning, a large deck for outdoor entertaining, garden shed, and a double garage with inside entry and automatic openers. No sidewalk at the front adds extra parking convenience. Recent updates include: kitchen cabinets (2026), dishwasher, microwave, and range hood (2026), select window blinds (2026), main bathroom cabinet (2026), washer (2025), basement carpets (2025), sump pump (2025), heat pump (2023), furnace and insulation (2019). Move-in ready with a flexible closing available! Don't miss this exceptional opportunity!
Facts & features
Book a viewing
Rooms
17 rooms · 3 bathrooms
- Family room15′6″ × 11′8″181 sq.ft.
- Living room13′11″ × 10′9″150 sq.ft.
- Dining room9′3″ × 9′6″88 sq.ft.
- Kitchen9′11″ × 10′9″106 sq.ft.
- Breakfast14′8″ × 9′10″144 sq.ft.
- Bathroom—
- Laundry—
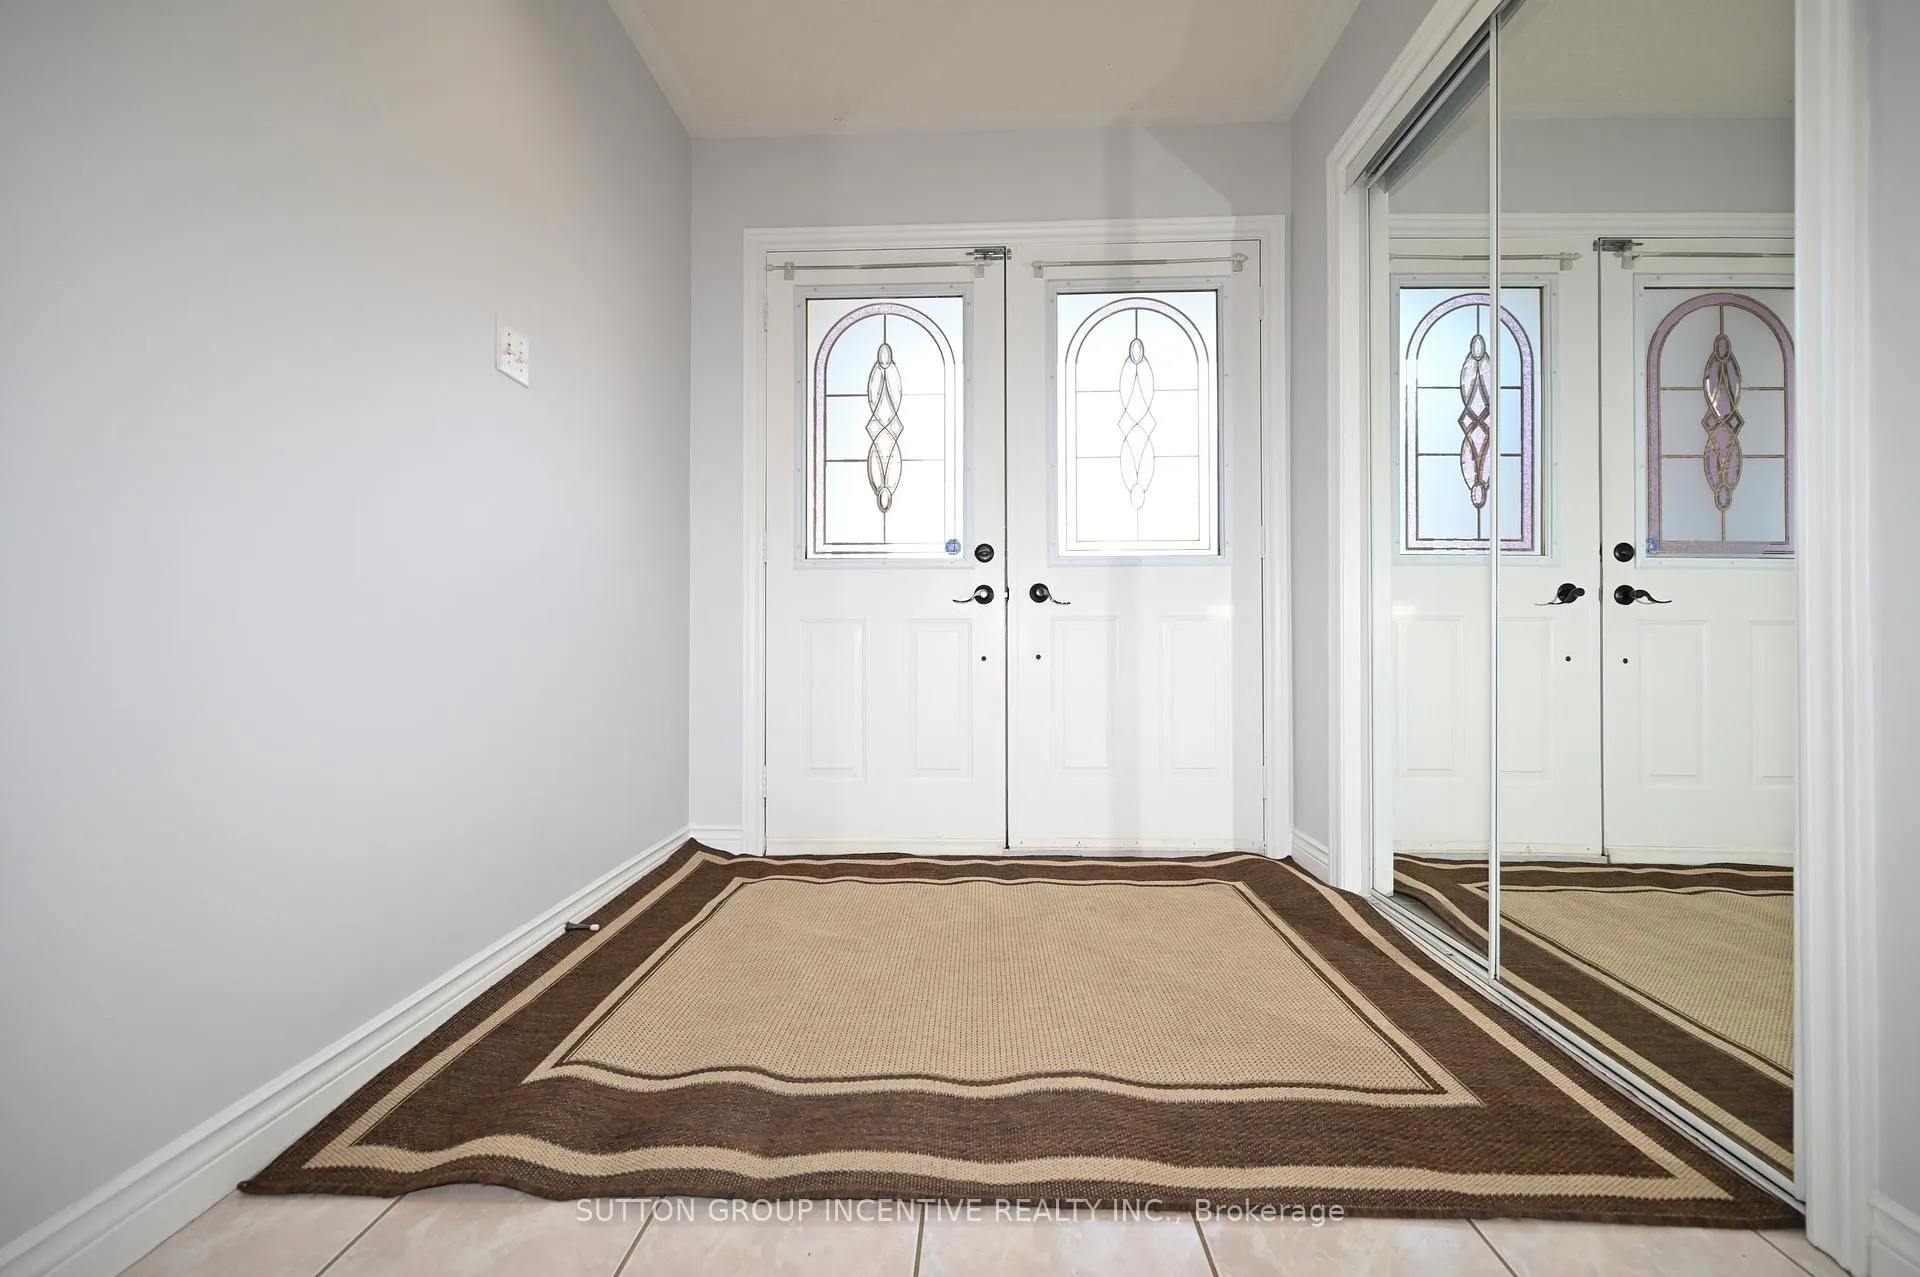
- Foyer—
- Primary bedroom13′11″ × 12′4″172 sq.ft.
- Bathroom—
- Bedroom 29′11″ × 10′5″103 sq.ft.
- Bedroom 39′11″ × 10′5″103 sq.ft.
- Bedroom 412′11″ × 7′9″100 sq.ft.
- Bathroom—
- Recreation22′10″ × 14′7″334 sq.ft.
- Play14′1″ × 11′2″157 sq.ft.
- Room—
Around this home
Schools nearby
School rating, out of 10.
Listing details
Helpful tools
Your HOMEH agent
"Priced 39% over our estimate. I would see it this week."
Ask HOMEH about this home
Price, neighbourhood, monthly cost. Ask anything.
HOMEH Intelligent Agent is an AI, not a licensed representative. Check anything important with your agent.