
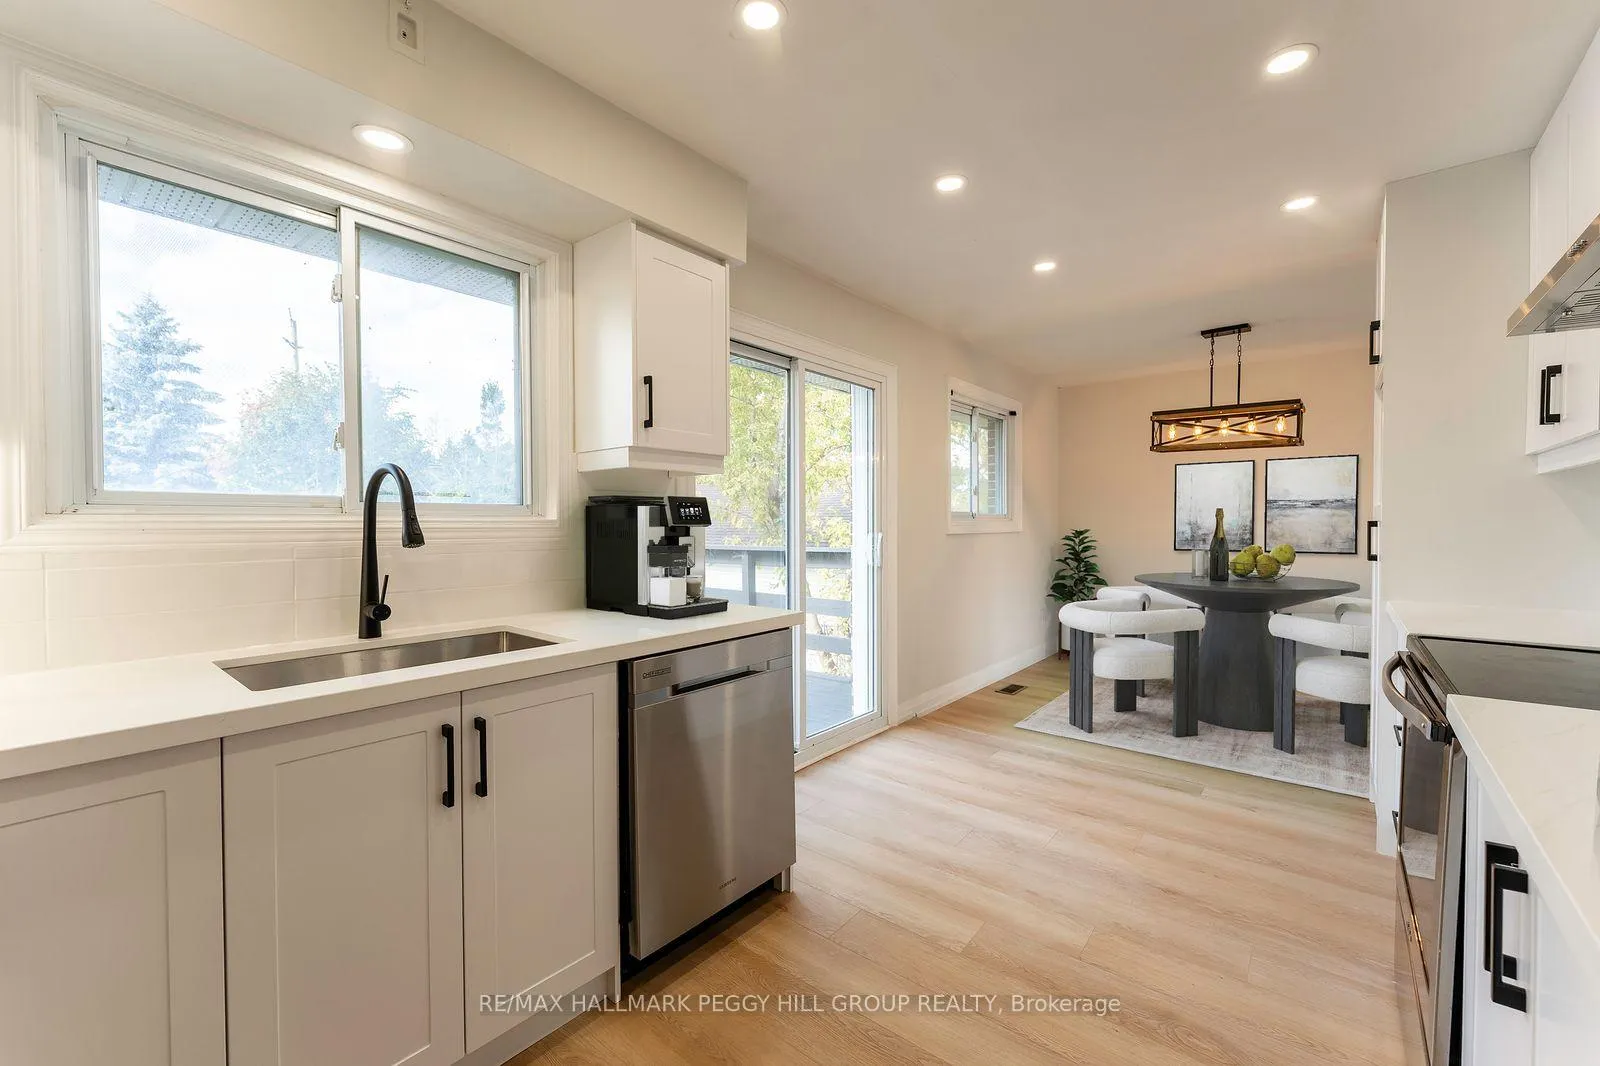
 See all 24 photos
Property history

This listing has ended. It is no longer available.
Property not available for sale or for rent.
Book a viewing
Ask HOMEH
About this home
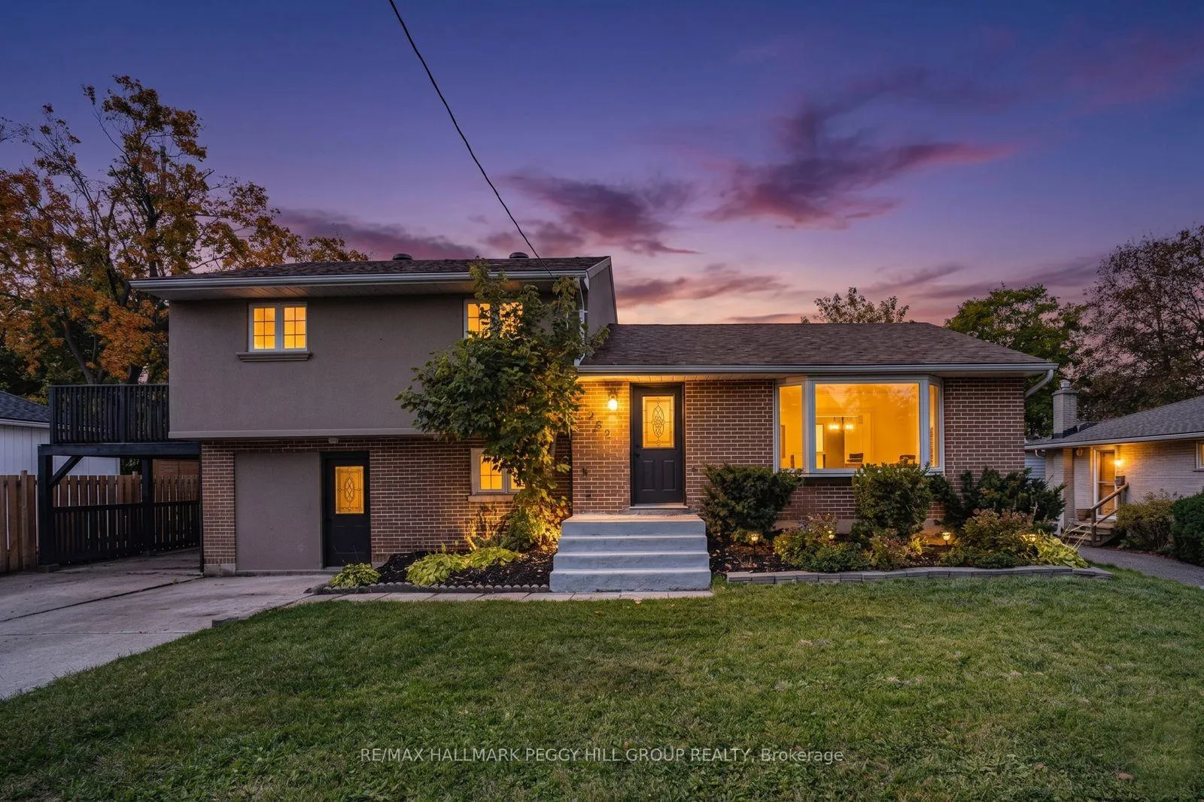
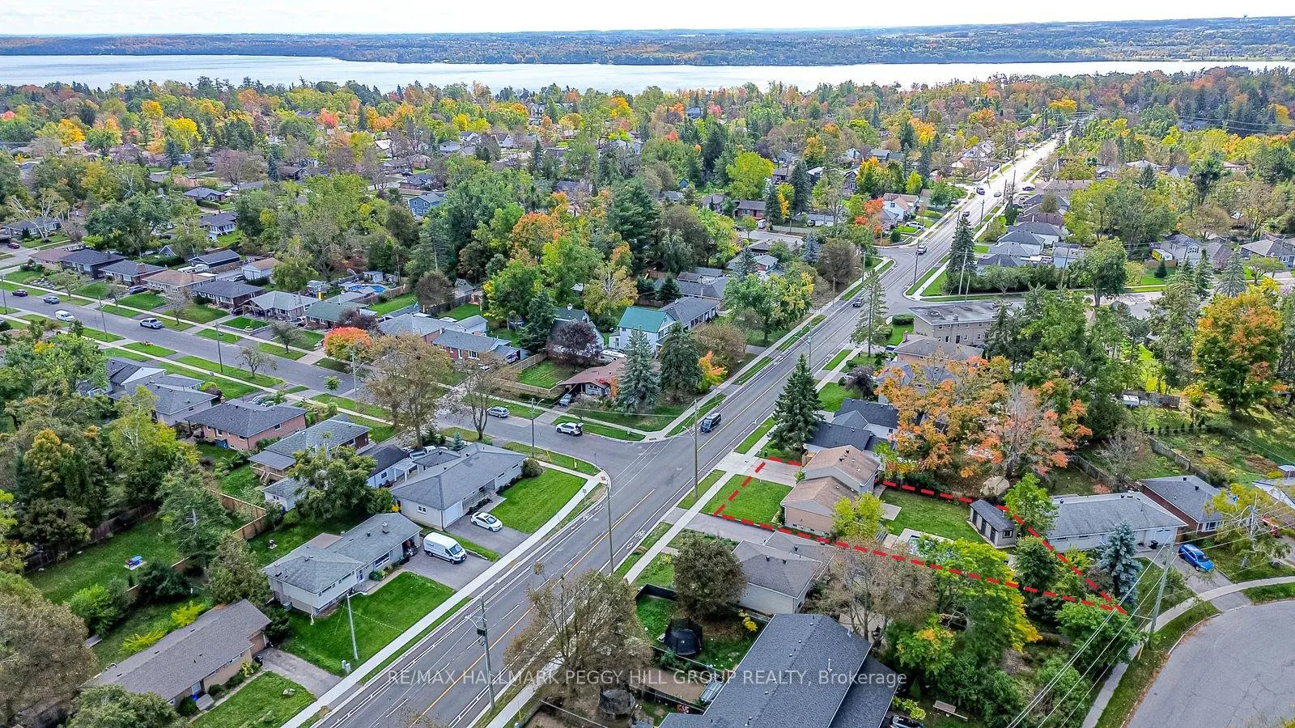
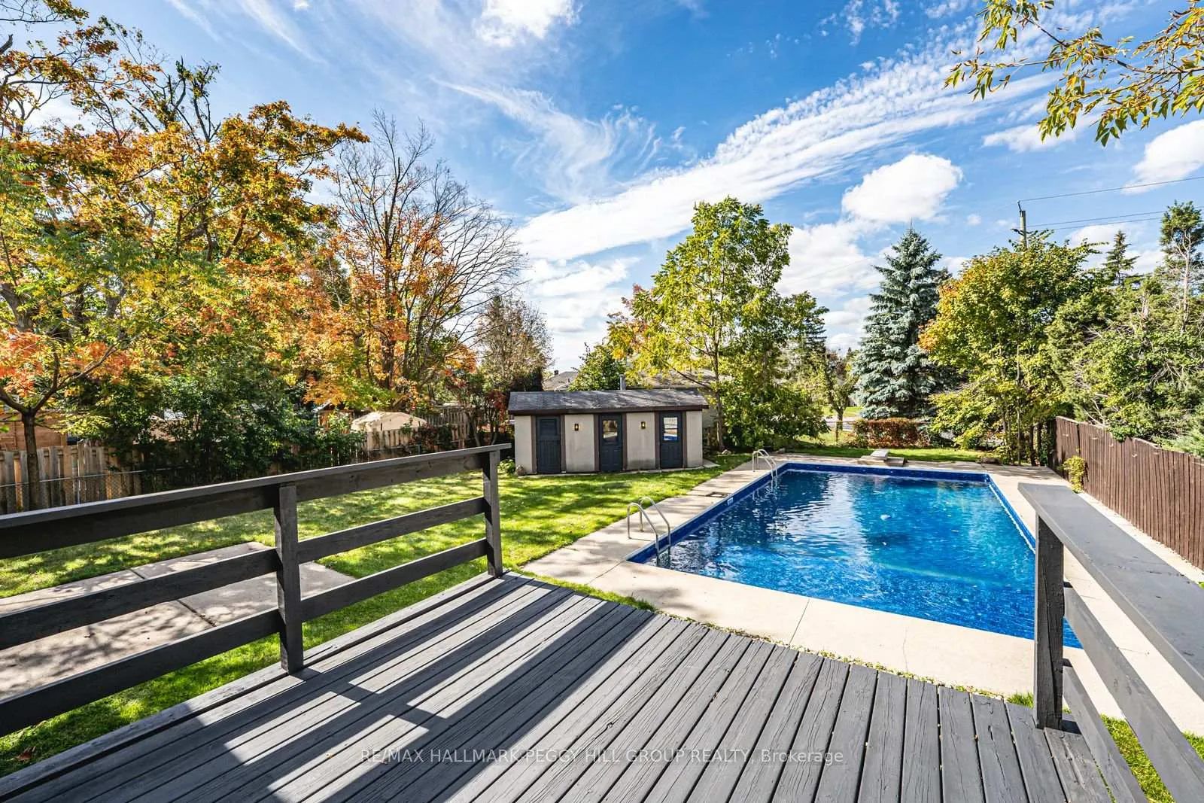
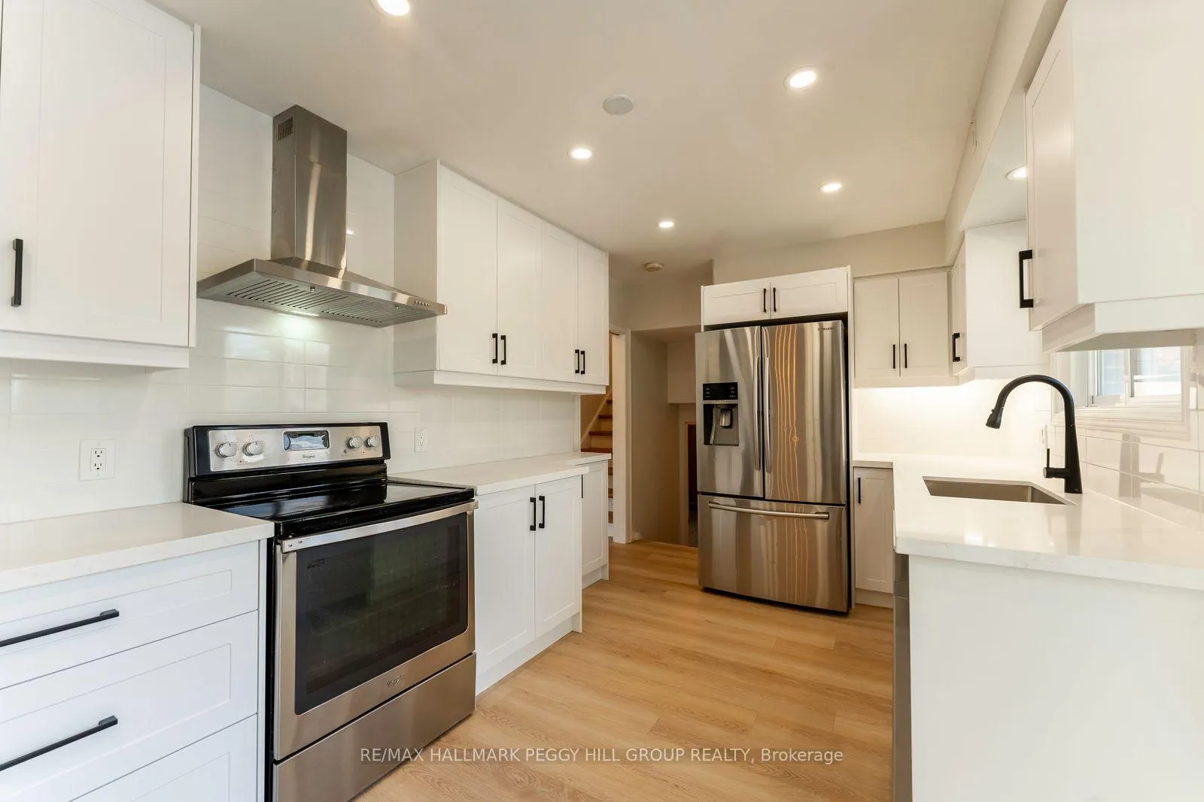
THIS HOME HAS IT ALL WITH OVER 2200 SQFT WITH EXTENSIVE UPGRADES, TWO KITCHENS, A 20 X 40 POOL WITH A NEW POOL LINER, A SAUNA & IN- LAW POTENTIAL ALL ON A 65 x 125 FT LOT! This backyard feels more like a private resort, complete with a 20 x 40 ft inground pool with a new liner, a sauna, a shed/pool house, a large deck overlooking the expansive 65 x 125 ft lot, and an interior that delivers the same wow factor with extensive renovations throughout. Want even more to love? The finished lower levels add exciting in-law potential with a second kitchen, rec room with fireplace, two bedrooms, a 3-piece bath and a mudroom with a walkout. Upgrades galore continue throughout the over 2,200 finished sq ft layout with both kitchens renovated, bathrooms upgraded, flooring updated, light fixtures refreshed, hardware updated, pot lights added and newer appliances already in place. The main level opens beautifully with a bright living and dining area, a charming bay window, and a white shaker kitchen finished with black hardware, quartz counters, a stacked subway tile backsplash, stainless steel appliances and a sliding glass walkout to the deck. Upstairs, three bedrooms include a primary bedroom with a private balcony, along with an updated 4-piece bath. When you are not jumping in the pool, spending time in the sauna or enjoying the yard, this East End location keeps you close to RVH, Georgian College, highway access, the lake, restaurants, shopping and everyday amenities. With major renovations already handled and a backyard made for summer, 262 Duckworth Street is the East End home that buyers will remember long after they leave.
Facts & features
Book a viewing
Rooms
12 rooms · 2 bathrooms
- Mud room15′2″ × 12′3″185 sq.ft.
- Bedroom8′ × 10′80 sq.ft.
- Foyer13′7″ × 5′11″80 sq.ft.
- Kitchen9′2″ × 16′4″150 sq.ft.
- Dining room9′7″ × 7′10″75 sq.ft.
- Living room13′7″ × 17′7″240 sq.ft.
- Primary bedroom13′7″ × 13′3″180 sq.ft.
- Bedroom 39′7″ × 13′3″127 sq.ft.
- Bedroom 410′1″ × 9′6″96 sq.ft.
- Kitchen12′3″ × 12′3″150 sq.ft.
- Recreation13′1″ × 23′5″307 sq.ft.
- Bedroom 59′1″ × 10′9″98 sq.ft.
Around this home
Schools nearby
School rating, out of 10.
Listing details
Helpful tools
Your HOMEH agent
"I would see it this week."
Ask HOMEH about this home
Price, neighbourhood, monthly cost. Ask anything.
HOMEH Intelligent Agent is an AI, not a licensed representative. Check anything important with your agent.