
28 Broadmoor Avenue
Barrie (Allandale Heights)28 Broadmoor Avenue
Barrie (Allandale Heights)
 See all 36 photos
Property history

This listing has ended. It is no longer available.
Property not available for sale or for rent.
Ask about this home
A HOMEH agent will answer your questions about this home.Ask HOMEH
About this home
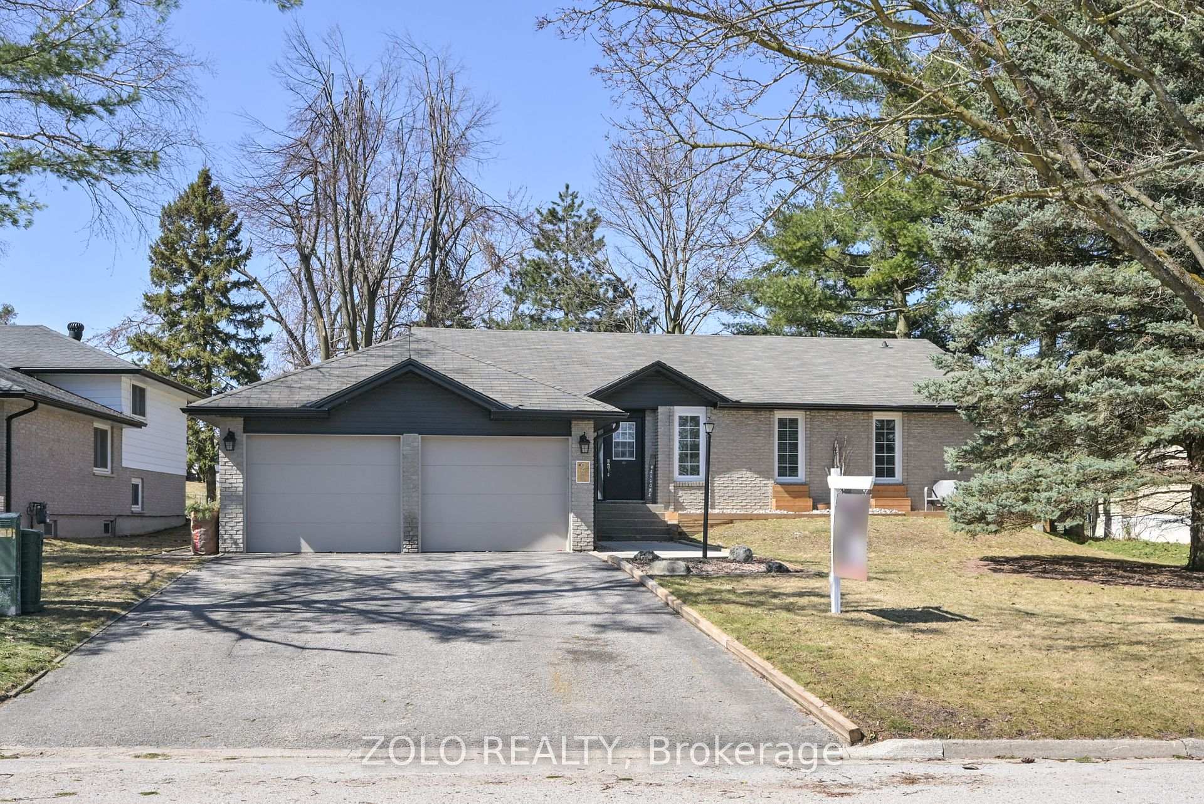
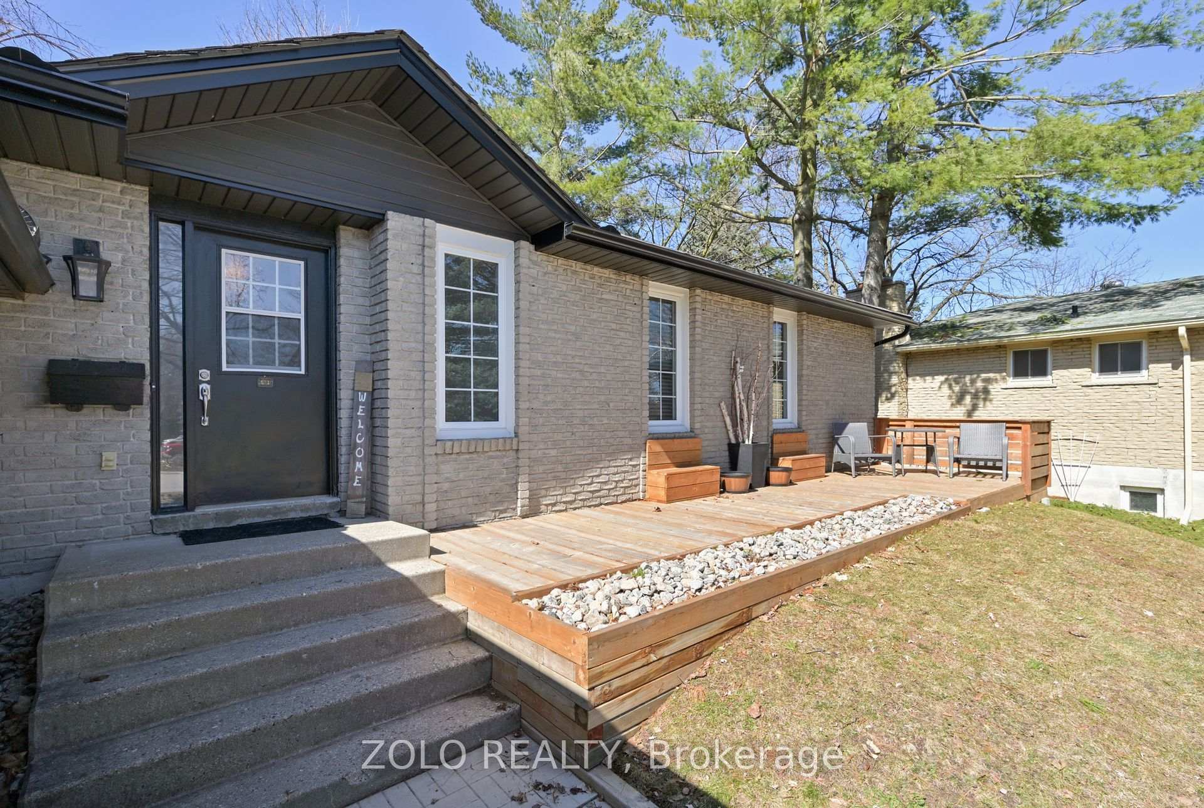
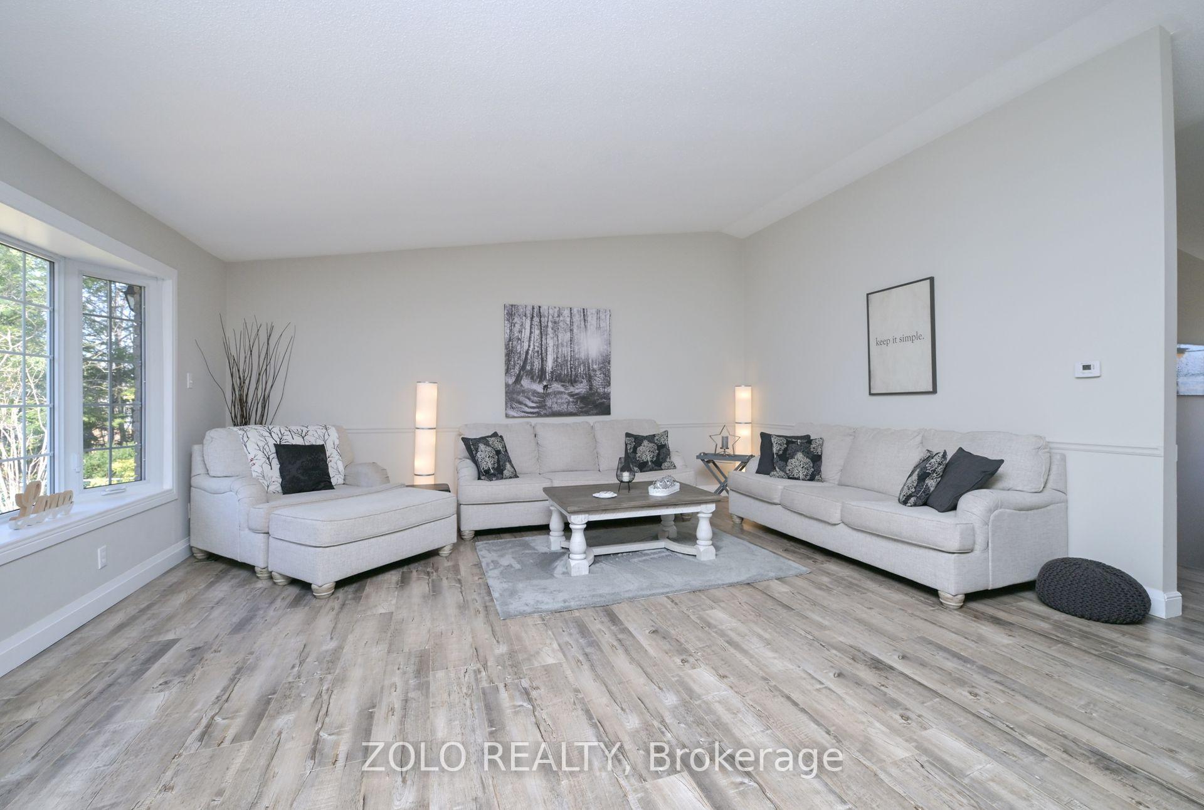
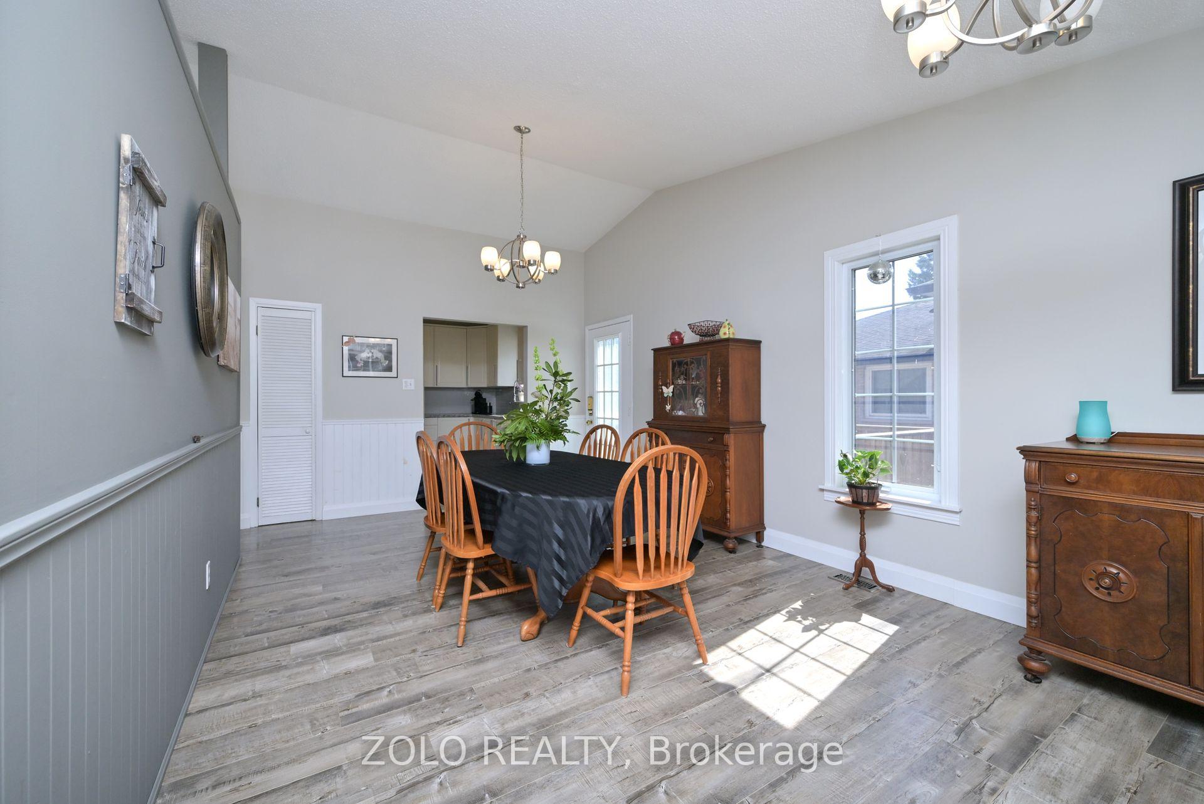
+++Welcome Home+++ To This Well Maintained Sprawling 6 Bedroom Ranch Bungalow In The Community Of Allandale Heights In Beautiful Barrie On A Generous Sized Lot, Great Curb Appeal With New Soffit, Facia, Eavestrough With Leaf Guards 2023, 2 Car Attached Garage, Garage Door Openers, Loft Storage Space, Walk out From Garage To The Backyard New Garage Doors 2018, Concrete Pavers And Large Sitting Area Spanning The Front Of The Home 2023, Parking For 4 Cars In The Driveway With No Sidewalk, A Short Drive To The Waterfront Highway 400 And Go Station, New Kitchen With Granite Countertops 2018, Stainless Steel Appliances, Large Dining Area With Walkout To Side Deck As Well As A Walkout To A Screened In Sunroom Overlooking The Fenced In Tree lined Backyard, Shed In Backyard With Playhouse Above, Spacious Living Area With Cathedral Ceiling And Gas Fireplace 2022, High Quality Laminate Flooring On The Main Level 2018, Primary Bedroom With 2 PC Ensuite 2018, 2 Other Generous Sized Bedrooms On The Main Level, 4 PC Main Bath 2018, Basement Features New Carpet 2018 Rec Room With Gas Fireplace, 3 Bedrooms, 3 PC Bath 2018, Laundry Area And Loads Of Storage, High Efficiency Furnace and A/C 2021, Water Softener With Reverse Osmosis Drinking System 2018, Professionally Painted 2018, Roof 2013, Main Floor Windows 2005, Home Built 1978, A Great Place To Call Home, Flexible Closing, Just Move In And Enjoy!!
Facts & features
Ask about this home
A HOMEH agent will answer your questions about this home.
Rooms
16 rooms · 3 bathrooms
- Kitchen10′5″ × 9′2″95 sq.ft.
- Dining room21′9″ × 11′6″250 sq.ft.
- Living room21′9″ × 18′4″398 sq.ft.
- Bathroom—
- Primary bedroom18′2″ × 14′6″263 sq.ft.
- Bedroom 211′3″ × 8′10″99 sq.ft.
- Bedroom 311′7″ × 9′104 sq.ft.
- Bathroom—
- Sunroom13′ × 10′10″141 sq.ft.
- Bedroom 414′11″ × 10′9″161 sq.ft.
- Bedroom 512′10″ × 10′2″131 sq.ft.
- Bedroom12′10″ × 10′11″140 sq.ft.
- Recreation22′ × 19′10″437 sq.ft.
- Bathroom—
- Utility room10′10″ × 9′97 sq.ft.
- Other22′4″ × 10′10″242 sq.ft.
Around this home
Listing details
Helpful tools
Your HOMEH agent
"I would see it this week."
Ask HOMEH about this home
Price, neighbourhood, monthly cost. Ask anything.
HOMEH Intelligent Agent is an AI, not a licensed representative. Check anything important with your agent.