
 See all 38 photos
Property history

This listing has ended. It is no longer available.
Property not available for sale or for rent.
Ask about this home
A HOMEH agent will answer your questions about this home.Ask HOMEH
About this home
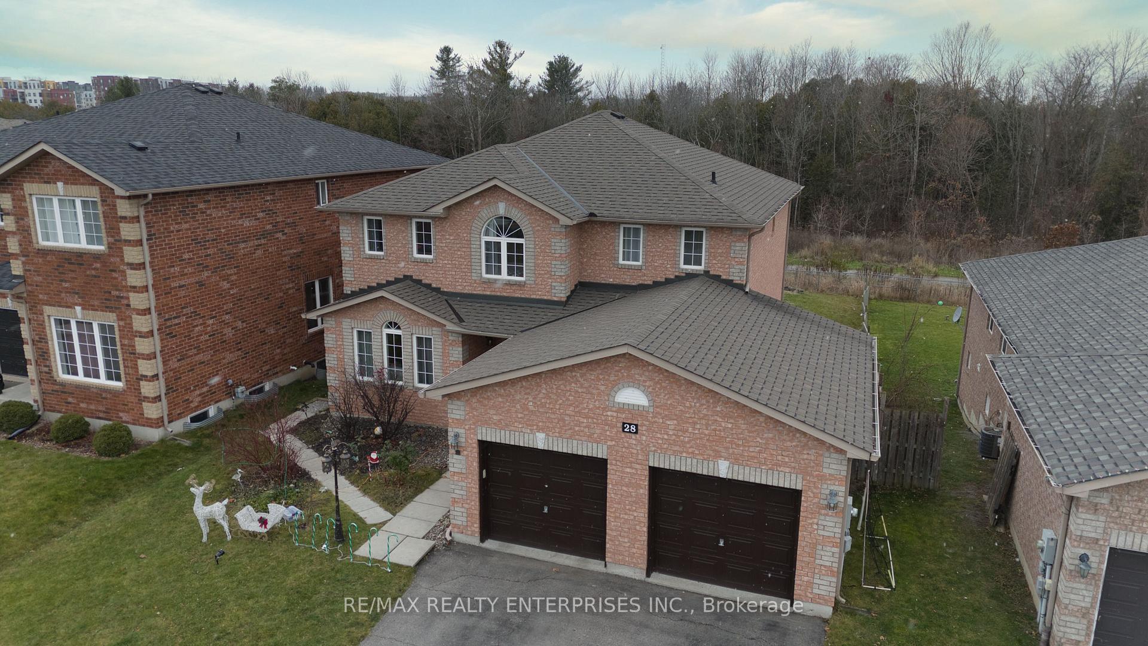
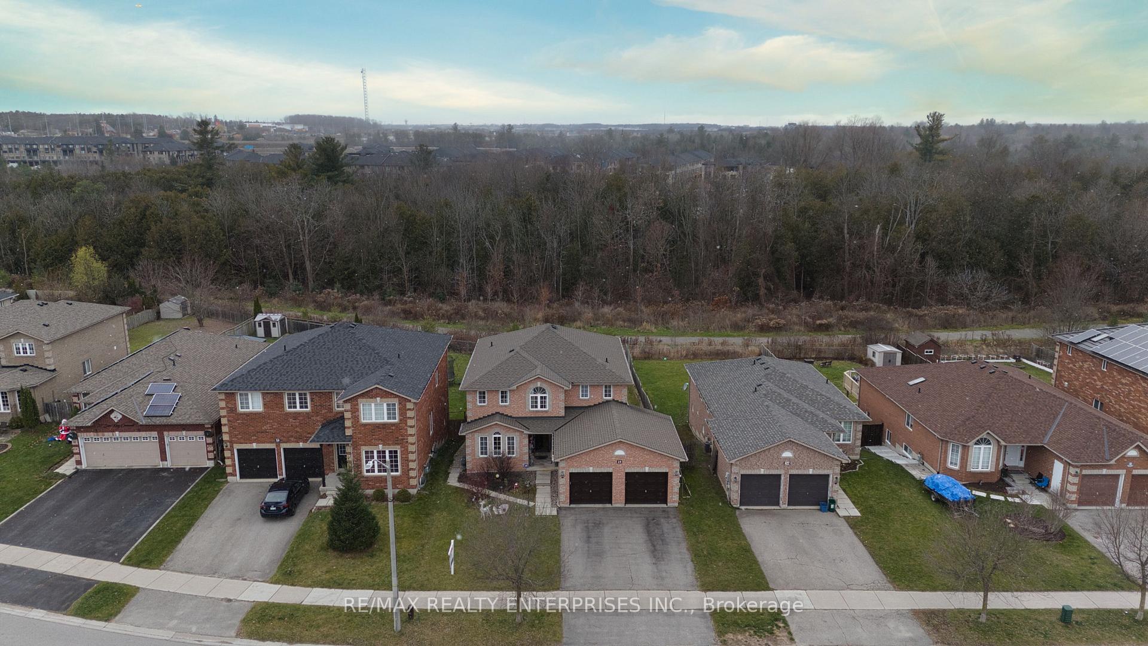
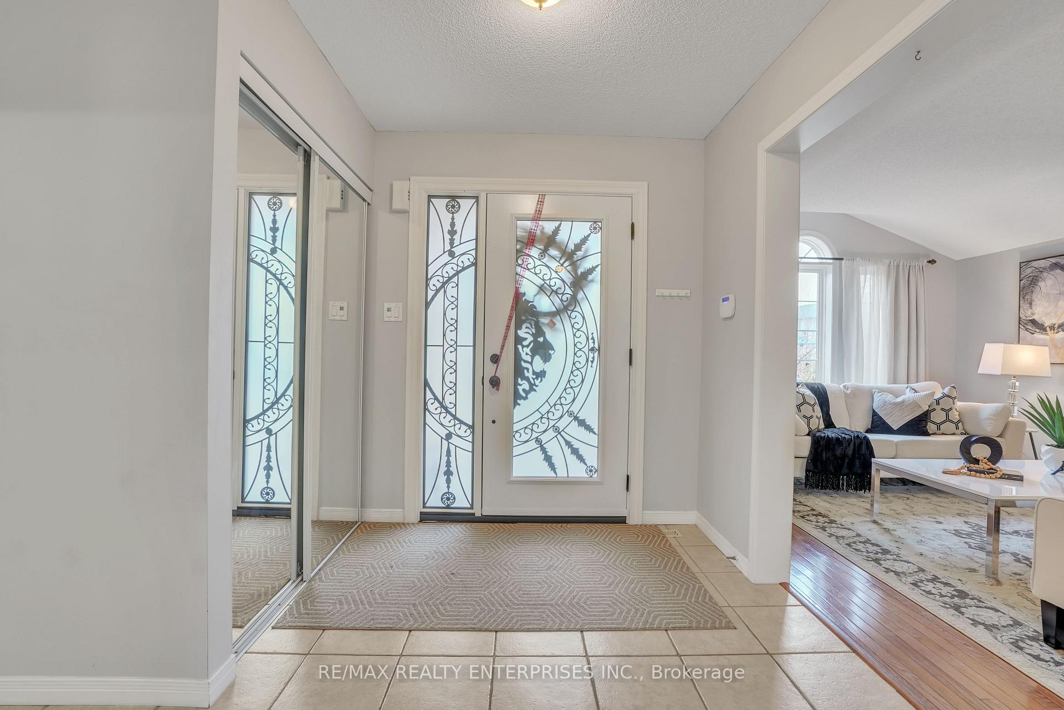
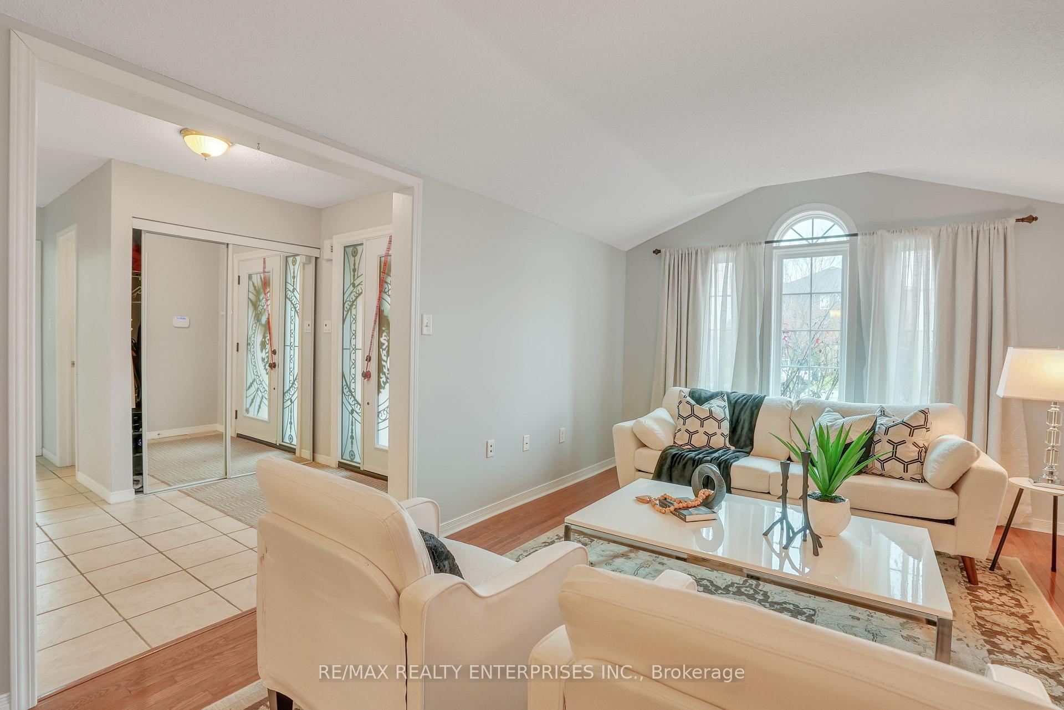
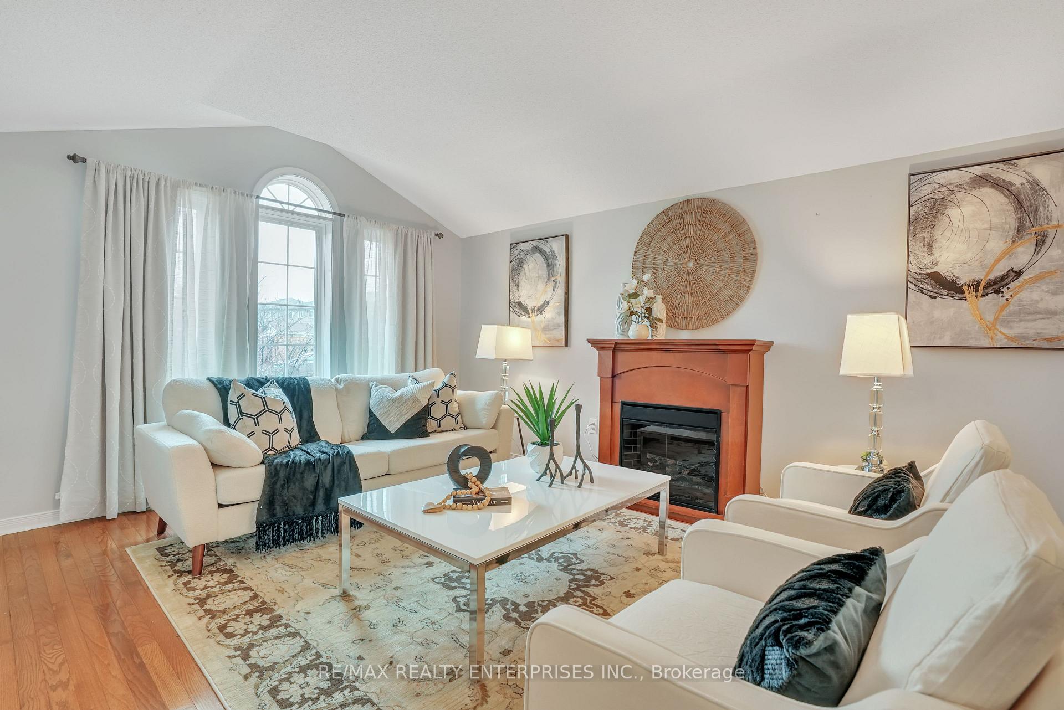
What a Gem! Bright, Meticulously Maintained, 4+2 Bedrooms, 5 Washrooms All Brick Home In Desirable Innishore Neighbourhood. This Home Boasts Nearly 4000 Sq.Ft. Of Finished Space On Three Levels, Nestled On An Immaculate 49.2x 164 Ft Deep Lot Backing Onto A Treed Environmentally Protected Land. Main Floor Practical Open Layout Offers Elegant Living Room With Cathedral Ceiling; Formal Dining Room; Custom Eat-In Kitchen With Plenty Of Cabinetry Space, Gas Stove, Breakfast Area With Walk Out To A Two-Tiered Deck And Open To A Family Room; Separate Main Floor Office; Mud Room With Entrance To the Garage. Upstairs You Will Find A Primary Suite With 5PC Spa-Like Ensuite With Double Shower ('20), Walk In Closet; Large Second Bedroom With 3 PC Ensuite, Two Generous Size Bedrooms With 4PC Washroom. Professionally Finished Walk Out Basement With Huge Recreational Area Equipped With Audio System and Projector And Two Bedrooms Can Be A Perfect Family Entertainment Area, In-Law Suite Or A Source Of A Potential Rental Income. Lots Of Storage Space. Picturesque, Very Private Backyard Oasis Features 18x36 Feet And 8.5 Feet Deep Inground Premium Saltwater Swimming Pool With Loan For Children To Play. Located Close To All Amenities, Shopping, Restaurants, Community Parks And Within Walking Distance To Great Schools: Hewitts Creek Public School, St. Gabriels Catholic School And Barrie's Newest High School Maple Ridge Secondary School. Just A 5-minute Drive To The Go-Station, Offering Routes To Union Station in Toronto.
Facts & features
Ask about this home
A HOMEH agent will answer your questions about this home.
Rooms
12 rooms · 5 bathrooms
- Dining room12′10″ × 11′141 sq.ft.
- Kitchen25′4″ × 11′4″286 sq.ft.
- Family room16′4″ × 11′7″189 sq.ft.
- Office11′7″ × 8′11″103 sq.ft.
- Living room17′ × 11′187 sq.ft.
- Primary bedroom17′11″ × 15′1″270 sq.ft.
- Bedroom 214′7″ × 11′7″169 sq.ft.
- Bedroom 310′1″ × 8′8″88 sq.ft.
- Bedroom 415′1″ × 9′136 sq.ft.
- Recreation37′10″ × 25′7″967 sq.ft.
- Bedroom12′10″ × 10′1″129 sq.ft.
- Bedroom10′4″ × 10′1″105 sq.ft.
Around this home
Schools nearby
School rating, out of 10.
Listing details
Helpful tools
Your HOMEH agent
"Priced 24% over our estimate. I would see it this week."
Ask HOMEH about this home
Price, neighbourhood, monthly cost. Ask anything.
HOMEH Intelligent Agent is an AI, not a licensed representative. Check anything important with your agent.