
 See all 27 photos
Property history

This home has sold. It is no longer available.
Property not available for sale or for rent.
Book a viewing
Ask HOMEH
About this home
29 Nicole Marie Avenue, Barrie
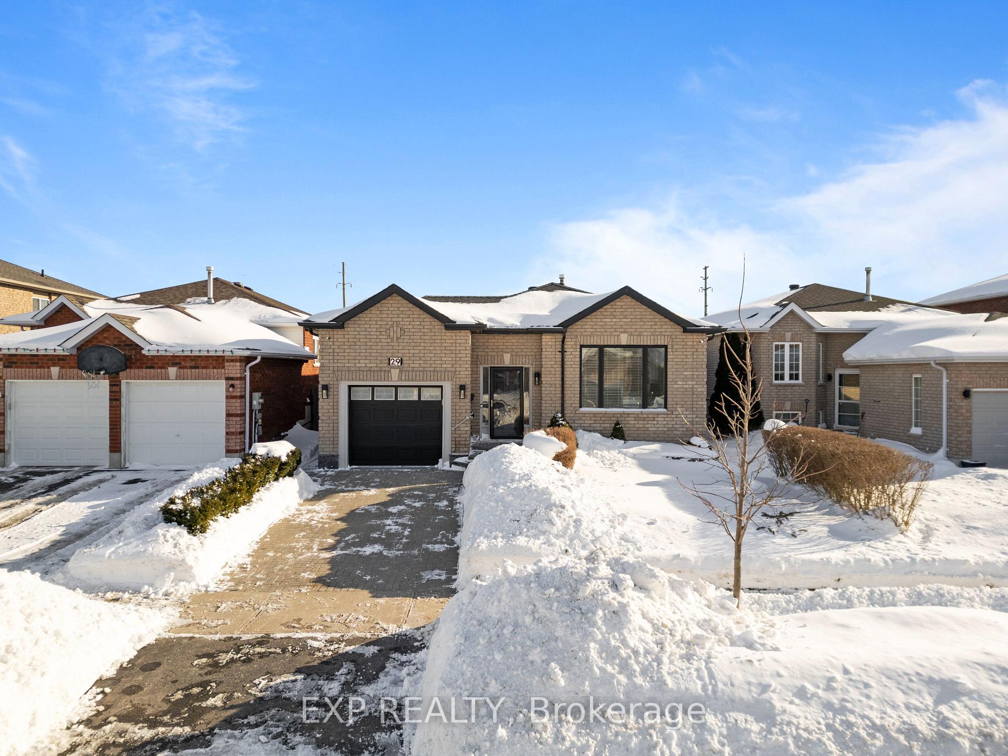
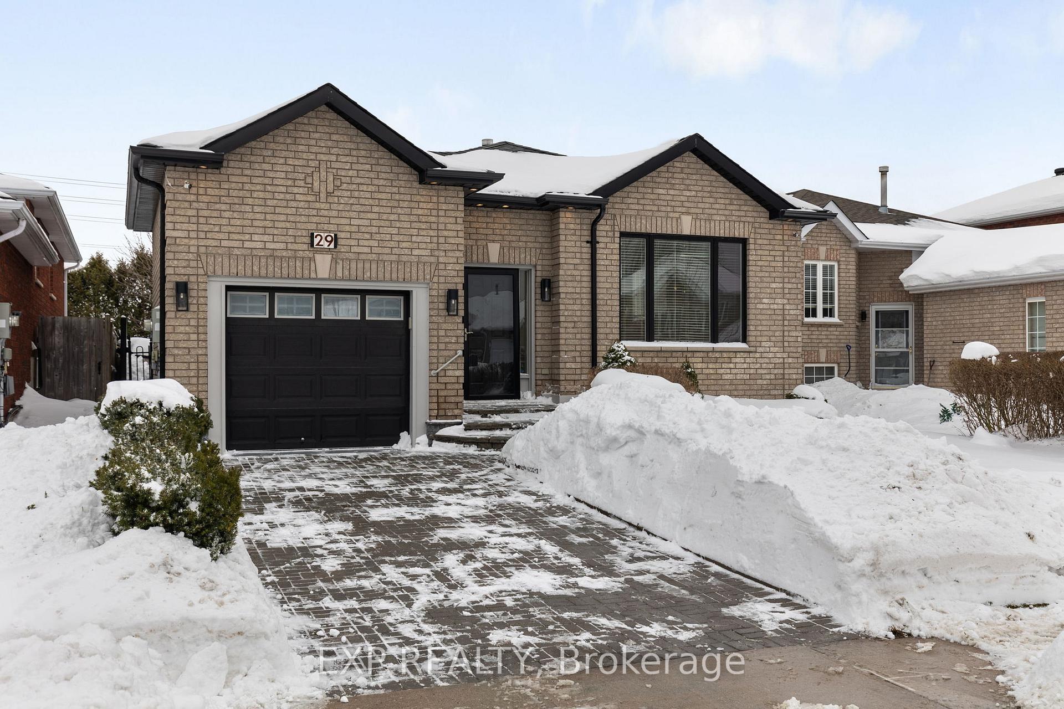
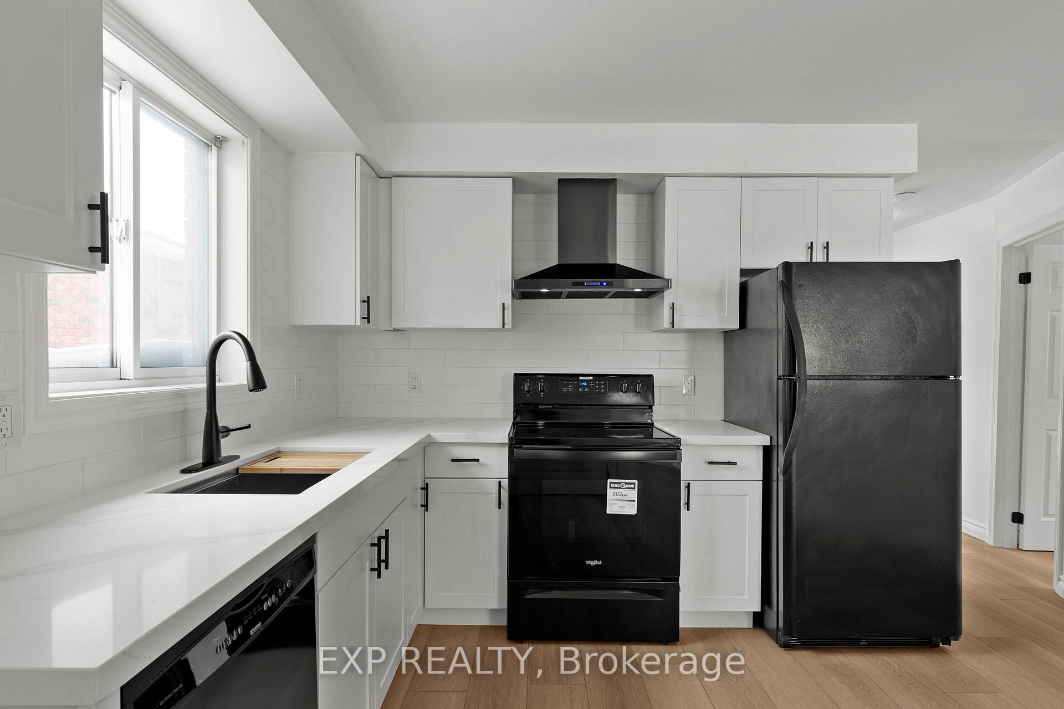
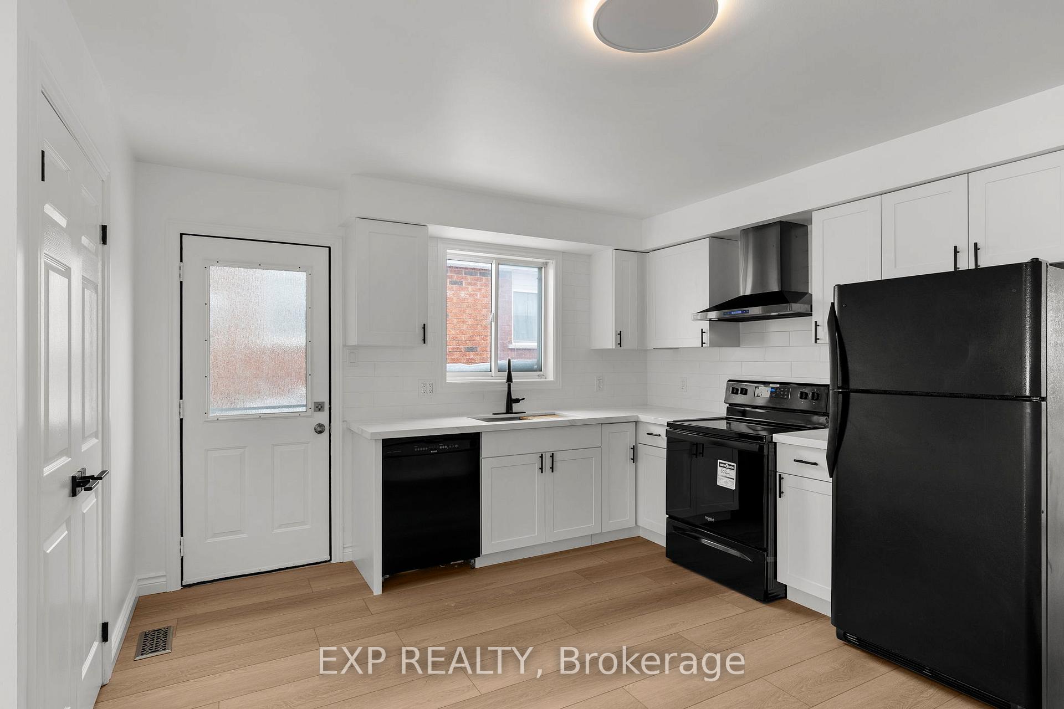
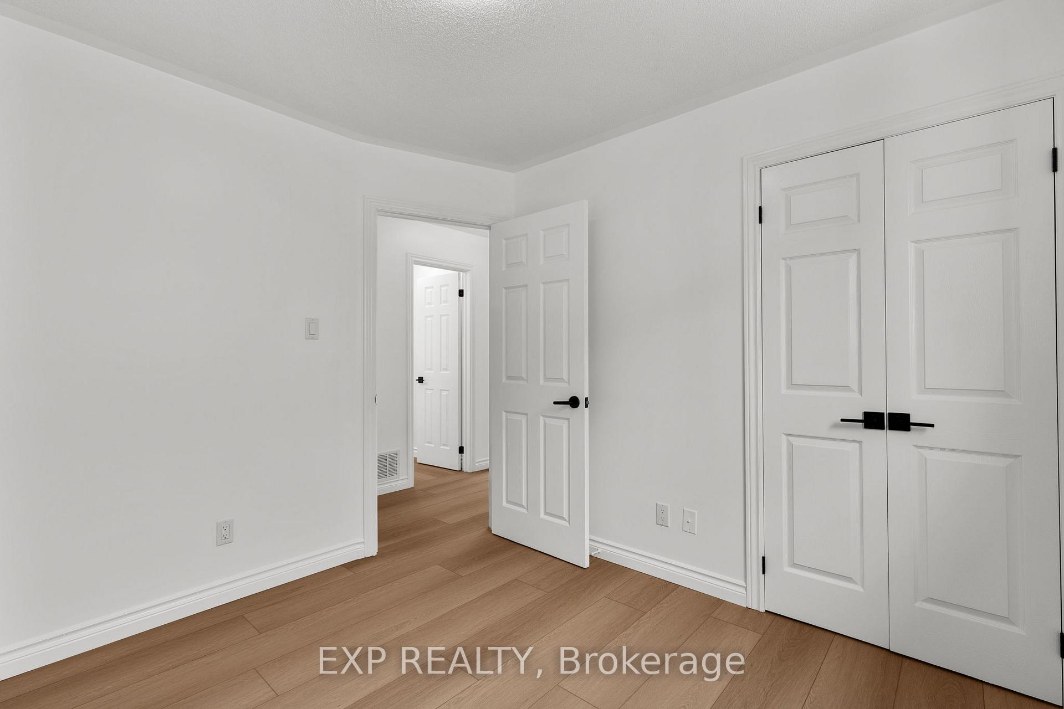
Welcome to 29 Nicole Marie Avenue, a home that blends practicality with modern updates. As you step inside from the garage, a welcoming entryway leads directly into the main living areas. Adaptable and well-lit, the living space functions equally well as a living and dining area, highlighted by a large front-facing window and updated wide vinyl plank flooring that extends throughout the home. A pass-through window to the kitchen ensures seamless conversations, whether you're relaxing or entertaining. Recently renovated, the kitchen boasts updated appliances, a subway tile backsplash, an over-the-sink window, and a garden door that provides direct access to the yard. Modern black hardware on ample cabinetry and a handy pantry enhance its functionality and aesthetic appeal. In the primary bedroom, you'll find closet space and a sliding glass door that opens to the back deck. Two additional bedrooms offer essential comforts, each featuring a bedside window and closet space, maintaining the consistency of the vinyl plank flooring found throughout. The 4-piece bathroom is efficiently designed, featuring a vanity with an extended countertop for extra space and storage, as well as a combined shower and bathtub. The unfinished basement holds great potential for additional living space or the potential to be converted into a duplex. The exterior of the home is enhanced by a landscaped front yard and a fully fenced backyard that includes a deck. The air conditioning system was updated in 2021 to provide comfort throughout the warmer seasons. Located in a vibrant neighbourhood, this home benefits from proximity to Georgian Mall, a variety of stores and services, and a vast selection of dining options. This location is also convenient for families, with several parks and schools nearby.
Facts & features
Book a viewing
Rooms
5 rooms · 1 bathroom
- Kitchen13′ × 12′156 sq.ft.
- Living room20′6″ × 12′10″263 sq.ft.
- Primary bedroom12′1″ × 10′7″128 sq.ft.
- Bedroom11′6″ × 8′10″101 sq.ft.
- Bedroom10′ × 9′6″95 sq.ft.
Around this home
Schools nearby
School rating, out of 10.
Listing details
Helpful tools
Your HOMEH agent
"I would see it this week."
Ask HOMEH about this home
Price, neighbourhood, monthly cost. Ask anything.
HOMEH Intelligent Agent is an AI, not a licensed representative. Check anything important with your agent.