
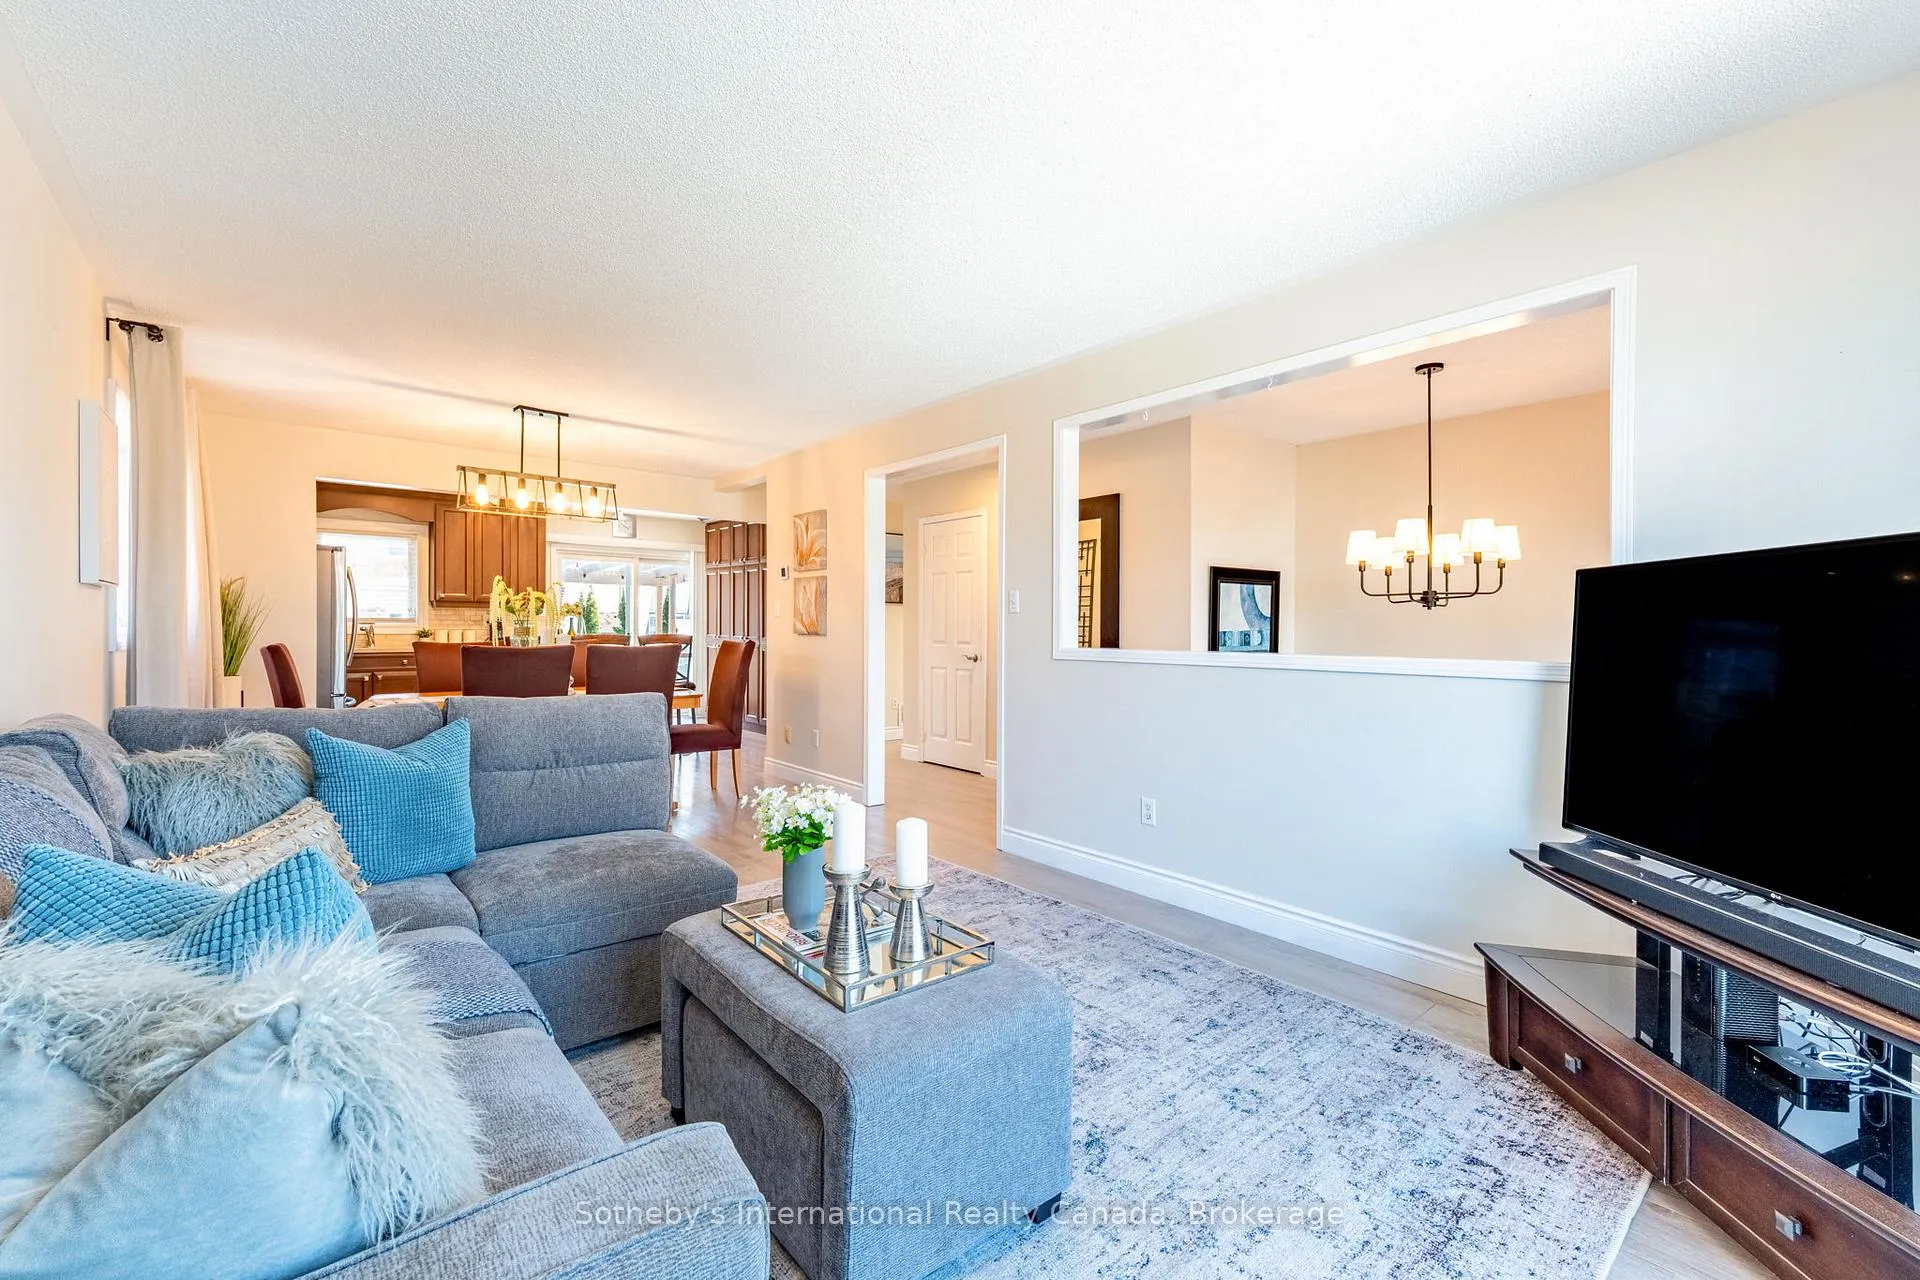
 See all 44 photos
Property history

This listing has ended. It is no longer available.
Property not available for sale or for rent.
Ask about this home
A HOMEH agent will answer your questions about this home.Ask HOMEH
About this home
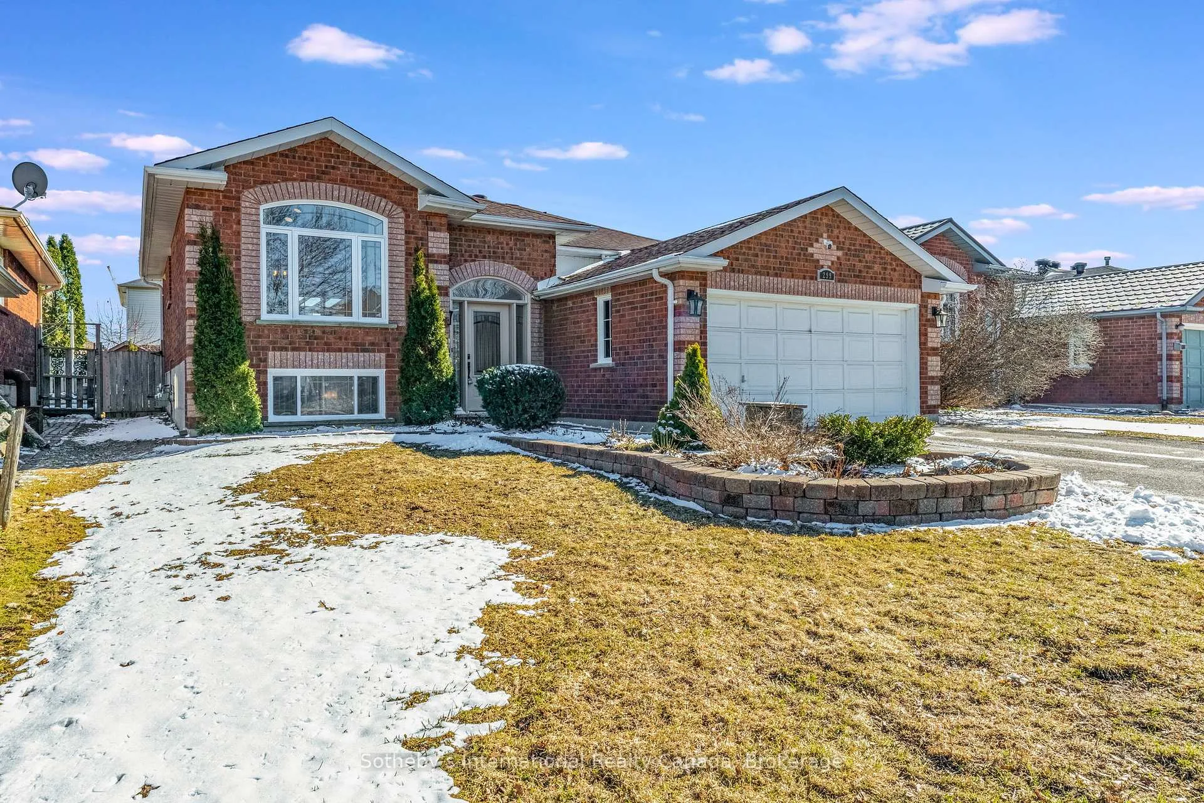
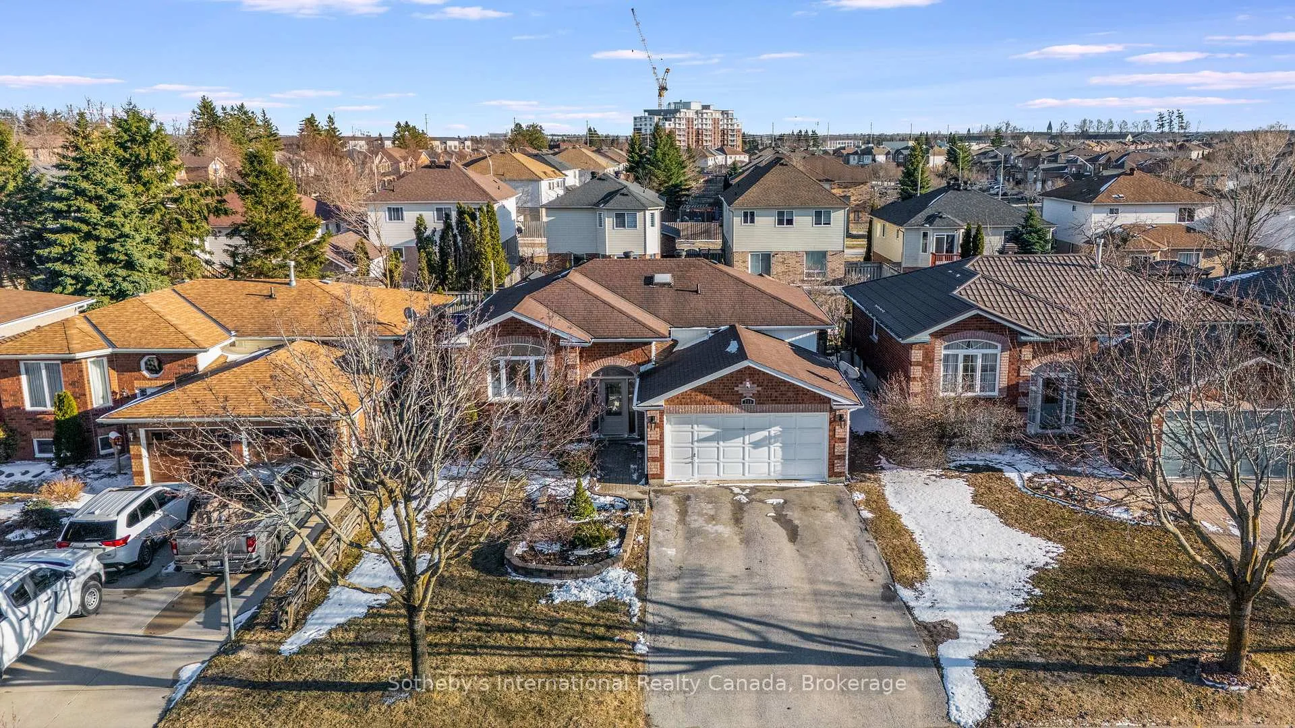
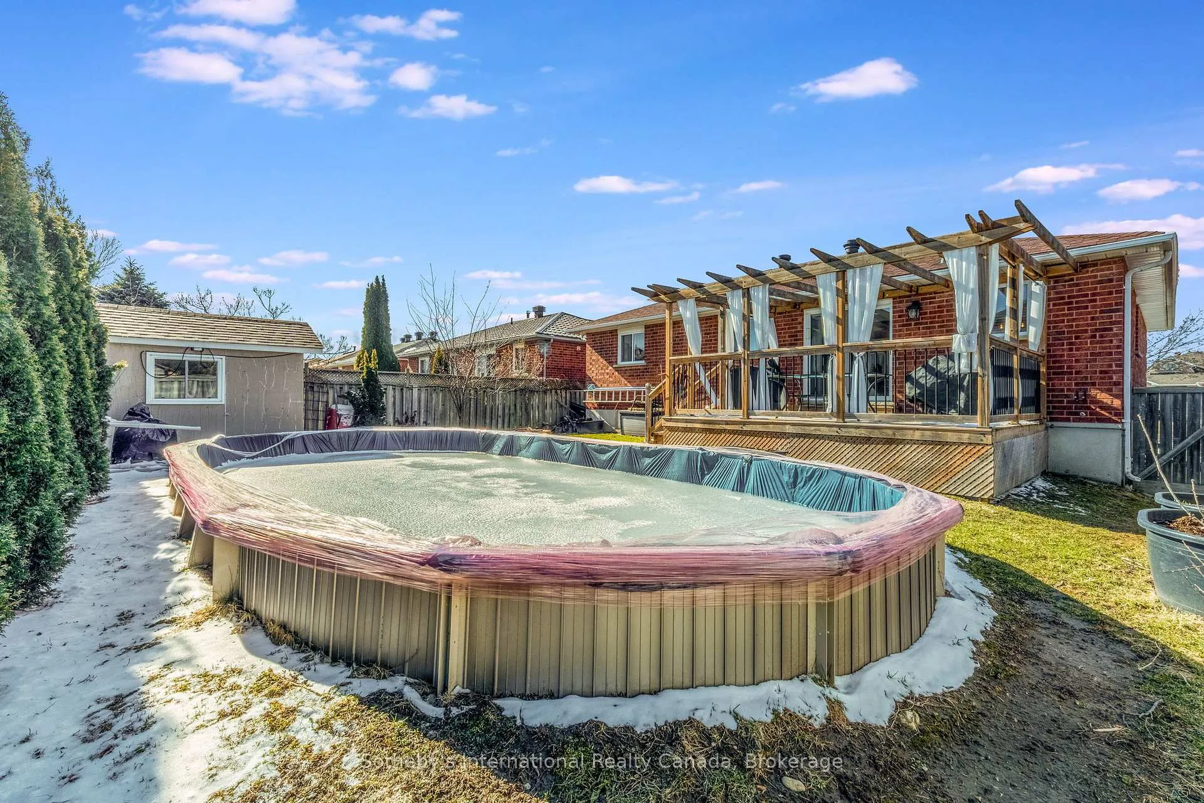
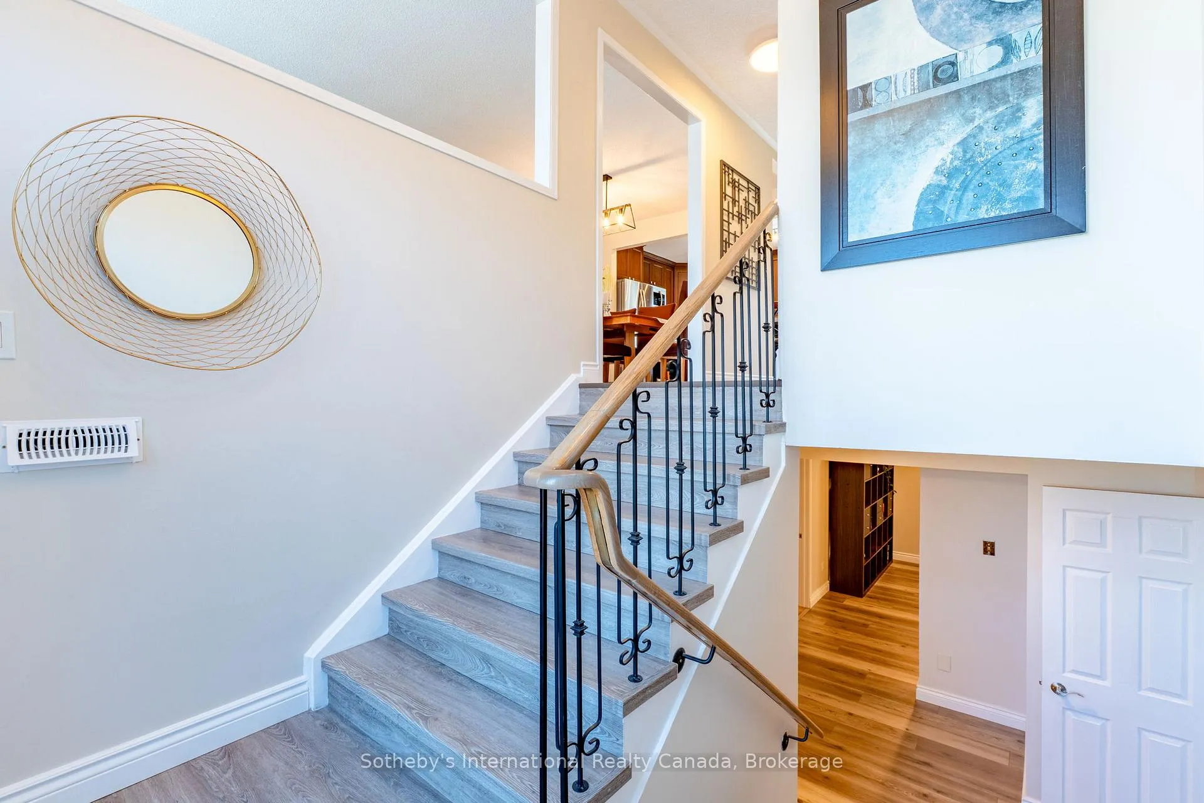
Set in Barrie's desirable Holly neighbourhood, this meticulously maintained raised bungalow offers the perfect blend of comfort, style, and functionality. Featuring a timeless brick exterior, the home opens to a bright, open-concept main floor filled with natural light from triple-pane windows and a new front entry door. The updated kitchen is the heart of the home, complete with a central island, built-in pantry, and modern appliances, flowing seamlessly into the living and dining areas-ideal for both everyday living and entertaining. The main level offers three well-sized bedrooms, including a comfortable primary retreat. The fully finished lower level adds valuable living space with an additional bedroom, a dedicated office or studio, and a spacious family room with a freestanding gas fireplace. A water hookup provides potential for a future wet bar. Enjoy a private, fully fenced backyard featuring mature landscaping, a large deck, and a saltwater above-ground pool-perfect for summer entertaining. Extensive updates include a renovated kitchen, newer shingles, triple-pane windows, updated flooring, high-efficiency furnace, and central air.Ideally located close to schools, parks, trails, shopping, and with easy access to Highway 400, this home offers exceptional value in a family-friendly community.
Facts & features
Ask about this home
A HOMEH agent will answer your questions about this home.
Rooms
12 rooms · 2 bathrooms
- Kitchen14′8″ × 9′5″138 sq.ft.
- Dining room10′8″ × 9′7″102 sq.ft.
- Living room10′8″ × 14′6″155 sq.ft.
- Primary bedroom14′11″ × 11′4″169 sq.ft.
- Bedroom 29′7″ × 9′1″88 sq.ft.
- Bedroom 310′2″ × 9′1″93 sq.ft.
- Bathroom7′4″ × 11′4″83 sq.ft.
- Bedroom 410′8″ × 12′4″132 sq.ft.
- Den10′8″ × 20′11″224 sq.ft.
- Family room26′9″ × 13′7″363 sq.ft.
- Bathroom8′2″ × 6′49 sq.ft.
- Utility room14′4″ × 10′6″151 sq.ft.
Around this home
Listing details
Helpful tools
Your HOMEH agent
"I would see it this week."
Ask HOMEH about this home
Price, neighbourhood, monthly cost. Ask anything.
HOMEH Intelligent Agent is an AI, not a licensed representative. Check anything important with your agent.