

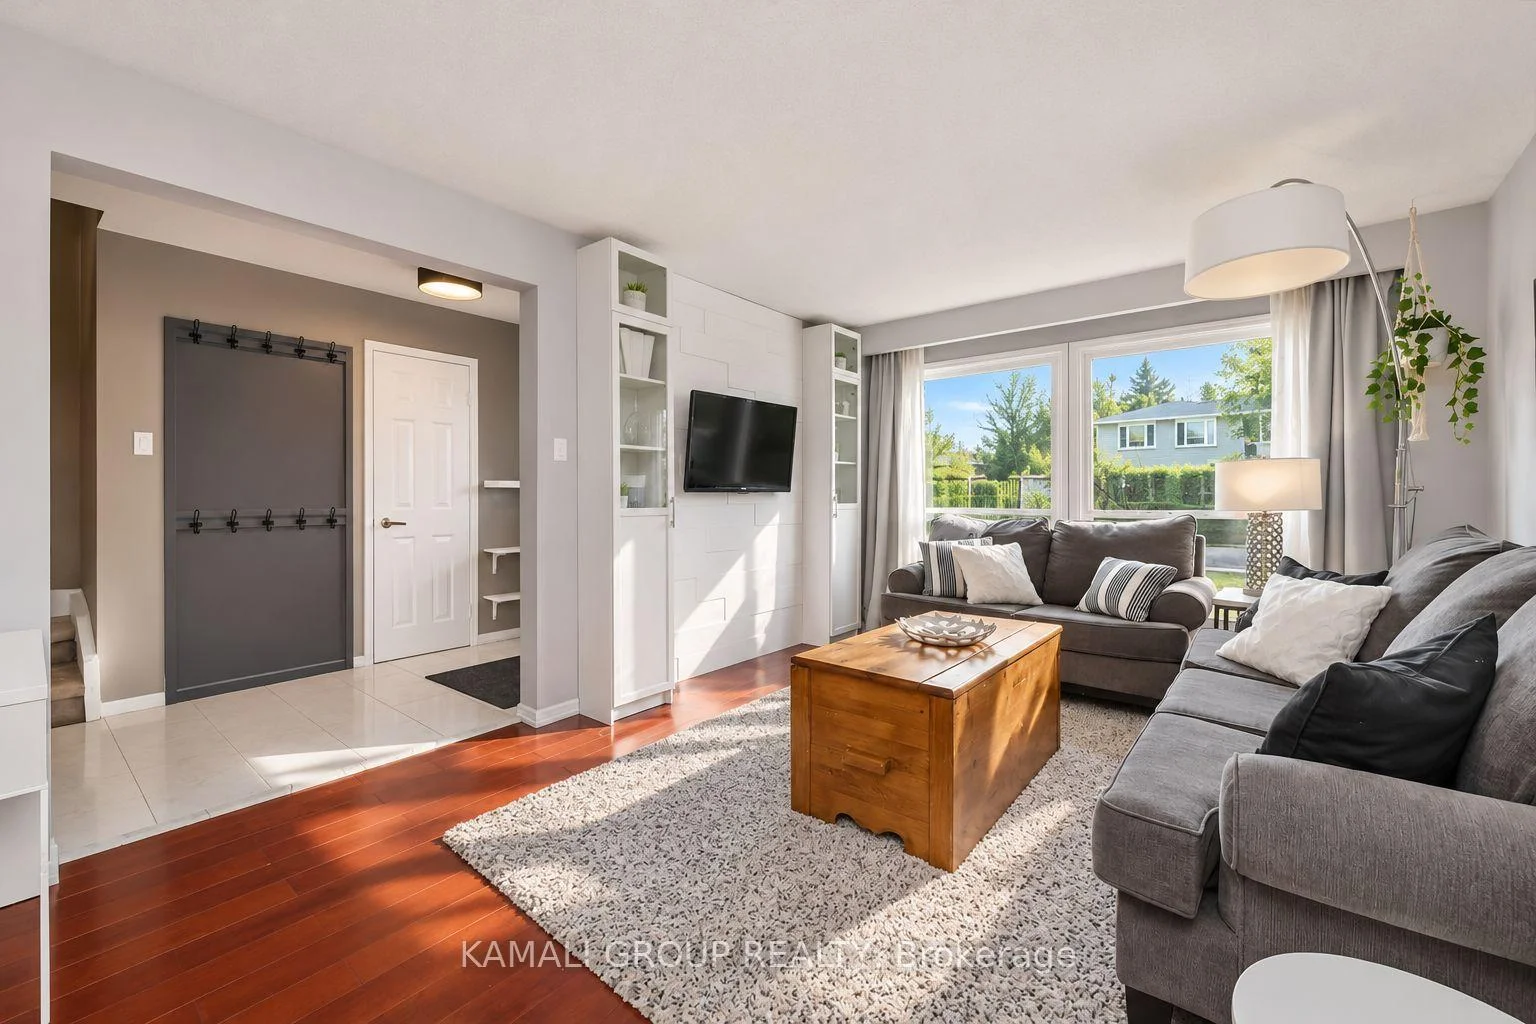
Main, 3 Cartwright Drive
Main, 3 Cartwright Drive
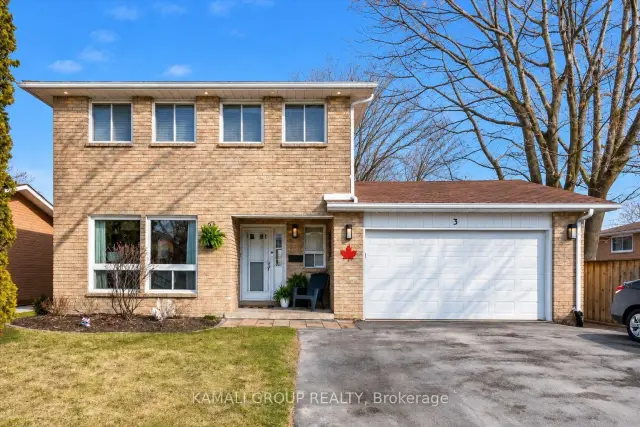
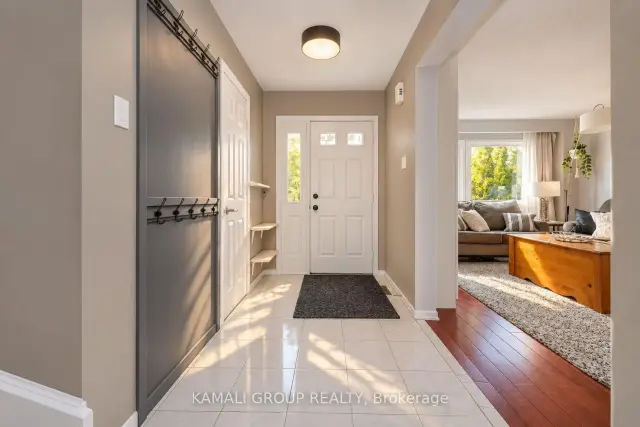
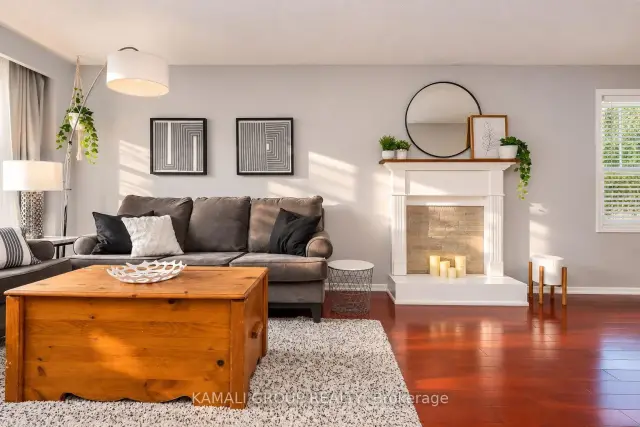
 See all 29 photos
Facts and features
- BasementNone
- Lot size51 × 110 ft
- Lease term12 months
- FurnishedUnfurnished
- Hardwood floors
- Central air
The homeDetached, 2-storey, 1,500–2,000 sq ft
- TypeDetached
- Style2-storey
- Living space1,500–2,000 sq ft
- BasementNone
InsideHardwood, Ensuite, Other
- FlooringHardwood
- LaundryEnsuite
- FeaturesOther
- Rooms above ground6
- Bedrooms3
- Bathrooms3
- Kitchens1
Outside and lotBrick, Asphalt shingle, Unknown
- ExteriorBrick
- RoofAsphalt shingle
- FoundationUnknown
- Size51 × 110.01 ft
Parking1 Garage, Attached, Private
- Spaces1 Garage
- GarageAttached
- DrivewayPrivate
Heating, water and powerForced air, gas, Central air, Municipal water
- HeatingForced air, gas
- CoolingCentral air
- WaterMunicipal water
- SewerMunicipal sewer
Rent and termsRent $2,600 a month, Main, 2nd floor, Unfurnished
- Rent$2,600 a month
- Space for rentMain, 2nd floor
- FurnishedUnfurnished
- Lease12 months
- PaidMonthly
- Rent includesParking
- DepositRequired
- Credit checkRequired
- Employment letterRequired
- Rental applicationRequired
- ReferencesRequired
Included3 bedrooms, 3 bathrooms, 2 parking, exclusive backyard use, huge eat-in kitchen w/breakfast bar, primary bedroom w/luxury 4pc ensuite, private ensuite laundry
- Included3 bedrooms, 3 bathrooms, 2 parking, exclusive backyard use, huge eat-in kitchen w/breakfast bar, primary bedroom w/luxury 4pc ensuite, private ensuite laundry
NearbyFenced yard, hospital, park, public transit, rec./commun.centre, school
- Close toFenced yard, hospital, park, public transit, rec./commun.centre, school
Listing detailsS14147374, For Rent, Nov 4, 2026
- MLS® numberS14147374
- StatusFor Rent
- Listed onNov 4, 2026
- Days on market16
- UpdatedNov 5, 2026
- Possession2027-01-01 / Other
- Occupied byTenant
- Listing brokerageKAMALI GROUP REALTY
About this home
Main, 3 Cartwright Drive, Barrie (Cundles East), ON L4M 5M8
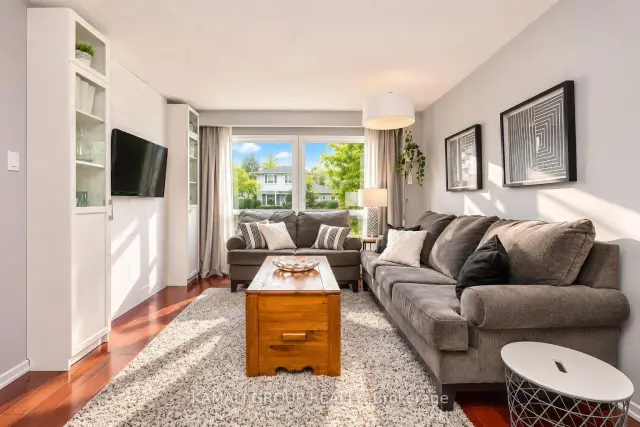
Rare-Find!! Beautifully Maintained Main & Upper Level With 3 Bedrooms, 3 Bathrooms, 2 Parking + Exclusive Use Of Fenced Backyard! Open Concept Living & Dining Room With Hardwood Flooring, Huge Bright Eat-In Kitchen With Breakfast Bar, Walkout To Backyard Patio, Stainless Steel Appliances and Loads of Cabinet & Counter Space. Primary Bedroom With Luxury 4pc Ensuite & Walk-In Closet! 2 More Bedrooms With Windows & Closets. Private Ensuite Washer & Dryer, 2 Parking + Use of Large Garage. Minutes To Georgian Mall & Bayfield Mall, Georgian College, Schools, Centennial Beach & Lakefront Parks, Restaurants, Local Transit, GO-Station & Hwy 400
Book a viewing
Around this home
Daily convenience, out of 100, from the distances below
Schools nearby
School rating, out of 10.
Helpful calculators

Your HOMEH agent
"I would see it this week."