

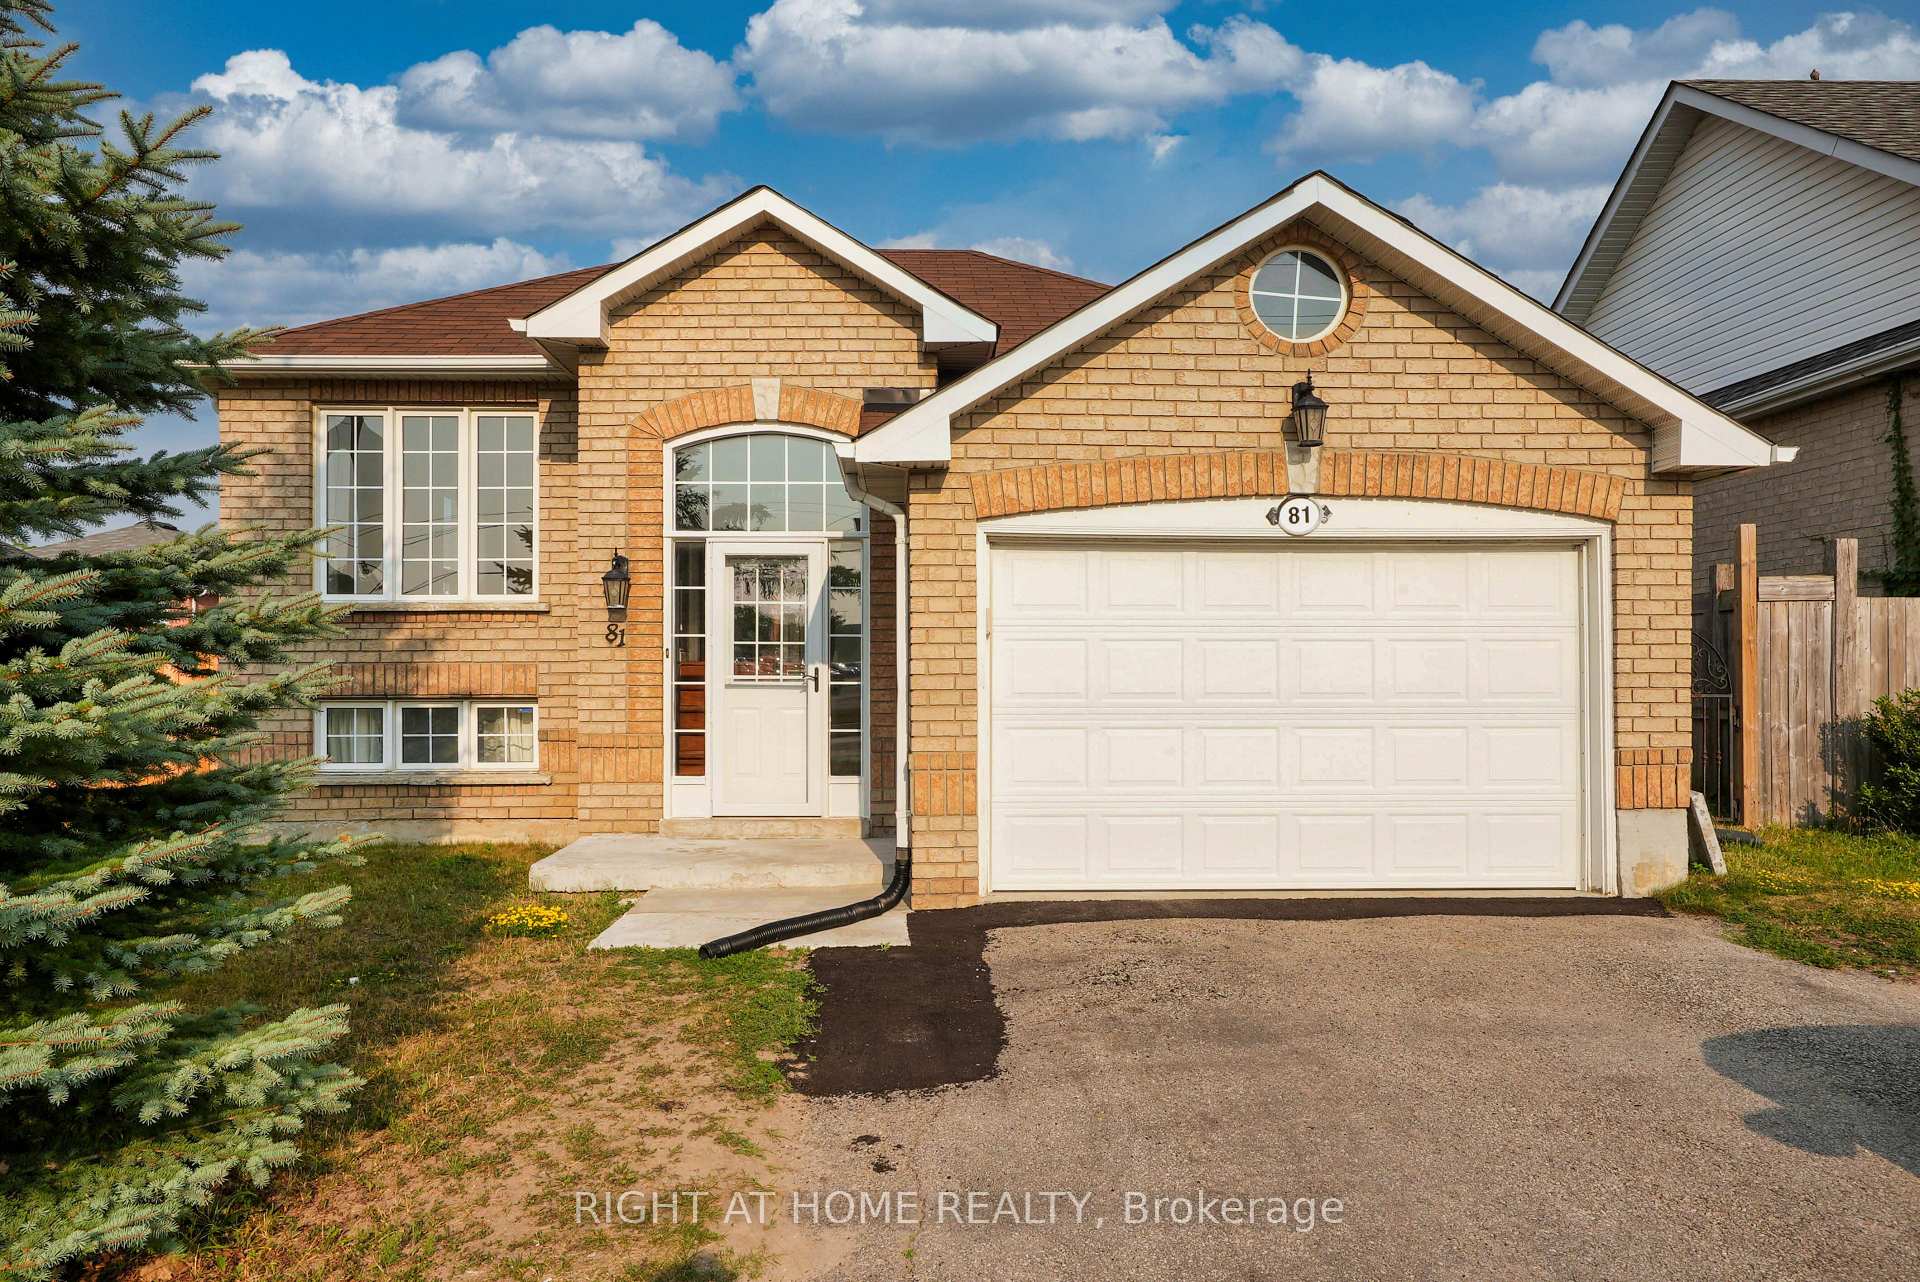
Lower Unit, 81 Livingstone Street E
Multiplex For Rent
1/15Lower Unit, 81 Livingstone Street E
Multiplex For Rent
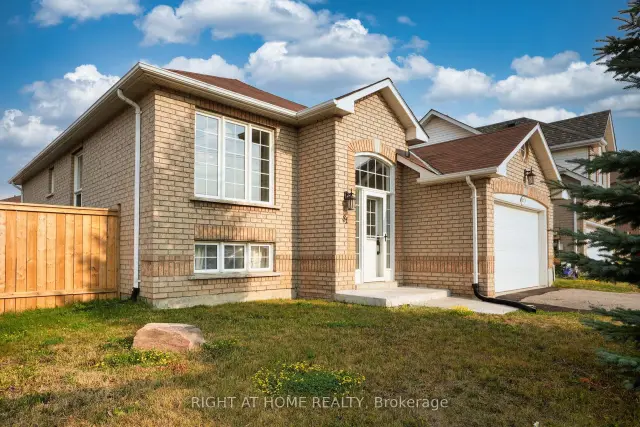
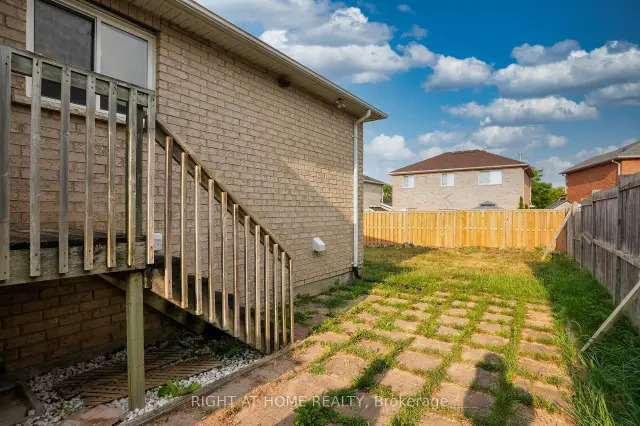
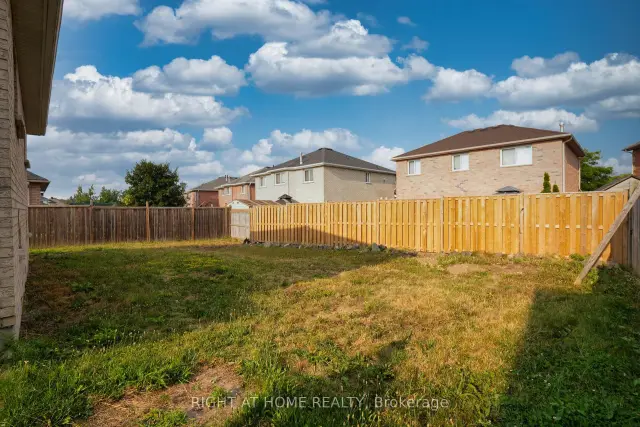
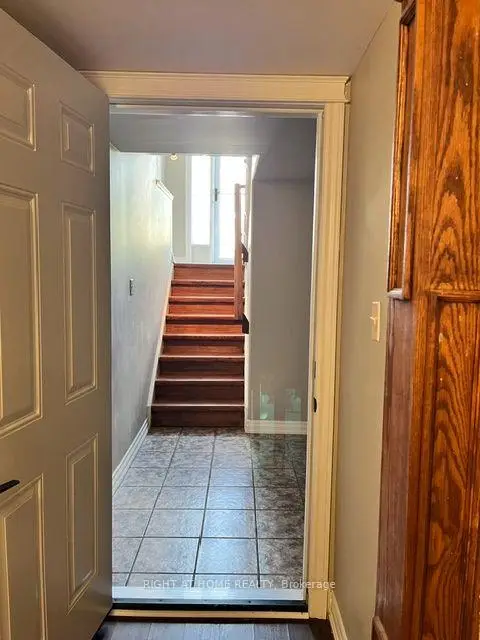 See all 15 photos
1 Bedroom
1 Bathroom
1 Parking
1.1K–1.5K sq.ft
Basement
From Dec 1
Facts and features
- BasementApartment
- Lot size55 × 104 ft
- Lease term12 months
- FurnishedFurnished
What stands out
- Central air
The homeMultiplex, Bungalow, Age 16–30 years
- TypeMultiplex
- StyleBungalow
- Age16–30 years
- Living space1,100–1,500 sq ft
- BasementApartment, finished
- Special designationOther
InsideIn-suite laundry, lower level, Water heater, Rooms above ground 4
- LaundryIn-suite laundry, lower level
- FeaturesWater heater
- Rooms above ground4
- Bedrooms1
- Bathrooms1
- Kitchens1
- Family roomYes
Outside and lotBrick, Asphalt shingle, Concrete
- ExteriorBrick
- RoofAsphalt shingle
- FoundationConcrete
- Size54.92 × 104.4 ft
Parking1 Parking, Built-in, Available
- Spaces1 Parking
- GarageBuilt-in
- DrivewayAvailable
Heating, water and powerForced air, gas, Central air, Municipal water
- HeatingForced air, gas
- CoolingCentral air
- WaterMunicipal water
- SewerMunicipal sewer
- CableNo
Rent and termsRent $1,499 a month, Basement, Furnished
- Rent$1,499 a month
- Space for rentBasement
- FurnishedFurnished
- Lease12 months
- PaidMonthly
- Rent includesParking, water
- DepositRequired
- Credit checkRequired
- Employment letterRequired
- Rental applicationRequired
- ReferencesRequired
- Rental itemsHot water tank
IncludedSnow and grass to be maintained by tenants
- Not includedSnow and grass to be maintained by tenants
Listing detailsS14147526, For Rent, Nov 4, 2026
- MLS® numberS14147526
- StatusFor Rent
- Listed onNov 4, 2026
- Days on market16
- UpdatedNov 7, 2026
- Possession2026-12-01 / Immediate
- Occupied byVacant
- Listing brokerageRIGHT AT HOME REALTY
About this home
Lower Unit, 81 Livingstone Street E, Barrie (East Bayfield), ON L4M 6Y2
Water Heater
Sign a 12-month lease at 81 Livingstone Street East, lower unit. This apartment offers a great location being close to amenities like schools, recreation centres & ample shopping. A clean, modern lower-level unit offering 900 sq. ft. of comfortable living space. Highlights include a newly renovated kitchen, updated modern bathroom, and dedicated parking for one vehicle. Thoughtfully laid out and move-in ready. The unit also includes an in-suite laundry for convenience as well as shared access to the backyard. 30% utilities.
Read more
Book a viewing
Fri20Nov
Sat21Nov
Sun22Nov
Mon23Nov
Tue24Nov
Wed25Nov
Thu26Nov
Pick A Time
Around this home
Bayfield Street
Errands
Parks
Schools
Daily convenience, out of 100, from the distances below
ParkRobin Court Park · 1 within 1 km15 min walk943 m
GroceryFreshCo10 min walk615 m
SchoolTerry Fox Elementary School3 min walk180 m
PharmacyShoppers Drug Mart7 min walk430 m
Cafés & foodMac's Sushi · 15 within 1 km7 min walk460 m
Gym & rec centreEast Bayfield Recreation Centre3 min walk174 m
WalkDriveStraight-line distance, open map data
Grocery0.6 km
Park0.9 km
Coffee0.5 km
Dining0.5 km
Gym0.2 km
Schools nearby
School rating, out of 10.
Terry Fox Elementary Schoolelementary · Public · 0.2 km
7.0/10Good
Sister Catherine Donnelly Catholic Schoolelementary · Catholic · 0.6 km
8.3/10Excellent
Cundles Heights Public Schoolelementary · Public · 0.7 km
4.5/10Low
Contact agent
Helpful calculators
Rent vs buy
Affordability
Mortgage
Down payment
Stress test
CMHC insurance

Your HOMEH agent
KimHOMEH agent · Barrie
"I would see it this week."
Ask Kim