

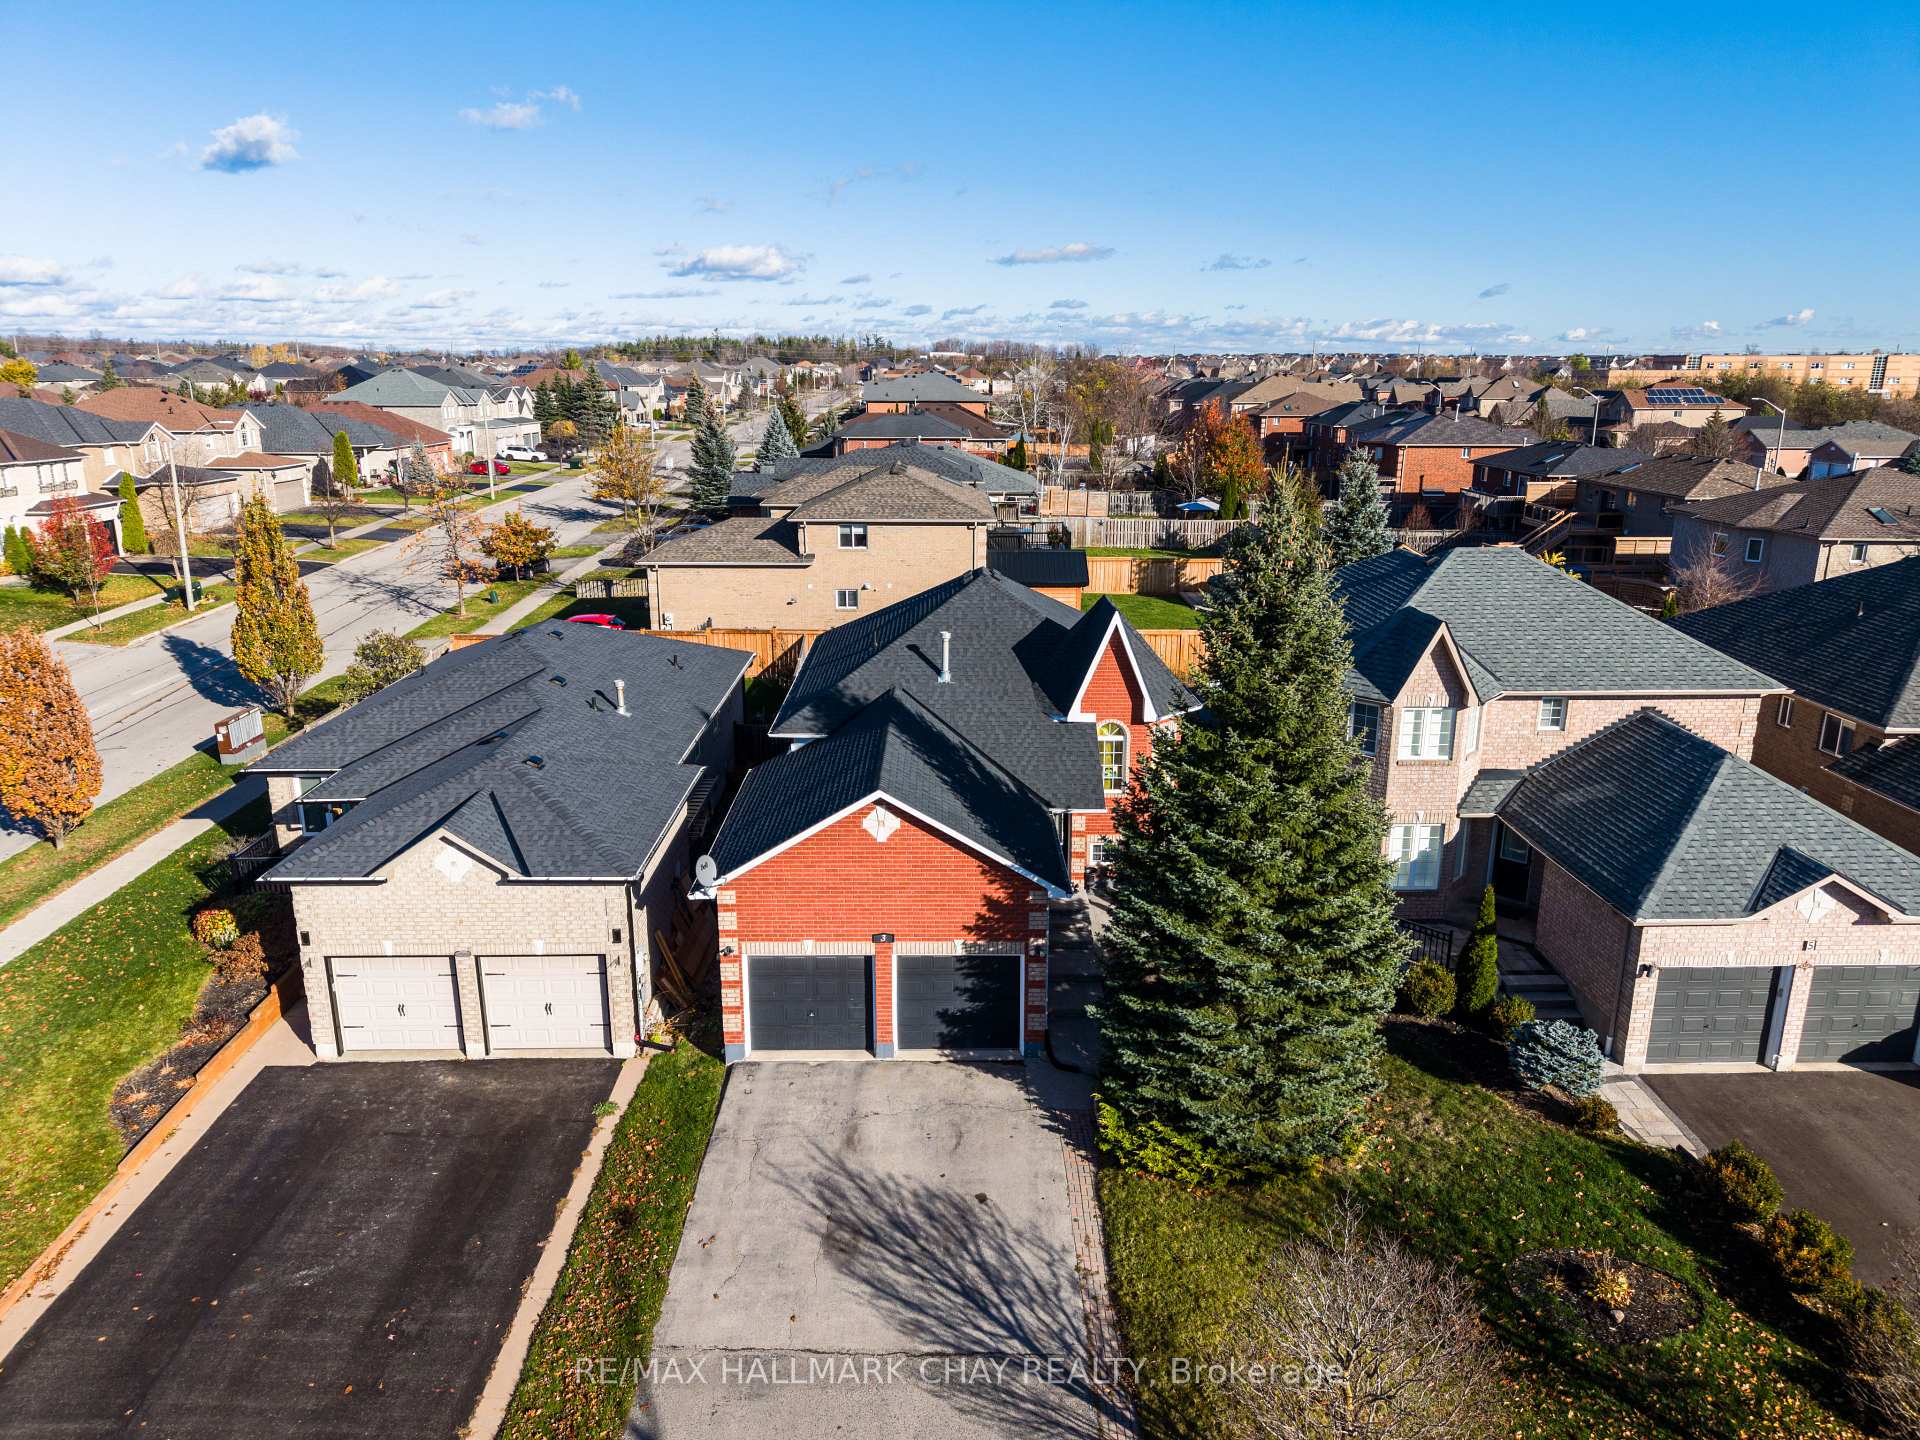
3 Consort Drive
3 Consort Drive
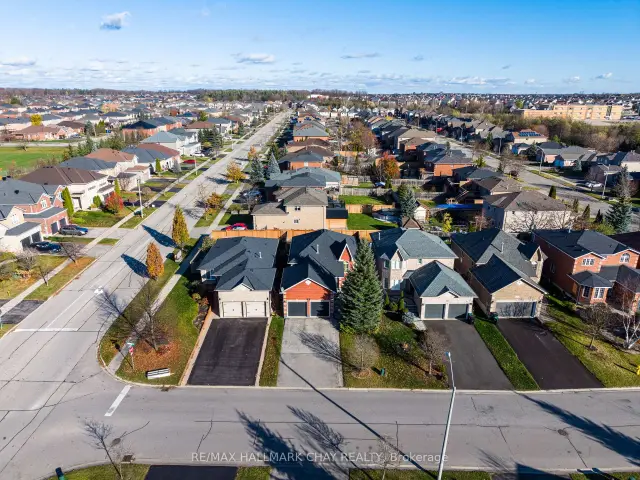
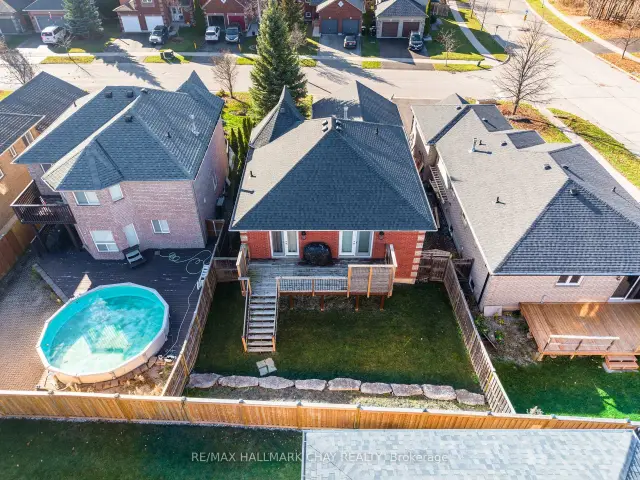
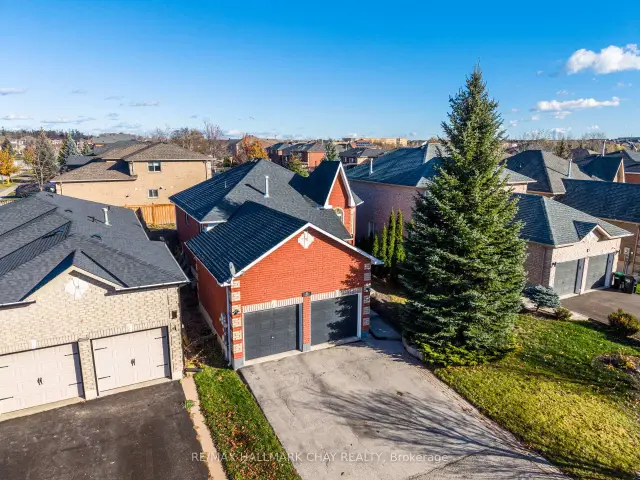
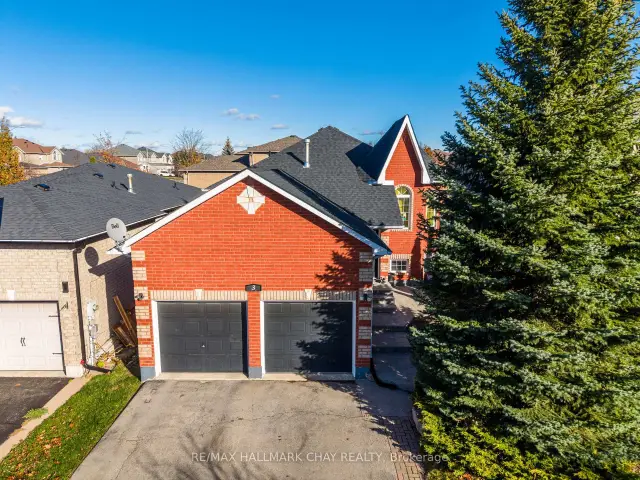 See all 15 photos
Facts and features
- BasementFinished
- Price per sq ft~$673
- Water, sewerMunicipal
- HeatingForced air
- Central air
The homeDetached, Bungalow-raised, 1,100–1,500 sq ft
- TypeDetached
- StyleBungalow-raised
- Living space1,100–1,500 sq ft
- BasementFinished
InsideRooms above ground 11, 3 + 2 in the basement, Bathrooms 2
- Rooms above ground11
- Bedrooms3 + 2 in the basement
- Bathrooms2
- Kitchens1
- Family roomYes
Outside and lotBrick, Asphalt shingle, Concrete
- ExteriorBrick
- RoofAsphalt shingle
- FoundationConcrete
- Size41.5 × 111.61 ft
Parking2 Garage, Attached
- Spaces2 Garage
- GarageAttached
Heating, water and powerForced air, gas, Central air, Municipal water
- HeatingForced air, gas
- CoolingCentral air
- WaterMunicipal water
- SewerMunicipal sewer
Costs and taxesTaxes $4,500 a year, HST included in the price
- Taxes, 2026$4,500 a year
- HSTHST included in the price
Listing detailsS14179474, For Sale, Nov 13, 2026
- MLS® numberS14179474
- StatusFor Sale
- Listed onNov 13, 2026
- Days on market7
- UpdatedNov 13, 2026
- Possession2026-11-13 / 60-89 days
- Occupied byTenant
- Listing brokerageRE/MAX HALLMARK CHAY REALTY
About this home
3 Consort Drive, Barrie (Innis-Shore), ON L4M 7J5
Welcome to this beautifully updated 3+2 bedroom, 2-bathroom home offering 1,350 sq. ft. of main-level living space plus a full finished basement. Step inside to find a stunning granite kitchen equipped with upgraded appliances, along with included laundry appliances for effortless move-in convenience. Elegant French doors enhance both the kitchen and the primary bedroom, adding charm and natural light throughout. Both bathrooms have been fully renovated, including one featuring a relaxing tub. Outside, enjoy a private oasis with a newly renovated deck overlooking a professionally landscaped yard complete with custom hardscaping. Additional highlights include a 2-car garage outfitted with upgraded storage shelves, a spacious 4-car driveway, and peace of mind with a roof redone in 2021. There Is An Open And Approved Permit For Construction And Architectural Drawings To Create A Second Suite. Potential For Separate Units And Income.
Book a viewing
Around this home
Daily convenience, out of 100, from the distances below
Schools nearby
School rating, out of 10.
Helpful calculators
Your HOMEH agent

"Priced 1% over the Hestimate. I would see it this week."