
 See all 49 photos
Property history

This listing has ended. It is no longer available.
Property not available for sale or for rent.
Ask about this home
A HOMEH agent will answer your questions about this home.Ask HOMEH
About this home
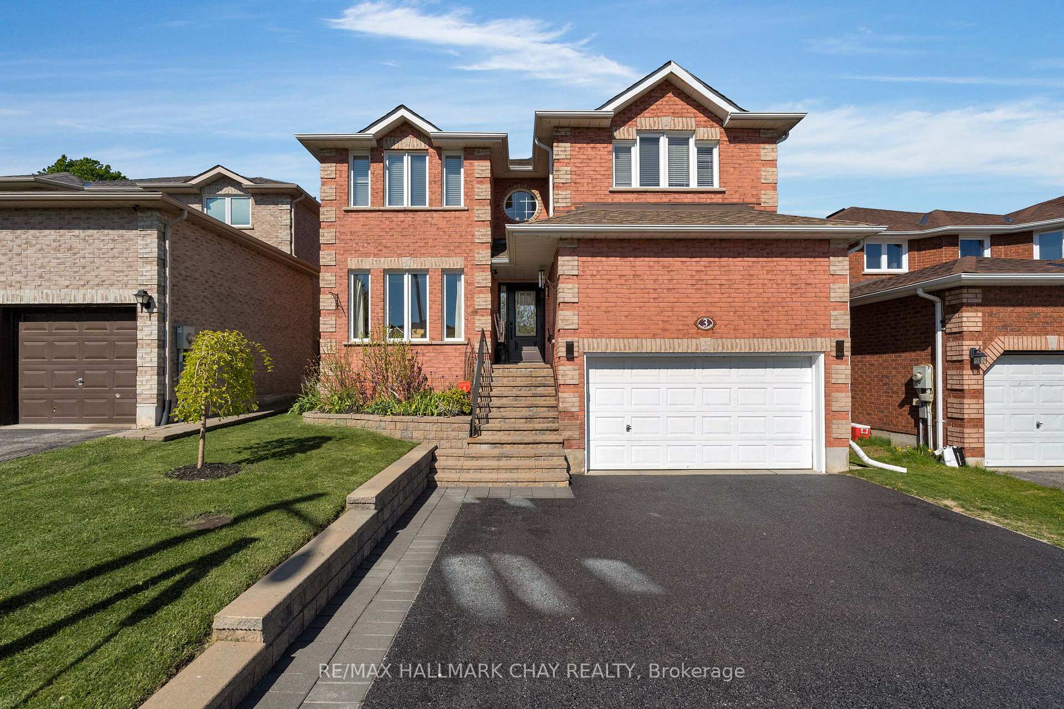
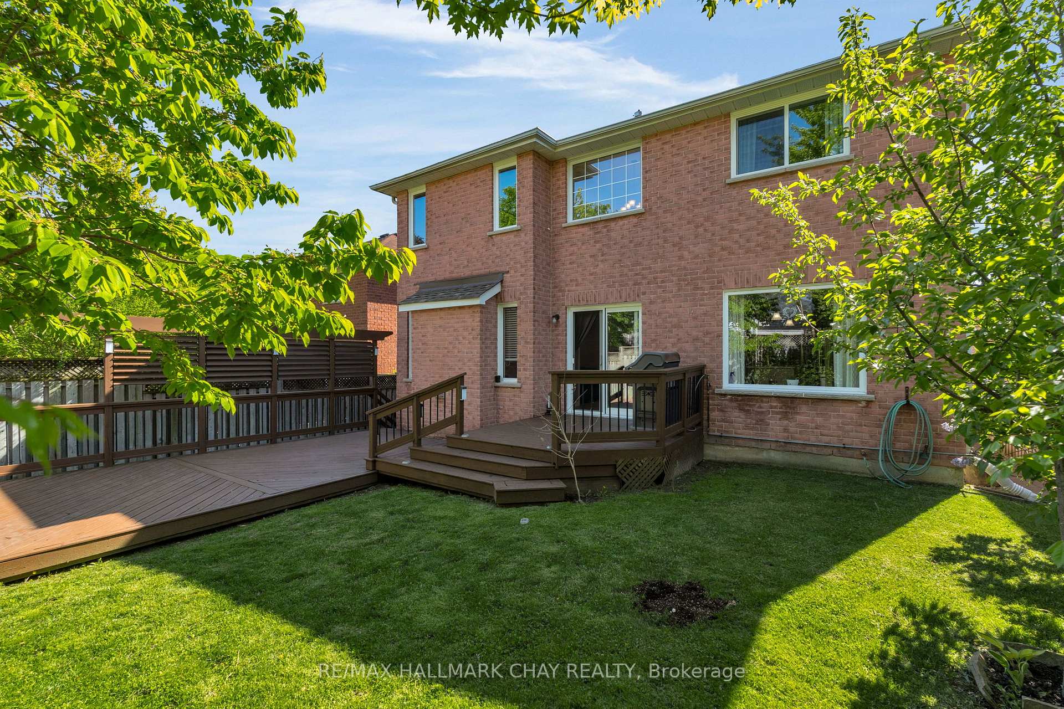
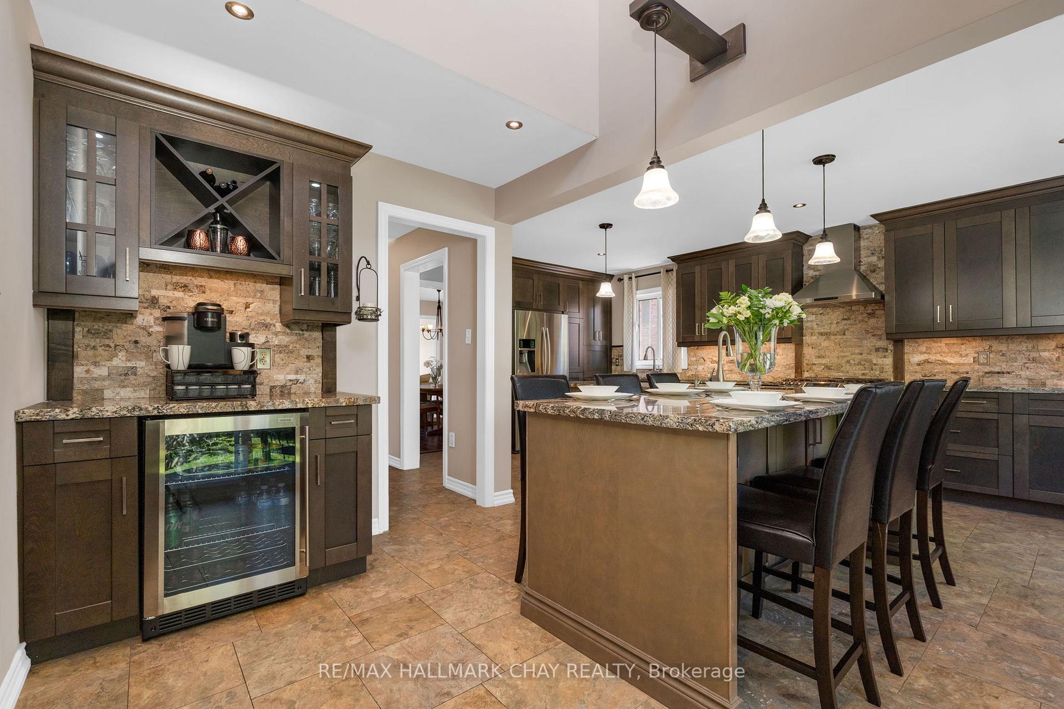
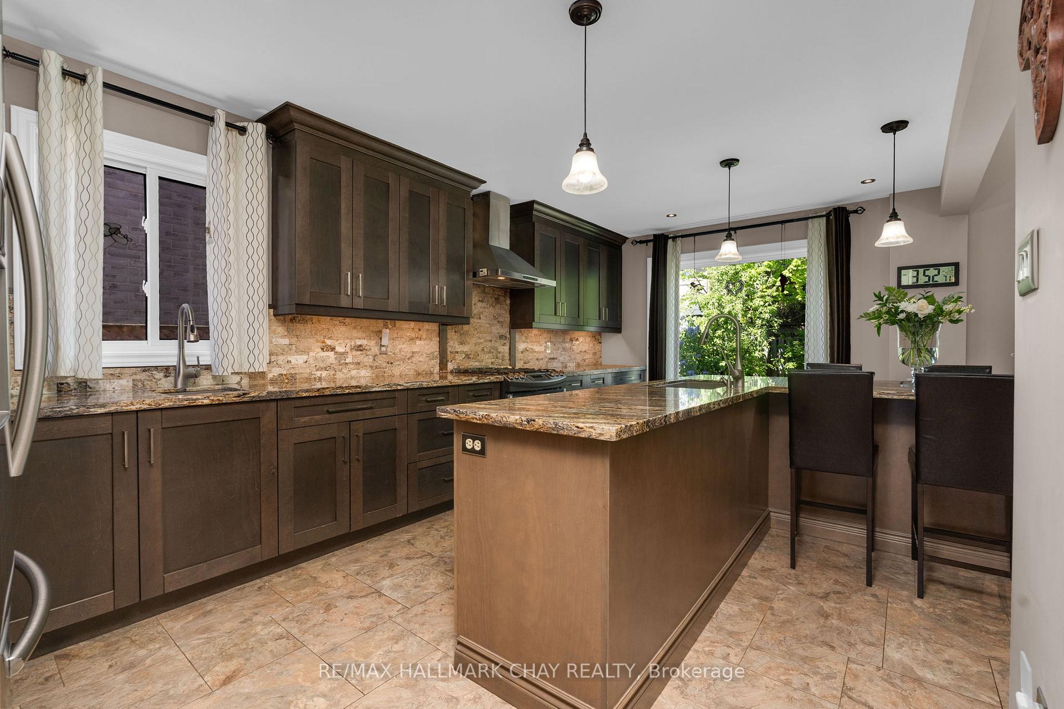
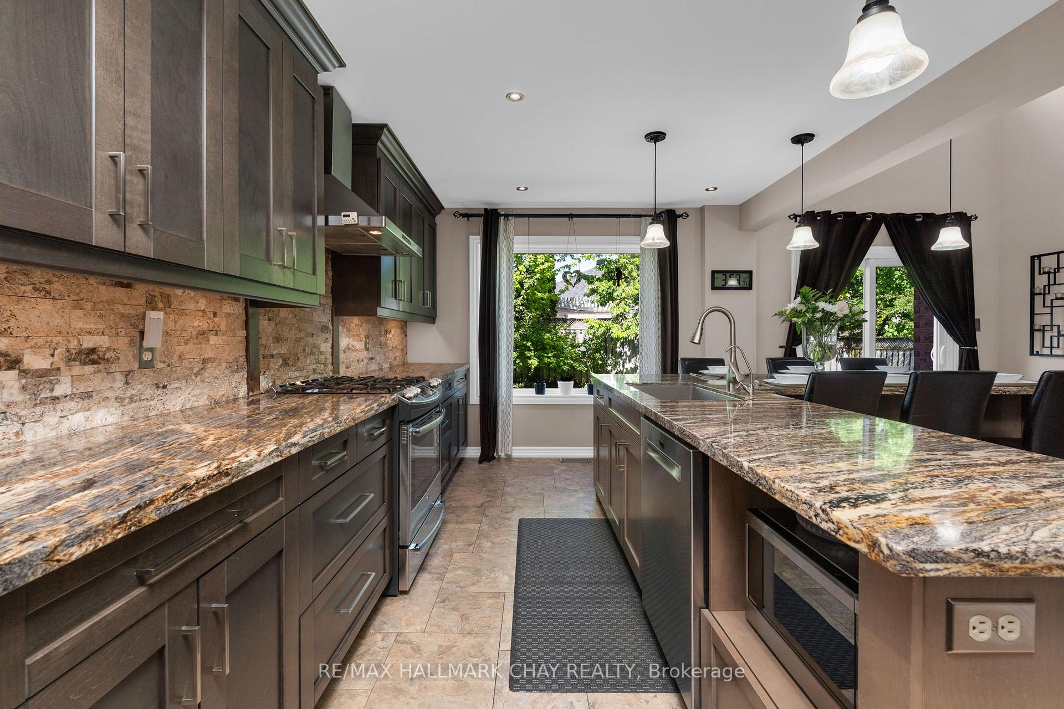
Do you have a BIG family? Big families, busy families - need BIG kitchens, BIG bedrooms, BIG rec rooms. Take at look at 3 Meyer Avenue in this family centric community of North East Barrie for all this and more! Over 3,000 sq.ft. of finished living space throughout the main floor, upper level and full finished lower level, offering five bedrooms, four baths and convenience of main floor family room, office and laundry with garage entry. The curb appeal of this property is outstanding leading you from the front porch into the grand foyer with 17' ceiling open to the second storey. Spacious living room and dining room for ease of entertaining. Main floor office space suitable for home business, study zone, craft centre, media room. Step into this functional main floor layout to the spectacular remodeled kitchen that is bright with natural light showcasing granite countertops, s/s appliances, fantastic prep area and sink on the large centre island, an abundance of cabinets and storage, as well as a casual eating area and a sliding door walk out to rear yard deck. A separate beverage station is at your finger tips for grabbing a quick cold drink or a coffee. Entertaining is a breeze with the family room open to the kitchen that features a gas fireplace to enjoy on a cool evening. Attention to detail in both function and design continues to the upper level where you will find the primary suite with walk in closet and private ensuite. Three additional bedrooms and a main bath complete this level. Extend your functional living space to the full finished lower level - large rec room (roughed-in fireplace) and an additional bedroom. This home also offers an abundance of storage space. Oversized tiered deck in the fully fenced, landscaped rear yard is a perfect spot to enjoy a summer afternoon or an al fresco meal with family and friends. Double car garage with inside entry and private driveway. Easy access to key amenities and commuter routes. Welcome Home
Facts & features
Ask about this home
A HOMEH agent will answer your questions about this home.
Rooms
17 rooms · 4 bathrooms
- Kitchen18′8″ × 17′1″319 sq.ft.
- Living room10′6″ × 15′9″165 sq.ft.
- Dining room1′4″ × 10′6″14 sq.ft.
- Family room10′10″ × 18′4″199 sq.ft.
- Laundry7′10″ × 6′3″49 sq.ft.
- Office9′10″ × 10′6″103 sq.ft.
- Bathroom3′11″ × 3′11″16 sq.ft.
- Bedroom13′5″ × 18′8″252 sq.ft.
- Bathroom14′9″ × 10′10″160 sq.ft.
- Bedroom 210′6″ × 17′9″186 sq.ft.
- Bedroom 310′6″ × 17′5″183 sq.ft.
- Bedroom 410′10″ × 15′9″171 sq.ft.
- Bathroom7′3″ × 10′6″76 sq.ft.
- Bathroom10′6″ × 8′6″90 sq.ft.
- Bedroom 514′1″ × 8′10″125 sq.ft.
- Recreation22′4″ × 9′10″220 sq.ft.
- Other24′3″ × 14′5″350 sq.ft.
Around this home
Schools nearby
School rating, out of 10.
Listing details
Helpful tools
Your HOMEH agent
"I would see it this week."
Ask HOMEH about this home
Price, neighbourhood, monthly cost. Ask anything.
HOMEH Intelligent Agent is an AI, not a licensed representative. Check anything important with your agent.