
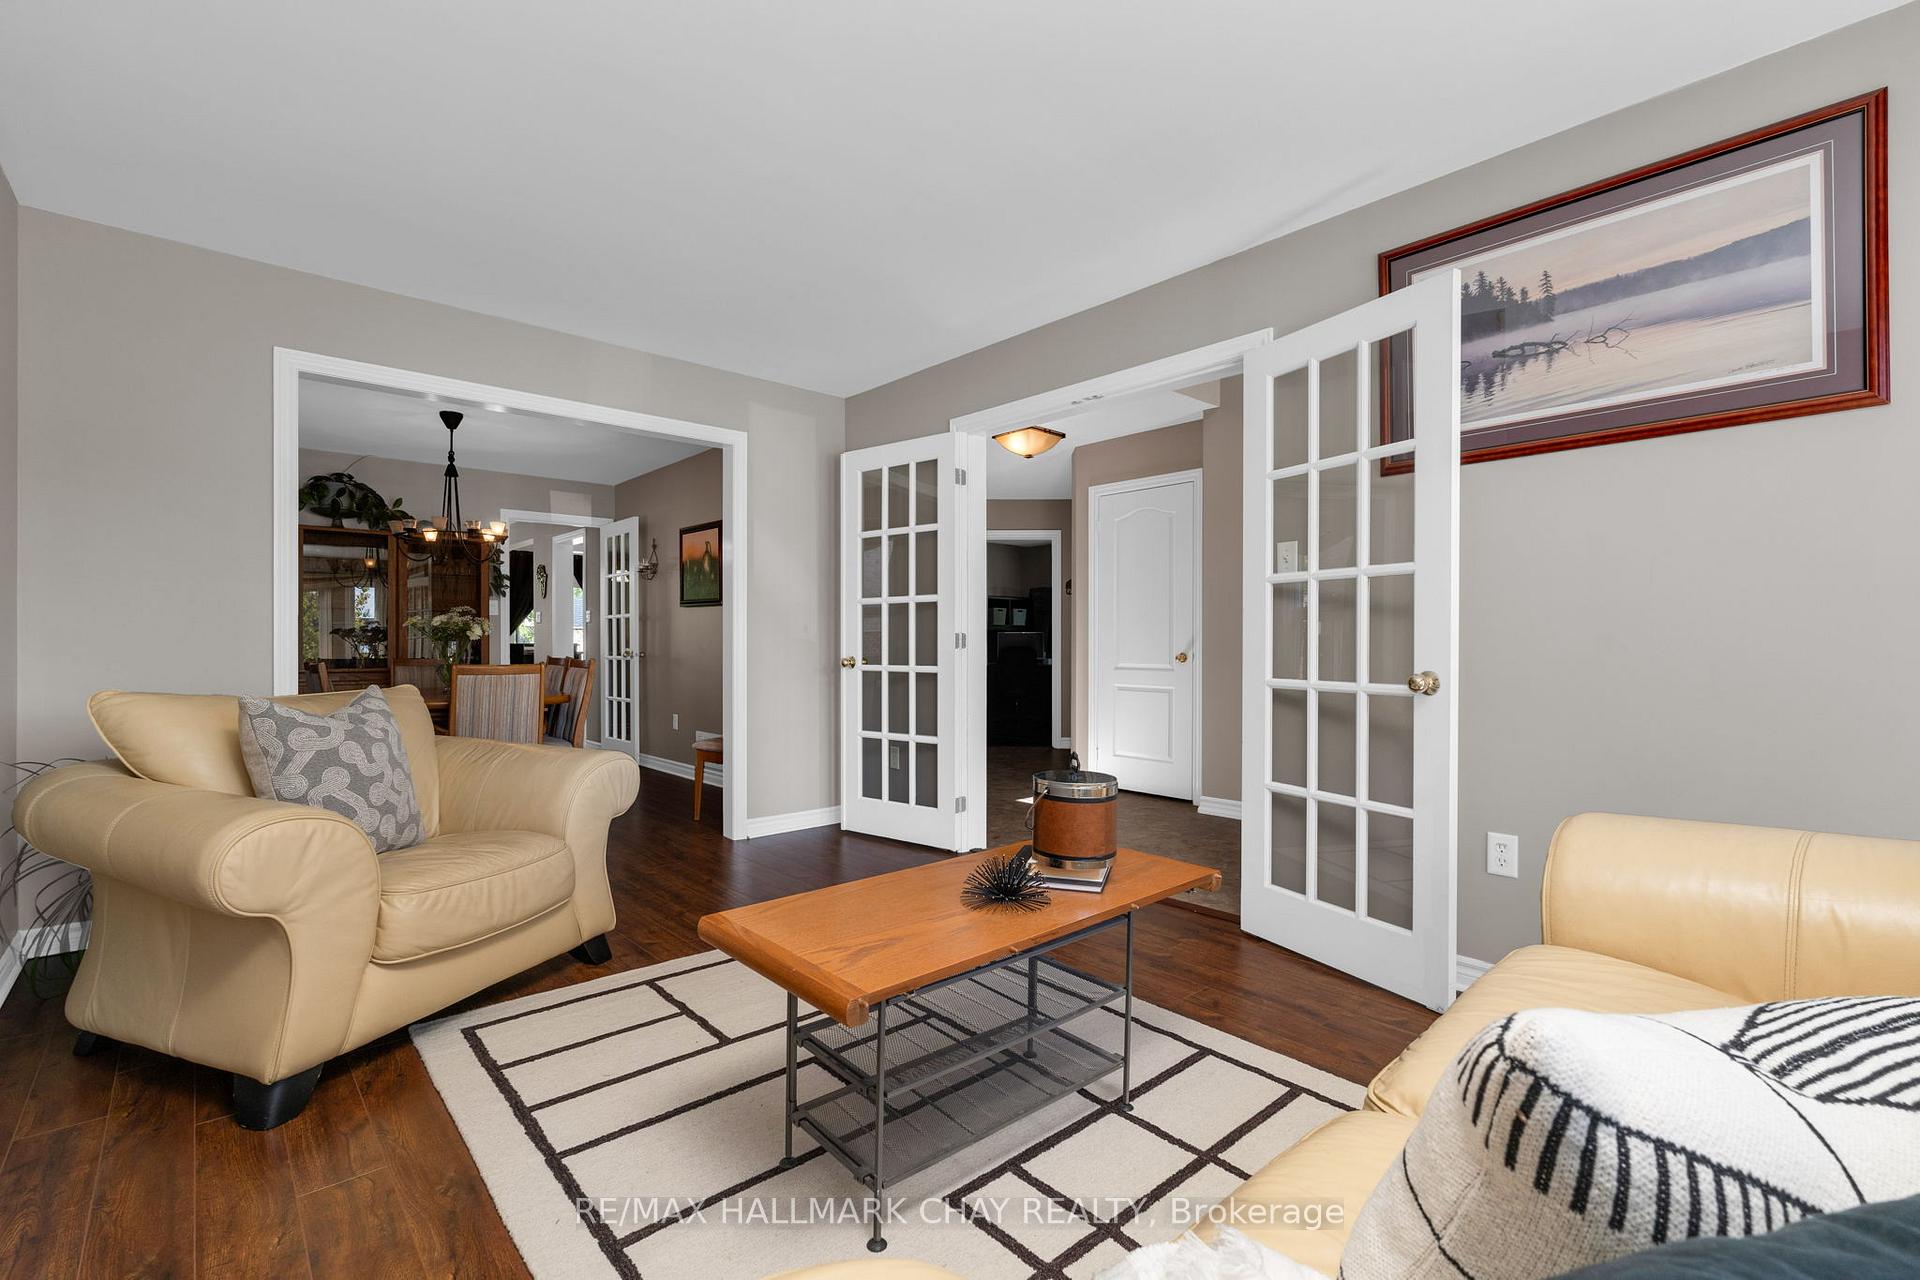
 See all 34 photos
Property history

This listing has ended. It is no longer available.
Property not available for sale or for rent.
Ask about this home
A HOMEH agent will answer your questions about this home.Ask HOMEH
About this home
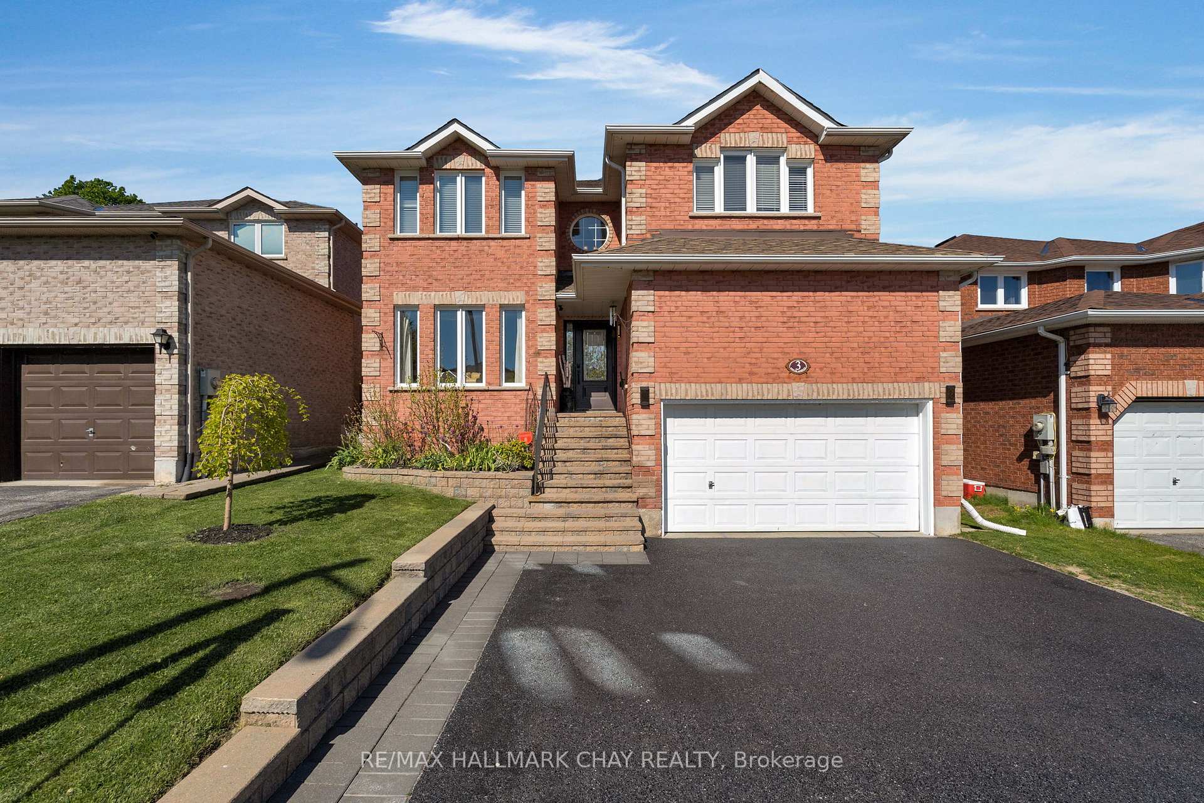
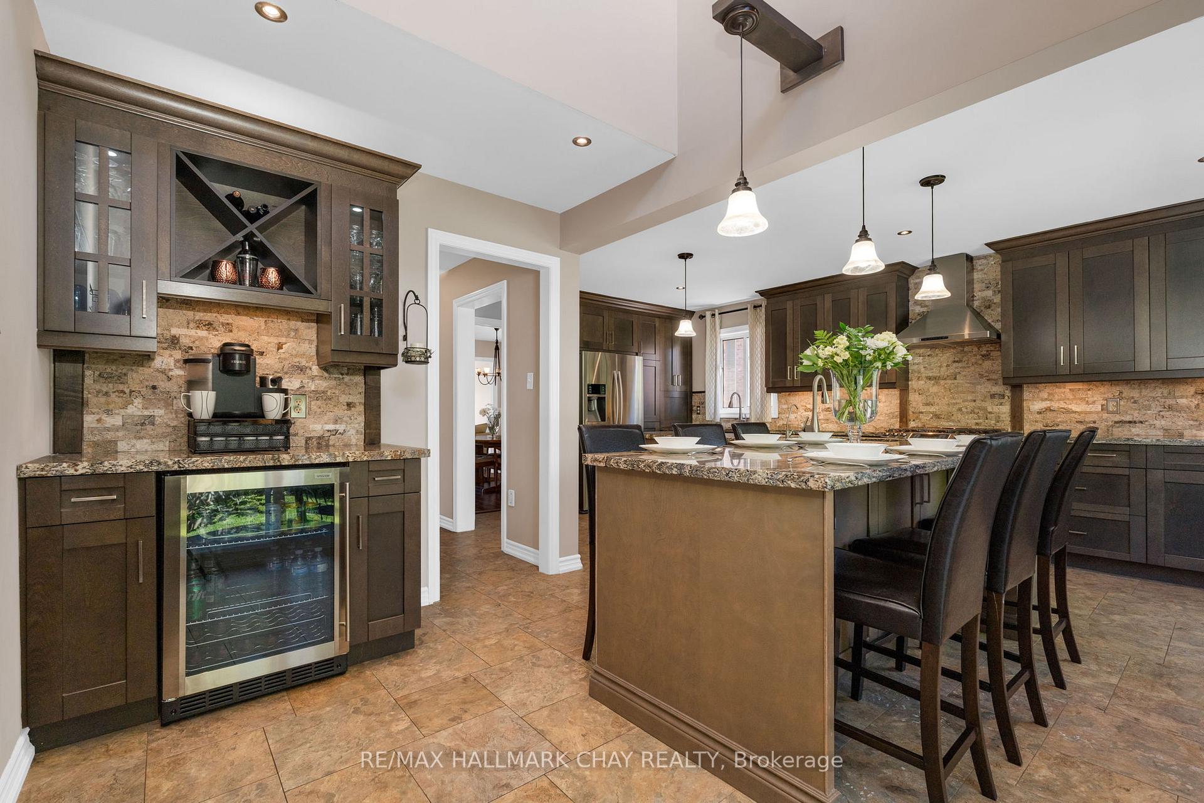
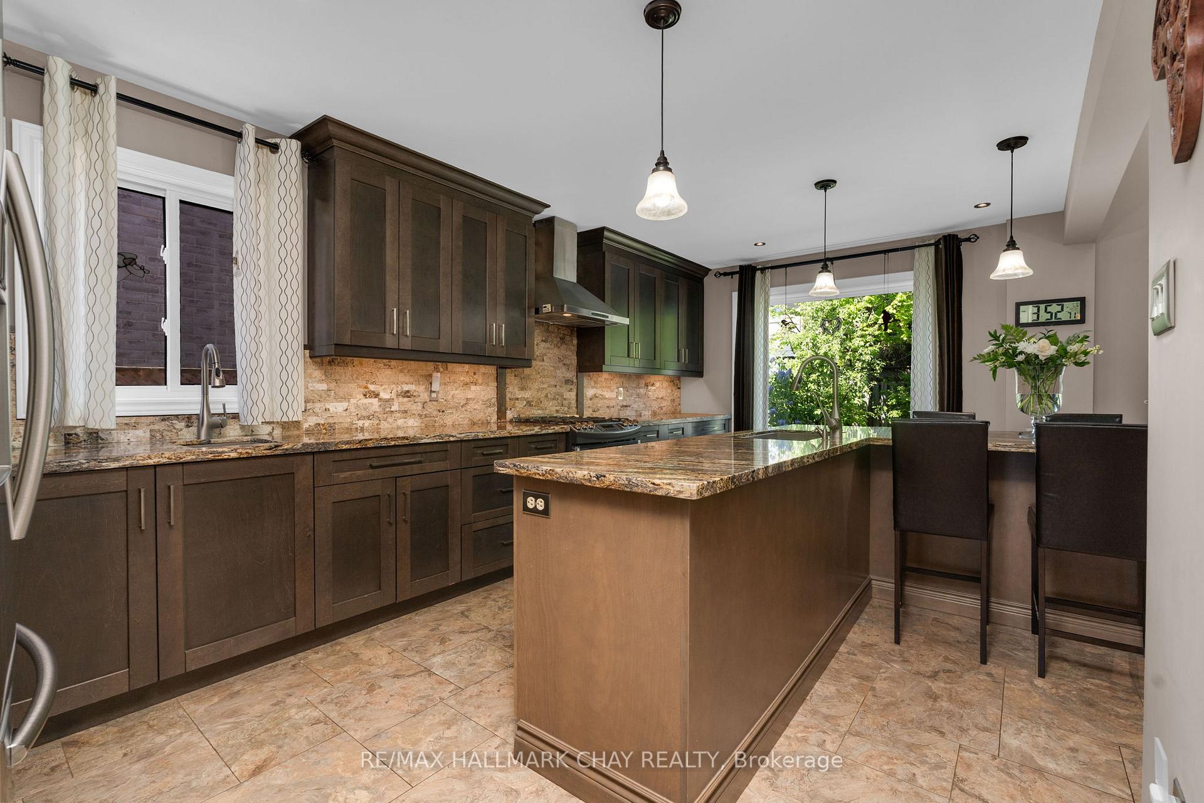
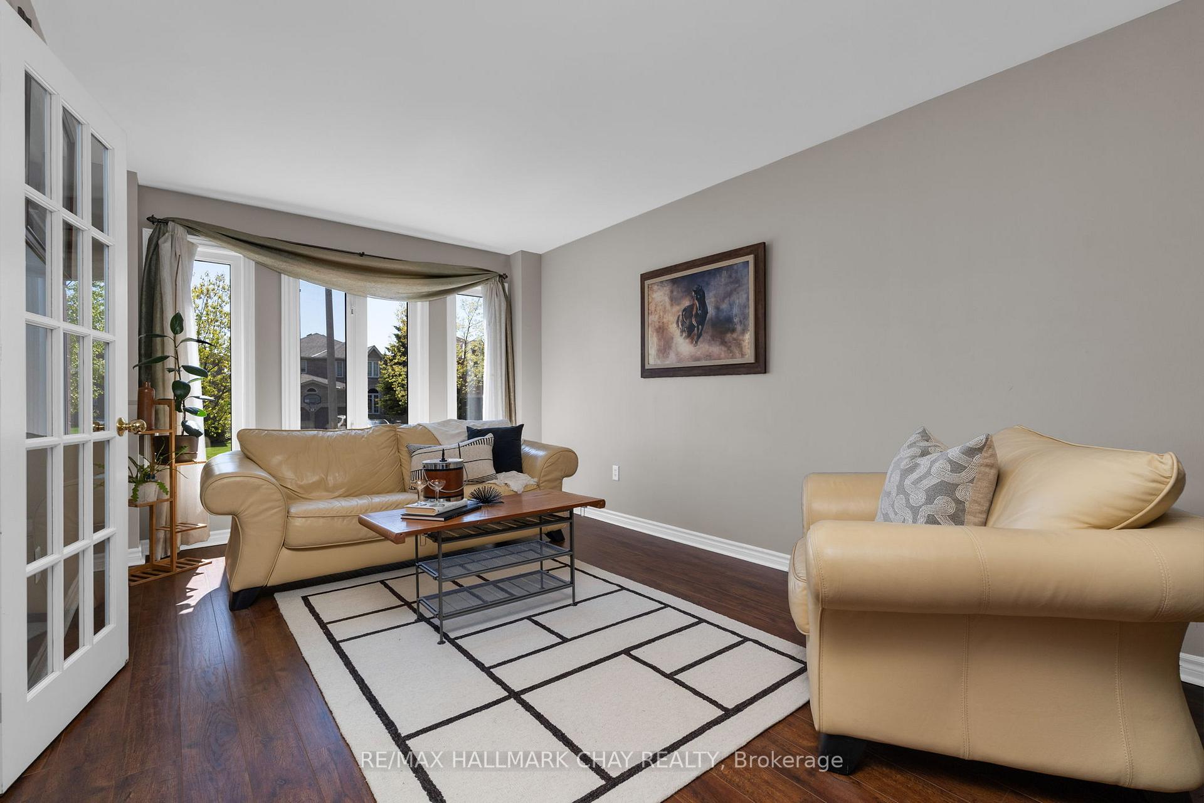
Welcome Home to 3 Meyer Avenue - where family living meets timeless comfort. Perfectly located in a family-friendly community in North East Barrie, this impressive home offers more than 3,000 sq. ft. of finished living space across three levels, thoughtfully designed to meet the needs of today's busy and growing families. With five bedrooms, four bathrooms, and versatile living areas, there is truly space for everyone. From the inviting front porch, step into a grand two-storey foyer with soaring 17' ceilings, setting the tone for this elegant and spacious home. The main floor flows beautifully, featuring a formal living and dining room, a dedicated office ideal for remote work or study zone, and the convenience of main floor laundry with direct garage access. At the heart of the home, the remodeled kitchen shines with granite countertops, stainless steel appliances, a large centre island with prep sink, and abundant cabinetry. A dedicated beverage station adds both style and functionality, while the bright breakfast area opens directly onto the rear deck. Overlooking the kitchen, the family room with a cozy gas fireplace offers the perfect space for everyday living and entertaining. Upstairs, the primary suite is a private retreat with a walk-in closet and a spa-like ensuite. Three additional bedrooms and a full bath complete the upper level, providing comfort and privacy for the entire family. The fully finished lower level extends the living space with a large recreation room (roughed-in for a fireplace), an additional bedroom, and generous storage. Outside, enjoy a beautifully landscaped, fully fenced backyard with an oversized tiered deck -perfect for summer gatherings or quiet evenings outdoors. The property also features a sprinkler system, double car garage with central vac and inside entry, and a private driveway for added convenience. Situated close to schools, parks, shopping, commuter routes - this home seamlessly combines space, style, and practicality.
Facts & features
Ask about this home
A HOMEH agent will answer your questions about this home.
Rooms
17 rooms · 4 bathrooms
- Kitchen18′8″ × 17′1″319 sq.ft.
- Living room10′6″ × 15′9″165 sq.ft.
- Dining room1′4″ × 10′6″14 sq.ft.
- Family room10′10″ × 18′4″199 sq.ft.
- Laundry7′10″ × 6′3″49 sq.ft.
- Office9′10″ × 10′6″103 sq.ft.
- Bathroom3′11″ × 3′11″16 sq.ft.
- Bedroom13′5″ × 18′8″252 sq.ft.
- Bathroom14′9″ × 10′10″160 sq.ft.
- Bedroom 210′6″ × 17′9″186 sq.ft.
- Bedroom 310′6″ × 17′5″183 sq.ft.
- Bedroom 410′10″ × 15′9″171 sq.ft.
- Bathroom7′3″ × 10′6″76 sq.ft.
- Bathroom10′6″ × 8′6″90 sq.ft.
- Bedroom 514′1″ × 8′10″125 sq.ft.
- Recreation22′4″ × 9′10″220 sq.ft.
- Other24′3″ × 14′5″350 sq.ft.
Around this home
Schools nearby
School rating, out of 10.
Listing details
Helpful tools
Your HOMEH agent
"I would see it this week."
Ask HOMEH about this home
Price, neighbourhood, monthly cost. Ask anything.
HOMEH Intelligent Agent is an AI, not a licensed representative. Check anything important with your agent.