

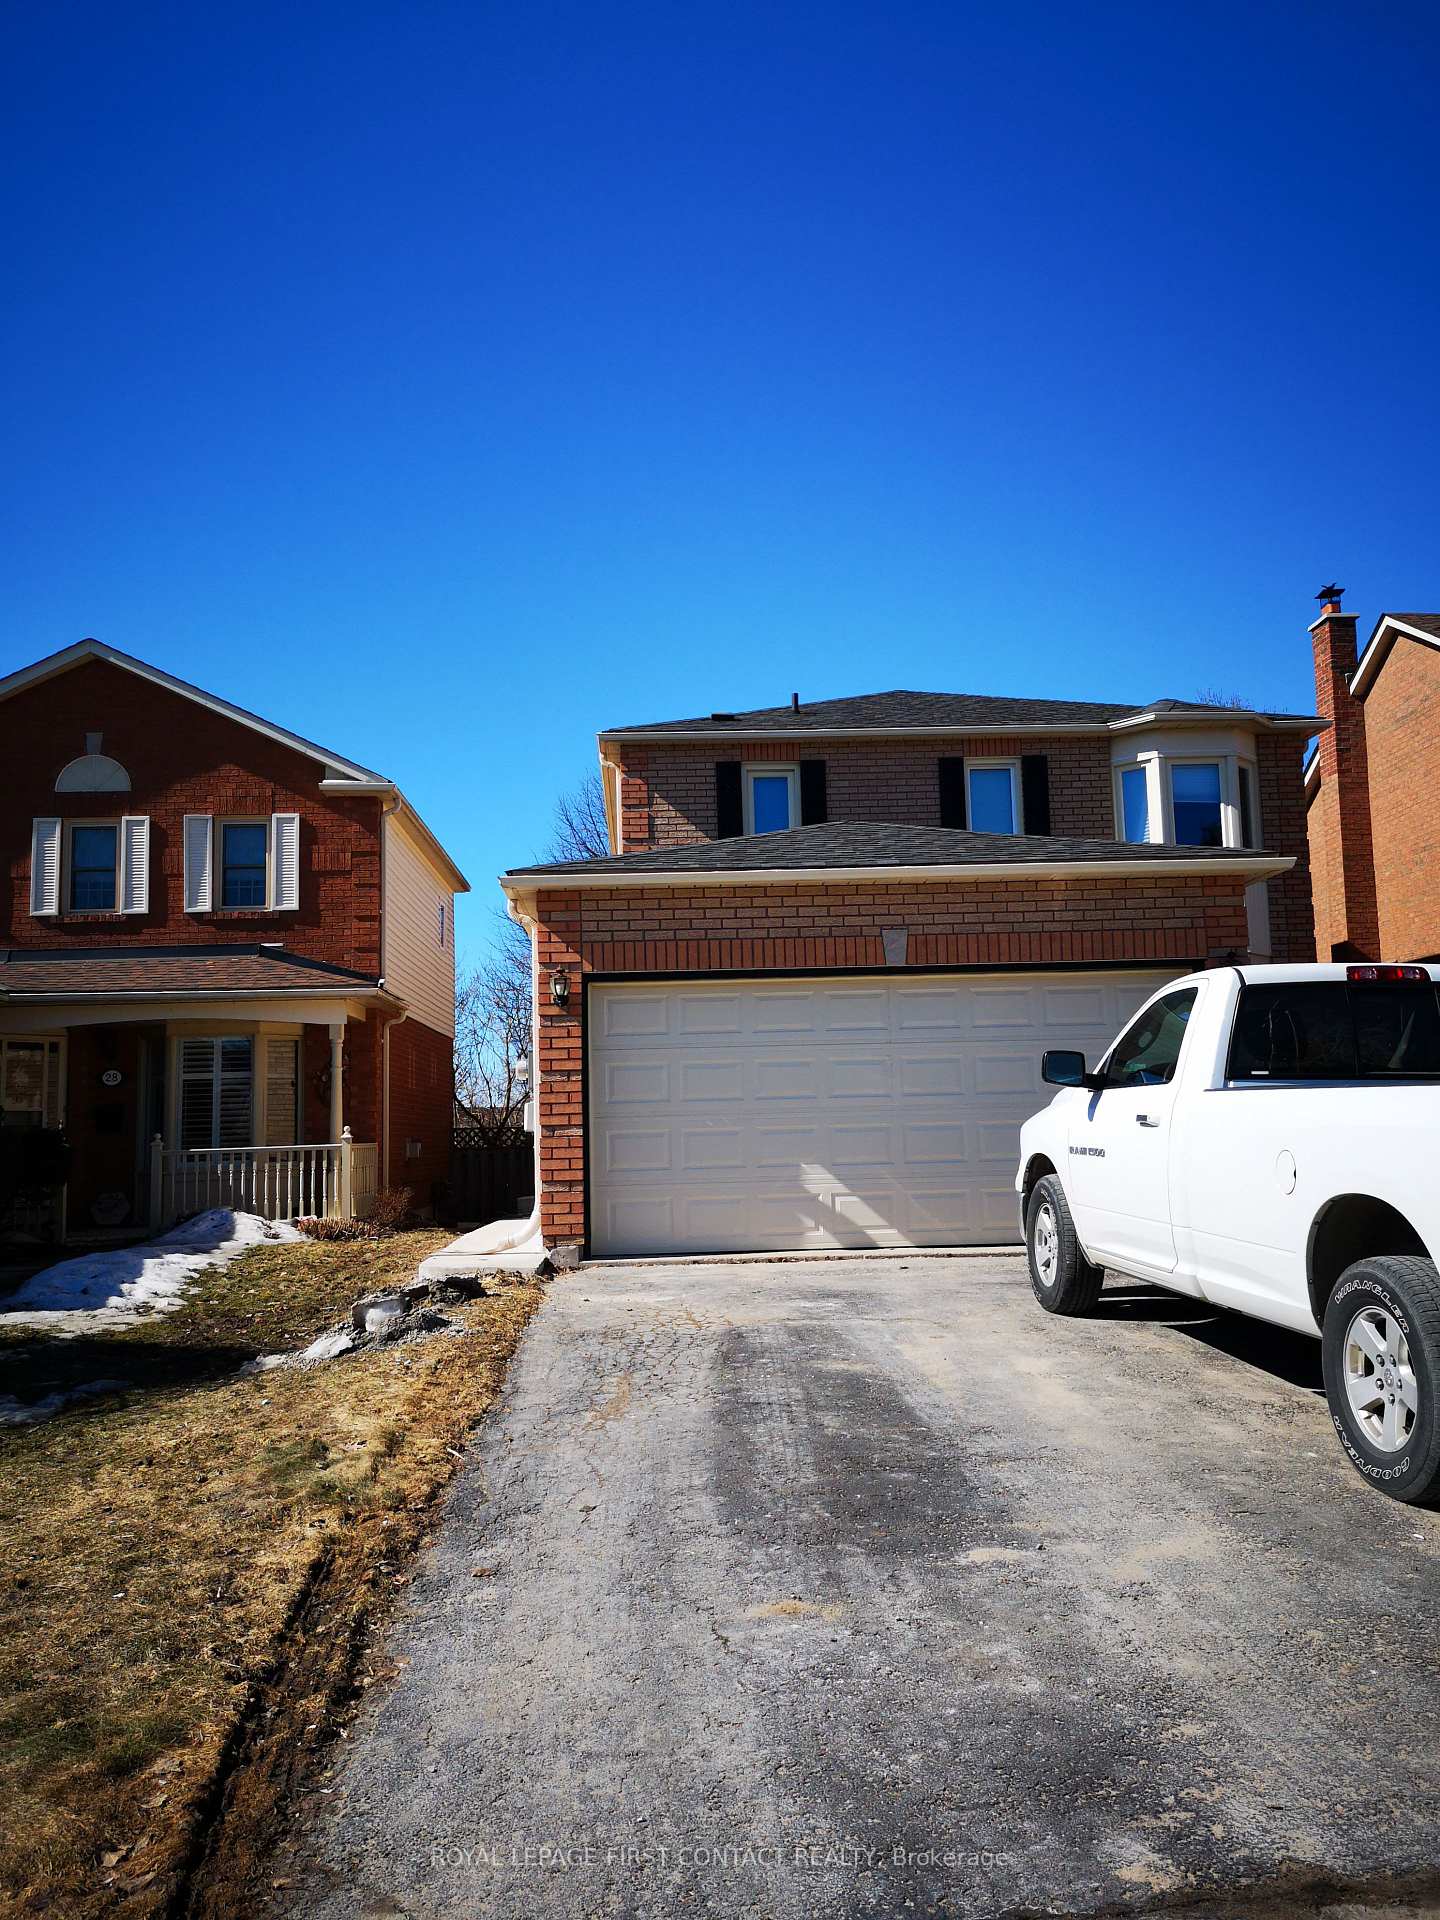
Basement, 30 Burke Drive
Detached For Rent
1/14Basement, 30 Burke Drive
Detached For Rent
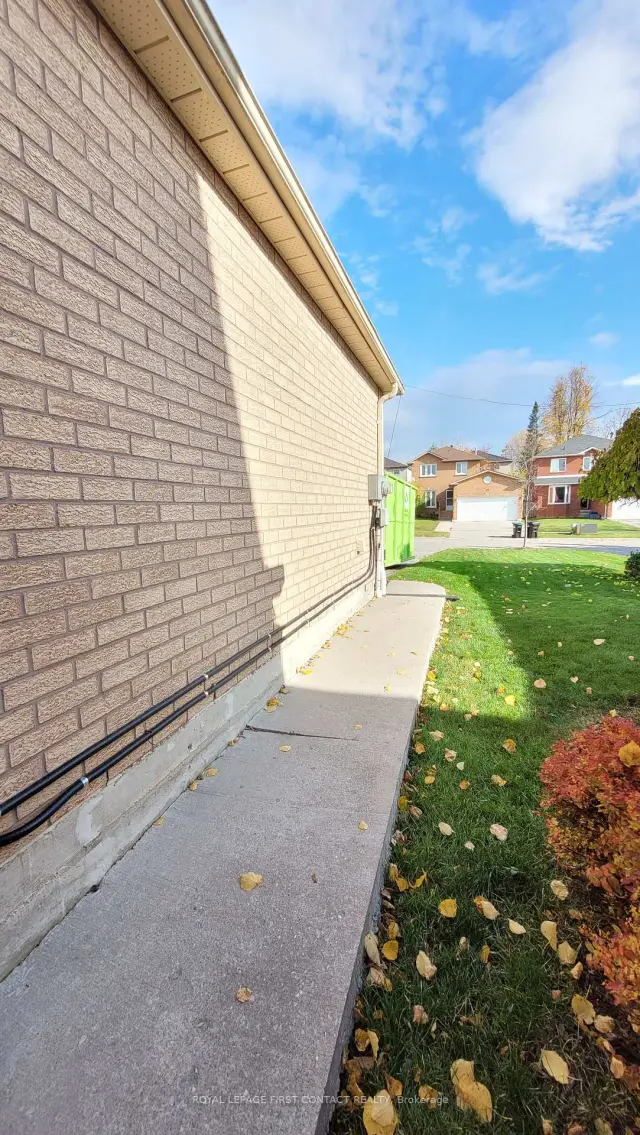
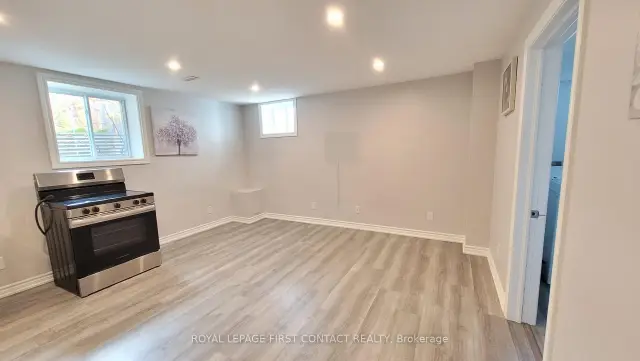
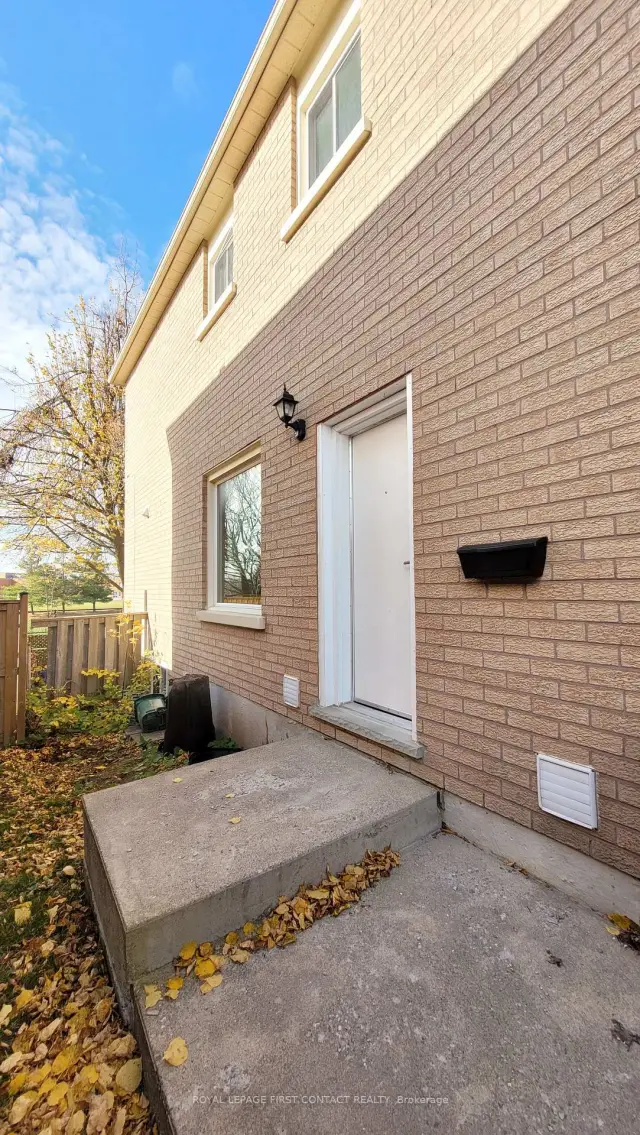
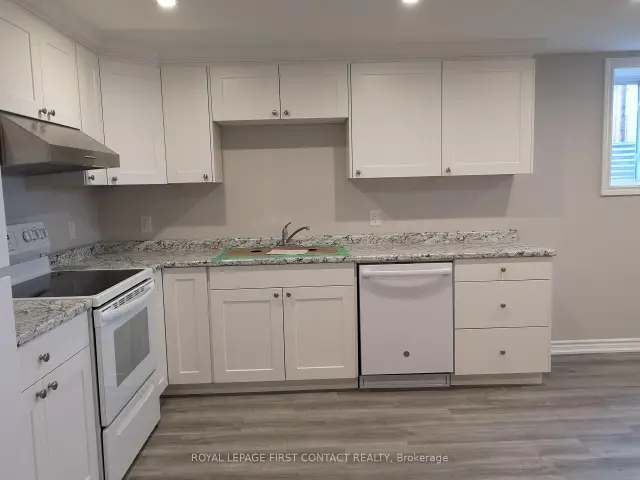 See all 14 photos
2 Bedrooms
1 Bathroom
0 Garage
1.5K–2K sq.ft
Basement
From Dec 1
Facts and features
- BasementFinished
- Lot size39 × 109 ft
- Lease term24 months
- FurnishedUnfurnished
What stands out
- Central air
The homeDetached, 2-storey, 1,500–2,000 sq ft
- Type: Detached
- Style: 2-storey
- Living space: 1,500–2,000 sq ft
- Basement: Finished, full
InsideInside, Carpet free, Rooms above ground 5
- Laundry: Inside
- Features: Carpet free
- Rooms above ground: 5
- Bedrooms: 2
- Bathrooms: 1
- Kitchens: 1
Outside and lotBrick, Asphalt shingle, Concrete
Outside
- Exterior: Brick
- Roof: Asphalt shingle
- Foundation: Concrete
- Size: 39.37 × 109.36 ft
Parking2 Parking, Attached, Private double
- Spaces: 2 Parking
- Garage: Attached
- Driveway: Private double
Heating, water and powerForced air, gas, Central air, Municipal water
- Heating: Forced air, gas
- Cooling: Central air
- Water: Municipal water
- Sewer: Municipal sewer
Rent and termsRent $1,850 a month, Basement, Unfurnished
- Rent: $1,850 a month
- Space for rent: Basement
- Furnished: Unfurnished
- Lease: 24 months
- Paid: Monthly
- Rent includes: Parking
- Deposit: Required
- Credit check: Required
- Employment letter: Required
- Rental application: Required
- References: Required
- Rental items: Hwt
IncludedFridge,stove, dishwasher,dryer,washer, Not included None
- Included: Fridge,stove, dishwasher,dryer,washer
- Not included: None
Listing detailsS14151772, For Rent, Nov 4, 2026
- MLS® number: S14151772
- Status: For Rent
- Listed on: Nov 4, 2026
- Days on market: 17
- Updated: Nov 10, 2026
- Possession: 2026-12-01 / Immediate
- Occupied by: Vacant
- Listing brokerage: ROYAL LEPAGE FIRST CONTACT REALTY
About this home
Basement, 30 Burke Drive, Barrie (West Bayfield), ON L4N 7J3
Carpet Free
BARRIE NORTH lovely 2 bedrooms,1 BATH legal apartment near LIVINGSTONE& BAYFIELD, GEORGIAN MALL area; quiet street for a small family or a professional couple; This apartment offers 2 beautiful bedrooms with closets; open concept in kitchen dinning living room combo space with large windows, 4 pieces spacious bathroom with private entrance, your own on-site laundry room; 2 Parking spots available in driveway(no garage usage). Separated hydro meter. 50% shared gas& water cost with upstairs. Possession available immediately.
Read more
Book a viewing
Sat21Nov
Sun22Nov
Mon23Nov
Tue24Nov
Wed25Nov
Thu26Nov
Fri27Nov
Pick A Time
Around this home
LIVINGSTONE
Errands
Parks
Schools
Daily convenience, out of 100, from the distances below
ParkWest Bayfield Park · 5 within 1 km2 min walk123 m
GroceryLoblaws9 min walk538 m
SchoolWest Bayfield Elementary School3 min walk210 m
PharmacyShoppers Drug Mart12 min walk729 m
Cafés & foodA&W · 15 within 1 km11 min walk706 m
Gym & rec centreWorld Gym17 min walk1.0 km
WalkDriveStraight-line distance, open map data
Grocery0.5 km
Park0.1 km
Coffee0.7 km
Dining0.7 km
Gym1.0 km
Schools nearby
School rating, out of 10.
West Bayfield Elementary Schoolelementary · Public · 0.2 km
4.8/10Low
St Marguerite d'Youville Elementary Schoolelementary · Private · 0.4 km
4.0/10Low
Barrie Montessori & Elementary Private Selementary · Private · 0.9 km
—
Contact agent
Helpful calculators
Rent vs buy
Affordability
Mortgage
Down payment
Stress test
CMHC insurance

Your HOMEH agent
KimHOMEH agent · Barrie
"I would see it this week."
Ask Kim