

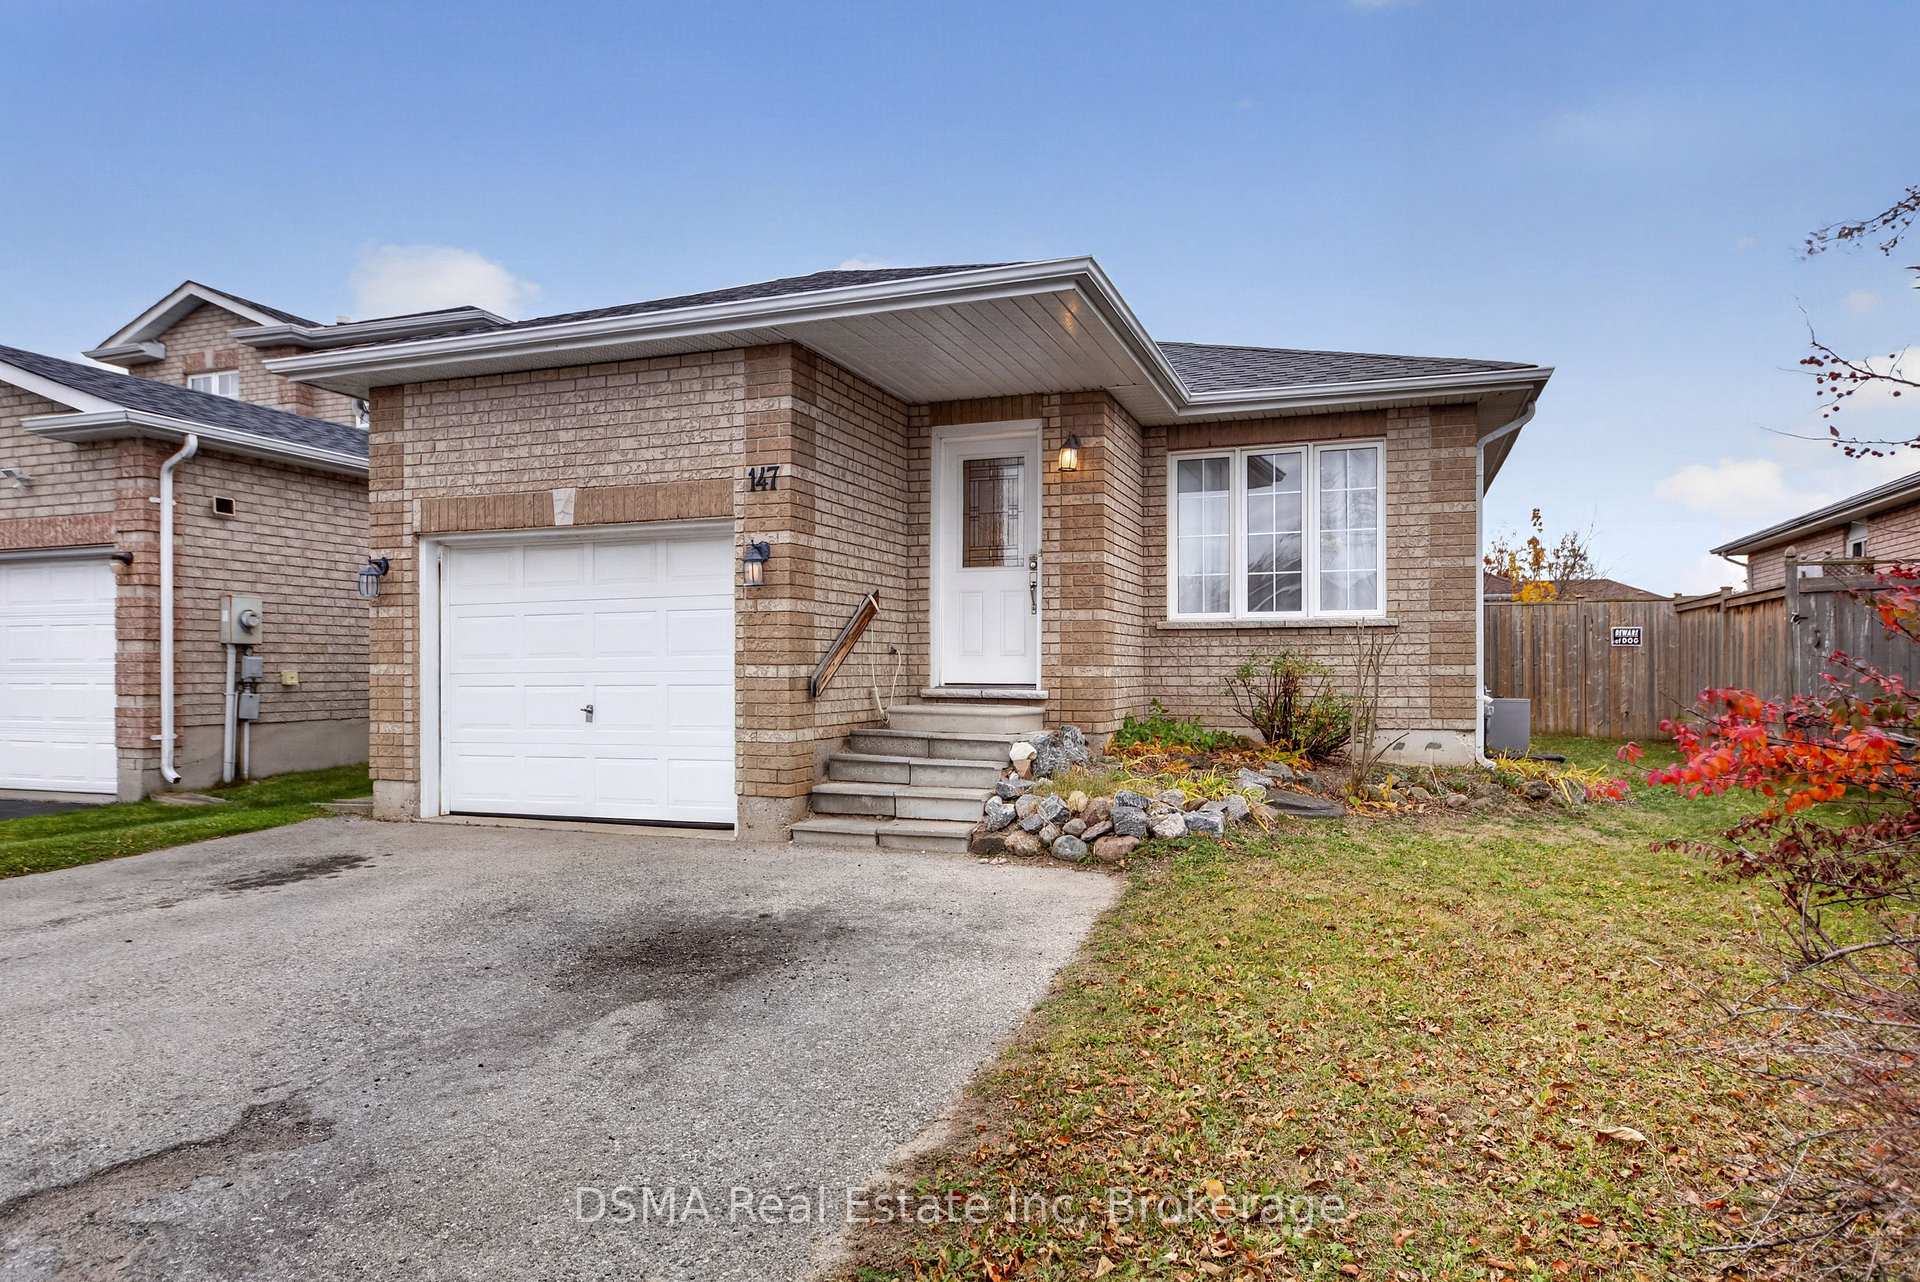
147 Hanmer Street E
147 Hanmer Street E
 See all 45 photos
Facts and features
- BasementFinished
- Age of home16–30 years
- Price per sq ft~$483
- Water, sewerMunicipal
- Separate entrance
- Fireplace
- Central air
The homeDetached, Bungalow, Age 16–30 years
- Type: Detached
- Style: Bungalow
- Age: 16–30 years
- Living space: 1,100–1,500 sq ft
- Basement: Finished, separate entrance
InsideFireplace Yes, Tile, Carpet free
- Fireplace: Yes
- Flooring: Tile
- Features: Carpet free
- Rooms above ground: 9
- Bedrooms: 2 + 2 in the basement
- Bathrooms: 2
- Kitchens: 1
Outside and lotBrick, Asphalt shingle, Poured concrete
- Exterior: Brick
- Roof: Asphalt shingle
- Foundation: Poured concrete
- Size: 39.37 × 111.55 ft
Parking1 Garage, Built-in
- Spaces: 1 Garage
- Garage: Built-in
Heating, water and powerForced air, gas, Central air, Municipal water
- Heating: Forced air, gas
- Cooling: Central air
- Water: Municipal water
- Sewer: Municipal sewer
Costs and taxesTaxes $4,564 a year, HST No HST, Hot water tank
- Taxes, 2026: $4,564 a year
- HST: No HST
- Rental items: Hot water tank
Included in the saleFridge, stove, dishwasher, range hood, washer, dryer. electric fireplace. existing light fixtures and window coverings.
- Included: Fridge, stove, dishwasher, range hood, washer, dryer. electric fireplace. existing light fixtures and window coverings.
Listing detailsS14151908, For Sale, Nov 5, 2026
- MLS® number: S14151908
- Status: For Sale
- Listed on: Nov 5, 2026
- Days on market: 16
- Updated: Nov 20, 2026
- Possession: 60-89 days
- Occupied by: Tenant
- Listing brokerage: DSMA Real Estate Inc
About this home
147 Hanmer Street E, Barrie (East Bayfield), ON L4M 6W2
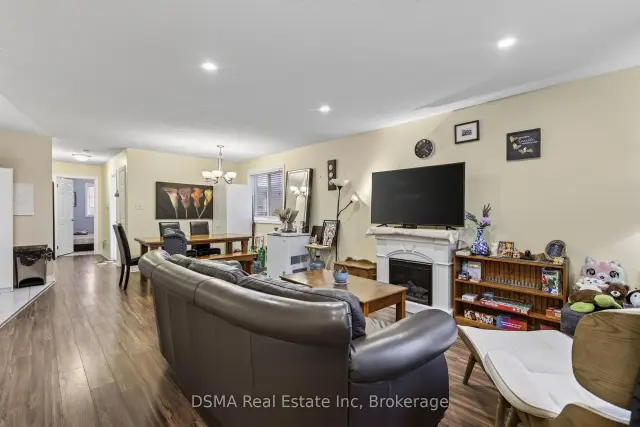
Exceptional Opportunity in Barrie's Desirable East Bayfield Community. This 4 Bedroom 2 Bathroom, All-Brick Detached Bungalow Sits on a Generous, Mature Lot, Offering Outstanding Versatility for Homeowners and Savvy Investors Alike. Carpet-Free Home with Laminate and Tile Flooring Throughout. The Sun-Lit Main Floor Features a Spacious Open-Concept Living and Dining Area with Pot Lights, Connected to a Functional Kitchen with a Centre Island and Upgraded Lighting. Two Comfortable Bedrooms and a 4-pc Bath Complete the Main Floor. The Finished Basement Has a Separate Entrance, Two Additional Bedrooms, a Second Full Bathroom, and Ample Living Space, Offering Potential for Future Income or In-Law Suite. Recent Basement Upgrades Include New Laminate Staircase, New Bathroom Vanity and New Paint. Enjoy a Private Backyard with a Deck and Modern Storage Shed. Double-Wide Driveway. Prime Location Just Minutes to Schools, East Bayfield Community Centre, Georgian Mall, Big-Box Shopping, Dining, Barrie Country Club, RVH Hospital, Public Transit, and Easy Access to Highway 400.
Book a viewing
Around this home
Daily convenience, out of 100, from the distances below
Schools nearby
School rating, out of 10.
Helpful calculators
Your HOMEH agent

"Priced 2% over the Hestimate. I would see it this week."