
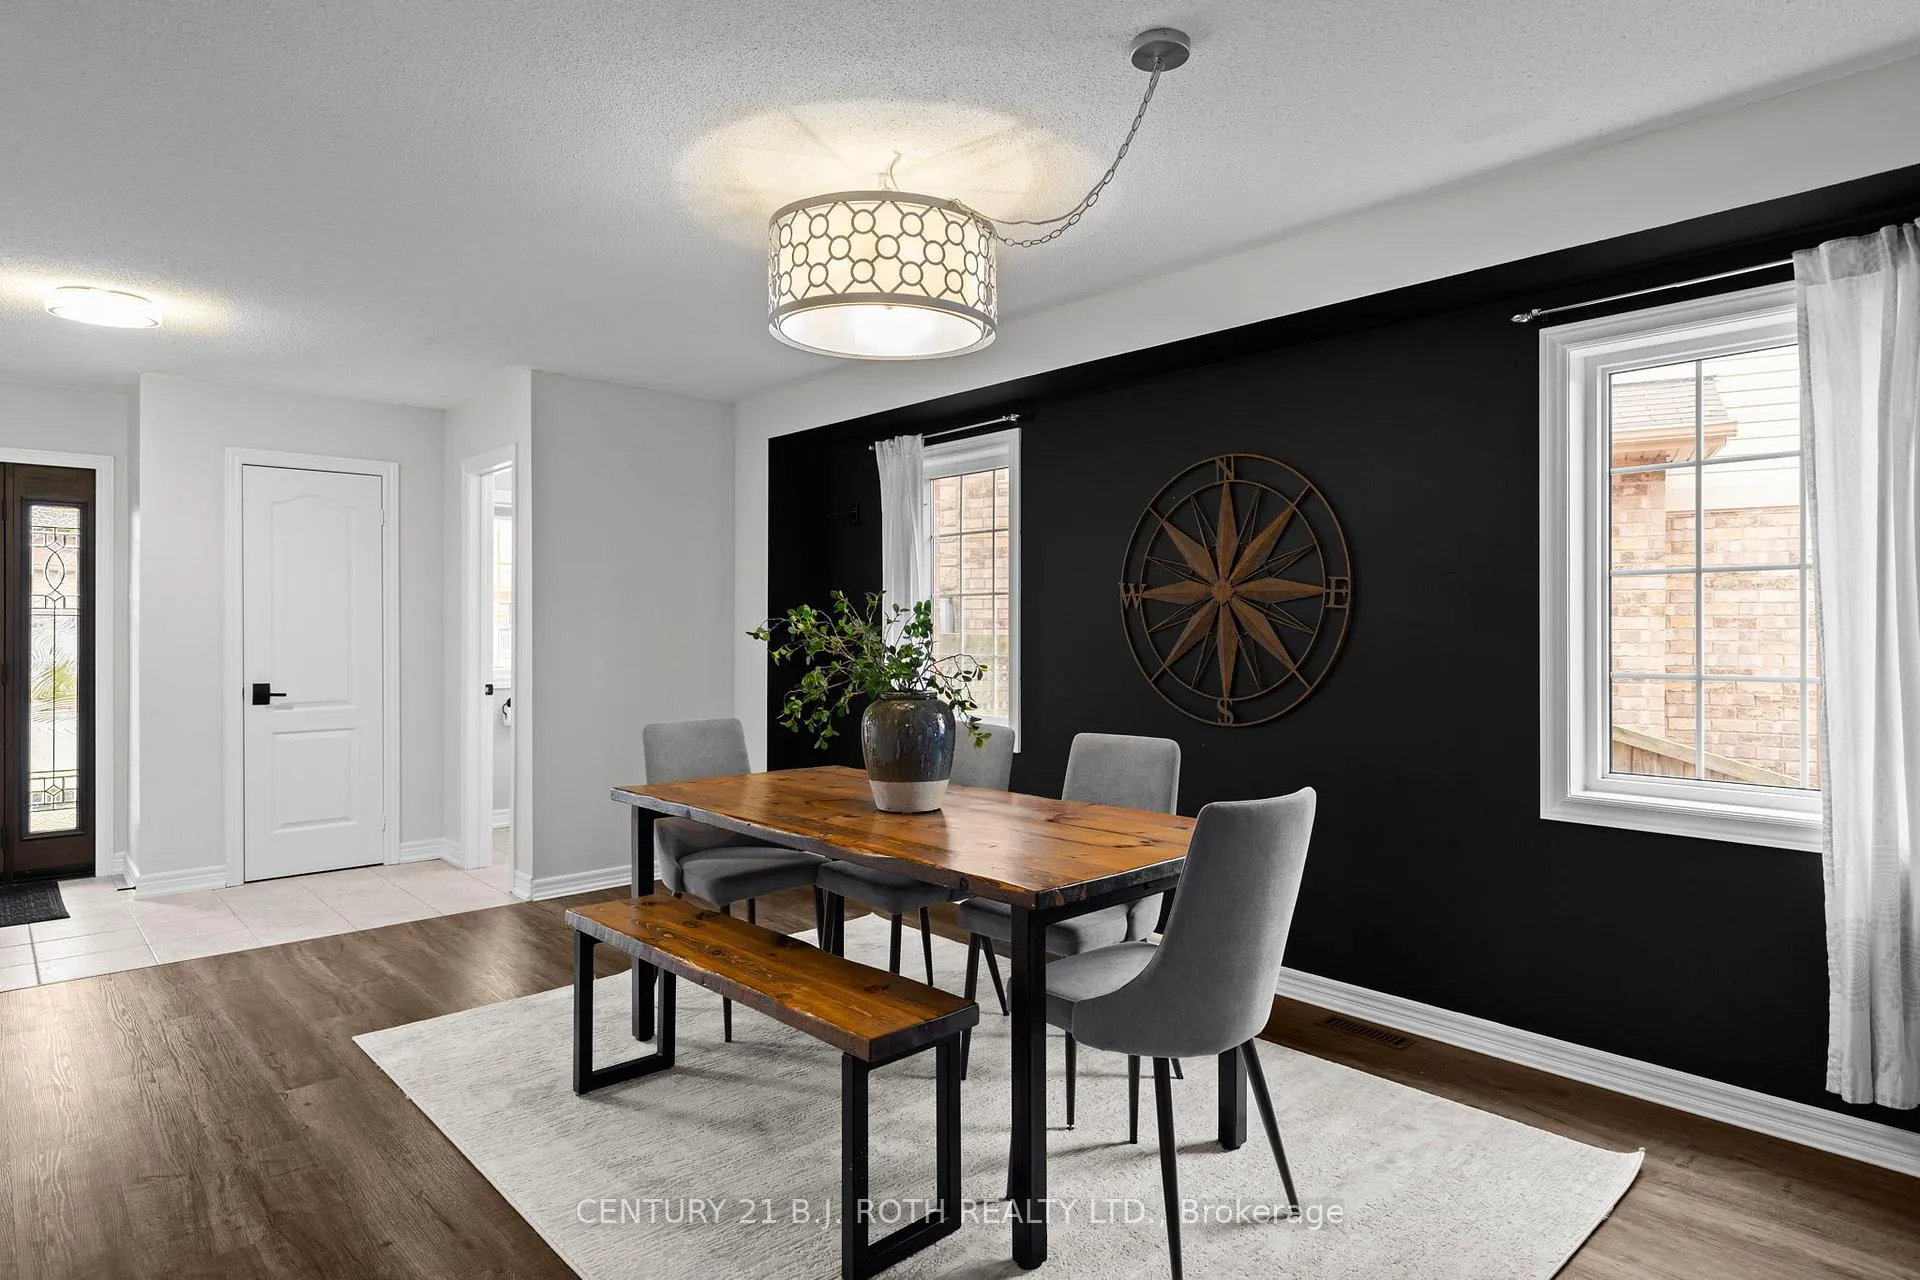
 See all 39 photos
Property history

This listing has ended. It is no longer available.
Property not available for sale or for rent.
Ask about this home
A HOMEH agent will answer your questions about this home.Ask HOMEH
About this home
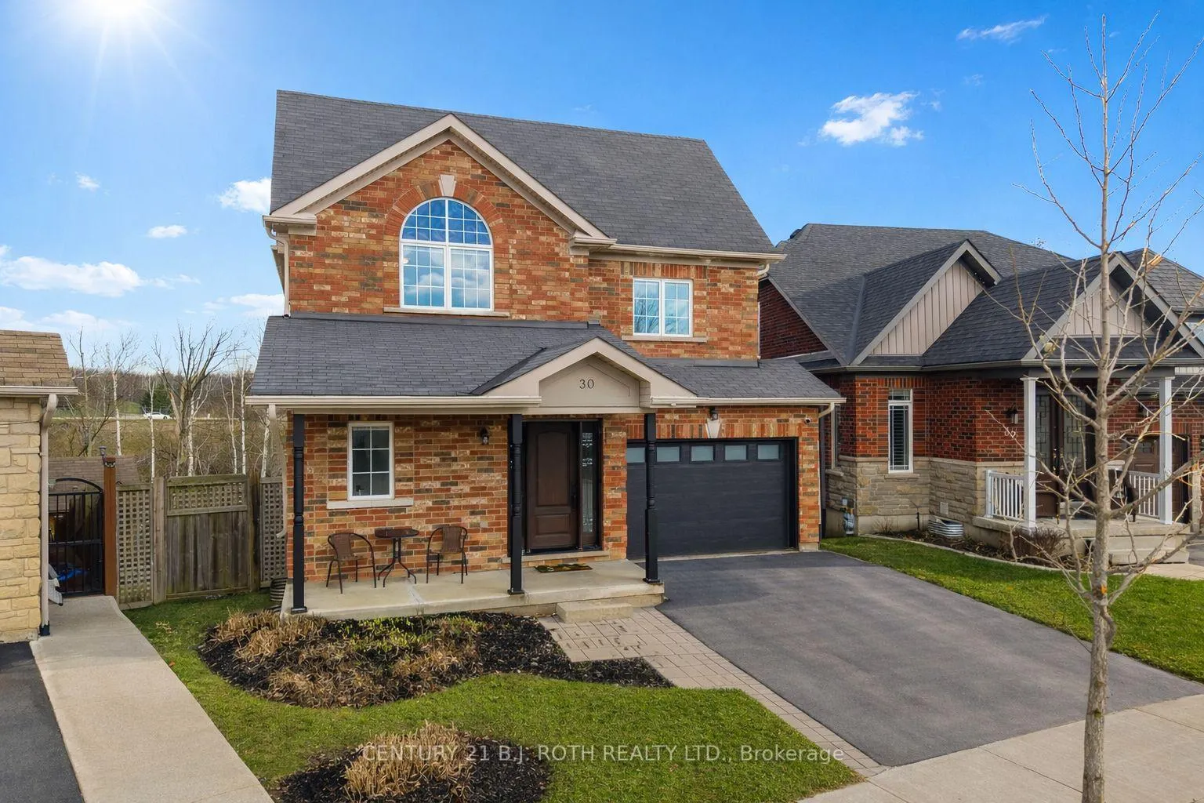
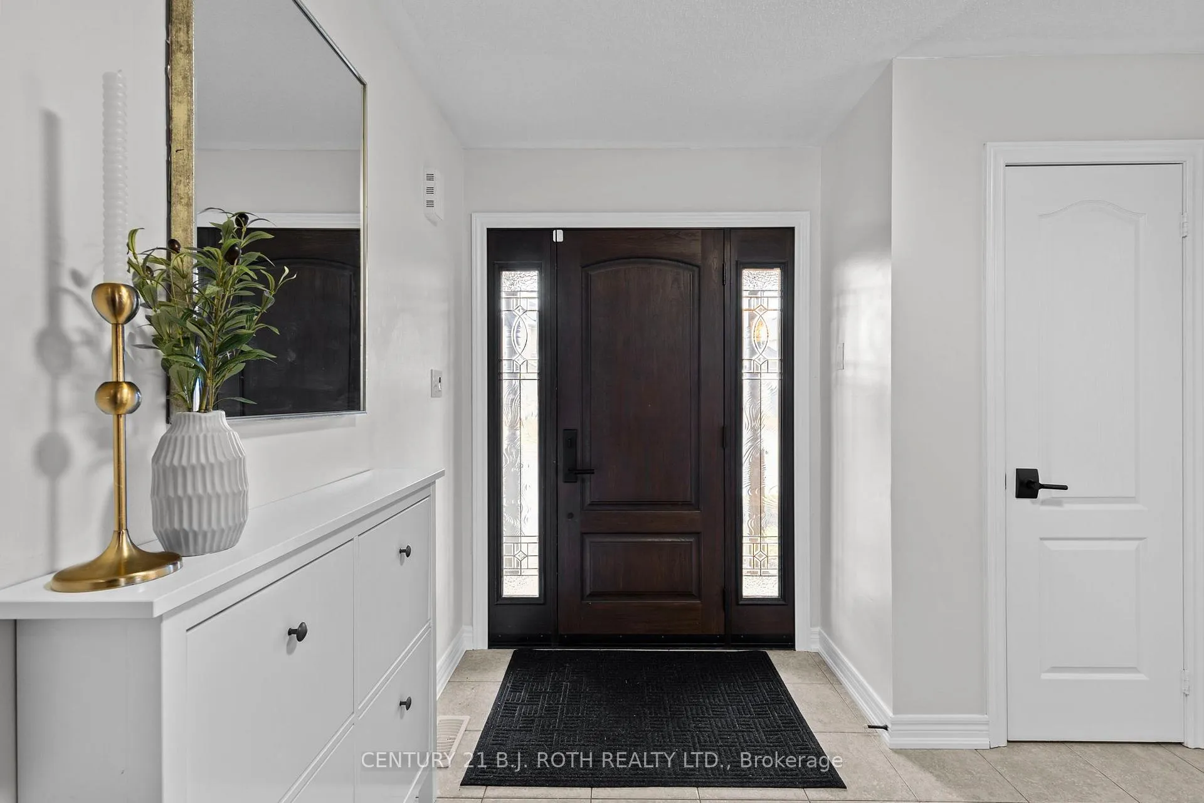
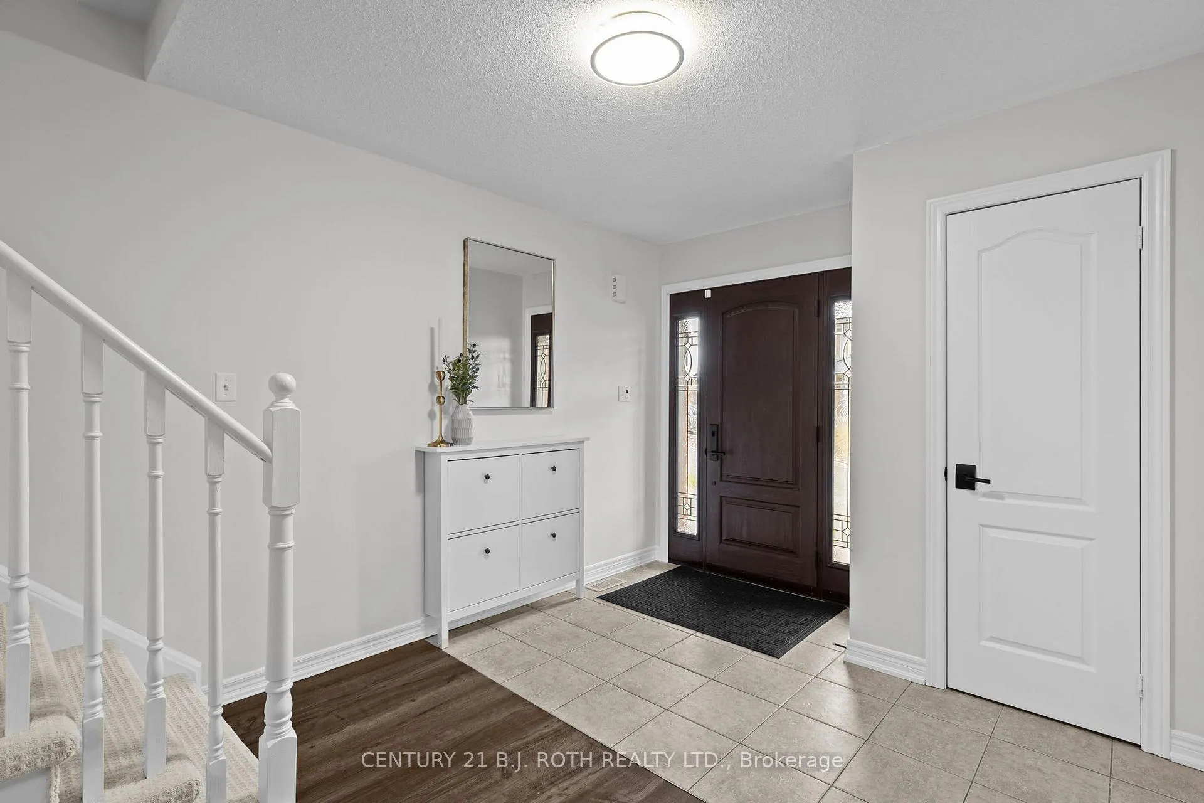
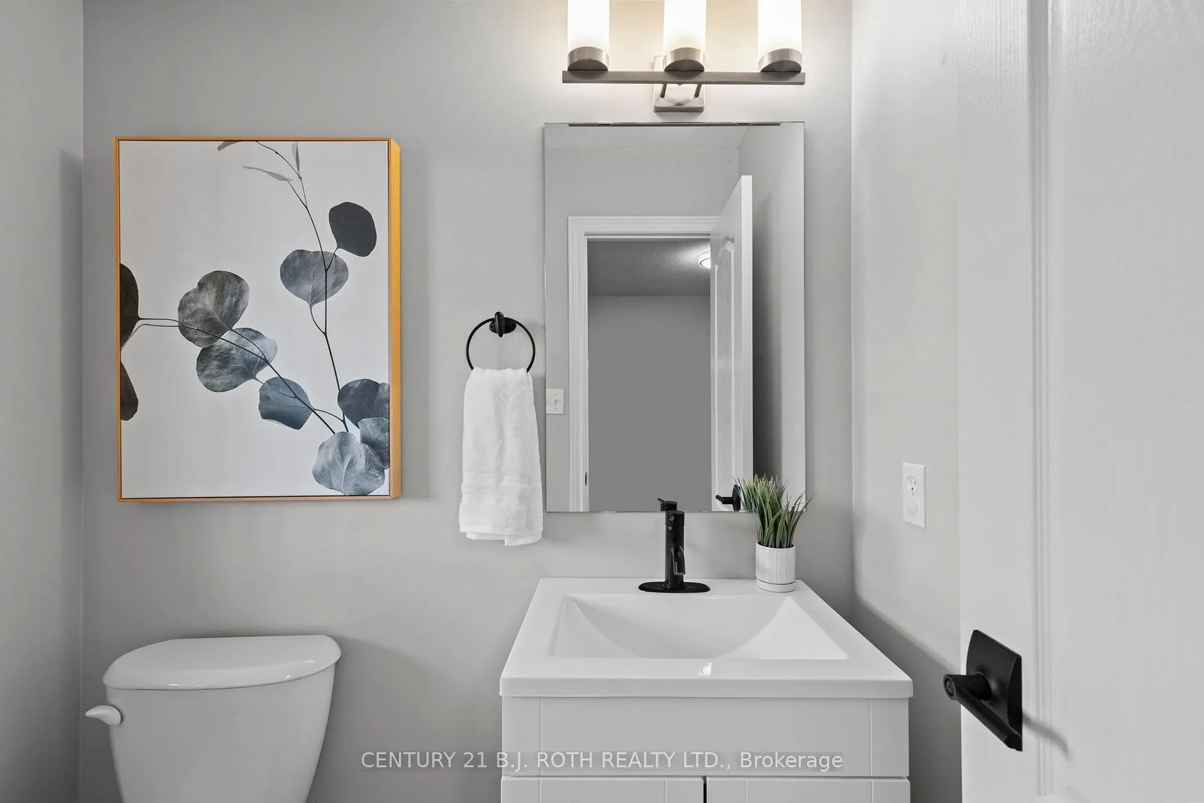
Welcome to 30 Megan Crescent, ideally located in South Barrie with convenient access to everyday amenities and commuter routes. Backing onto a serene ravine, this home offers exceptional privacy and a functional layout perfect for multi-generational living, complete with a separate entrance from the walk-out basement. Offering nearly 1,800 sq. ft. above grade, the home features three spacious bedrooms, a main floor powder room, and two full bathrooms upstairs, along with a thoughtfully designed laundry room. The fully finished basement adds even more versatility, complete with a 3-piece bathroom, wet bar, and the perfect space for entertaining or cozy movie nights on the large projector screen. Stylish finishes throughout include luxury vinyl flooring, upgraded bedroom carpet, granite countertops, white shaker cabinetry, tiled glass backsplash, under cabinet lighting, stainless steel appliances, and a custom gas fireplace feature wall anchoring the main living space. The exterior is equally impressive, showcasing strong curb appeal with an upgraded front and garage door, a heated garage, fully fenced yard, expansive deck for entertaining, and a large storage shed. Ideally situated within walking distance to Trillium Woods Elementary School, with quick access to Park Place shopping and just a 5-minute drive to Kempenfelt Bay.
Facts & features
Ask about this home
A HOMEH agent will answer your questions about this home.
Rooms
15 rooms · 4 bathrooms
- Kitchen10′ × 12′7″126 sq.ft.
- Living room16′7″ × 11′5″189 sq.ft.
- Dining room14′6″ × 18′4″266 sq.ft.
- Bathroom4′1″ × 6′5″26 sq.ft.
- Primary bedroom19′7″ × 10′1″198 sq.ft.
- Bedroom11′11″ × 11′1″132 sq.ft.
- Bedroom12′2″ × 12′3″149 sq.ft.
- Bathroom6′11″ × 7′1″49 sq.ft.
- Bathroom4′11″ × 10′49 sq.ft.
- Laundry7′1″ × 6′2″44 sq.ft.
- Family room19′9″ × 10′1″199 sq.ft.
- Bathroom5′1″ × 4′1″21 sq.ft.
- Other8′1″ × 8′1″65 sq.ft.
- Other14′6″ × 4′6″65 sq.ft.
- Other11′1″ × 16′8″185 sq.ft.
Around this home
Schools nearby
School rating, out of 10.
Listing details
Helpful tools
Your HOMEH agent
"I would see it this week."
Ask HOMEH about this home
Price, neighbourhood, monthly cost. Ask anything.
HOMEH Intelligent Agent is an AI, not a licensed representative. Check anything important with your agent.