
 See all 29 photos
Property history

This listing has ended. It is no longer available.
Property not available for sale or for rent.
Ask about this home
A HOMEH agent will answer your questions about this home.Ask HOMEH
About this home
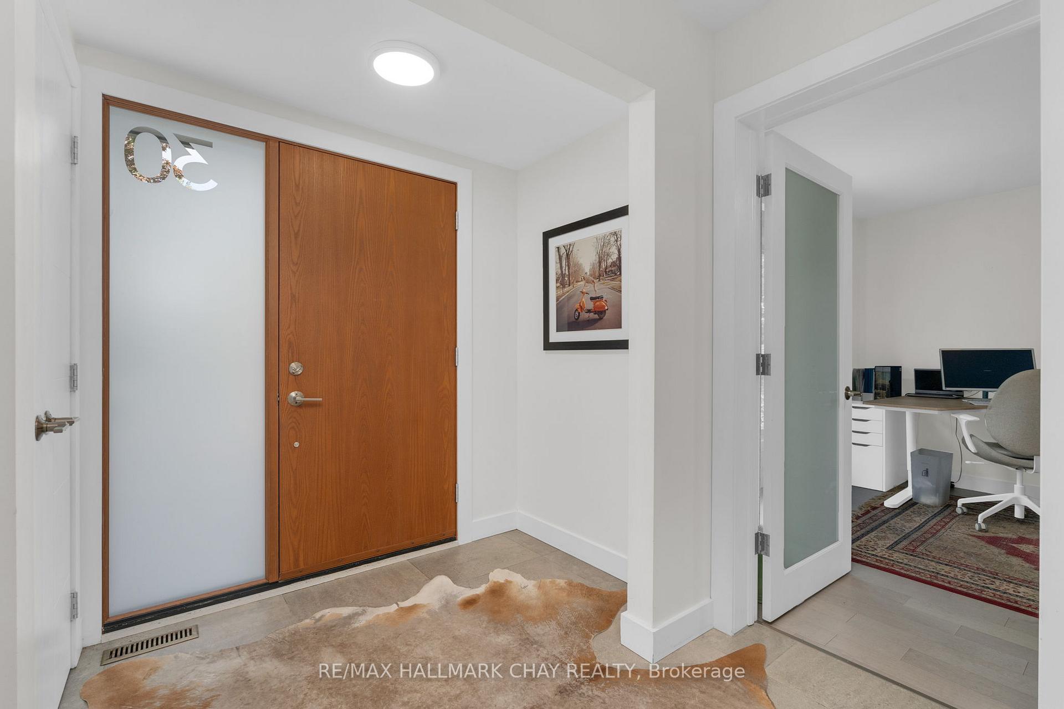
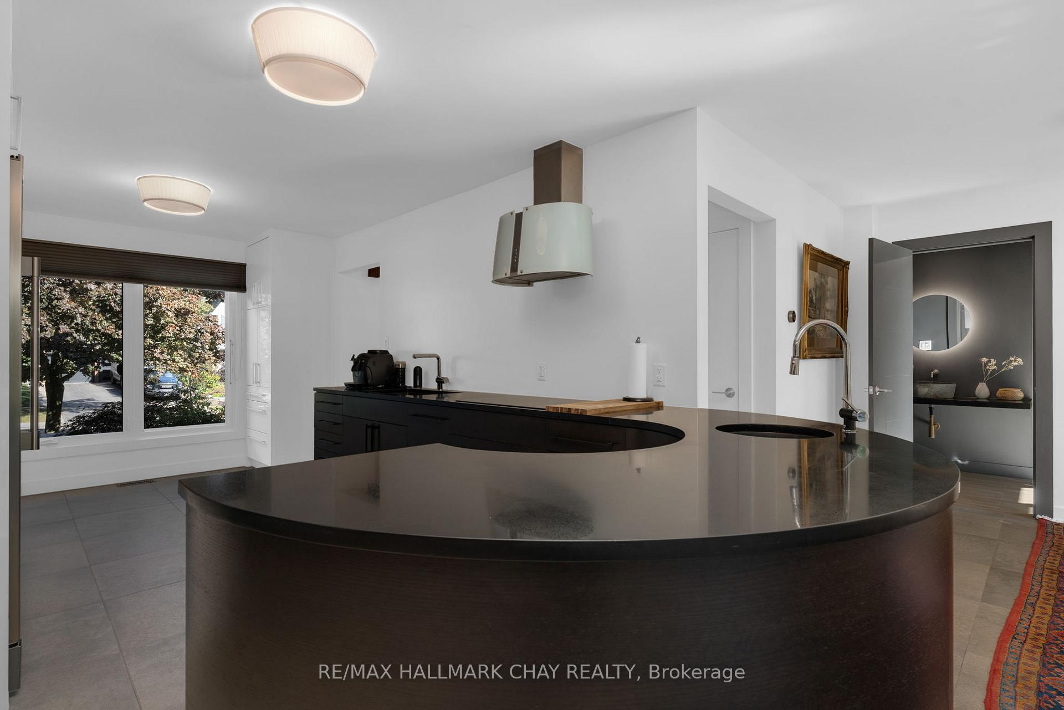
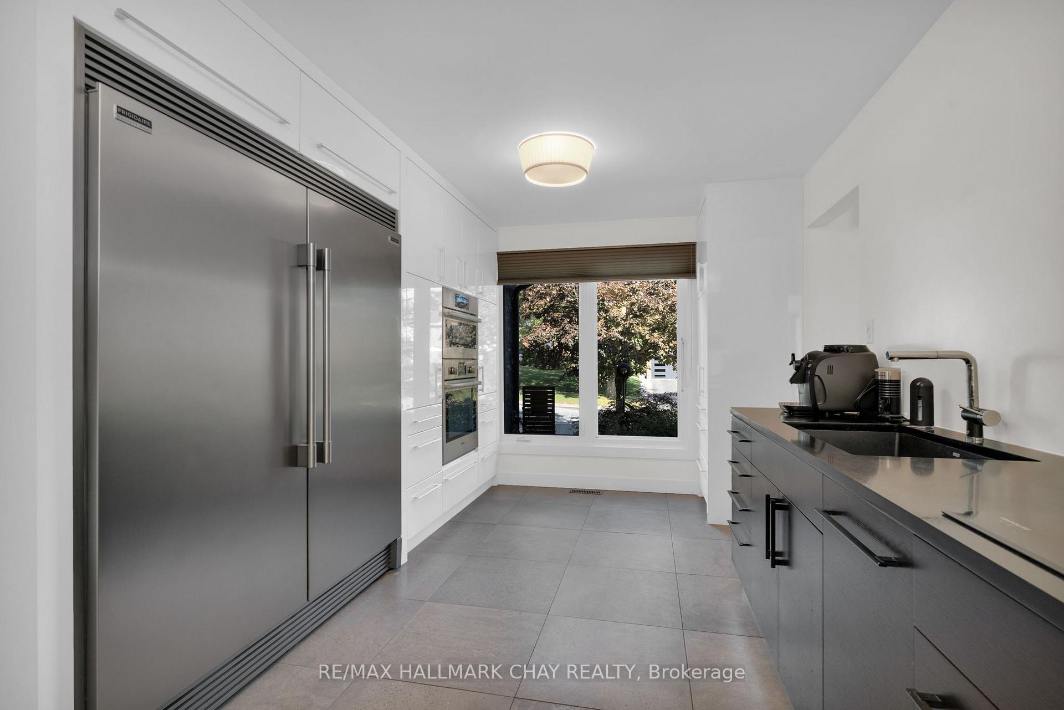
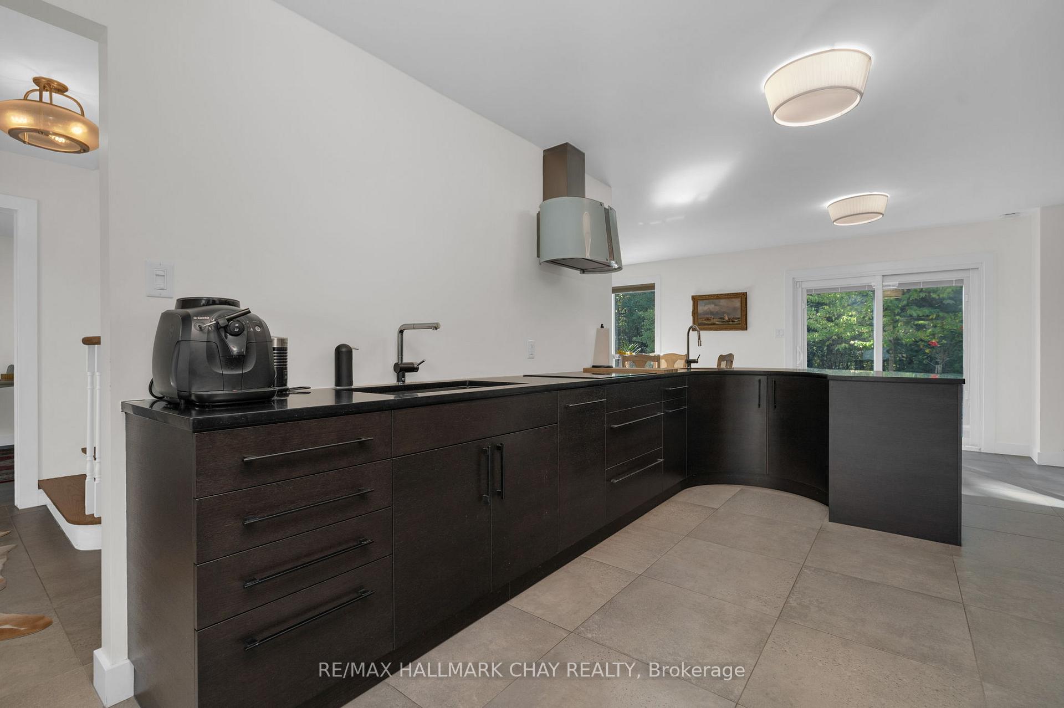
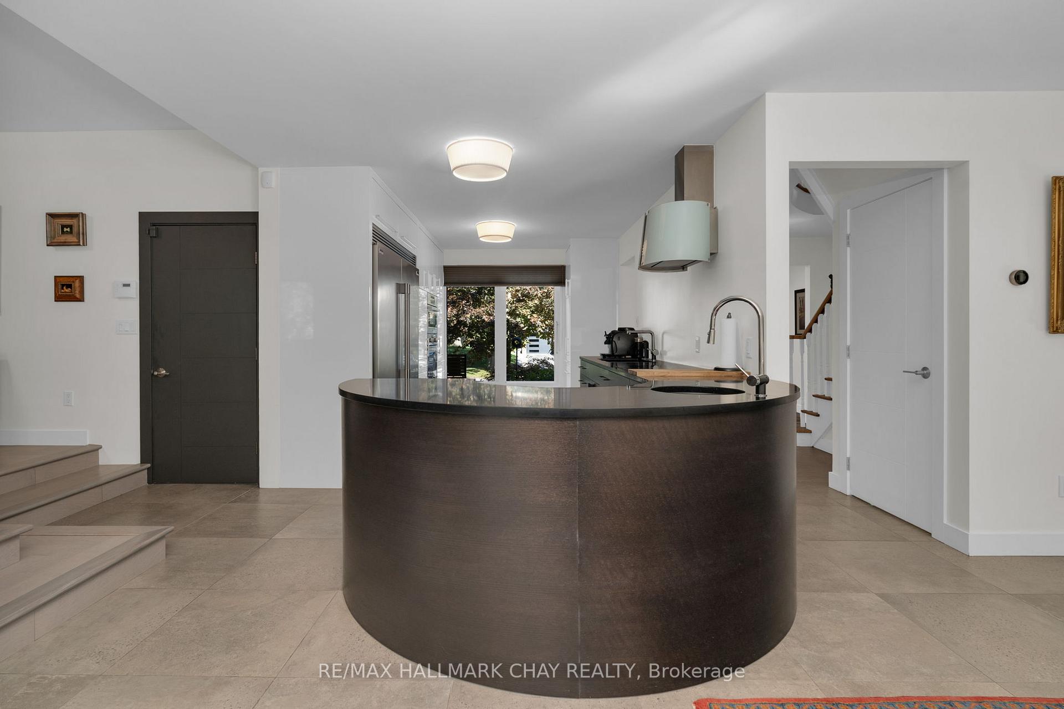
One-of-a-kind, unique home and property at 30 Valley Drive in the sought-after community of Old Sunnidale in Barrie, a neighbourhood where custom finishes create a streetscape where no two homes are alike. Modern mid-century masterpiece extensively updated, upgraded, renovated with an unparalleled level of design, style, function. Tasteful neutral decor with attention to detail at every turn - warmth of natural tones, white oak floors, huge windows for great natural light, air flow. Comfort of 2,214 sq.ft with 4 bedrooms, 3 baths - this home offers plenty of living space for families large or small, entertaining or a home office. European flare highlights the custom architecture of the interior and exterior of this home. From the moment you enter you are greeted by 24"x24" porcelain tiles throughout the main level. Stunning custom designed kitchen that overlooks a backyard oasis - high gloss flat front cabinetry, solid quartz countertops, large prep area, impressive hooded island, pro-grade integrated appliances, double sinks. Open to an innovative great room with gas fireplace, hardwood flooring, feature wall. Step through the sliding doors to a main floor spa-like experience that opens to the rear deck and hot tub, complete with two change rooms, walk in glass-walled shower. Convenience of main floor office space - versatile for many uses - office, bedroom, gym, study zone, etc. Luxury primary suite on upper level with dressing room and designer ensuite - beautiful heated floor system throughout, 24"x24" tile. Beautiful aesthetic doesn't miss a beat for functionality. Two additional bedrooms, main bath finish the 2nd level. 4th bedroom is currently shown as a dressing room, easily converted back. Your living space continues to the bright design of the full finished lower level, with 2pc guest bath. Extend your time with family& friends to the fenced rear yard with privacy of the tree'd canopy, comfortable seating areas, covered porch, hot tub, concrete patio.
Facts & features
Ask about this home
A HOMEH agent will answer your questions about this home.
Rooms
12 rooms · 4 bathrooms
- Kitchen19′10″ × 10′2″202 sq.ft.
- Living room18′10″ × 16′6″311 sq.ft.
- Dining room7′4″ × 12′88 sq.ft.
- Office14′9″ × 10′10″160 sq.ft.
- Bedroom12′1″ × 11′1″134 sq.ft.
- Bedroom 210′1″ × 10′1″101 sq.ft.
- Bedroom 310′1″ × 14′3″143 sq.ft.
- Bedroom 410′10″ × 8′8″94 sq.ft.
- Bedroom 510′5″ × 16′6″172 sq.ft.
- Recreation13′5″ × 9′2″123 sq.ft.
- Recreation16′6″ × 11′11″197 sq.ft.
- Utility room20′2″ × 10′7″214 sq.ft.
Around this home
Schools nearby
School rating, out of 10.
Listing details
Helpful tools
Your HOMEH agent
"I would see it this week."
Ask HOMEH about this home
Price, neighbourhood, monthly cost. Ask anything.
HOMEH Intelligent Agent is an AI, not a licensed representative. Check anything important with your agent.