
 See all 47 photos
Property history

This listing has ended. It is no longer available.
Property not available for sale or for rent.
Ask about this home
A HOMEH agent will answer your questions about this home.Ask HOMEH
About this home
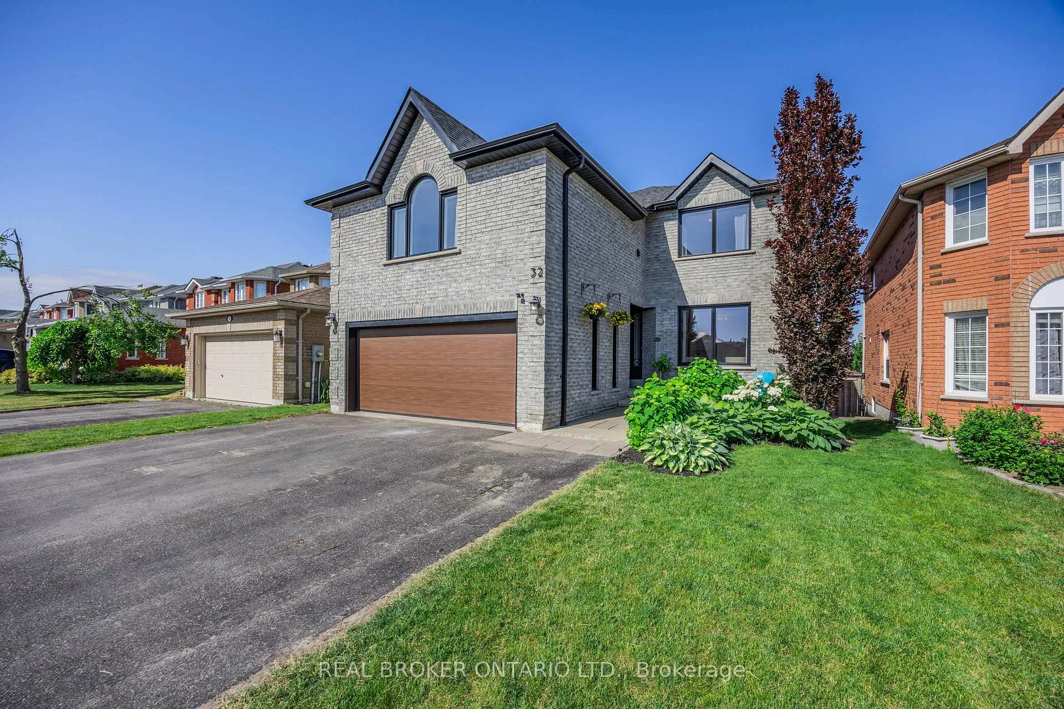
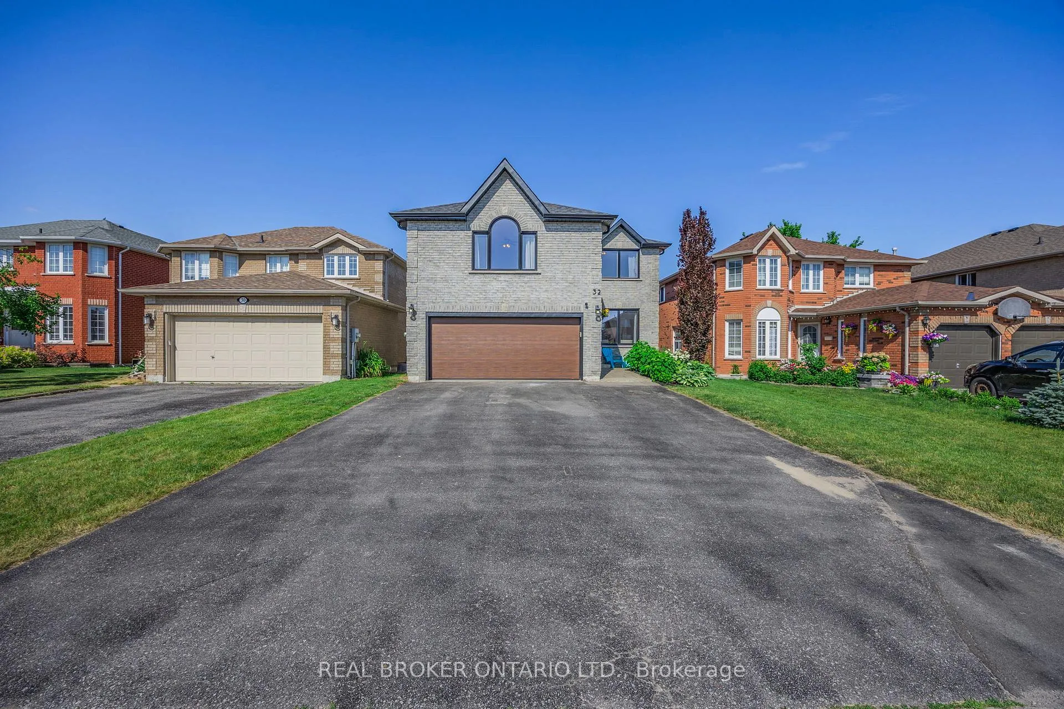
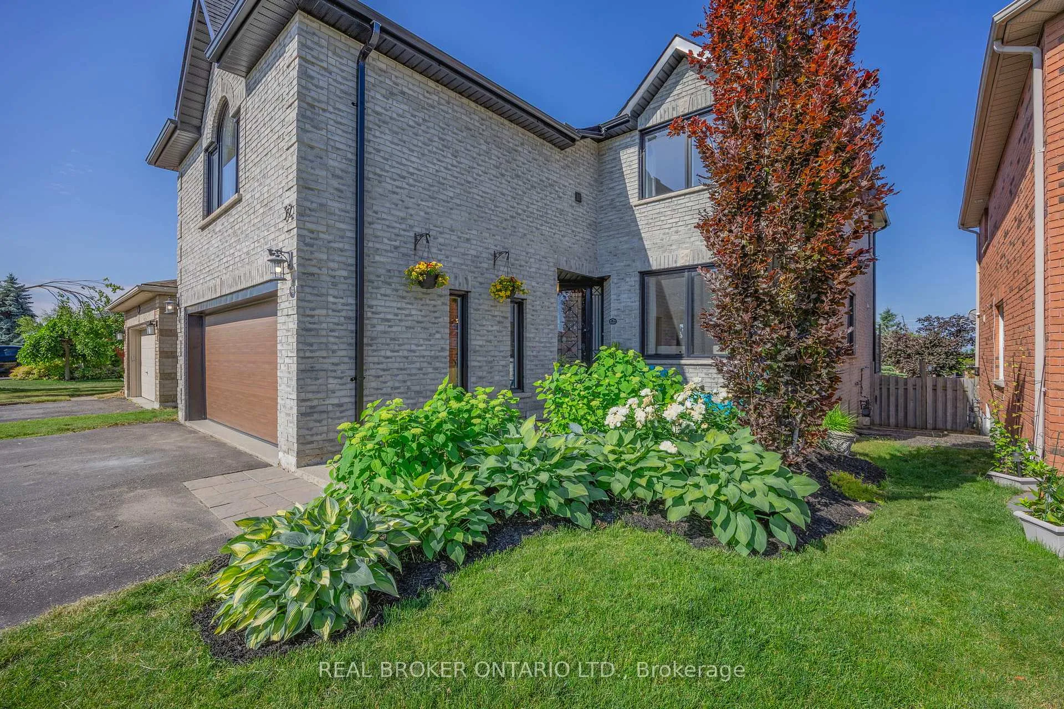
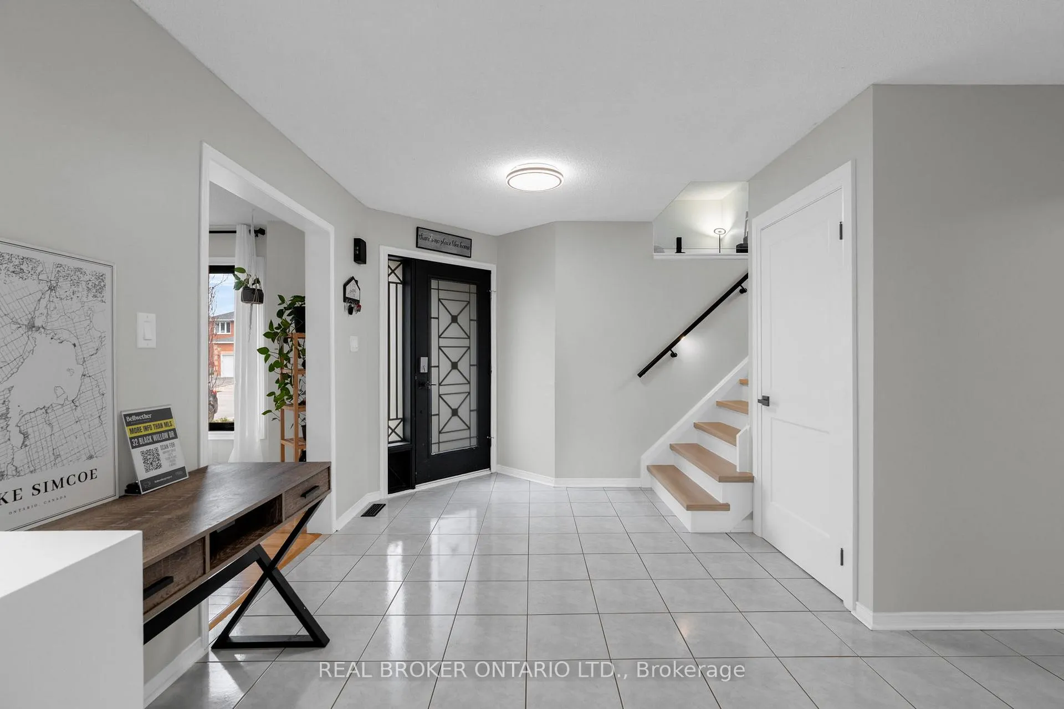
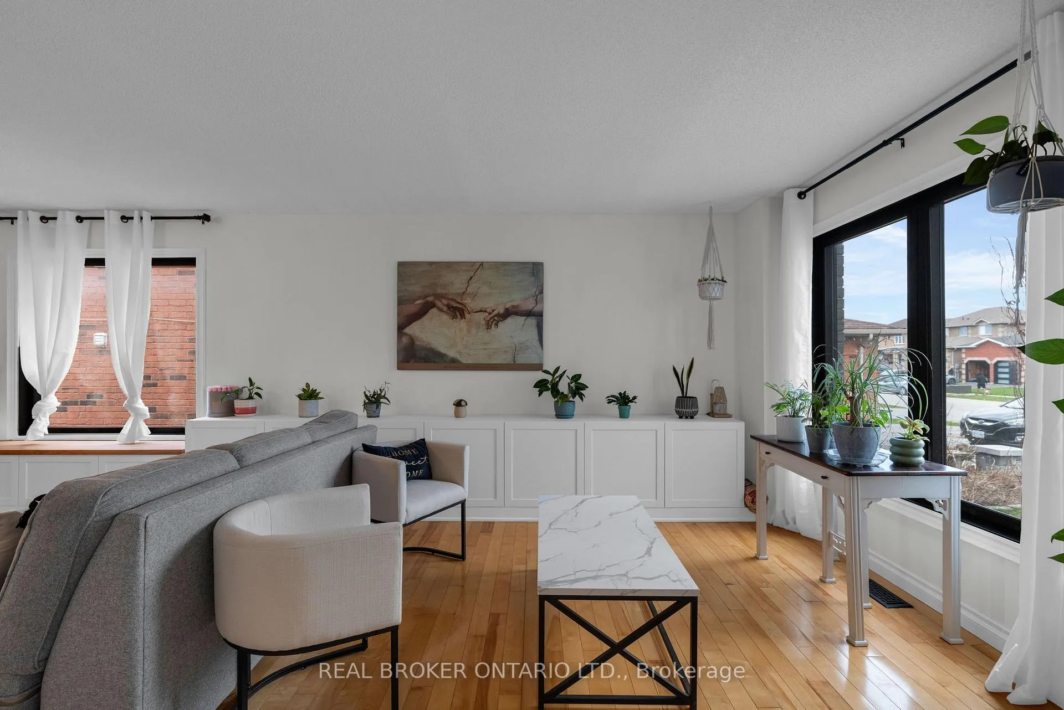
*Overview* Welcome To 32 Black Willow Drive, Beautifully Updated All-Brick Home In Desirable South-West Barrie. Offering 4+1 Bedrooms, 3.5 Bathrooms, In-Law Or Investment Potential, And Function For Multi-Generational Living. Featuring 6-Car Parking, No Sidewalk, And Backing Onto Protected Land With Gate Access. *Interior* Main Floor Features A Bright Kitchen With New Breakfast Bar W/ Granite Counters, And Walkout To Composite Deck W/ Glass Railings. The Living Room Has Built-In Cabinetry And Large Windows With Natural Light. Upstairs Offers A Second Living Room W/ Gas Fireplace. Upper Level Hosts A Primary Suite W/ Fireplace, Walk-Through Closet W/ Custom Organizers, And Renovated Ensuite W/ Heated Floors. Updates Include All New Upper Flooring And Trim, All New Above Grade Doors And Frames, Main Stair Glass Railing, And Hardwood Treads. Finished Basement Features A 1-Bedroom In-Law Suite W/ Separate Entrance (Space For 6th Bedroom), Quartz Counters, Luxury Vinyl Plank Flooring, Gas Fireplace, Separate Laundry, New Appliances, Subfloor, Soundproofing, Insulated Walls And Ceilings, And 8.5-Foot Ceilings Throughout Most Of The Space. *Exterior* Situated On A Quiet Street With No Sidewalk And Interlock Entryway, The Property Features A Fenced Backyard, Newer Fence (2024), Low-Maintenance Landscaping, 20x12 Pergola, Storage Shed, And Gate Access To Protected Land. Driveway Parking For 6 Cars, 2X EV Chargers, Features Include Gas BBQ Hookup, Insulated Garage, And Black Windows, Soffits, And Eavestroughs. *Notable* In-Law Potential W/ Separate Entrance, New Basement (2023), Quartz & Granite Counters, Gas Fireplaces (2), Heated Ensuite Floors, Electric Car Hookup, 2nd EV Charger, Insulated Garage, No Sidewalk, 6-Car Parking, Gate Access To Trails, Composite Deck W/ Glass Railings, Main Stair Glass Railing, Pergola, 2026 Renos.
Facts & features
Ask about this home
A HOMEH agent will answer your questions about this home.
Rooms
16 rooms · 4 bathrooms
- Foyer3′ × 3′8″11 sq.ft.
- Living room5′7″ × 3′7″20 sq.ft.
- Office7′3″ × 4′3″31 sq.ft.
- Bathroom4′ × 5′10″23 sq.ft.
- Kitchen18′4″ × 13′238 sq.ft.
- Family room6′ × 5′7″33 sq.ft.
- Primary bedroom6′ × 3′8″22 sq.ft.
- Bathroom10′6″ × 9′6″100 sq.ft.
- Bedroom4′ × 3′3″13 sq.ft.
- Bedroom4′7″ × 3′6″16 sq.ft.
- Bedroom3′5″ × 2′5″8 sq.ft.
- Bathroom11′3″ × 7′8″86 sq.ft.
- Family room4′6″ × 6′8″30 sq.ft.
- Bathroom10′4″ × 7′5″77 sq.ft.
- Bedroom4′5″ × 3′7″16 sq.ft.
- Kitchen15′1″ × 11′9″178 sq.ft.
Around this home
Schools nearby
School rating, out of 10.
Listing details
Helpful tools
Your HOMEH agent
"Priced 19% over our estimate. I would see it this week."
Ask HOMEH about this home
Price, neighbourhood, monthly cost. Ask anything.
HOMEH Intelligent Agent is an AI, not a licensed representative. Check anything important with your agent.