
 See all 39 photos
Property history

This listing has ended. It is no longer available.
Property not available for sale or for rent.
Ask about this home
A HOMEH agent will answer your questions about this home.Ask HOMEH
About this home
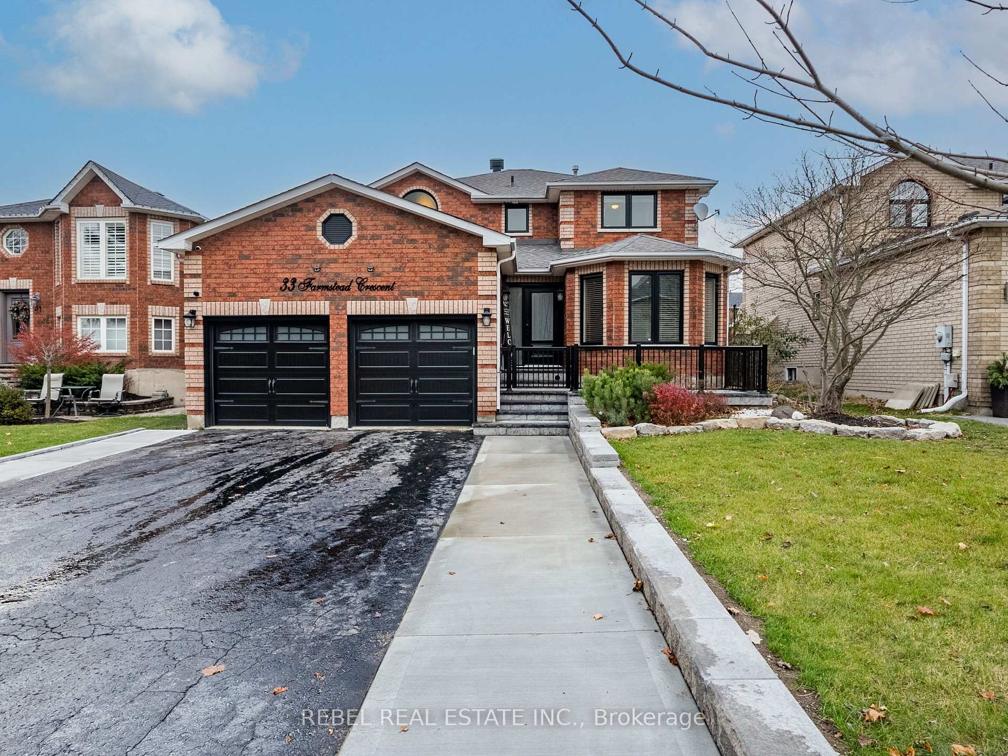
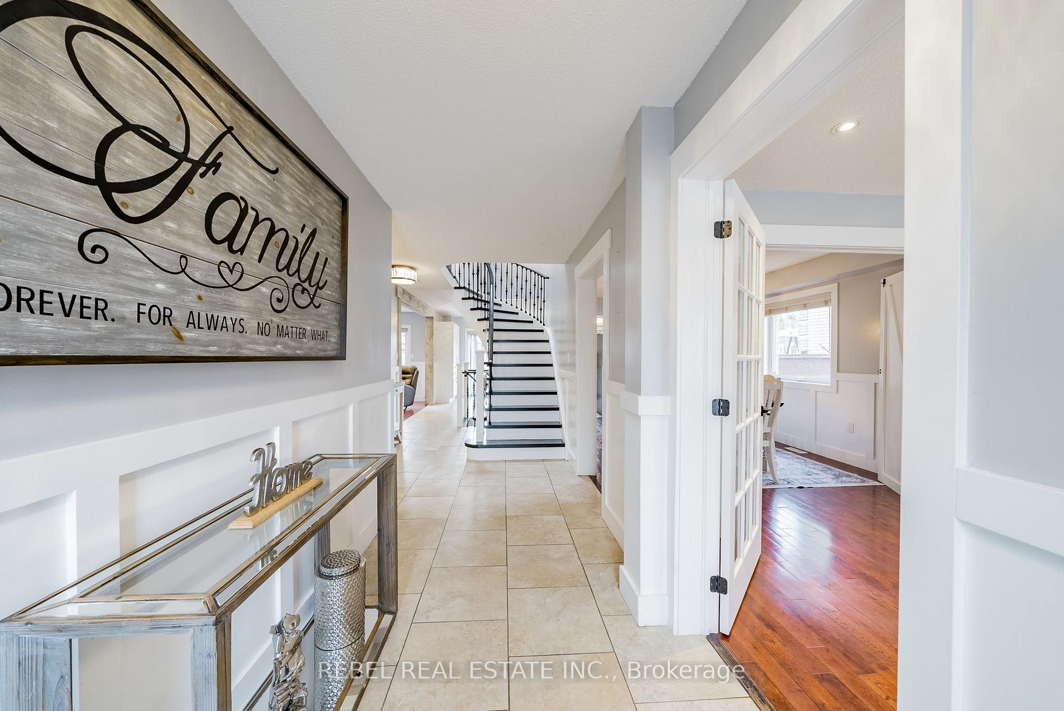
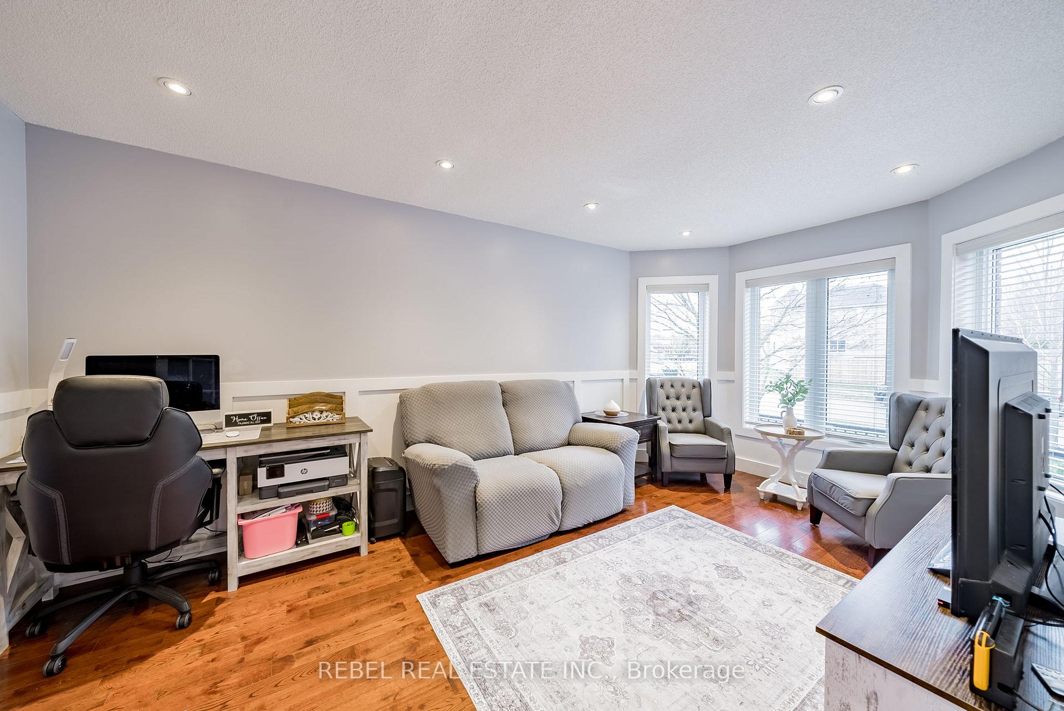
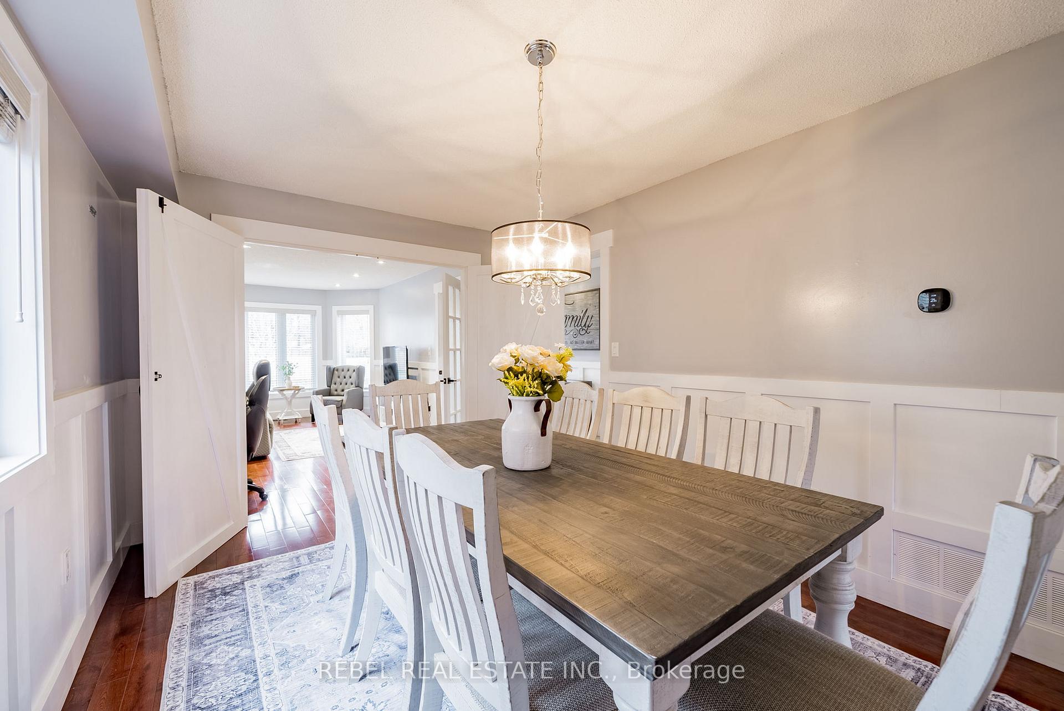
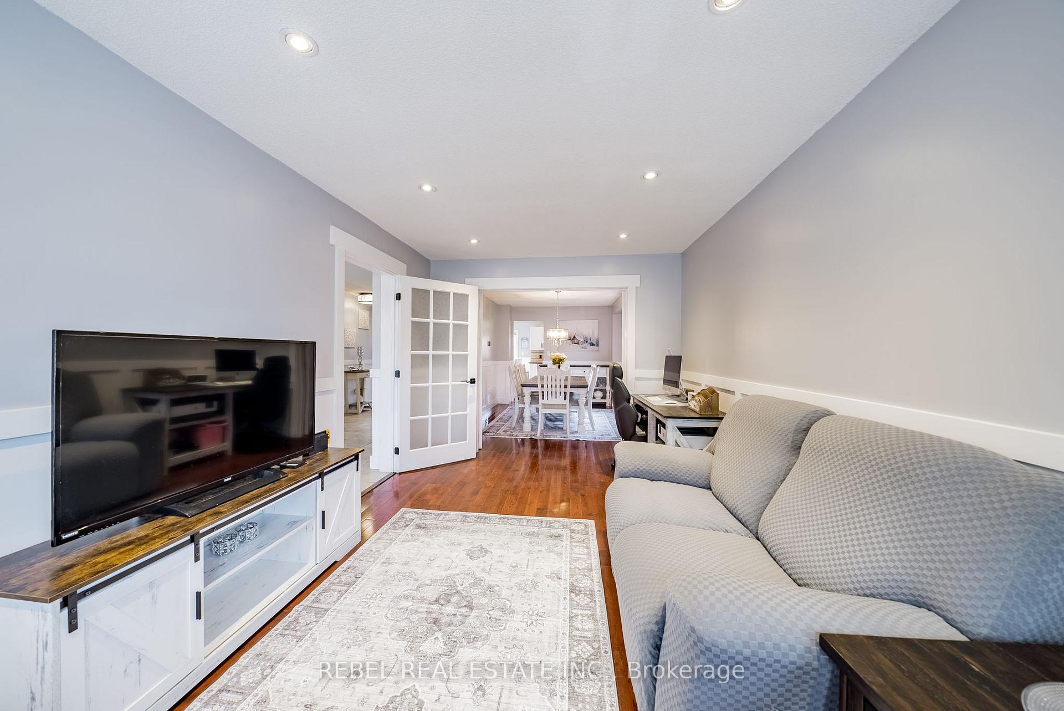
Welcome to 33 Farmstead Cres, nestled in the highly desirable family friendly "Holly" community in South Barrie. Across the street is West Creek Trail, within close proximity are highly rated schools, parks, shopping, restaurants, amenities and an easy commuter route into the GTA! At a glance be drawn to the incredible curb appeal from the spectacular flagstone patio, porch railings, landscaping - to the extra wide driveway with double car garage and no sidewalk for ample vehicle parking. Step inside to this meticulously maintained home which has been tastefully updated and renovated offering 4+2 Bedrooms, 3 Baths & over 3000 sq ft of luxurious living space. The main floor is airy and bright and boasts a large traditional living/dining room perfect for hosting with family & friends. The rustic barn doors easily allow separation, versatility and functionality for a home office, guest room, kids games or play rm. Wainscotting, potlights, modern light fixtures, upgraded trim, casing and rustic accent walls are some of the delightful touches that flow throughout. Relax and unwind in the family room with cozy gas fireplace complimented by stone accents and chic wall to wall built in shelving. Eat-in kitchen with stainless steel appliances, plenty of cabinetry and counter space to organize all your kitchen essentials. Walk-out to a great sized fully fenced yard with large deck, fire pit, hot tub and a designated space to grow your own fruits and vegetables. Stunning solid oak staircase with black and white accented risers, metal pickets lead upstairs to 4 well appointed bedrooms with closets including an oversized primary suite with walk-in closet and 3pc ensuite.The finished basement includes 2 large bedrooms, rec rm, laundry rm, cold rm and artsy nook under the stairs perfect for painting and crafts. A delightful home offering plenty of space for the growing or multi-generational family.Turnkey, move-in ready, not to be missed - book your showing today!
Facts & features
Ask about this home
A HOMEH agent will answer your questions about this home.
Rooms
12 rooms · 3 bathrooms
- Living room15′11″ × 10′159 sq.ft.
- Dining room15′11″ × 10′159 sq.ft.
- Kitchen18′1″ × 10′4″187 sq.ft.
- Family room17′5″ × 9′8″168 sq.ft.
- Mud room8′1″ × 5′7″45 sq.ft.
- Primary bedroom19′2″ × 11′1″213 sq.ft.
- Bedroom 213′3″ × 9′3″123 sq.ft.
- Bedroom 310′11″ × 9′8″105 sq.ft.
- Bedroom 410′3″ × 13′1″134 sq.ft.
- Bedroom 522′6″ × 9′11″222 sq.ft.
- Bedroom14′ × 9′1″127 sq.ft.
- Recreation13′1″ × 20′262 sq.ft.
Around this home
Listing details
Helpful tools
Your HOMEH agent
"I would see it this week."
Ask HOMEH about this home
Price, neighbourhood, monthly cost. Ask anything.
HOMEH Intelligent Agent is an AI, not a licensed representative. Check anything important with your agent.