
 See all 41 photos
Property history

This listing has ended. It is no longer available.
Property not available for sale or for rent.
Ask about this home
A HOMEH agent will answer your questions about this home.Ask HOMEH
About this home
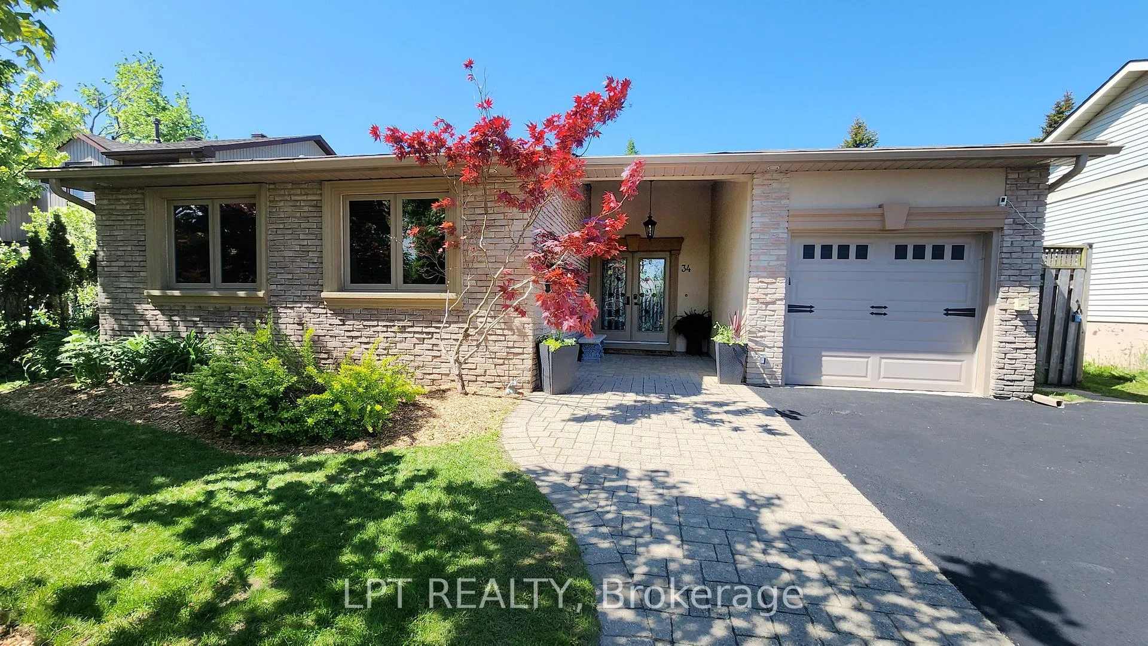
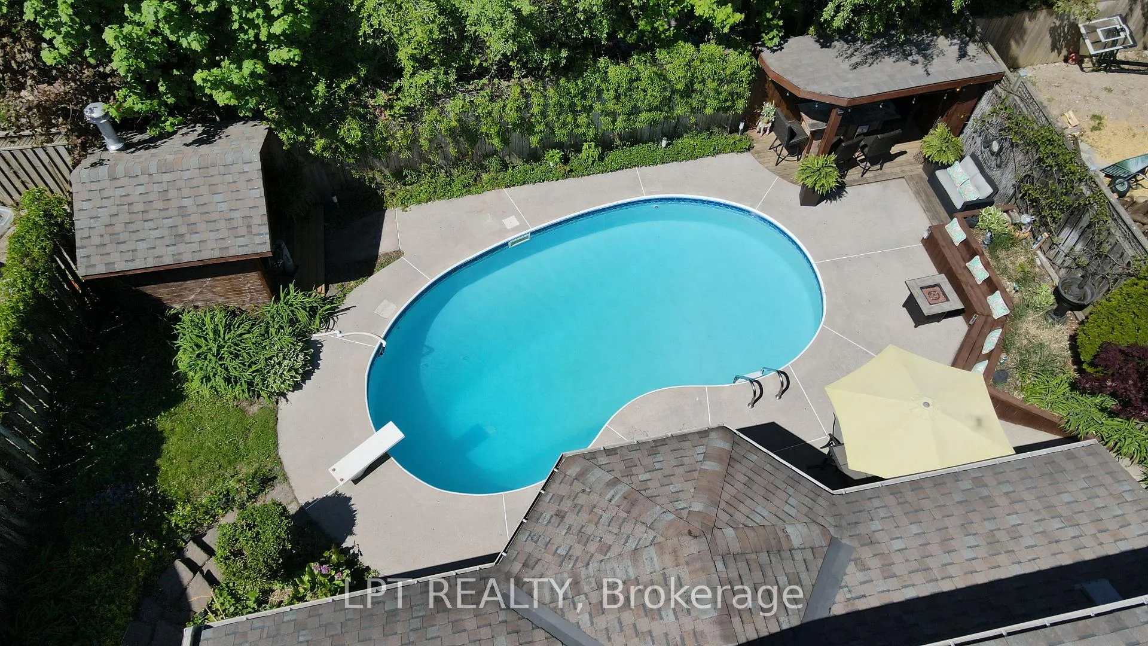
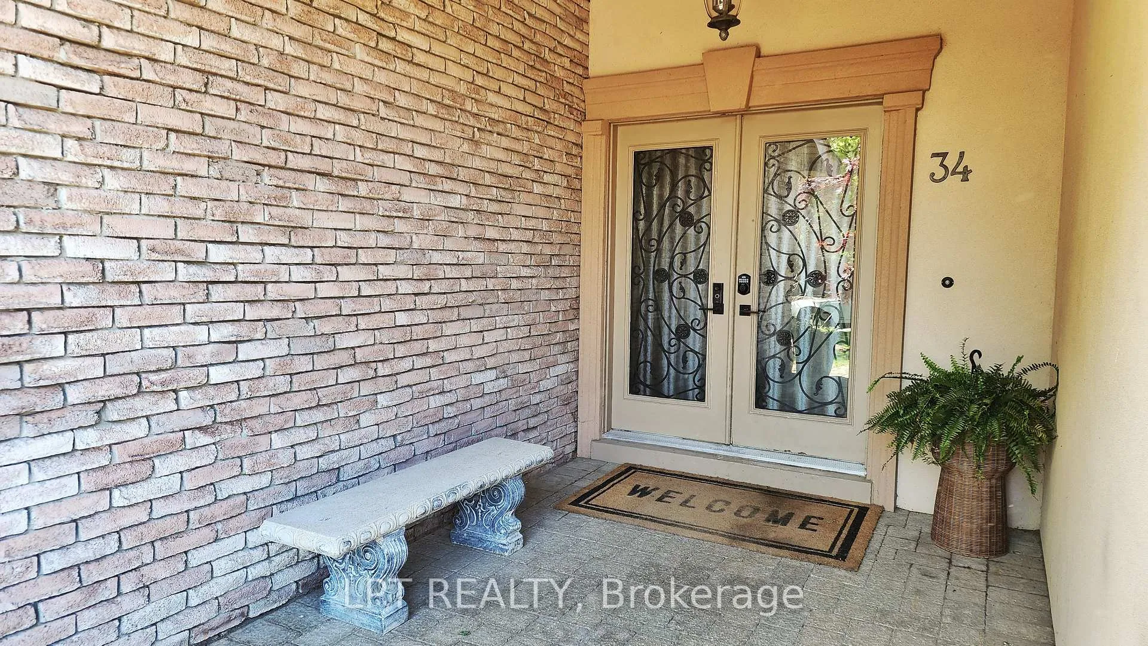
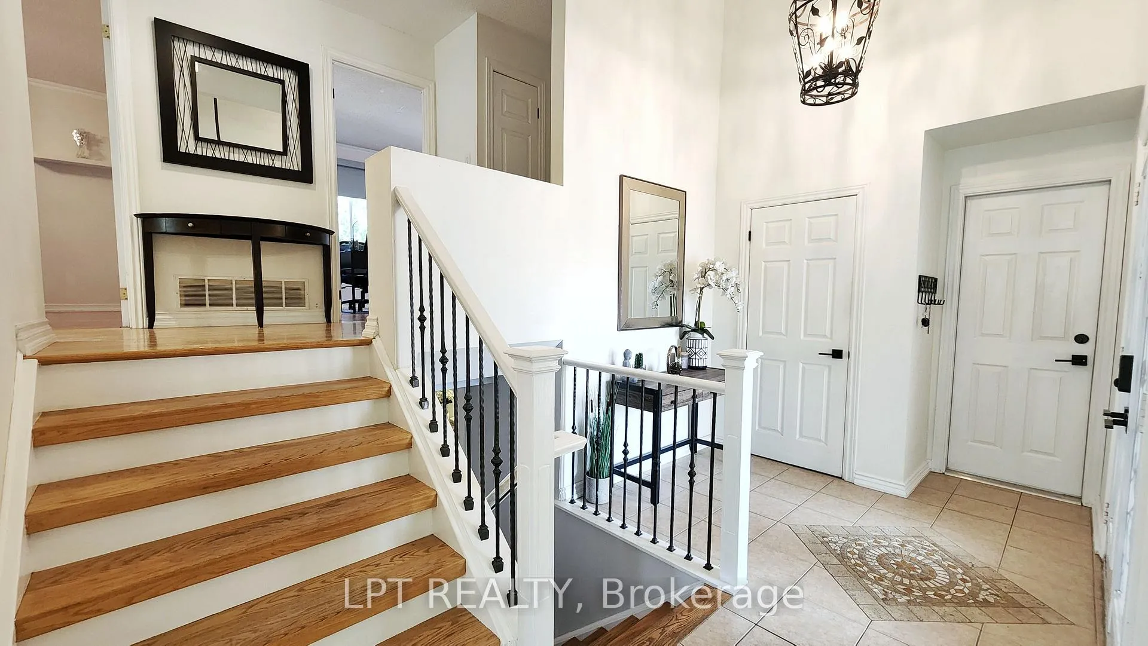
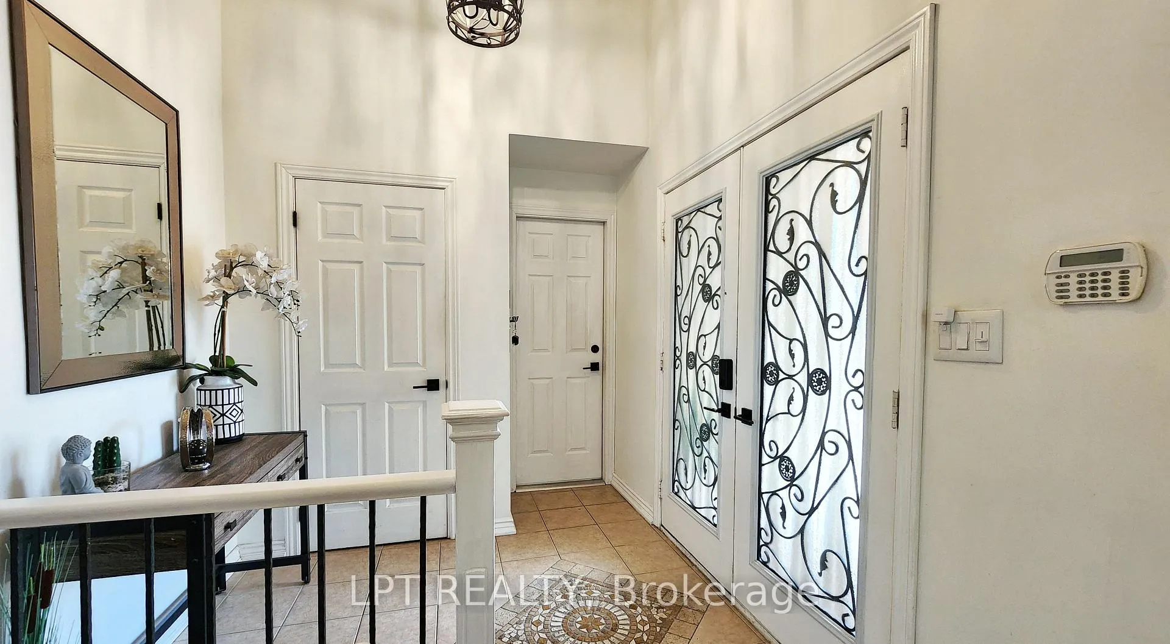
Are You Looking For A Move-in-ready Family Home With Plenty Of Updates, A Functional Layout, And A Backyard You'll Enjoy All Summer Long? This Impressive 3-level Backsplit In Northwest Barrie Offers A Wonderful Layout, Numerous Upgrades, And A Backyard Designed For Making The Most Of The Summer Months. The Open-concept Main Floor Features Vaulted Ceilings Through The Living Room, Dining Room, Kitchen, And Foyer, Creating A Bright And Welcoming Atmosphere. The Updated Kitchen Offers Generous Workspace, Plenty Of Cabinetry, And Large Windows That Fill The Space With Natural Light. Upstairs, You'll Find Three Bedrooms And A Stylish 4-piece Bathroom, While A Convenient 3-piece Bathroom Serves The Lower Level. The Lower Level Adds Valuable Living Space With A Spacious Family Room, Additional Bedroom, Featuring A Gas Fireplace, And Summer Kitchen perfect for guests or in-laws to enjoy their own space. Two Garden Doors Provide Easy Access To The Backyard, Making Entertaining And Everyday Living Feel Connected To The Outdoors. Step Outside To Enjoy A Private Backyard Retreat Complete With A Heated In-ground Pool And Pool Side Bar. This Outdoor Space Offers An Ideal Setting For Family Gatherings, Summer Barbecues, Or Simply Unwinding Poolside At The End Of The Day. Located In One Of Barrie's Established Neighbourhoods, You'll Appreciate Being Close To Excellent Schools, Community Centres, Parks, Shopping, Restaurants, Transit, The Hospital, Highway 400, Downtown Barrie, And The Waterfront. If You've Been Searching For A Home That Combines Updated Living Spaces, A Practical Family-friendly Layout, And A Backyard You'll Actually Use, This One Is Worth Seeing In Person. Come Take A Look And Imagine Yourself Enjoying Everything This Home Has To Offer
Facts & features
Ask about this home
A HOMEH agent will answer your questions about this home.
Rooms
11 rooms · 2 bathrooms
- Living room17′ × 10′6″179 sq.ft.
- Dining room10′3″ × 8′5″86 sq.ft.
- Kitchen14′8″ × 10′147 sq.ft.
- Primary bedroom15′1″ × 10′151 sq.ft.
- Bedroom 211′5″ × 10′114 sq.ft.
- Bedroom 314′7″ × 10′146 sq.ft.
- Family room19′2″ × 15′7″298 sq.ft.
- Den11′8″ × 8′4″97 sq.ft.
- Kitchen25′3″ × 9′2″232 sq.ft.
- Office9′ × 7′7″68 sq.ft.
- Bedroom 411′5″ × 10′114 sq.ft.
Around this home
Listing details
Helpful tools
Your HOMEH agent
"I would see it this week."
Ask HOMEH about this home
Price, neighbourhood, monthly cost. Ask anything.
HOMEH Intelligent Agent is an AI, not a licensed representative. Check anything important with your agent.