
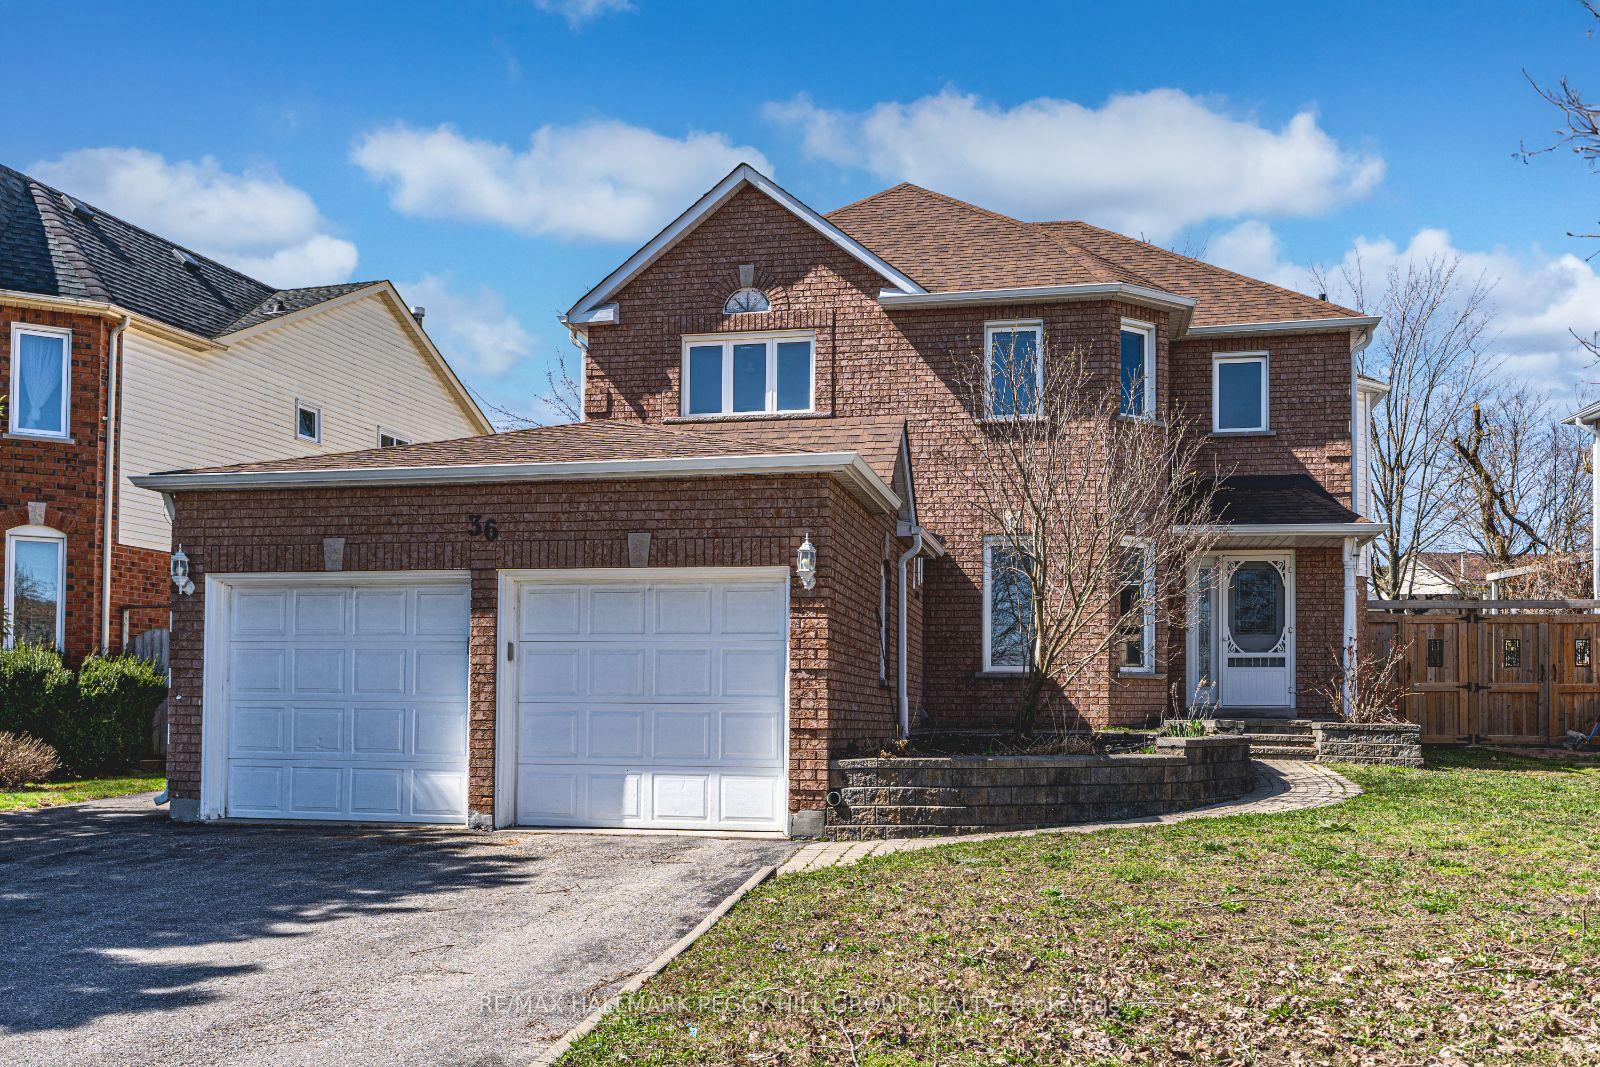
36 Ford Street
Barrie (West Bayfield)36 Ford Street
Barrie (West Bayfield)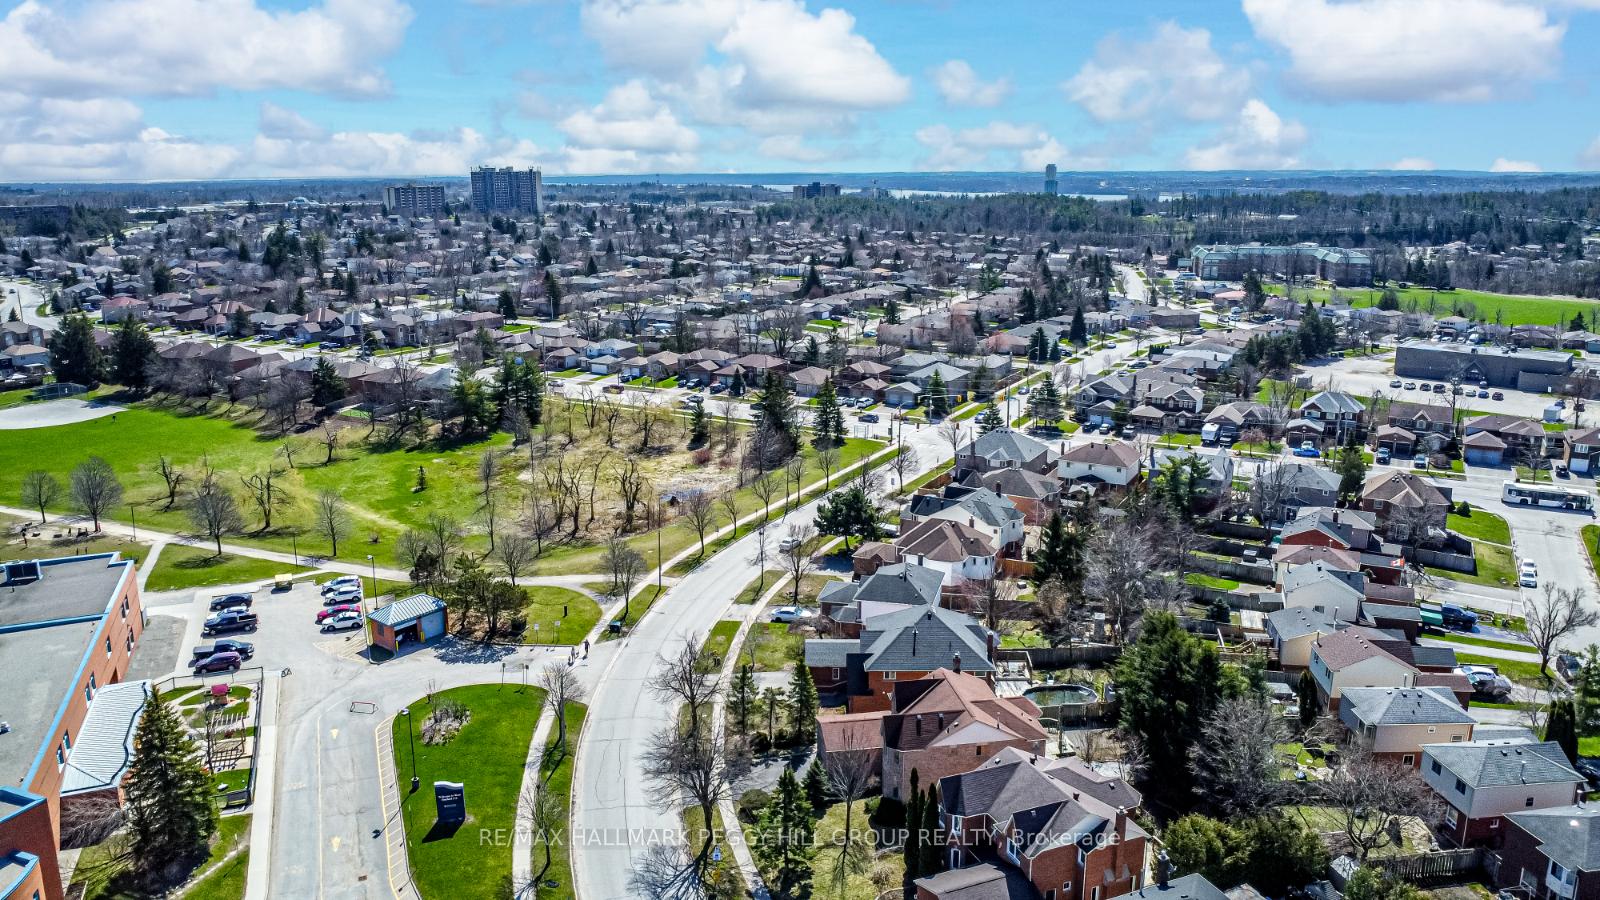
 See all 27 photos
Property history

This listing has ended. It is no longer available.
Property not available for sale or for rent.
Ask about this home
A HOMEH agent will answer your questions about this home.Ask HOMEH
About this home
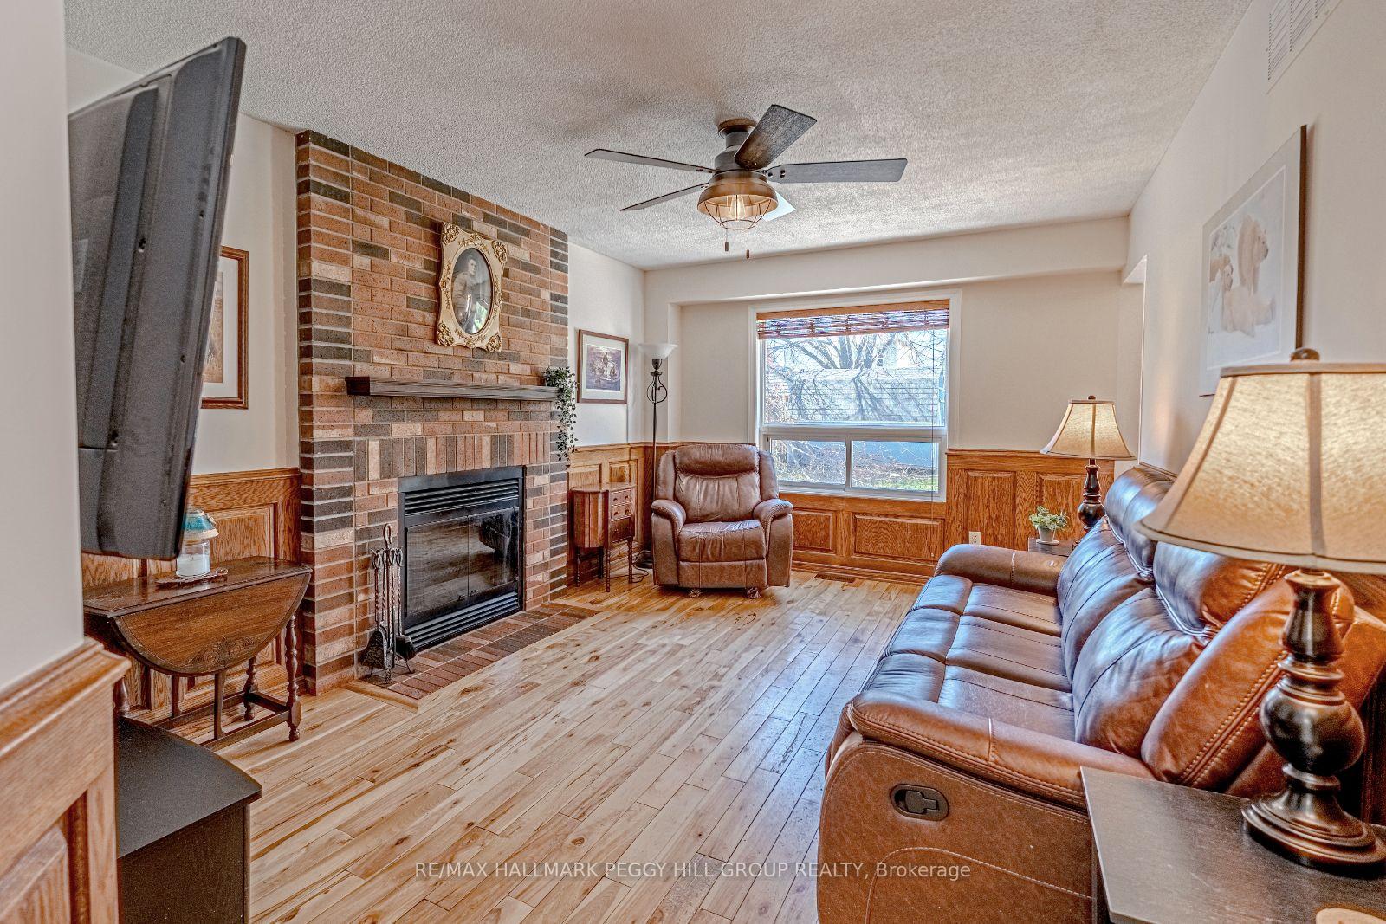
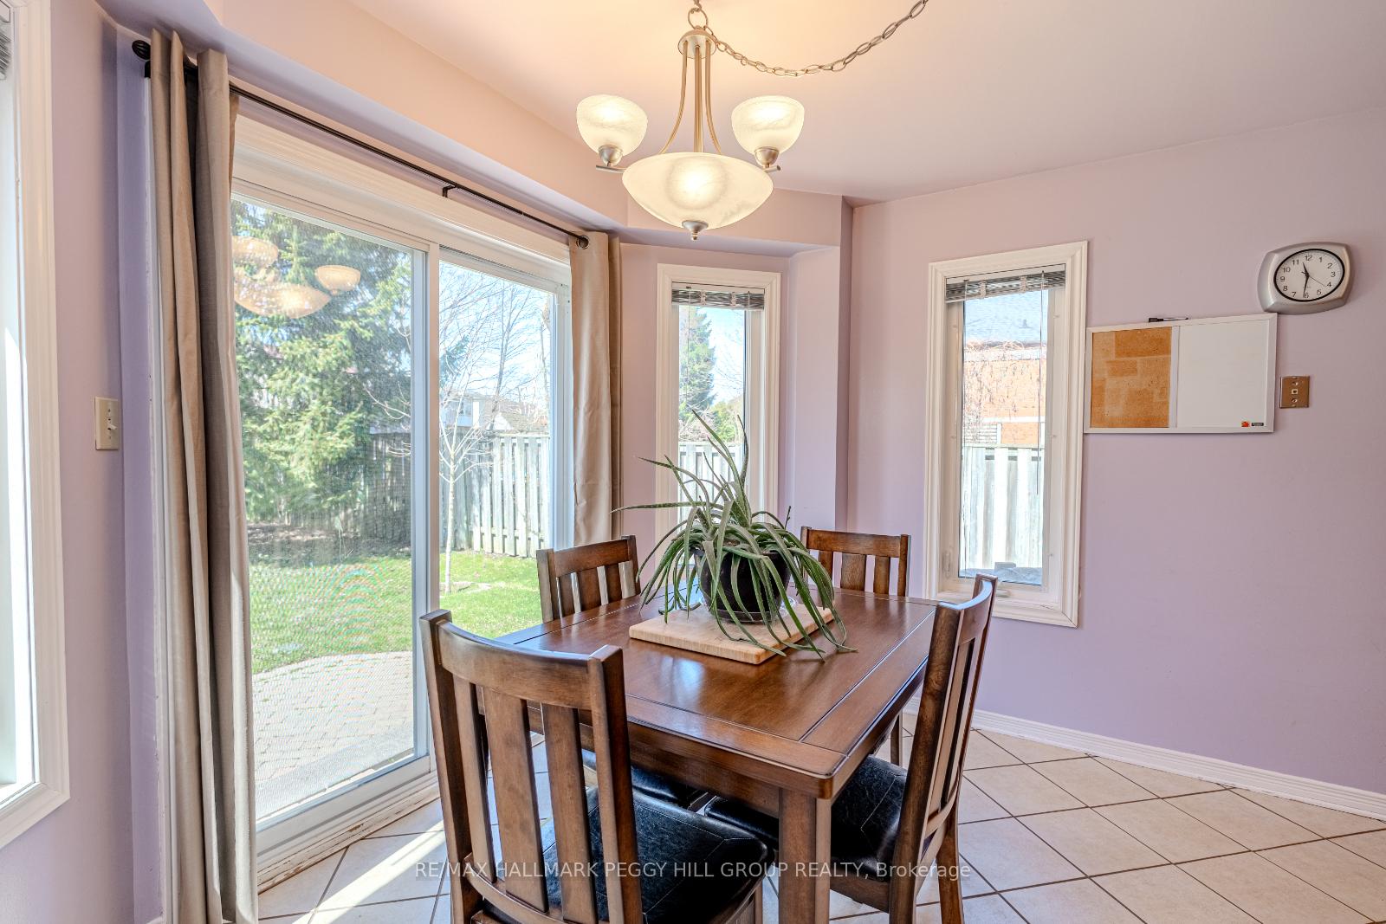
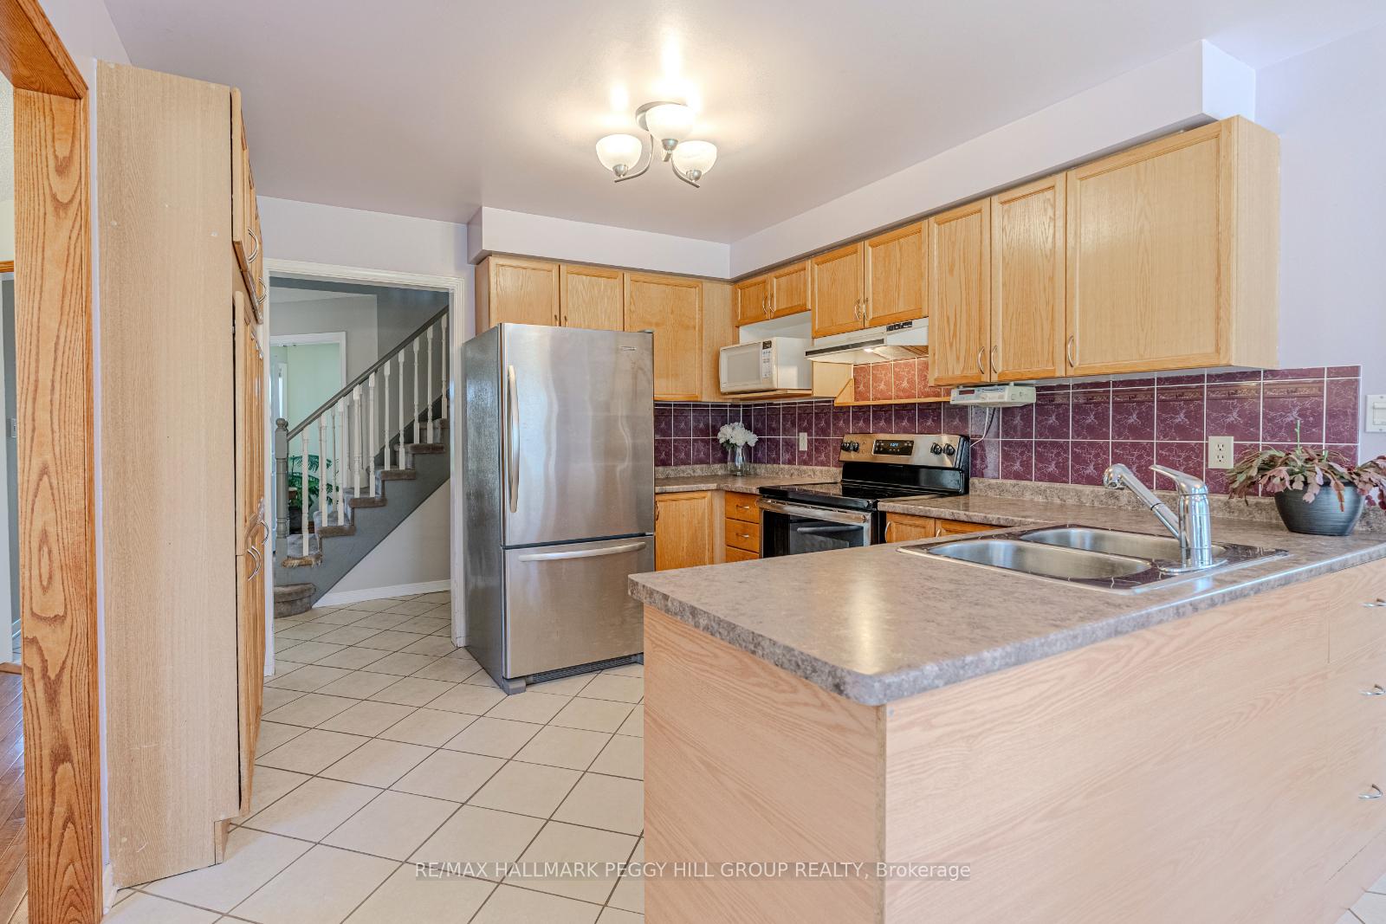
WELL-LOCATED & SPACIOUS 2-STOREY HOME IN NORTH BARRIE! Welcome to 36 Ford Street, a spacious 2-storey home in Barrie's north end, ideally located directly across from West Bayfield Elementary School and close to parks, transit, churches, and everyday essentials. Curb appeal is strong with a brick front exterior, updated eavestroughs, an interlock walkway, and an extended paved driveway that's three cars wide and runs along the left side of the home to the backyard - ideal for trailer parking. The attached 2-car garage includes inside entry and two garage door openers. The fully fenced backyard features newer fencing along the left side, an interlock patio, a shed, and a dedicated dog kennel area with access from the laundry room and a gate into the rest of the yard. Inside, enjoy a freshly painted, family-friendly layout with a large eat-in kitchen offering plenty of cabinetry, pantry storage, some stainless steel appliances, and a walkout to the backyard. A formal dining room, cozy living room with a fireplace, and a bonus family room on the main level add to the functionality. Upstairs, four generously sized bedrooms include a spacious primary suite with a 5-piece ensuite. The partially finished basement offers additional potential, ready for your finishing touches. An ideal #HomeToStay for growing families looking for comfort, convenience, and room to make it their own.
Facts & features
Ask about this home
A HOMEH agent will answer your questions about this home.
Rooms
13 rooms · 4 bathrooms
- Kitchen10′9″ × 10′7″114 sq.ft.
- Breakfast10′9″ × 8′3″89 sq.ft.
- Dining room10′10″ × 13′5″145 sq.ft.
- Living room10′11″ × 16′10″184 sq.ft.
- Family room15′9″ × 10′9″169 sq.ft.
- Laundry7′5″ × 13′96 sq.ft.
- Primary bedroom22′11″ × 20′3″464 sq.ft.
- Bedroom13′2″ × 14′184 sq.ft.
- Bedroom10′1″ × 10′11″110 sq.ft.
- Bedroom10′2″ × 11′5″116 sq.ft.
- Recreation22′4″ × 14′313 sq.ft.
- Den10′4″ × 10′11″113 sq.ft.
- Office10′5″ × 11′7″120 sq.ft.
Around this home
Listing details
Helpful tools
Your HOMEH agent
"I would see it this week."
Ask HOMEH about this home
Price, neighbourhood, monthly cost. Ask anything.
HOMEH Intelligent Agent is an AI, not a licensed representative. Check anything important with your agent.