
37 Donald Street
Barrie (Queen's Park), ON L4N 1E4
- 6Bedrooms
- 4Bathrooms
- 4Parking
- 2500–3000Sq Ft
- $6,683Tax
- 69×90 ftLot Size
 Free EstimateSee Free Estimate Report

Sale & Price History for 37 Donald Street, Barrie, Queen's Park
| Start Date | End Date | Price | Event | MLS# |
|---|---|---|---|---|
| No listing history available | ||||
Real estate boards require you to or to see the full details of this property.
*Sold prices and complete sale & price history are regulated data. Under the Trust in Real Estate Services Act, 2002 (TRESA) and the rules of the Real Estate Council of Ontario (RECO), and pursuant to the Multiple Listing Service® rules of the Canadian Real Estate Association (CREA) and the Toronto Regional Real Estate Board (TRREB), this information may be shown only to registered users who have agreed to the applicable terms of use (a Virtual Office Website, or "VOW," arrangement). HOMEH Inc., Brokerage therefore provides it to signed-in members only. Creating an account is free and takes under a minute.
About 37 Donald Street, Barrie, Queen's Park
Summarized Description
- Investment opportunity with strong cap rate and cash flow.
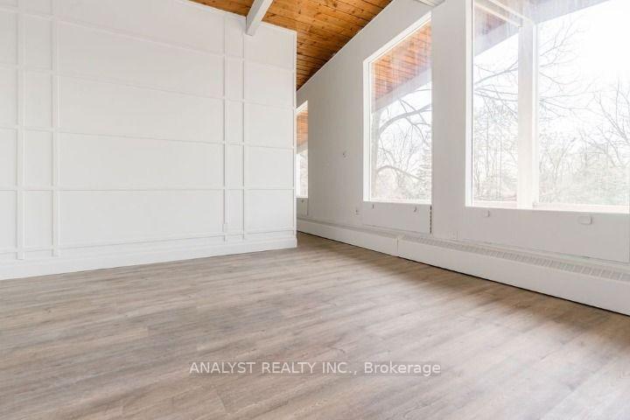
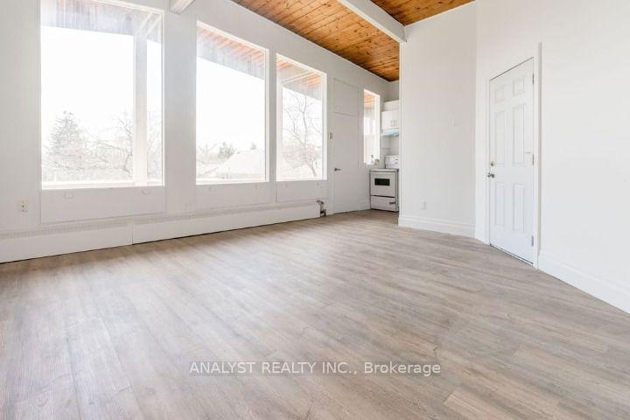
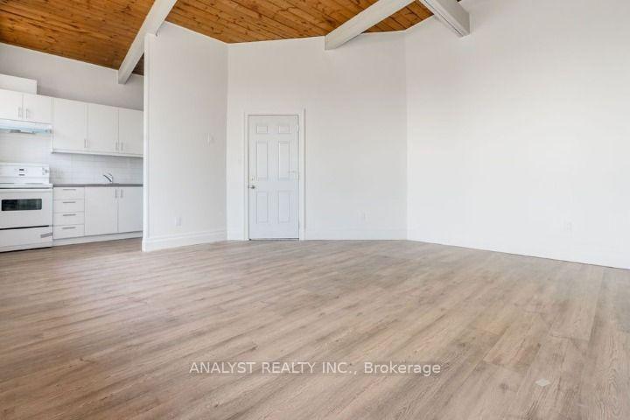
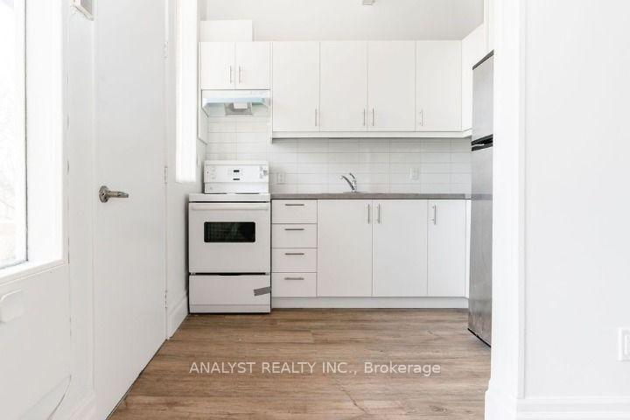
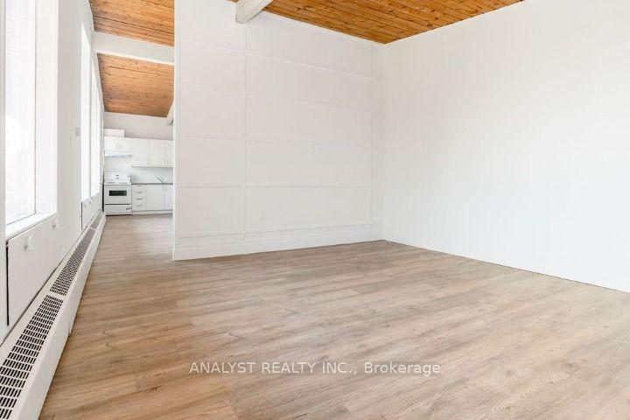
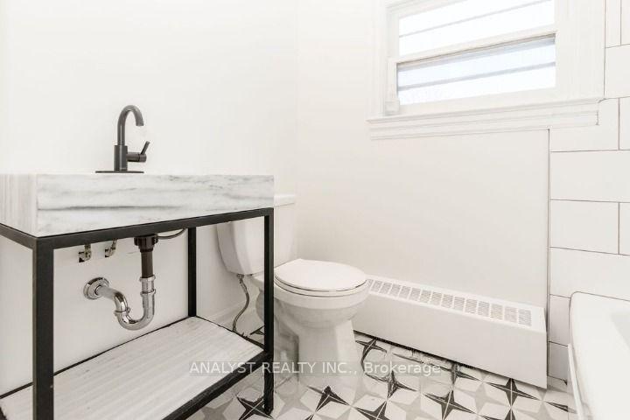
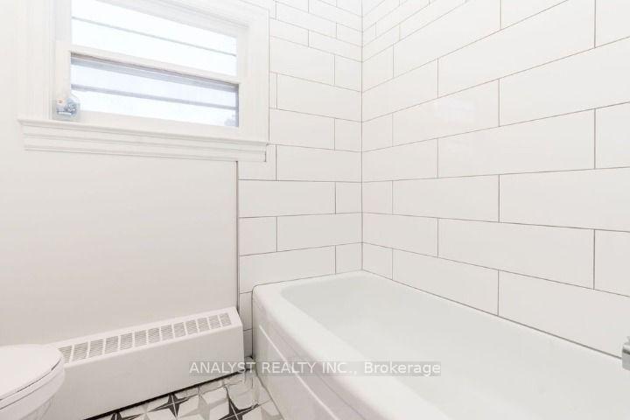
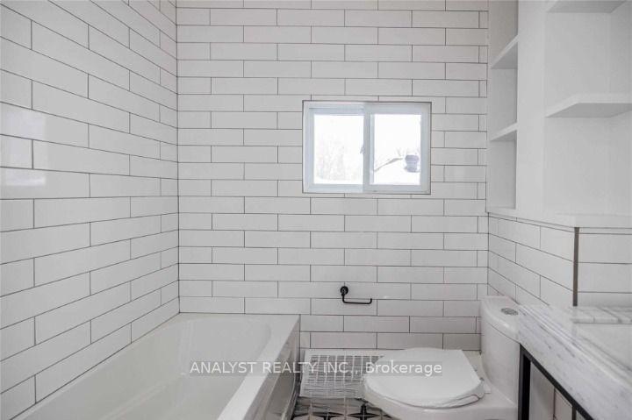
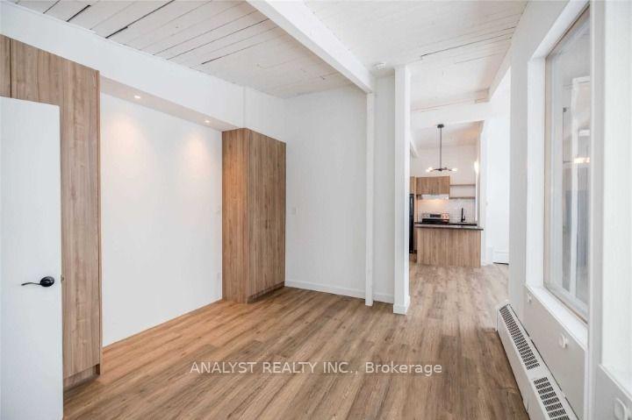
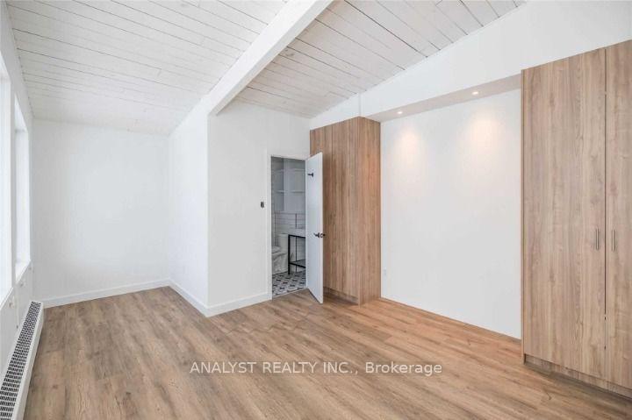
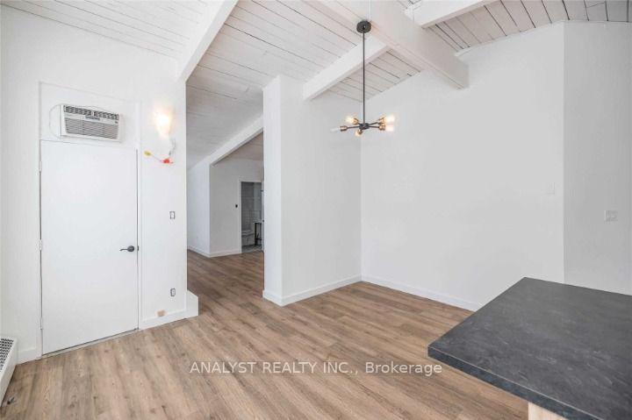
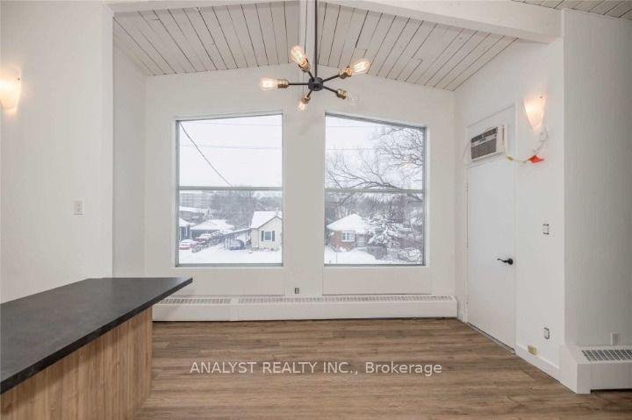
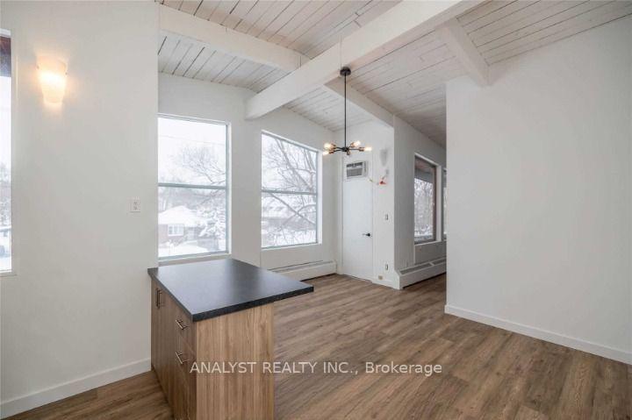
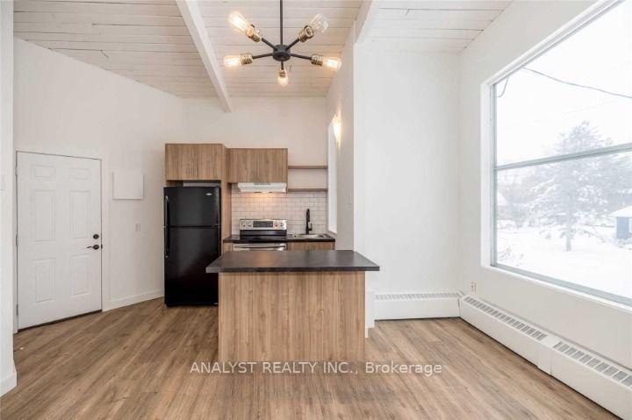
- Units 2 and 3 fully renovated with modern finishes.
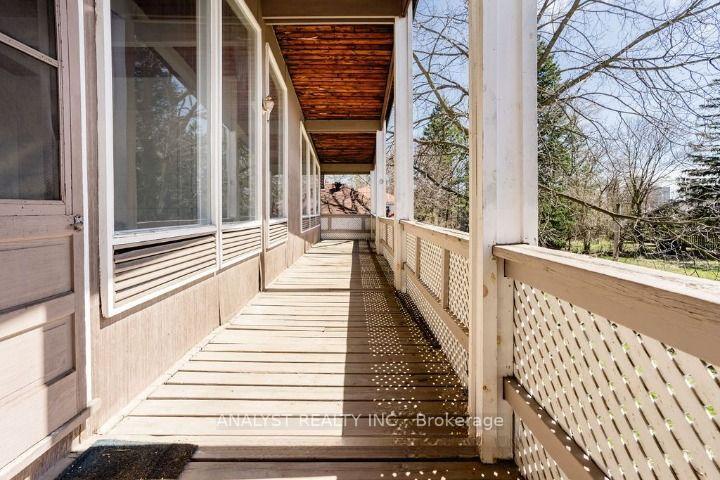
- Each unit features its own private balcony.
- On-site laundry provides additional income stream.
- Located in a rapidly improving area with redevelopment.
- Meticulously maintained and fully leased four-plex.
- Long-term financing options available for multi-unit properties.
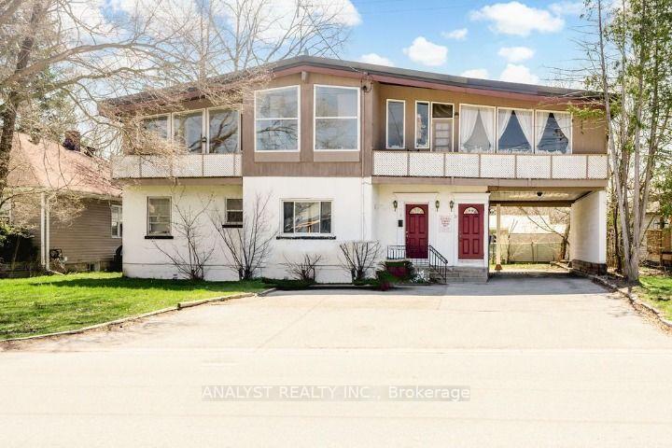
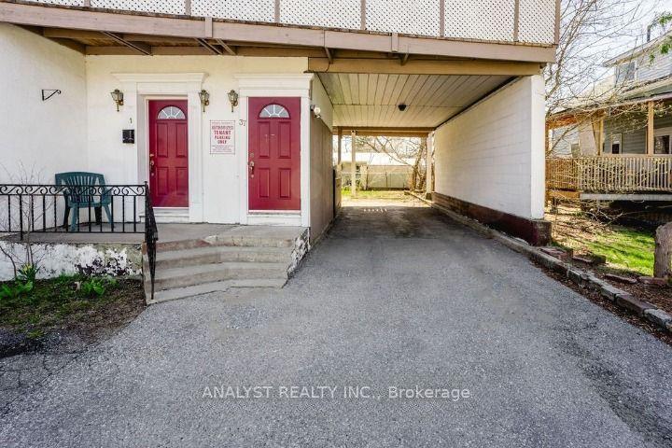
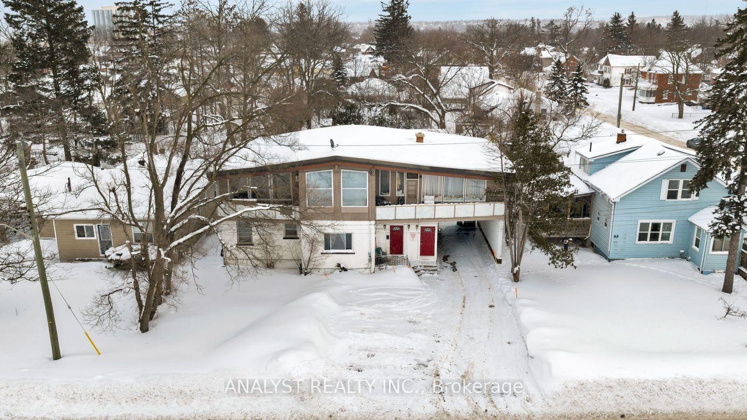
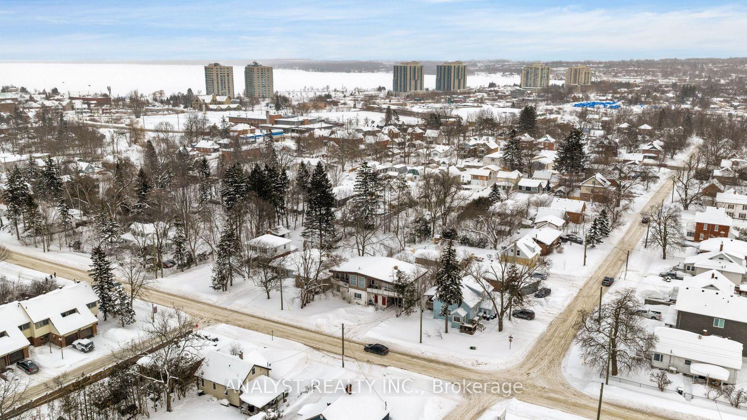
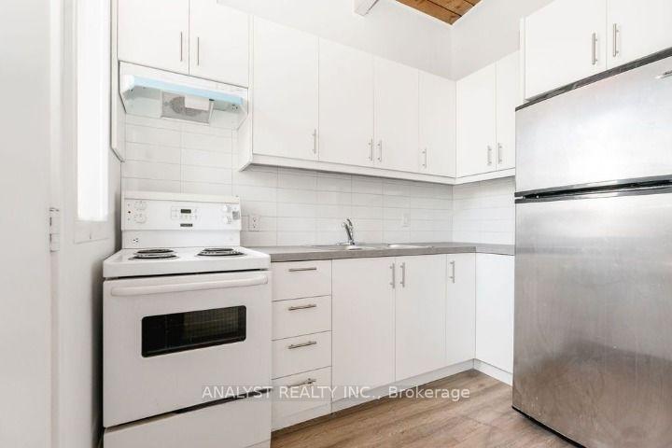
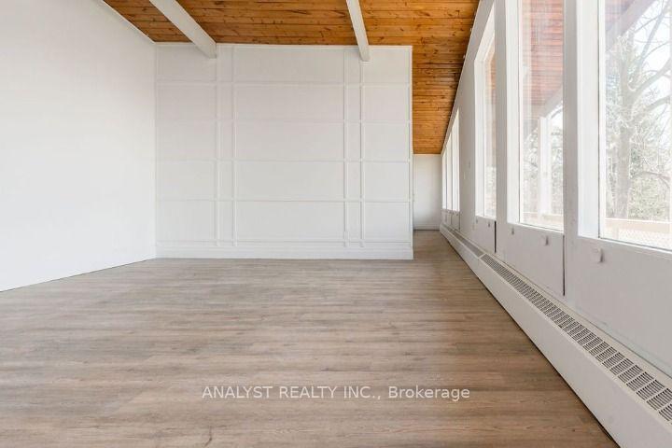
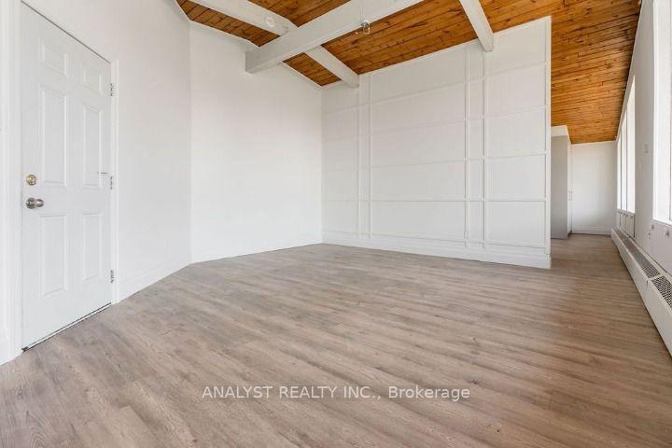
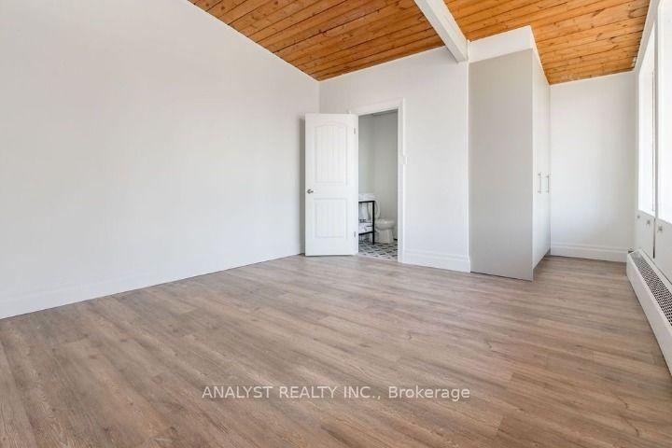
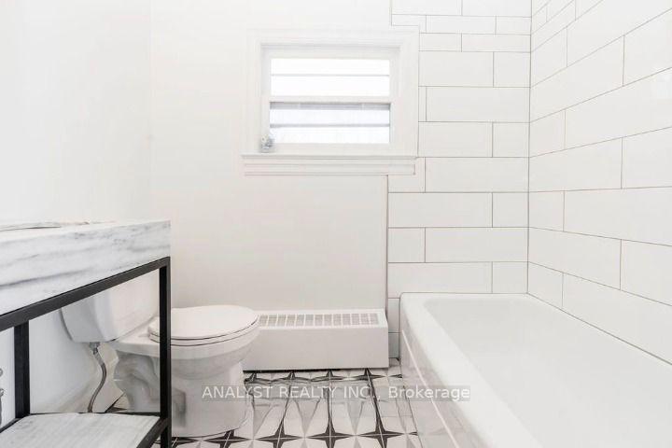
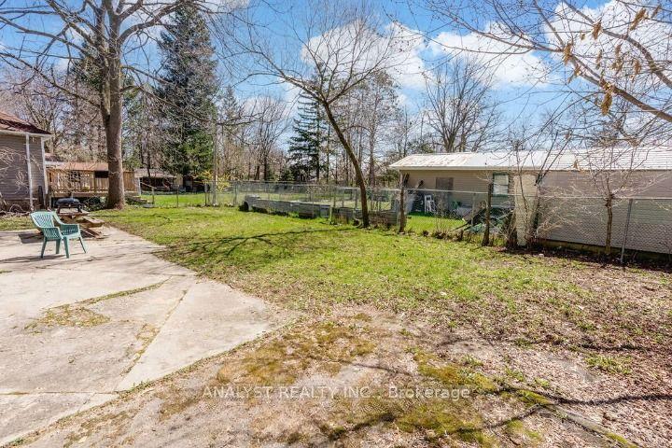
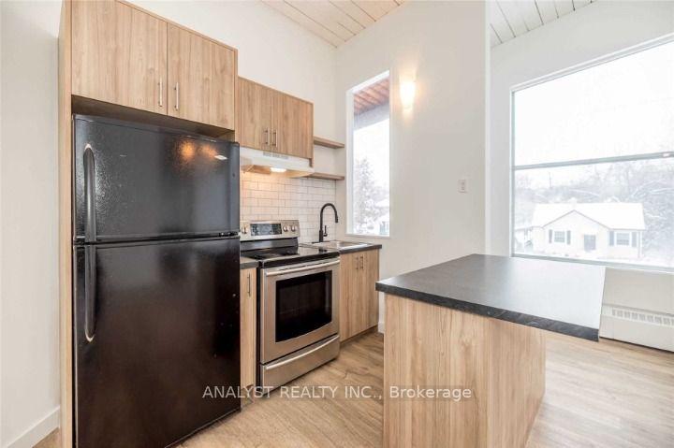
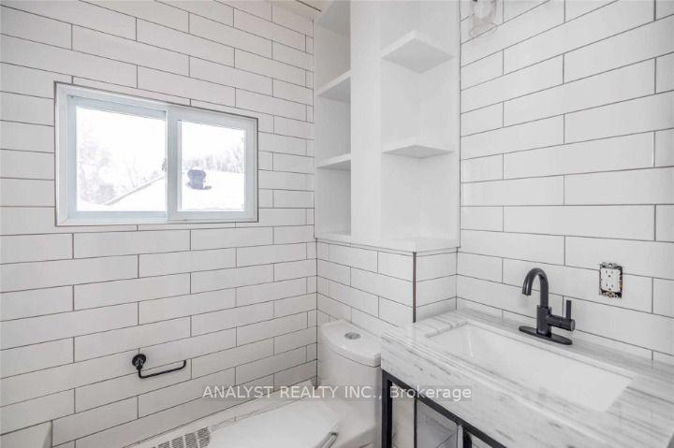
Welcome to 37 Donald Street - a beautifully updated, fully tenanted four-plex in the heart of Barrie. An exceptional investment offering a strong cap rate, immediate cash flow, and proven future upside. Units 2 and 3 have been completely renovated with brand-new bathrooms featuring modern showers, tubs, vanities and fixtures. The kitchens in these units have been fully refreshed with new flooring, updated fixtures and fresh paint, complemented by custom closets and elegant wainscoting that elevate the overall finish. Each of the four units enjoys its own private balcony, and an on-site coin-operated laundry facility adds tenant appeal along with a second stream of income. The location is already moving. Neighbouring properties have been redeveloped, positioning this asset to benefit from continued growth and rising values. So is the operating environment. Ontario's 2026 amendments to the Residential Tenancies Act are compressing timelines at the Landlord and Tenant Board - shorter arrears notice periods, tighter hearing procedures and a reduced review window - meaningfully lowering the carrying risk investors have shouldered in recent years. And for the buyer with a longer horizon: the fifth-unit threshold is where CMHC's MLI Select program begins, offering qualifying multi-unit properties up to 95% loan-to-value and amortizations as long as 50 years. Buyers are encouraged to satisfy themselves as to zoning, permitting and program eligibility. Meticulously maintained and fully leased, this turn-key four-plex delivers day-one returns in a rapidly improving neighbourhood.
Key Facts & Features
Property Costs
- Annual Property Tax Amount
- $6,683
- Land Transfer Tax Fee
- $16,275
Rental Items
- Rental Equipment
- HWT
- Basement Type
- Unfinished
Interior Features
- Interior Extras
- Brick & Beam, Separate Heating Controls, Separate Hydro Meter, Storage, Storage Area Lockers, Sump Pump
- Fireplace/Stove
- No
- Elevator
- No
Exterior Features
- Pool
- None
Building
- Building Type
- Multiplex
- Building Style
- 2-Storey
Construction
- Exterior Finish
- Concrete, Stucco (Plaster)
- Roof
- Asphalt Shingle
- Foundation Details
- Concrete
- Special Designation
- Unknown
Lot
- Lot Front
- 68.62 ft
- Lot Depth
- 89.98 ft
Inclusions
- Inclusions
- Tenants Pay Own Hydro, Individually Metered. Includes; 4 Fridges, 4 Stoves, Coin Operated Washer & Dryer.
Exclusions
- Exclusions
- Tenants belongings.
Parking & Garages
- Garage Type
- None
- Garage Spaces
- 0
- Parking Spaces
- 4
- Total Garage And Parking Spaces
- 4
Heating & Cooling
- Heat Source
- Gas
- Heat Type
- Forced Air
- Air Conditioning
- Wall Unit(s)
- Water
- Municipal
- Sewers
- Sewer
- Bedrooms
- 6
- Washrooms
- 4
- Kitchens
- 4
Room sizes
- Kitchen—Upper level
- Bedroom—Upper level
- Living Room—Upper level
- Bedroom—Upper level
- Living Room—Upper level
- Kitchen—Upper level
- Kitchen—Upper level
- Bedroom—Upper level
- Living Room—Upper level
Washrooms
- 4-piece, Upper
- 1-piece, Main
- Municipality
- Barrie
- Neighbourhood
- Queen's Park
- Main cross streets
- Dunlop St & Bayfield St
- Directions
- Dunlop St & Bayfield St
- MLS® number
- S13786548
- Data source
- Toronto Regional Real Estate Board
- Listed on
- 2026-09-15
- Updated on
- 2026-09-15
- Days on market
- 35 days
- Possession date
- 2026-10-05
- Possession type
- Flexible
- Co-op commission
- 2.5% + HST
- Seller
- Listed by
- ANALYST REALTY INC.
Home Market Value
Current home valuation for 37 Donald Street, Barrie, Queen's Park, Barrie, ON. Listed for $990,000
HOMEH Estimate
—
Estimated Sales Range
—
HOMEH Estimate for 37 Donald Street, Barrie, Queen's Park
Calculated with a real agent's CMA method — 45+ years of experience, codified. Not an AI guess.
For the owner
Is this your home? Track its value.
Get this home's HOMEH Estimate by email once a month, with how many homes are for sale around you.
Mortgage Payment Calculator
Compare up to 4 down payment scenarios
5% on first $500K + 10% on $490,000 over $500K
$74,000
| Scenario 1 | Scenario 2 | Scenario 3 | Scenario 4 | |
|---|---|---|---|---|
−Down payment | % $ | % $ | % $ | % $ |
+CMHC insurance | $36,630 | $27,621 | $23,562 | $0 |
=Total mortgage | $952,380 | $918,621 | $865,062 | $792,000 |
Amortization | ||||
Mortgage rate | % | % | % | % |
| Payment frequency | ||||
=Mortgage payment | $4,650monthly | $4,485monthly | $4,224monthly | $3,867monthly |
Land Transfer Tax
$16,275
$16,275
Around this home
Data provided by OpenStreetMap & Fraser Institute School Rankings
Ask HOMEH
New!Hi there!
👋Text or call (416) 301-9001
Recommended for you
Based on homes you've looked at.
No recommended properties found.
Nearby similar homes
No nearby properties found.
More real estate resources
Other homes nearby
Explore this area
Nearby neighbourhoods
No nearby listings available.