
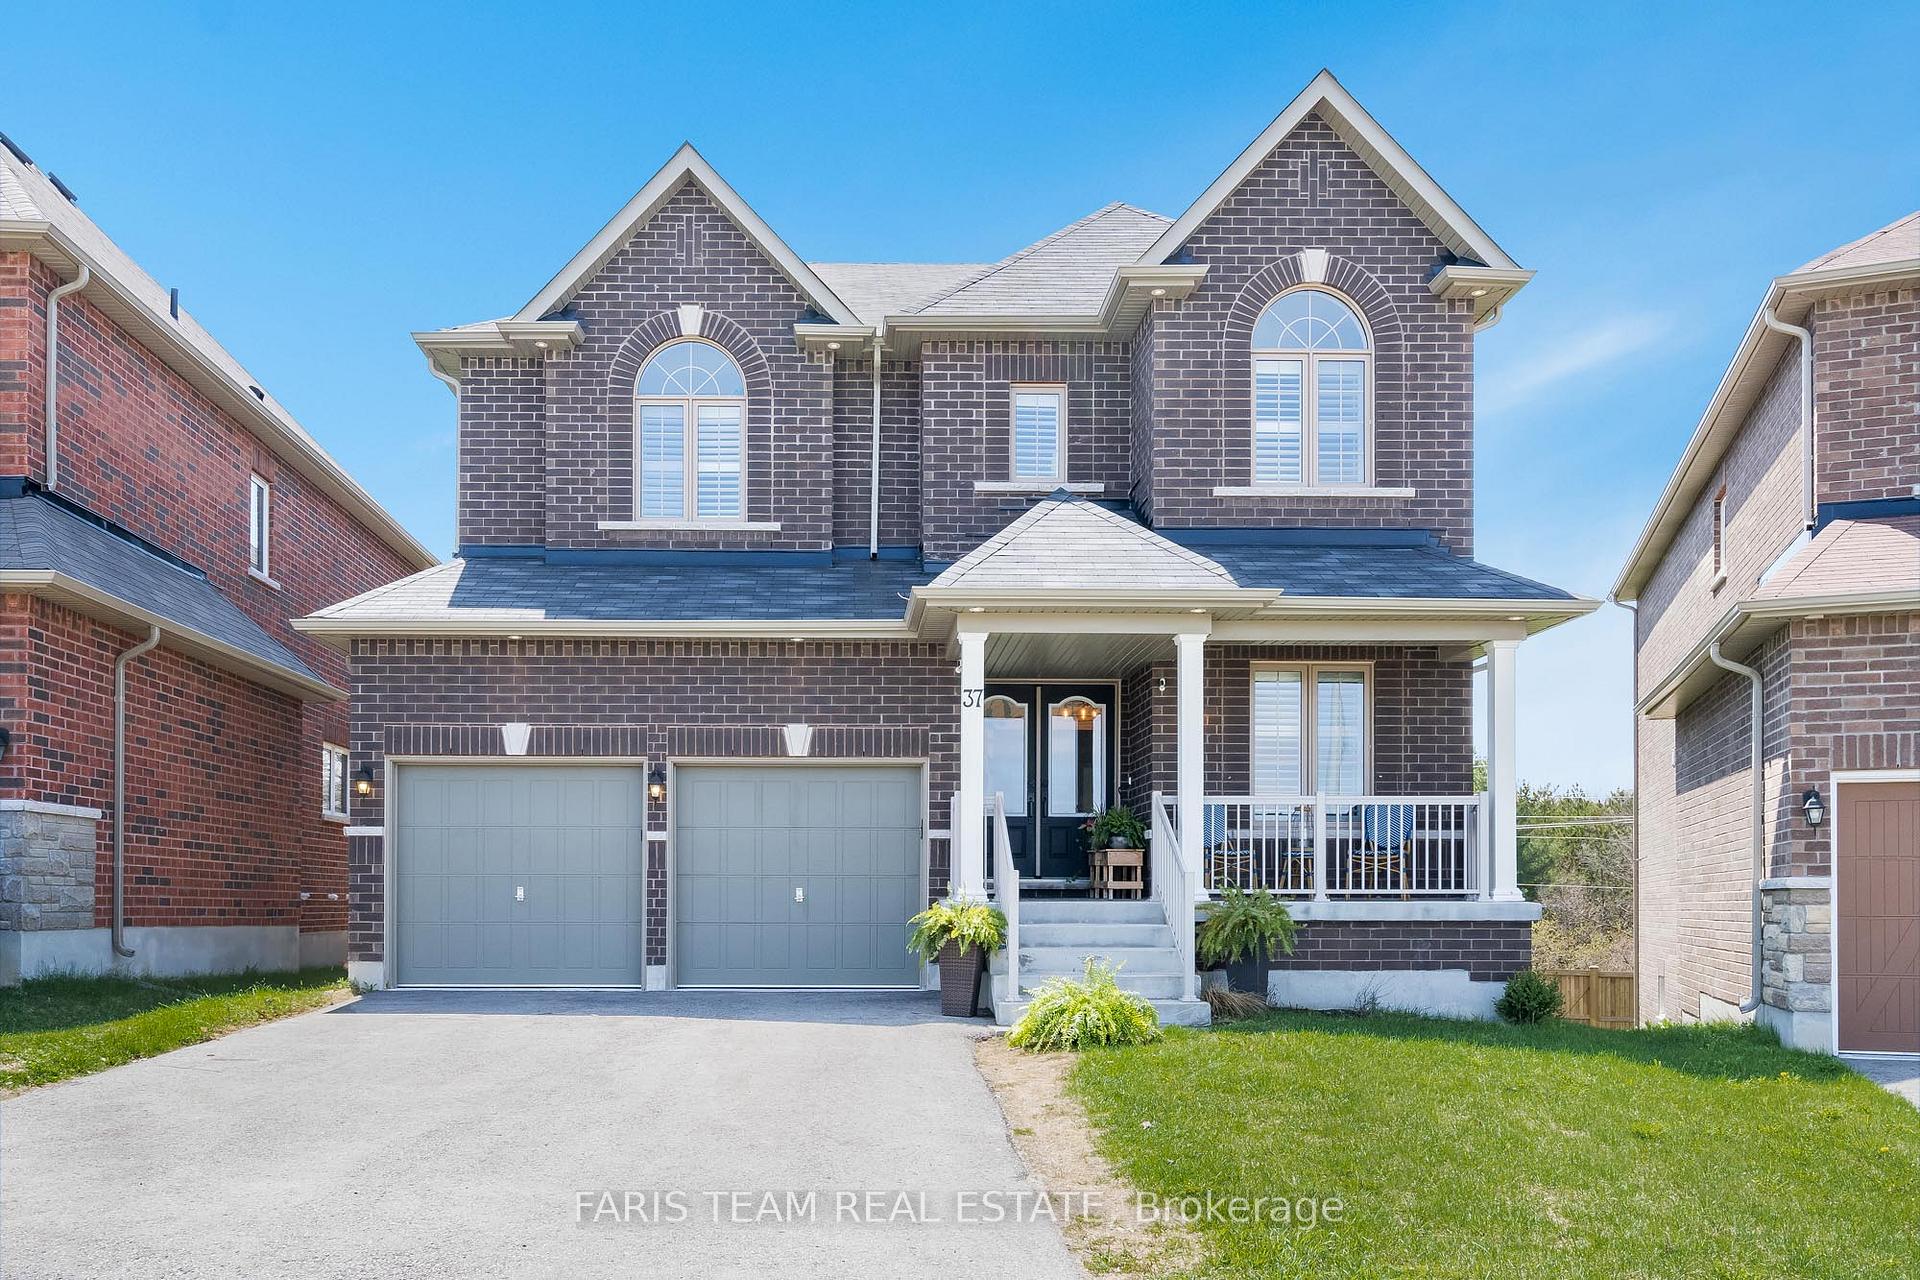
37 Muirfield Drive
Barrie (Holly)37 Muirfield Drive
Barrie (Holly)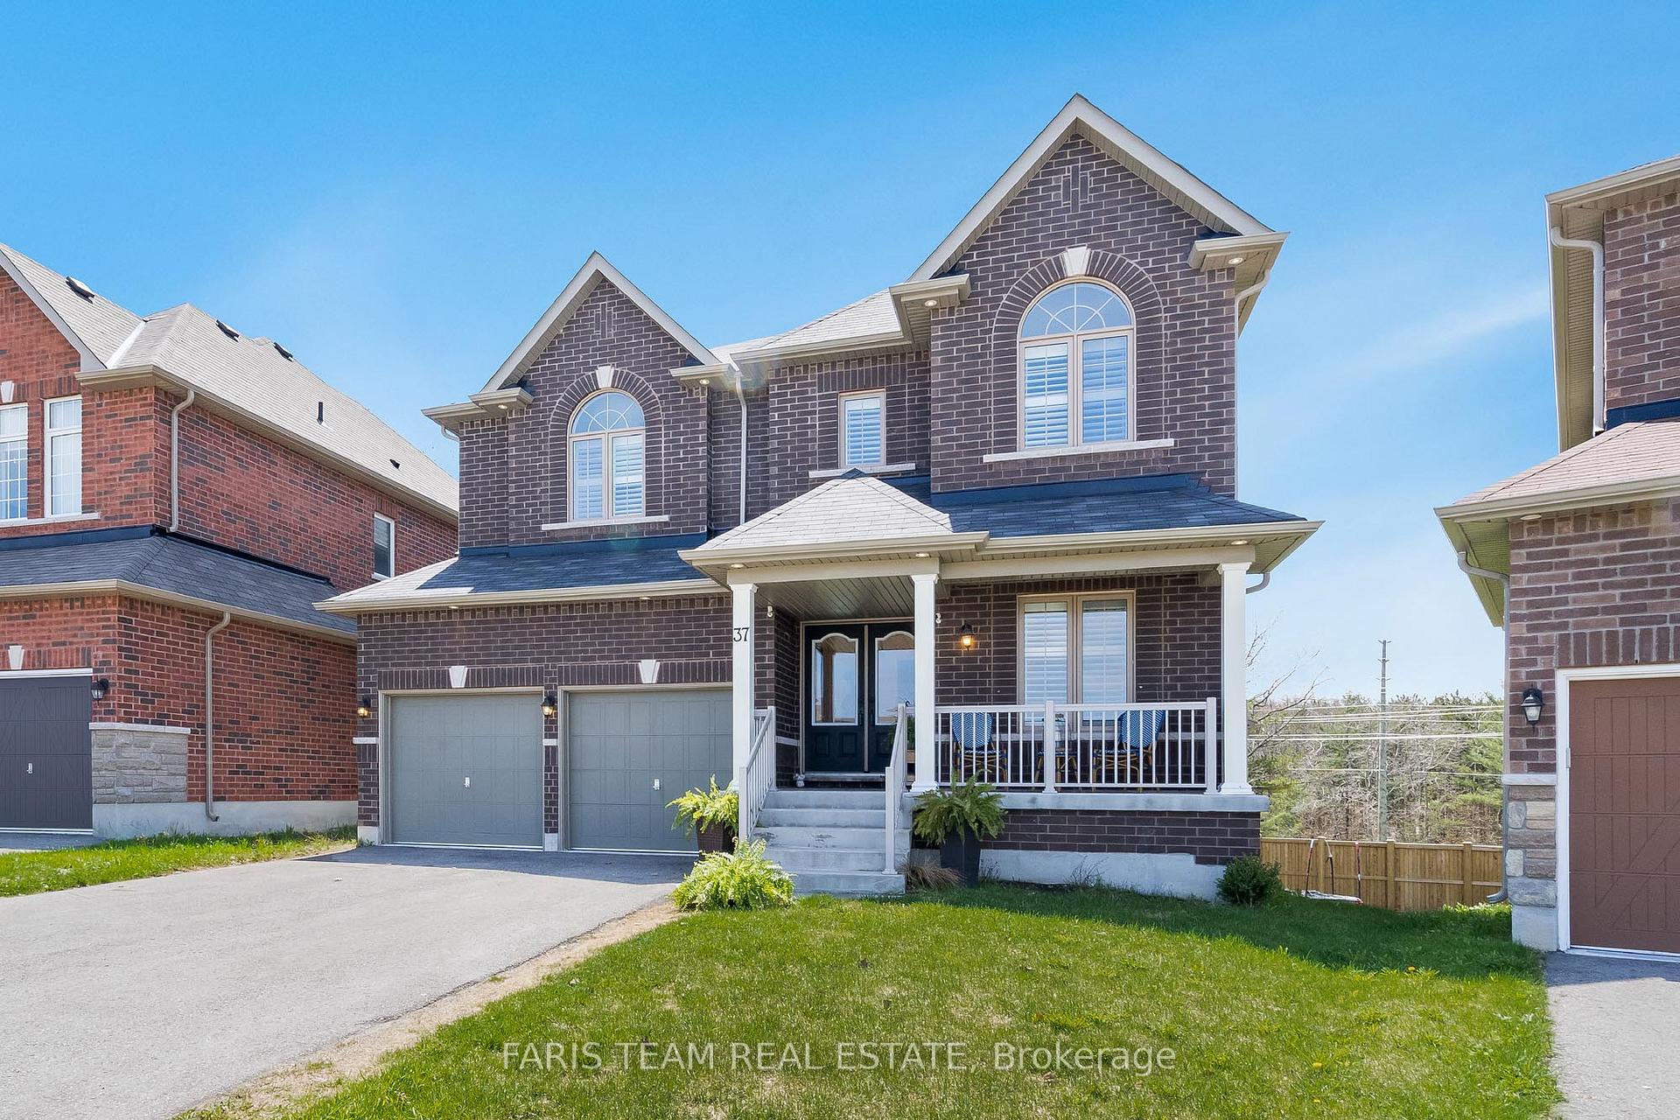
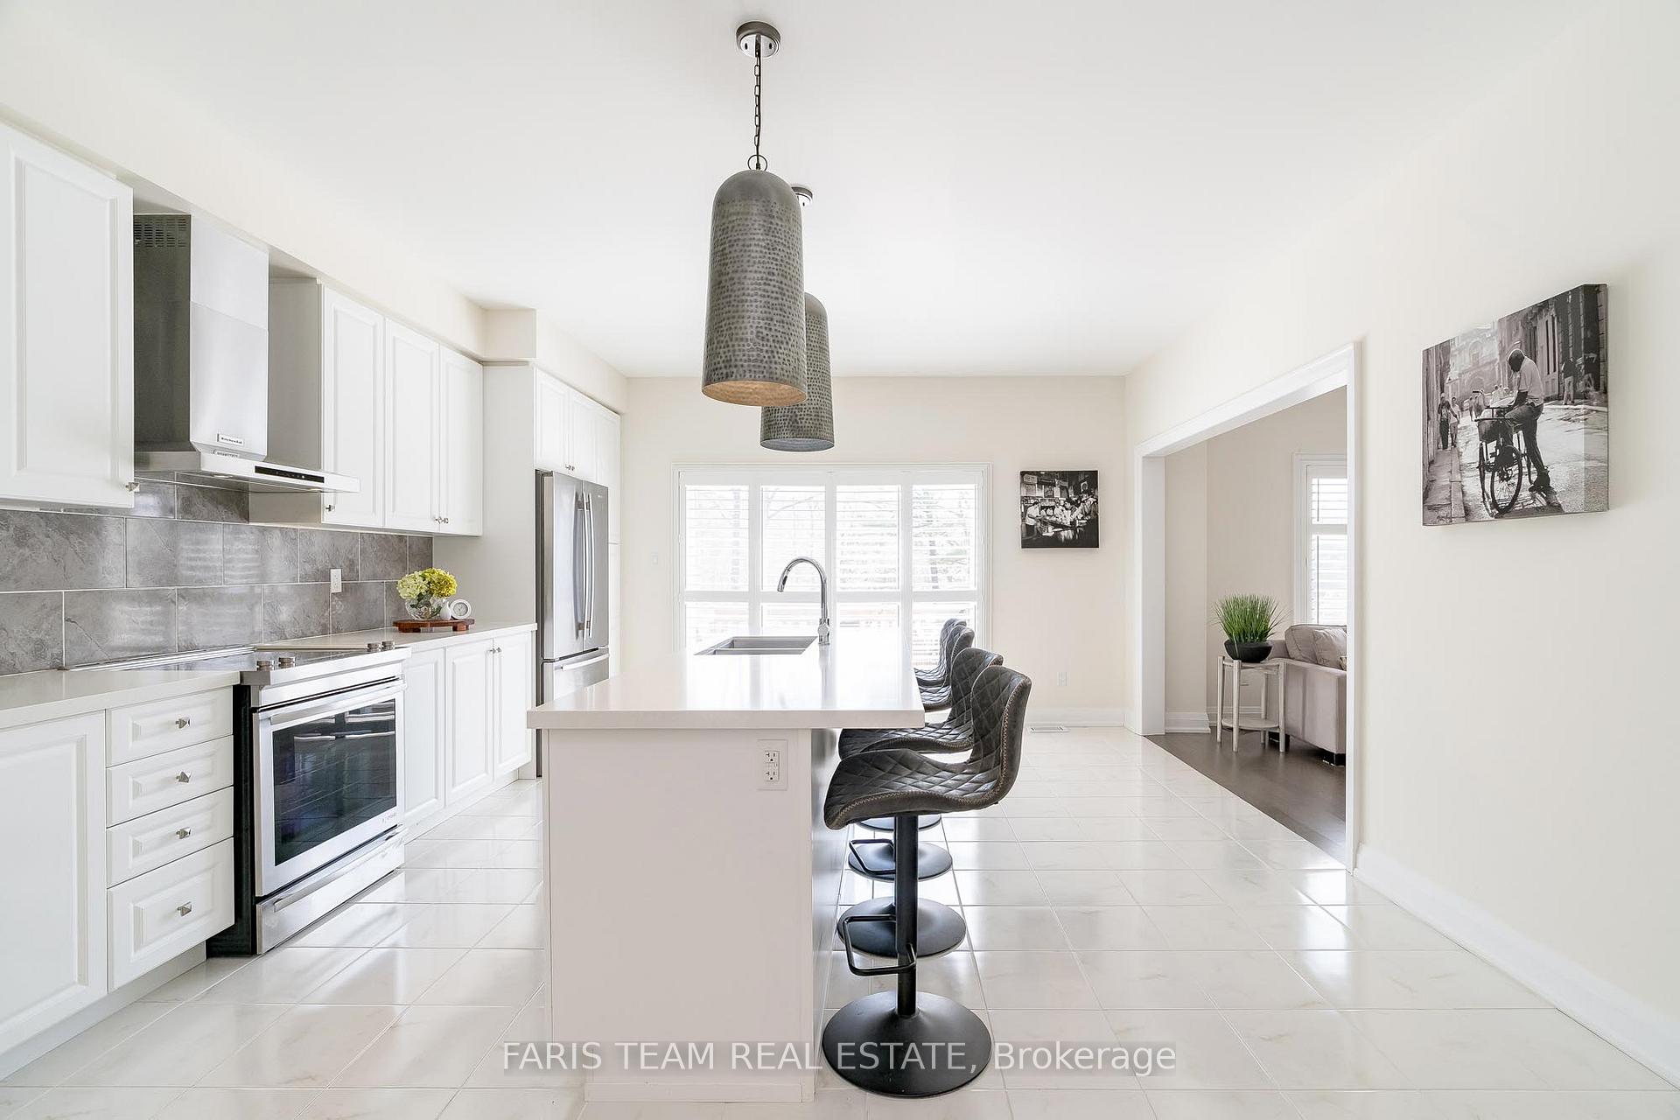 See all 34 photos
Property history

This listing has ended. It is no longer available.
Property not available for sale or for rent.
Ask about this home
A HOMEH agent will answer your questions about this home.Ask HOMEH
About this home
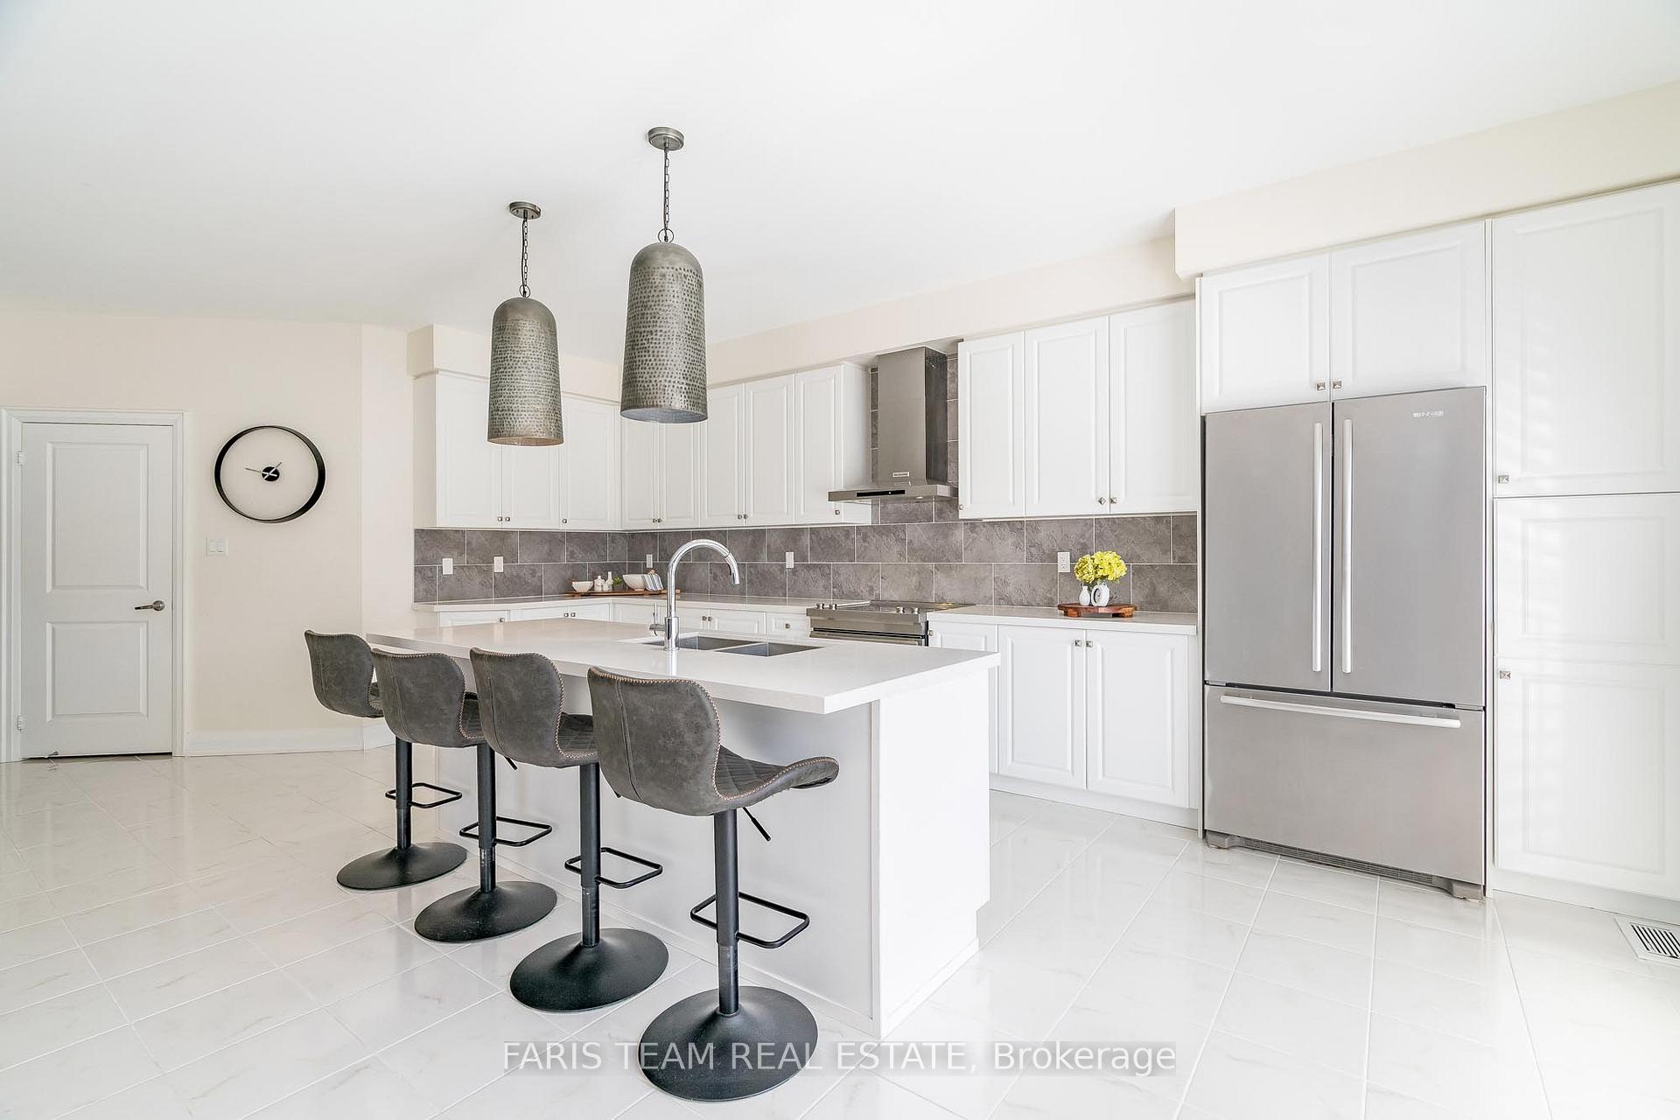
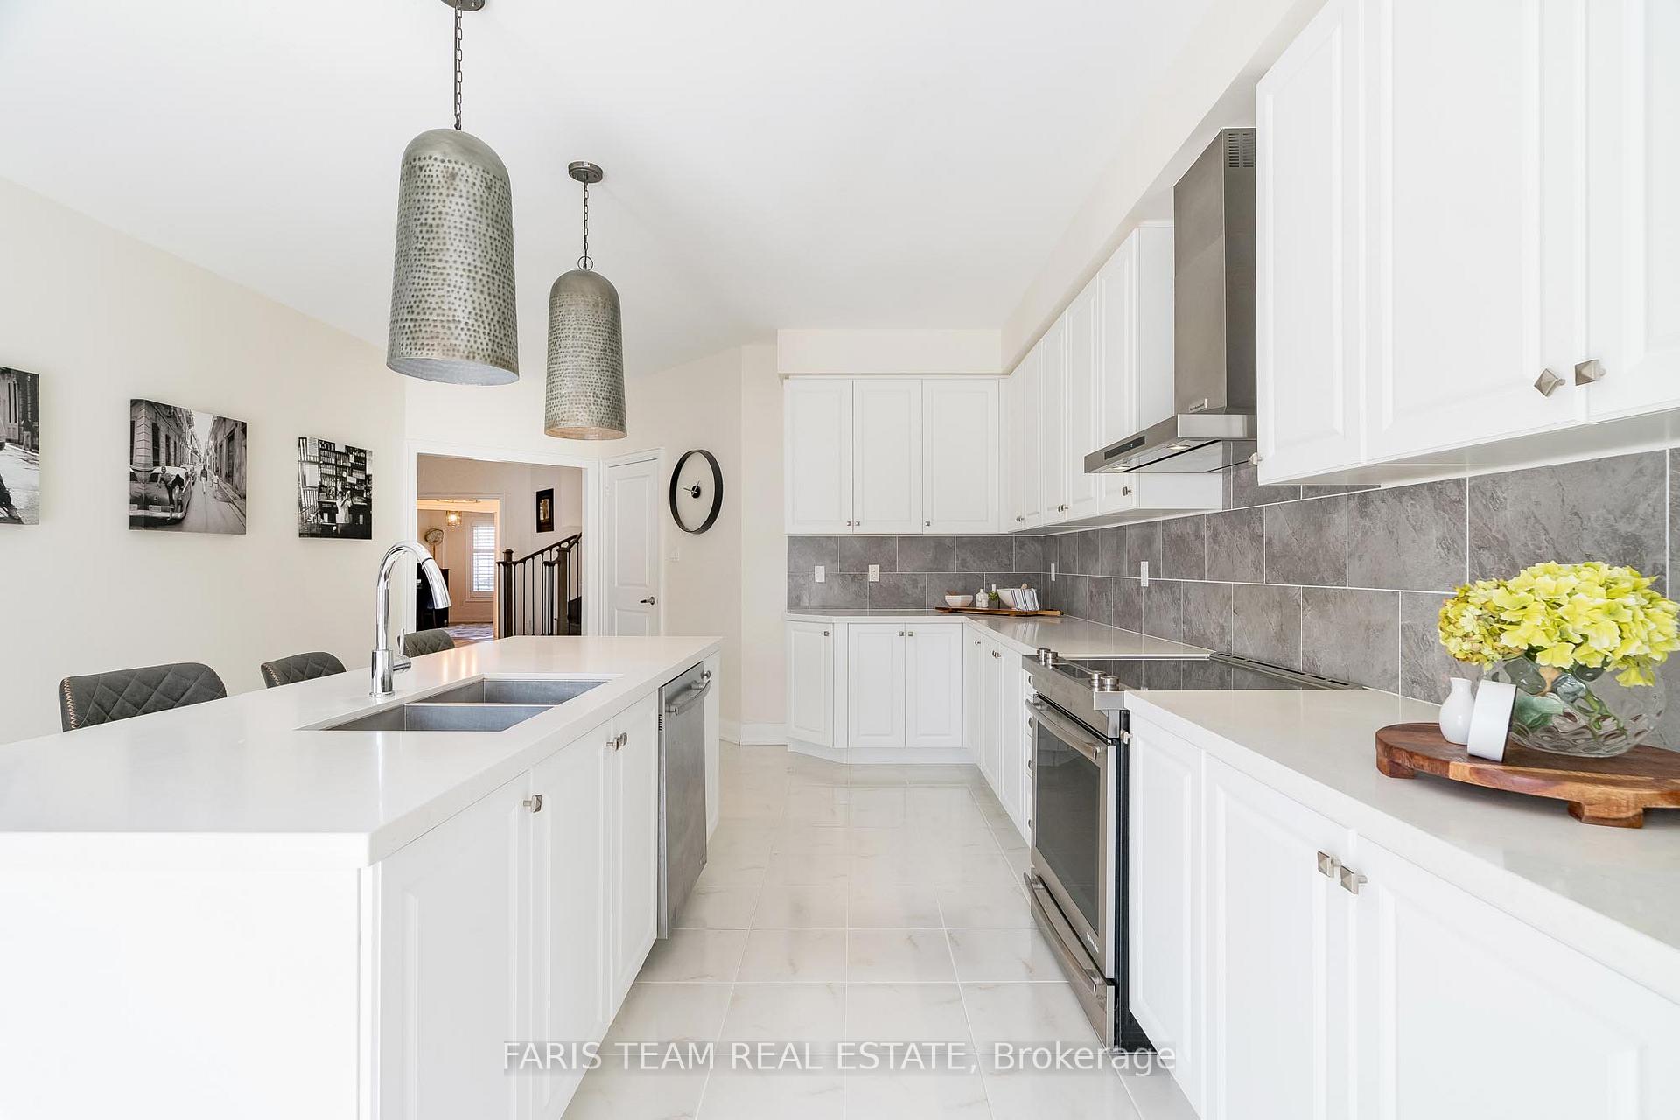
Top 5 Reasons You Will Love This Home: 1) Welcome to 37 Muirfield Drive, an executive seven bedroom home situated on a desirable pie-shaped lot with a $95K premium upgrade offering ample space for a future pool or private outdoor retreat 2) Backing onto the protected Ardagh Bluffs forest, delivering privacy, scenic views, and direct access to nature trails, all within a family-friendly neighbourhood known for its top-rated schools 3) Boasting over 4,600 square feet of finished living space, this home is complete with a professionally finished walkout basement with two entrances featuring upgraded 5/8-inch fire-coded drywall soundproofing, oversized windows, its own laundry, and a rough-in for a future kitchen, making it ideal for an in-law suite or multi-generational living, or income potential 4) Inside, you'll find 9' ceilings on both the main and lower levels, a custom chefs kitchen equipped with premium JennAir and KitchenAid appliances, hardwood floors throughout, California shutters, smooth ceilings, two gas fireplaces, basement surround sound with ceiling speakers and wiring, a modern basement bathroom, and multiple recreation zones for relaxation and entertainment 5) With parking for six vehicles, no homes directly across the street, and no front yard parking restrictions, this home boasts standout curb appeal with added privacy. 3,211 above grade sq.ft. plus a 1,409 sq.ft. finished basement. Visit our website for more detailed information.
Facts & features
Ask about this home
A HOMEH agent will answer your questions about this home.
Rooms
13 rooms · 5 bathrooms
- Kitchen25′2″ × 15′3″383 sq.ft.
- Dining room21′2″ × 18′2″385 sq.ft.
- Living room16′11″ × 16′1″272 sq.ft.
- Office12′4″ × 8′4″103 sq.ft.
- Laundry11′1″ × 12′6″139 sq.ft.
- Primary bedroom23′4″ × 11′10″276 sq.ft.
- Bedroom21′8″ × 11′5″247 sq.ft.
- Bedroom16′2″ × 15′1″245 sq.ft.
- Bedroom15′2″ × 14′11″227 sq.ft.
- Bedroom15′1″ × 9′11″150 sq.ft.
- Recreation31′8″ × 22′9″720 sq.ft.
- Bedroom21′ × 10′11″229 sq.ft.
- Bedroom20′4″ × 14′8″298 sq.ft.
Around this home
Schools nearby
School rating, out of 10.
Listing details
Helpful tools
Your HOMEH agent
"I would see it this week."
Ask HOMEH about this home
Price, neighbourhood, monthly cost. Ask anything.
HOMEH Intelligent Agent is an AI, not a licensed representative. Check anything important with your agent.