
37 Muirfield Drive
Barrie (Holly)37 Muirfield Drive
Barrie (Holly)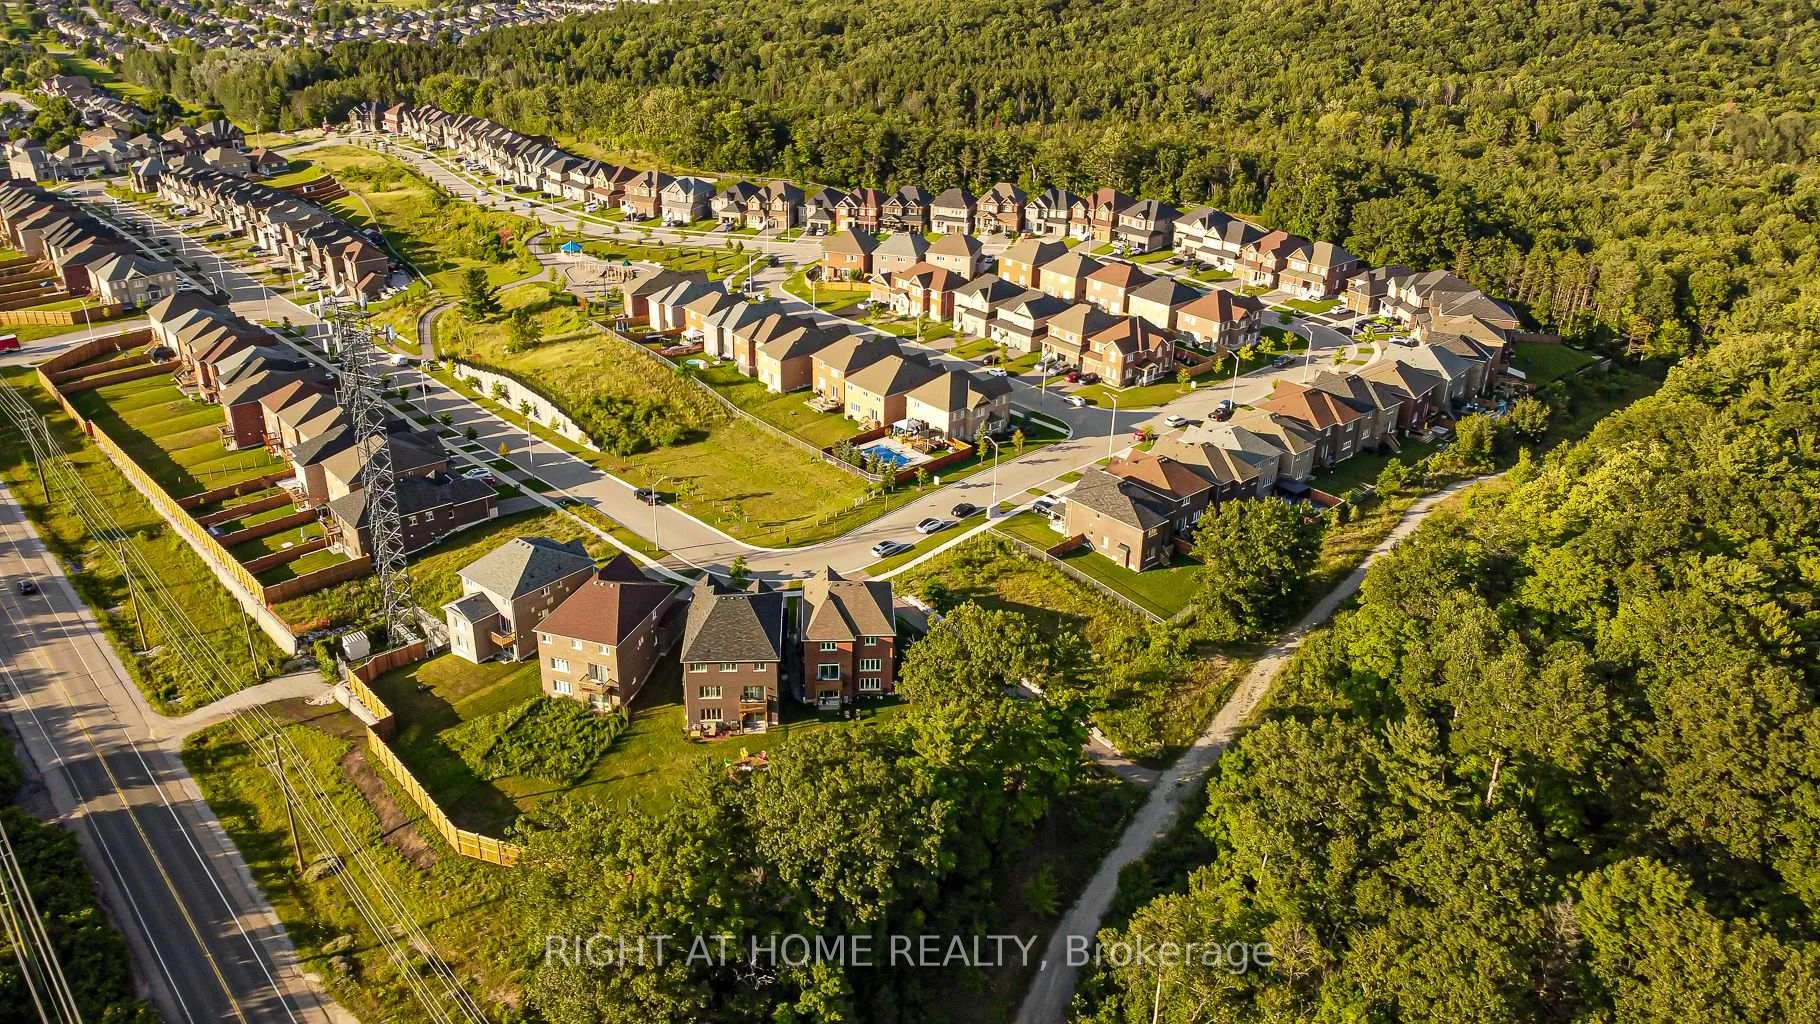
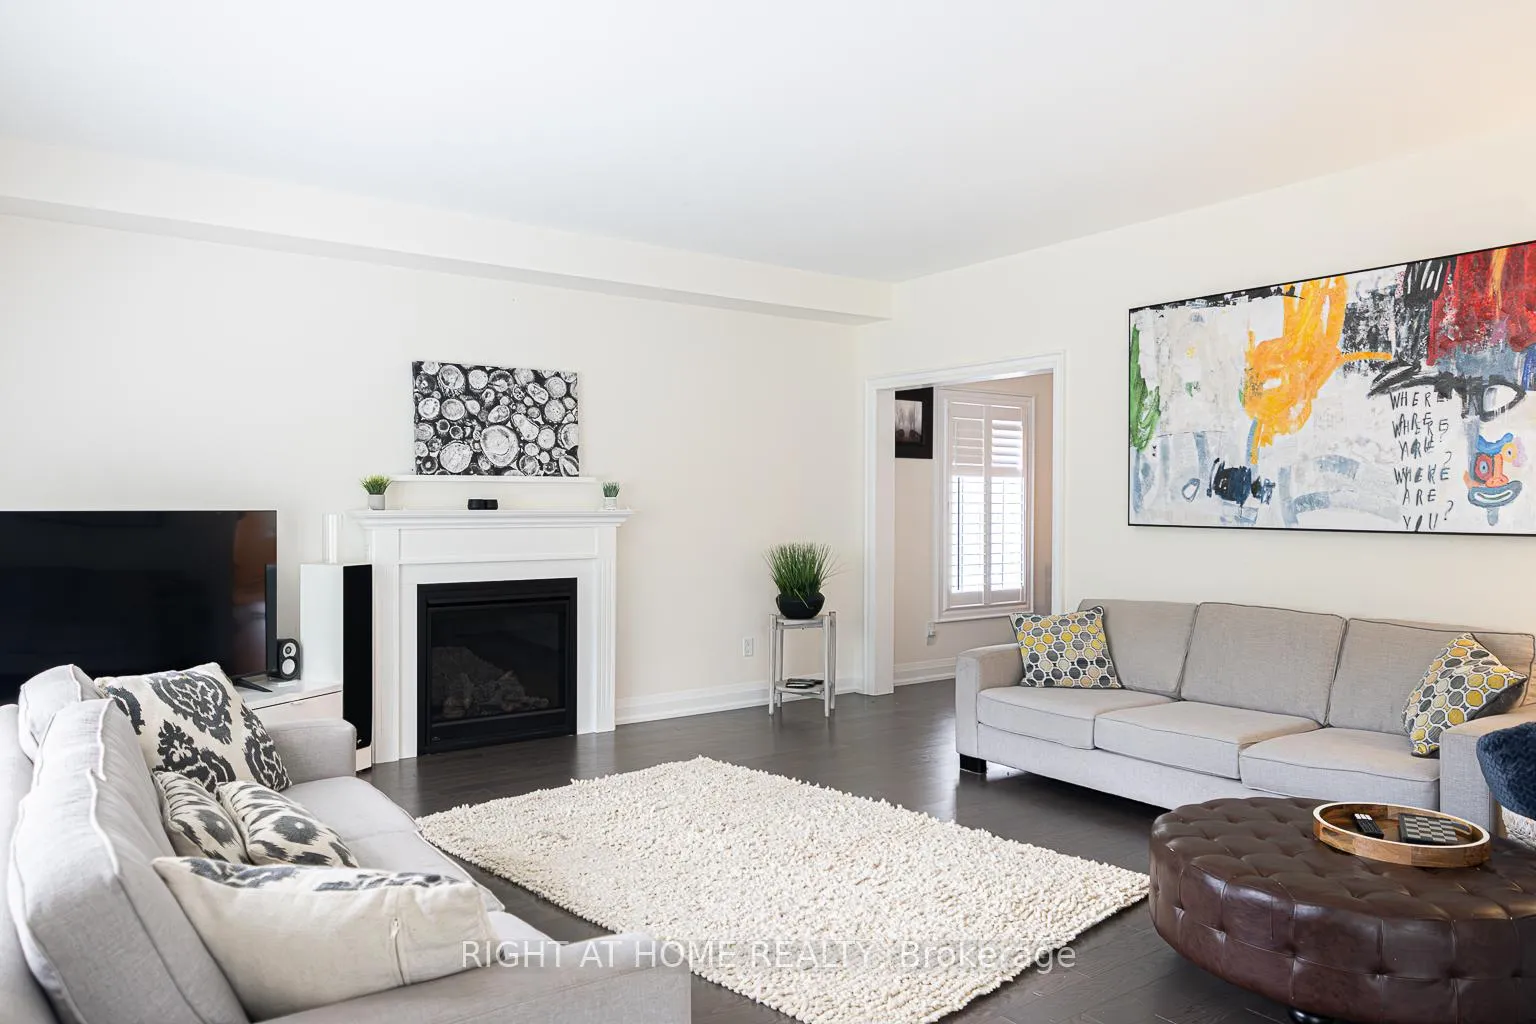 See all 40 photos
Property history

This listing has ended. It is no longer available.
Property not available for sale or for rent.
Ask about this home
A HOMEH agent will answer your questions about this home.Ask HOMEH
About this home
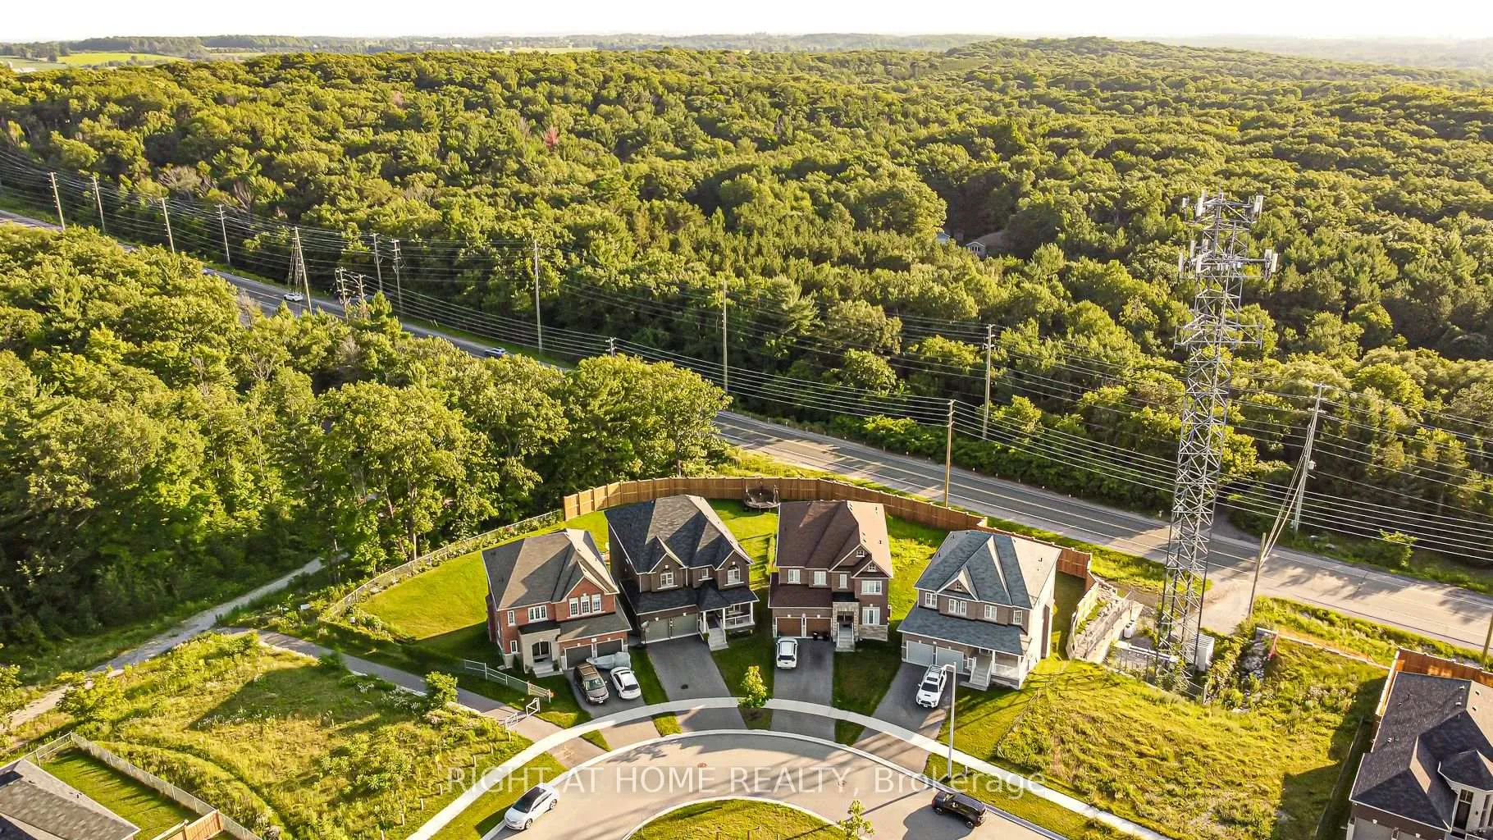
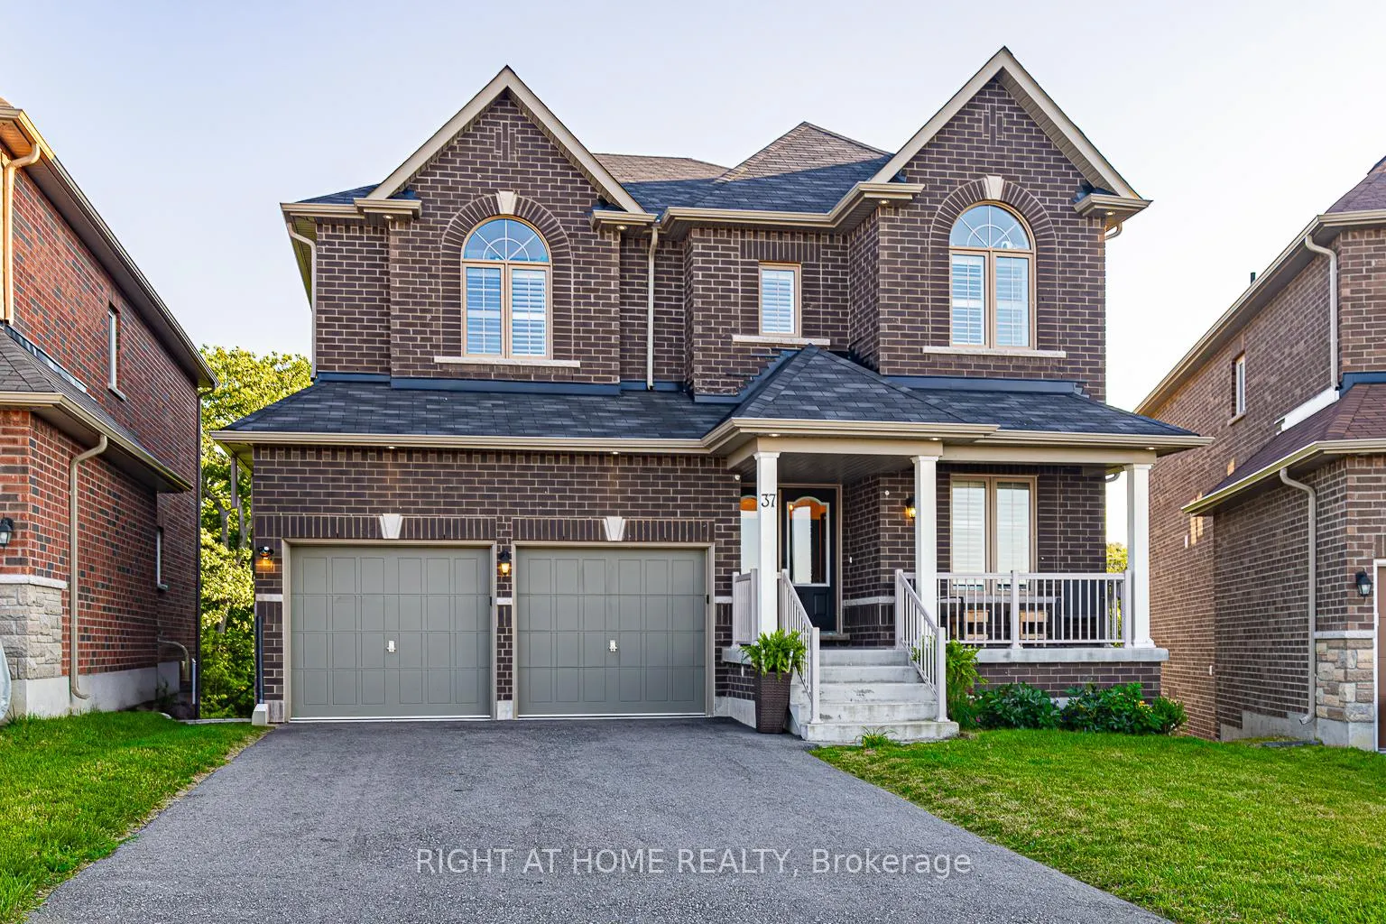
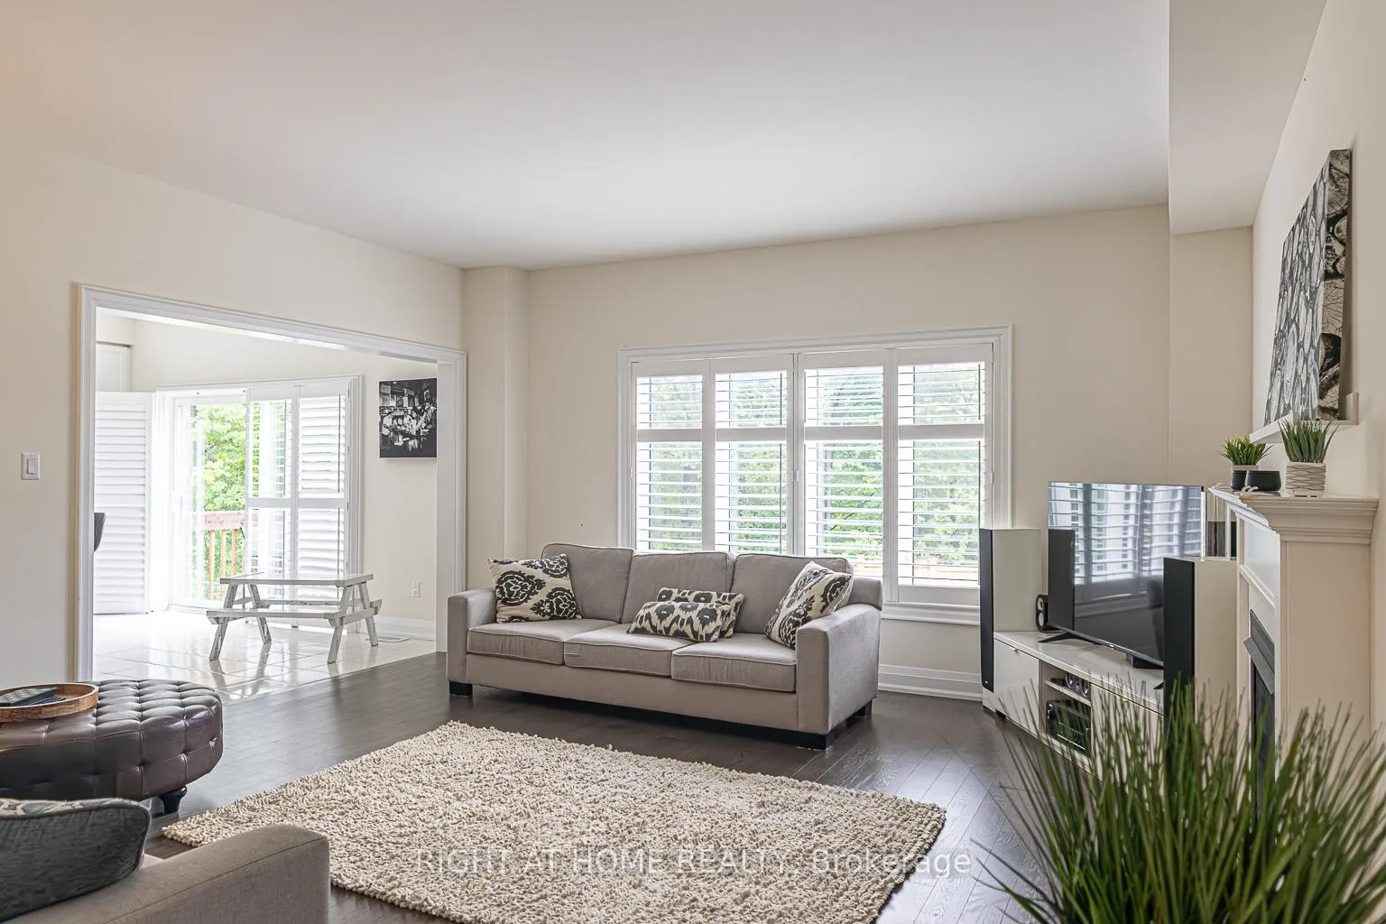
Welcome to 37 Muirfield, a stunning 7-bedroom (potential for 8) home on a sprawling pie-shaped lot, offering privacy and breathtaking views. This expansive 4,440 sq. ft. residence is perfect for large families, featuring a custom-designed layout with 9-foot ceilings and an open concept. The heart of the home is a chefs dream kitchen, outfitted with high-end Jenn-Air and KitchenAid appliances, elegant stone countertops, and a new washer and dryer setup. The main floor boasts hardwood and ceramic tiles, California shutters, and a large front entry foyer. An office/den can be converted into an additional bedroom with French doors. The fully finished basement shines with soundproof and fire-resistant features, a Napoleon gas fireplace, over 40 pot lights, and oversized windows offering stunning sunset views. The space includes a separate laundry area, a luxurious new bathroom, and potential for a future kitchenette. Outside, enjoy a private, expansive backyard ideal for a pool or garden, with views of the protected Ardagh Bluffs forest. The property includes ample parkingsix spaces in totaland is located in Barries top school district with easy highway access. This home combines luxury, practicality, and an exceptional location, making it an ideal choice for those seeking a high-quality living experience. Schedule a viewing today to experience the remarkable lifestyle that 37 Muirfield offers.
Facts & features
Ask about this home
A HOMEH agent will answer your questions about this home.
Rooms
12 rooms · 5 bathrooms
- Family room16′2″ × 18′2″294 sq.ft.
- Kitchen15′4″ × 20′5″313 sq.ft.
- Dining room16′2″ × 18′2″294 sq.ft.
- Den12′4″ × 8′6″105 sq.ft.
- Bathroom6′7″ × 6′7″43 sq.ft.
- Laundry9′10″ × 9′10″97 sq.ft.
- Bedroom20′5″ × 10′204 sq.ft.
- Bedroom 212′5″ × 10′124 sq.ft.
- Bedroom 312′5″ × 10′124 sq.ft.
- Bedroom 412′5″ × 10′124 sq.ft.
- Bedroom 512′5″ × 9′10″122 sq.ft.
- Bedroom11′ × 21′231 sq.ft.
Around this home
Schools nearby
School rating, out of 10.
Listing details
Helpful tools
Your HOMEH agent
"I would see it this week."
Ask HOMEH about this home
Price, neighbourhood, monthly cost. Ask anything.
HOMEH Intelligent Agent is an AI, not a licensed representative. Check anything important with your agent.