
 See all 43 photos
Property history

This listing has ended. It is no longer available.
Property not available for sale or for rent.
Ask about this home
A HOMEH agent will answer your questions about this home.Ask HOMEH
About this home
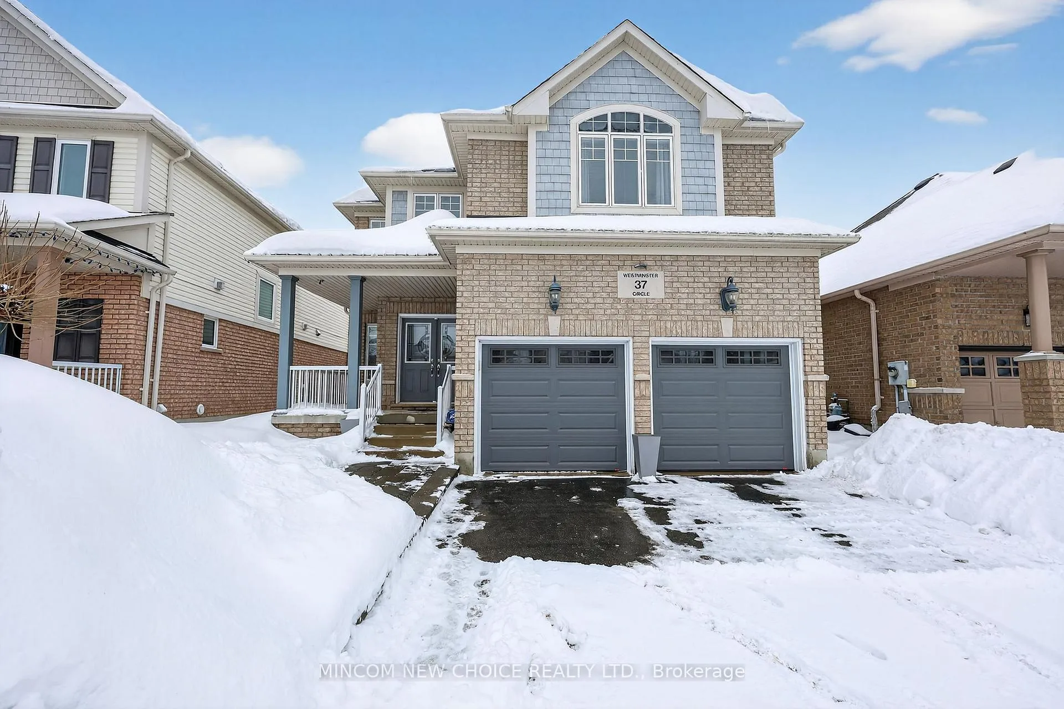
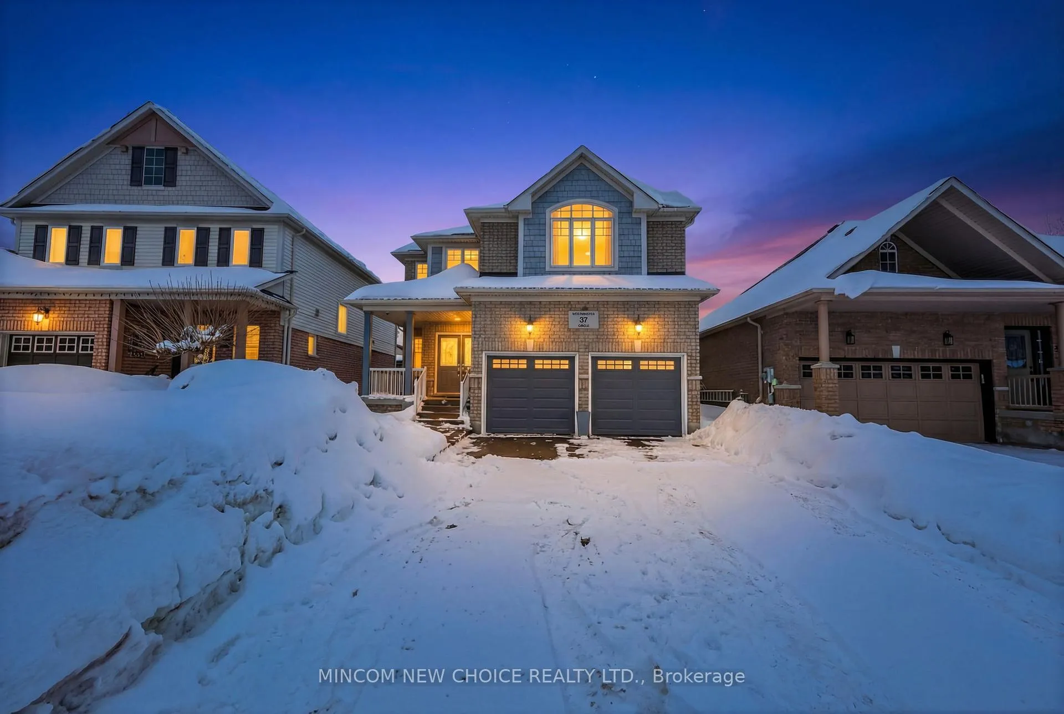
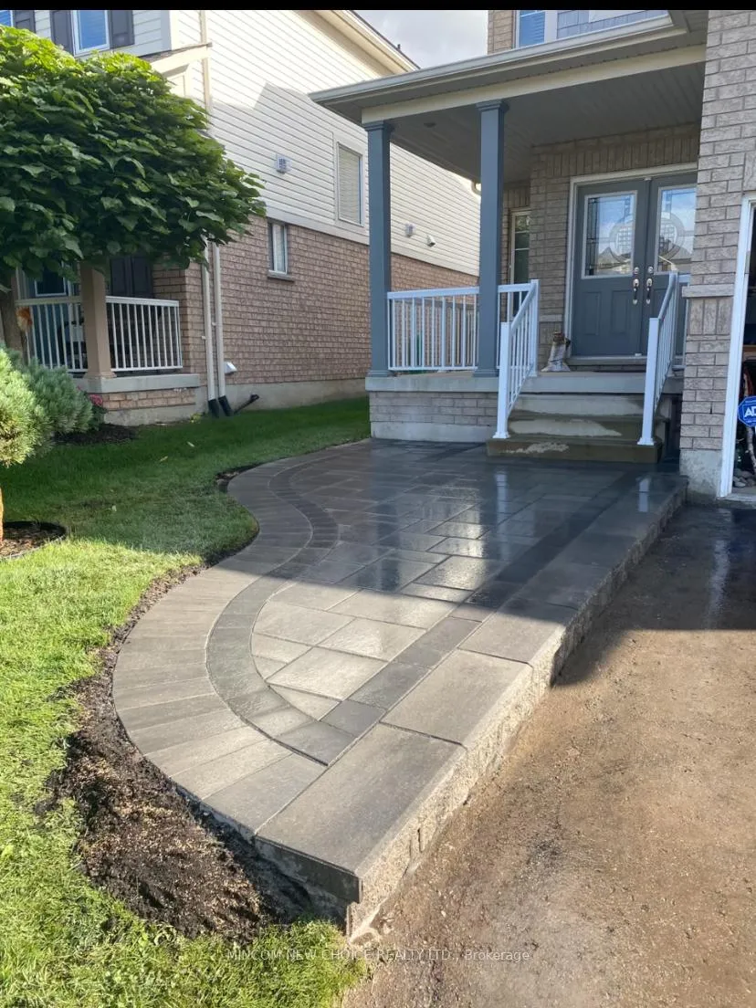
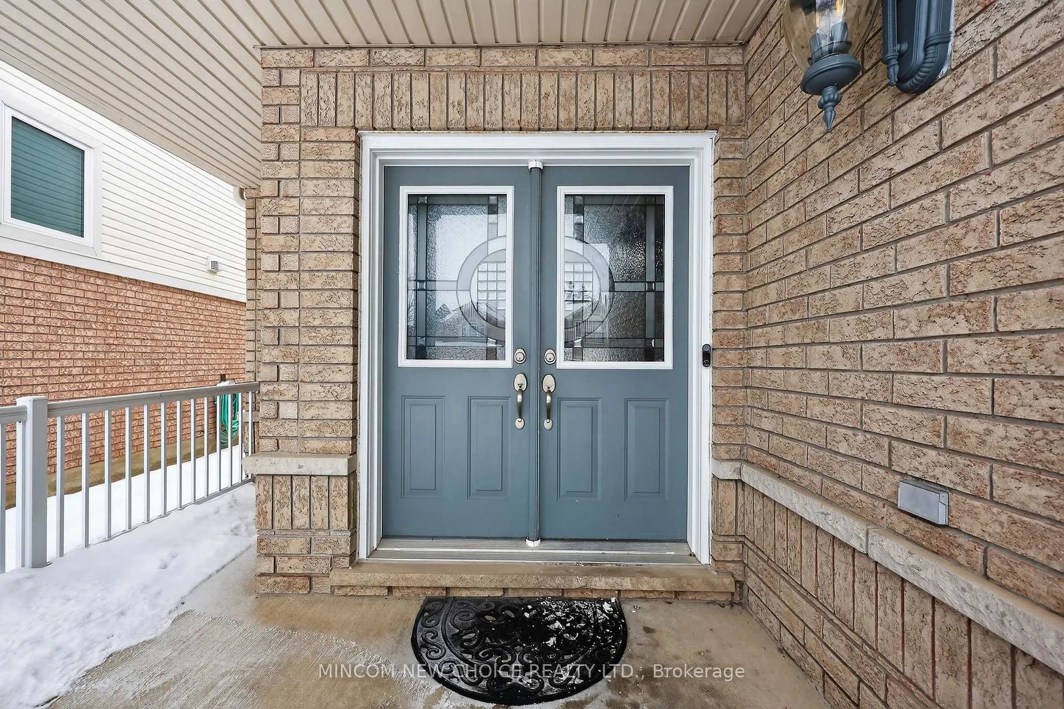
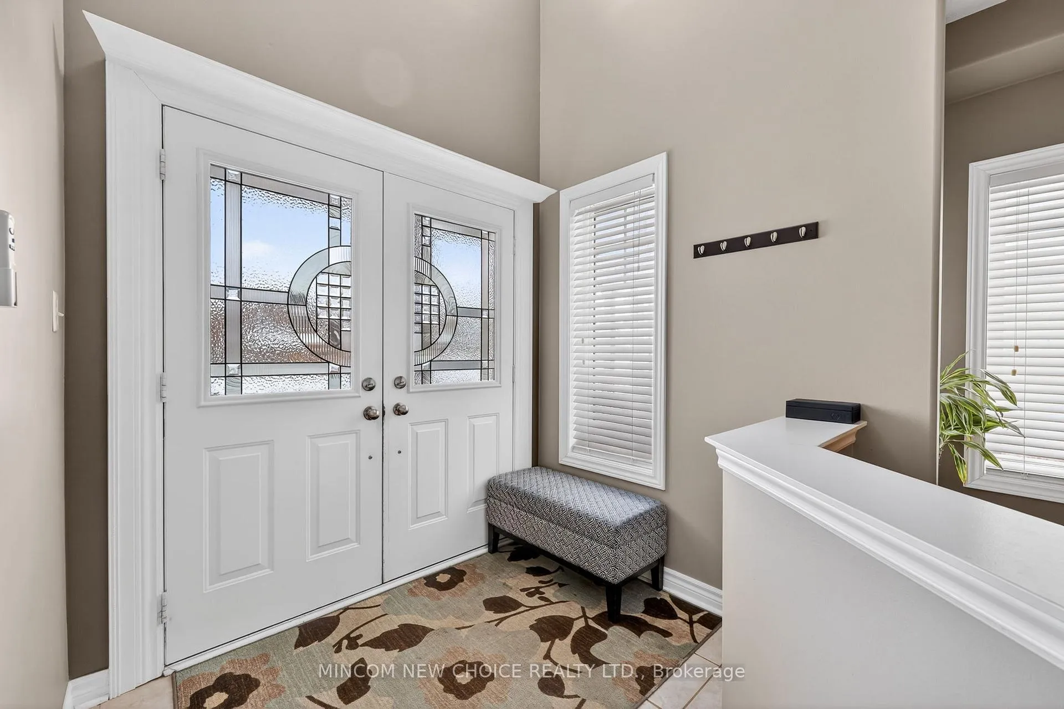
This meticulously designed property blends modern elegance with functional living, perfect for families seeking comfort and style. Situated in an upscale neighbourhood with a new highschool & elementary schools within walking distance, this home is perfect for families seeking quality education and community amenities. Enjoy proximity to parks, shopping, golf, walking trails & more,making it a great blend of convenience and lifestyle right at your doorstep.One of most spacious & versatile layouts in the neighbourhood, this home has a grand foyer open from above, a formal living room, separate dining room and flow into the family room,breakfast area & kitchen. Pillars and half walls give the most flexibility for furniture layout, enhancing the open floorplan, making this a great home for entertaining. The upper level is a family favourite that kids and/or guests will love. Spacious master with elegant en-suite that won't disappoint. Each of the remaining 3 bedrms, have private or Jack'n Jill baths. The 2nd. bedroom is as large as most master bedrooms & all bedrooms offer generous closets. In 2022 the lower level was immaculately finished to provide extra family space for TV/gaming & exercise area. The yard is fenced and has a generous interlock patio for outside enjoyment & bbq time. Don't wait to view. This home won't last. Note Hi Speed Fibre Optic Internet Cable is being installed on road. New Garage doors 2025, Front porch landscaped in 2022, Hot water tank 2025, Shingles in 2018, Other extras Nest Home Technology- thermostat, doorbell, fire alarms & carbon monoxide. The yard is fenced and has a generous interlock patio & upscale gazebo for outside enjoyment & bbq time. Don't wait to view. This home won't last.
Facts & features
Ask about this home
A HOMEH agent will answer your questions about this home.
Rooms
12 rooms · 4 bathrooms
- Living room16′10″ × 15′11″267 sq.ft.
- Dining room17′1″ × 11′2″191 sq.ft.
- Family room17′5″ × 11′9″205 sq.ft.
- Kitchen13′7″ × 11′11″161 sq.ft.
- Breakfast12′4″ × 11′10″146 sq.ft.
- Laundry8′8″ × 5′10″51 sq.ft.
- Bathroom5′3″ × 5′1″27 sq.ft.
- Primary bedroom20′8″ × 14′9″305 sq.ft.
- Bedroom 217′5″ × 15′3″266 sq.ft.
- Bedroom 314′2″ × 14′1″199 sq.ft.
- Bedroom 412′5″ × 9′2″114 sq.ft.
- Recreation46′9″ × 29′3″1368 sq.ft.
Around this home
Schools nearby
School rating, out of 10.
Listing details
Helpful tools
Your HOMEH agent
"I would see it this week."
Ask HOMEH about this home
Price, neighbourhood, monthly cost. Ask anything.
HOMEH Intelligent Agent is an AI, not a licensed representative. Check anything important with your agent.