

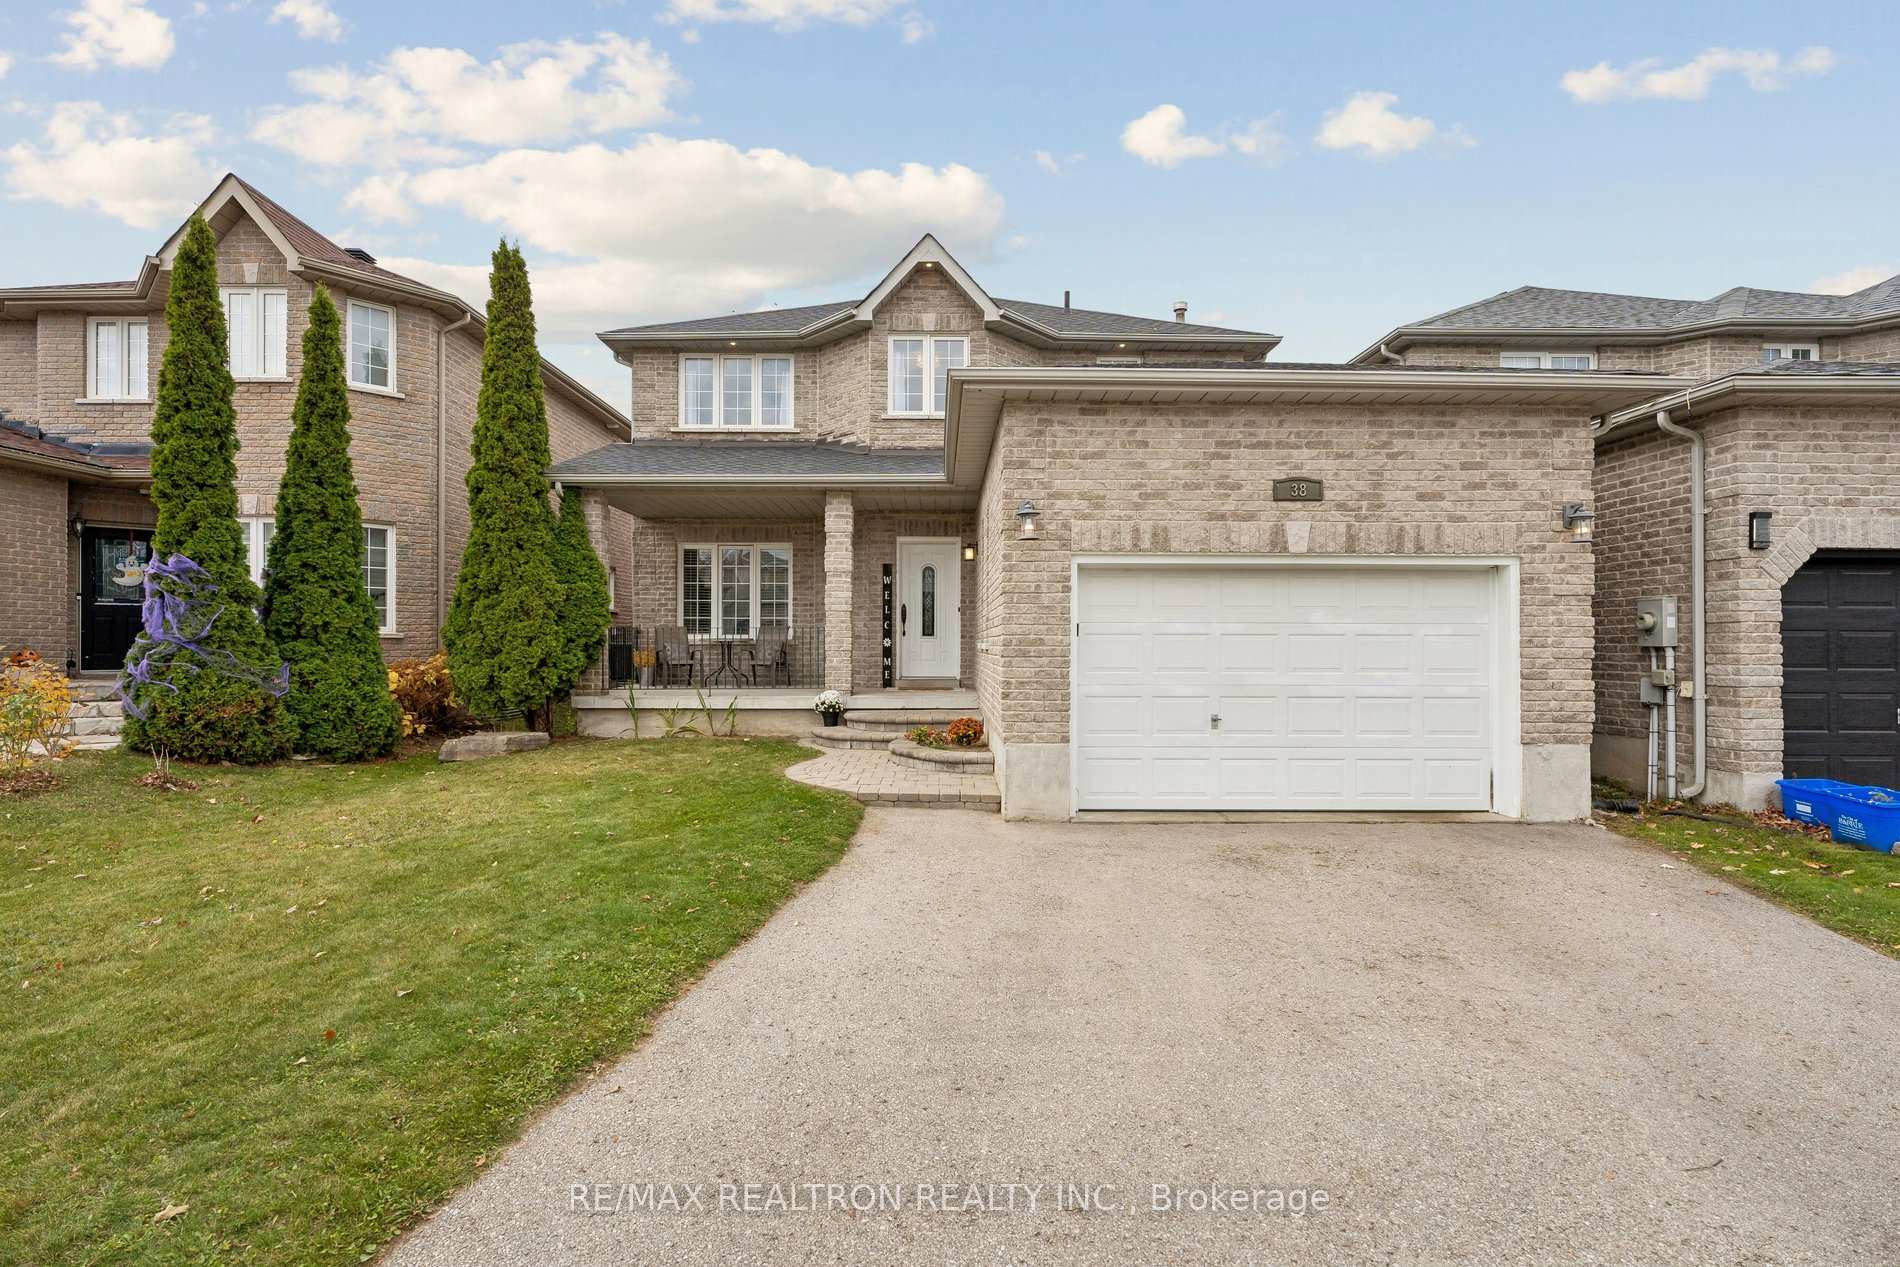
38 Lamont Crescent
38 Lamont Crescent
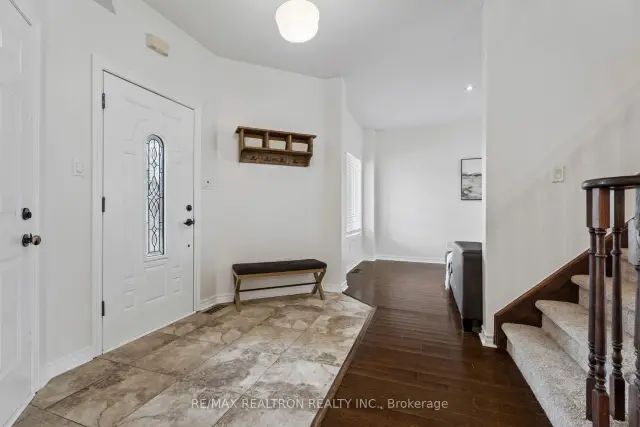 See all 50 photos
Facts and features
- BasementFinished
- Price per sq ft~$428
- Water, sewerMunicipal
- HeatingForced air
- Fireplace
- Central air
The homeDetached, 2-storey, 1,500–2,000 sq ft
- TypeDetached
- Style2-storey
- Living space1,500–2,000 sq ft
- BasementFinished
InsideFireplace Yes, electric, family room, natural gas, Bar fridge, sump pump, water heater, Rooms above ground 8
- FireplaceYes, electric, family room, natural gas
- FeaturesBar fridge, sump pump, water heater
- Rooms above ground8
- Rooms in the basement3
- Bedrooms3
- Bathrooms4
- Kitchens1
Outside and lotBrick, Asphalt shingle, Poured concrete
- ExteriorBrick
- RoofAsphalt shingle
- FoundationPoured concrete
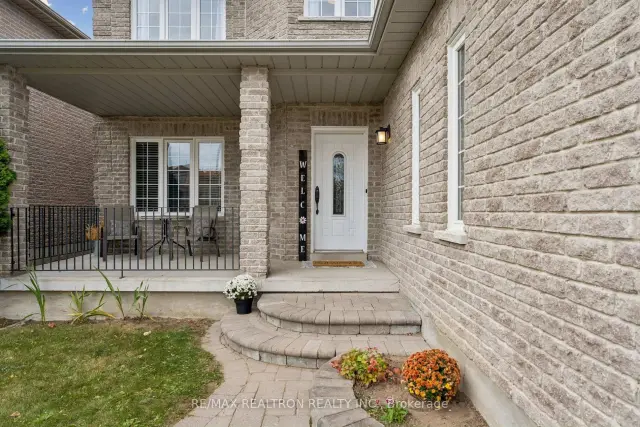
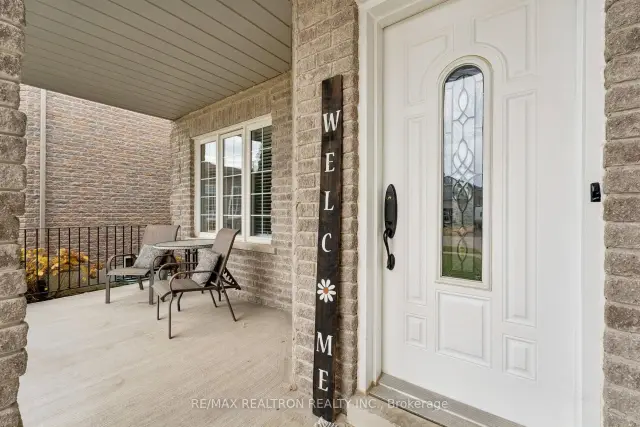
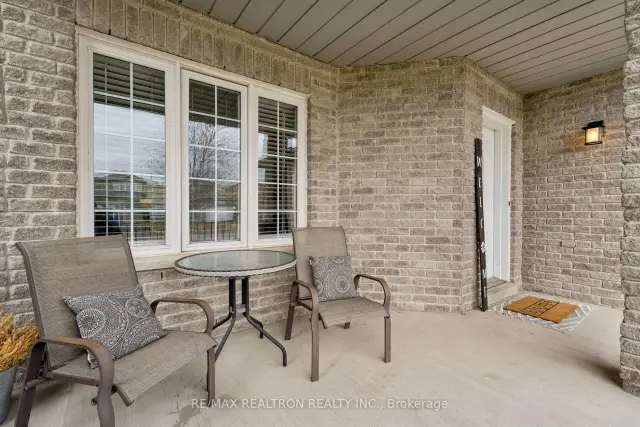
- FeaturesPorch
- Other structuresShed
- Size39.38 × 118.62 ft
Parking1 Garage, Attached, Private
- Spaces1 Garage
- GarageAttached
- DrivewayPrivate
Heating, water and powerForced air, electric, Central air, Municipal water
- HeatingForced air, electric
- CoolingCentral air
- WaterMunicipal water
- SewerMunicipal sewer
Costs and taxesTaxes $6,328 a year, HST included in the price, Hot water tank
- Taxes, 2025$6,328 a year
- HSTHST included in the price
- Rental itemsHot water tank
Included in the saleStainless steel fridge (2026), stainless steel dishwasher (2026), built-in microwave, stove, clothes washer & dryer, electric light fixtures, bathroom mirrors, curtain rods & hardware, blinds & hardware, tv mount (main floor), tv mount (basement), napoleon electric fireplace (basement), napoleon gas fireplace (living room), garden shed, sump pump, water softener (as-is), soffit lights, garage keypad, garage door opener & remote. updates: 30 year shingles (2024), kitchen cabinets (2026), broadloom on upper & lower stairs (2026), freshly painted main floor & upper hallway (2026), basement flooring (2026), Staging furniture and decor (curtains- primary bedroom, back bedroom, kitchen patio door), pepsi fridge in garage
- IncludedStainless steel fridge (2026), stainless steel dishwasher (2026), built-in microwave, stove, clothes washer & dryer, electric light fixtures, bathroom mirrors, curtain rods & hardware, blinds & hardware, tv mount (main floor), tv mount (basement), napoleon electric fireplace (basement), napoleon gas fireplace (living room), garden shed, sump pump, water softener (as-is), soffit lights, garage keypad, garage door opener & remote. updates: 30 year shingles (2024), kitchen cabinets (2026), broadloom on upper & lower stairs (2026), freshly painted main floor & upper hallway (2026), basement flooring (2026)
- Not includedStaging furniture and decor (curtains- primary bedroom, back bedroom, kitchen patio door), pepsi fridge in garage
NearbyFenced yard, public transit, school, skiing, park
- Close toFenced yard, public transit, school, skiing, park
Listing detailsS14150446, For Sale, Nov 4, 2026
- MLS® numberS14150446
- StatusFor Sale
- Listed onNov 4, 2026
- Days on market16
- UpdatedNov 18, 2026
- PossessionFlexible
- Occupied byOwner
- Listing brokerageRE/MAX REALTRON REALTY INC.
About this home
38 Lamont Crescent, Barrie (Ardagh), ON L4N 2G8
Nestled in Barrie's sought-after Ardagh community, this beautifully maintained detached home offers approximately 2,500 sq. ft. of finished living space, 9-foot ceilings on the main floor, 3 bedrooms, 4 bathrooms, and a 1.5-car garage. A true highlight is the home's proximity to the stunning Ardagh Bluffs Natural Area, featuring 518 acres of protected greenspace and approximately 17 kilometres of scenic trails winding through mature forests and rolling hills. Enjoy walking, hiking, biking, and snowshoeing just steps from your doorstep!Designed with family living in mind, the main floor offers an ideal layout with expansive, well-appointed rooms that provide plenty of space for everyday living and entertaining. The oversized living room features a gas fireplace, while the bright kitchen and dining area create a welcoming space for gathering. Walk out from the kitchen to a backyard complete with a patio, pergola, and storage shed, perfect for relaxing or hosting family and friends.Upstairs, the generously sized primary bedroom features a walk-in closet and private ensuite bathroom, complemented by two additional spacious bedrooms and a 4-piece main bathroom. The finished basement offers even more living space, complete with an electric fireplace, bar area, 3-piece bathroom, laundry room, and plenty of storage.Enjoy the added convenience of a carpet-free home, with the exception of the stairs, offering easy maintenance throughout. Conveniently located minutes from Highway 400, primary and secondary schools, parks, shopping, and everyday amenities, with Snow Valley Ski Resort and Barrie's beautiful waterfront both less than 15 minutes away. The perfect blend of nature, comfort, and convenience in a fantastic family-friendly neighbourhood!
Book a viewing
Around this home
Daily convenience, out of 100, from the distances below
Schools nearby
School rating, out of 10.
Helpful calculators
Your HOMEH agent

"Priced 3% over the Hestimate. I would see it this week."