

21 Violet Street
21 Violet Street
 See all 43 photos
Facts and features
- BasementPart finished
- Price per sq ft~$667
- Water, sewerMunicipal
- HeatingForced air
- Central air
The homeSemi-Detached, Bungalow, 700–1,100 sq ft
- TypeSemi-Detached
- StyleBungalow
- Living space700–1,100 sq ft
- BasementFull, partially finished
InsideLower level, Air exchanger, auto garage door remote, central vacuum, in-law capability, sump pump, Rooms above ground 5
- LaundryLower level
- FeaturesAir exchanger, auto garage door remote, central vacuum, in-law capability, sump pump
- Rooms above ground5
- Rooms in the basement2
- Bedrooms2
- Bathrooms2
- Kitchens1
- Family roomYes
Outside and lotBrick, Fibreglass shingle, Poured concrete
- ExteriorBrick
- RoofFibreglass shingle
- FoundationPoured concrete
- Size29.53 × 118.01 ft
Parking1 Garage, Attached, Private, inside entry
- Spaces1 Garage
- GarageAttached
- DrivewayPrivate, inside entry
Heating, water and powerForced air, gas, Central air, Municipal water
- HeatingForced air, gas
- CoolingCentral air
- WaterMunicipal water
- SewerMunicipal sewer
- Natural gasYes
- HydroYes
- CableYes
- TelephoneYes
Costs and taxesTaxes $4,270 a year, HST included in the price, Furnace, a/c & water softener
- Taxes, 2026$4,270 a year
- HSTHST included in the price
- Rental itemsFurnace, a/c & water softener
- Under contractHot water heater
Included in the saleFridge, stove, dishwasher, over the range microwave, clothes washer & dryer
- IncludedFridge, stove, dishwasher, over the range microwave, clothes washer & dryer
Listing detailsS14150462, For Sale, Nov 4, 2026
- MLS® numberS14150462
- StatusFor Sale
- Listed onNov 4, 2026
- Days on market16
- UpdatedNov 6, 2026
- PossessionFlexible
- Occupied byOwner
- Listing brokerageCENTURY 21 B.J. ROTH REALTY LTD.
About this home
21 Violet Street, Barrie (Holly), ON L4N 9N2
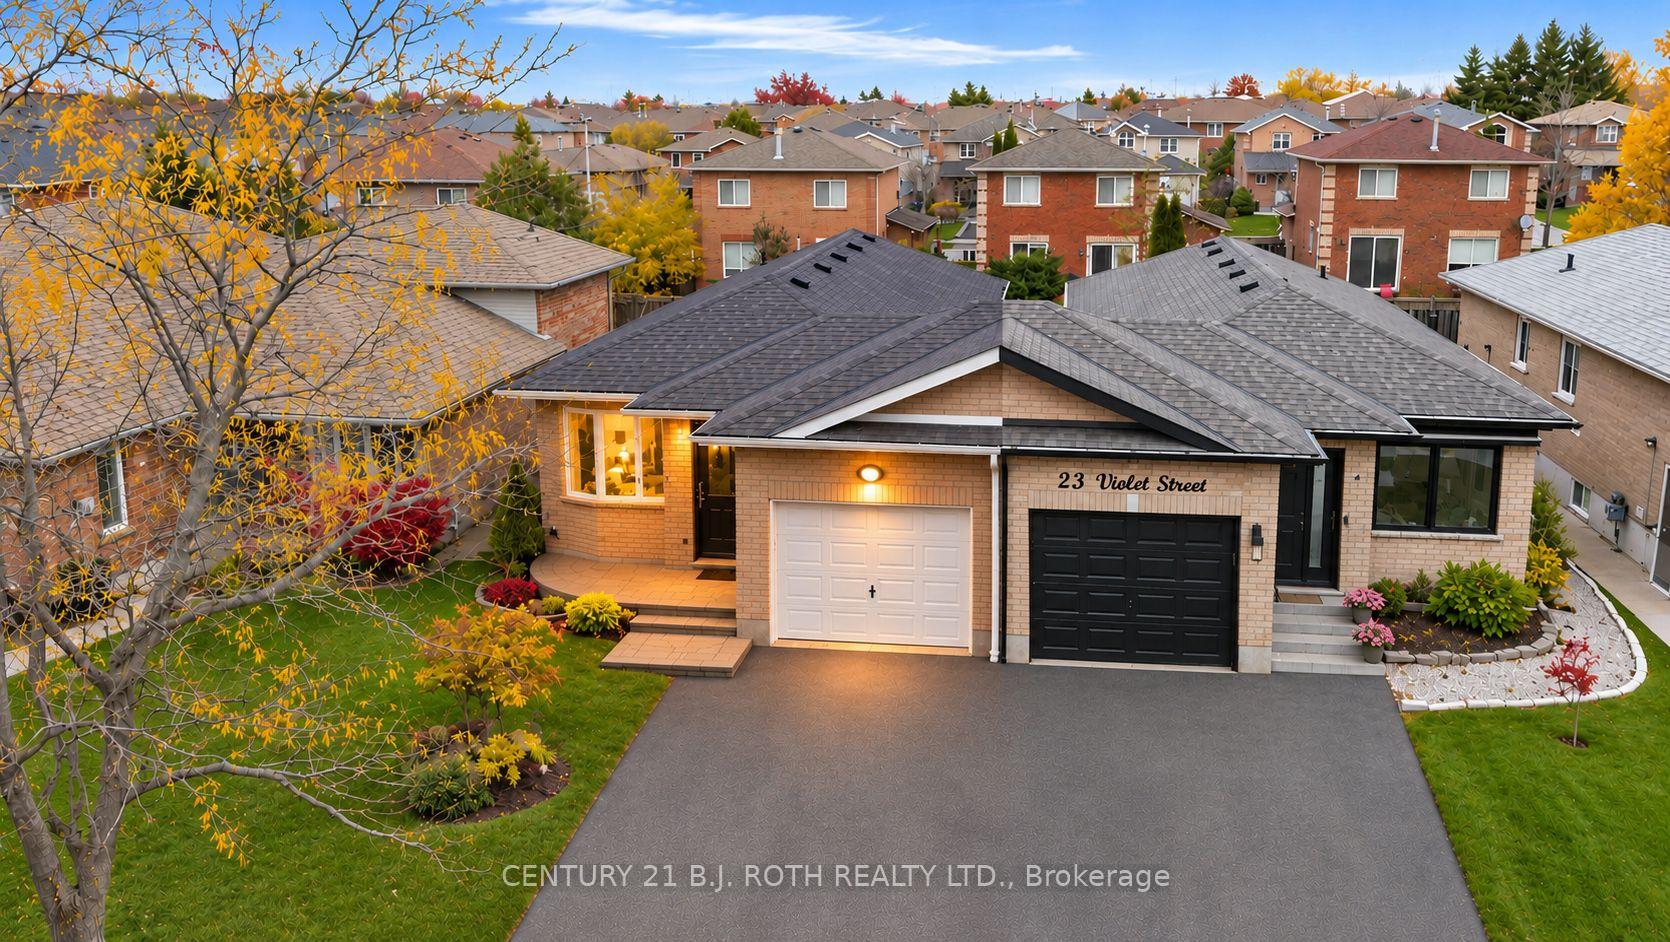
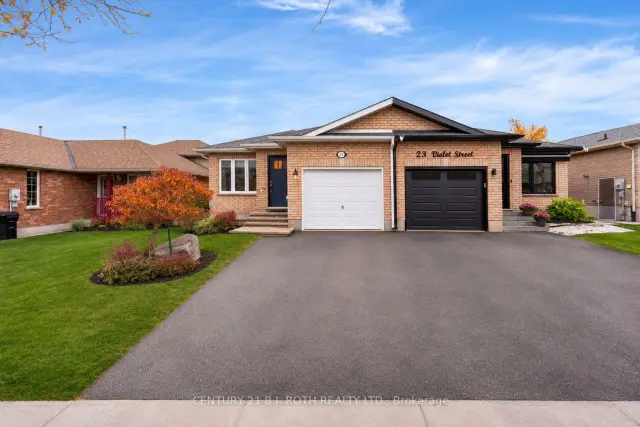
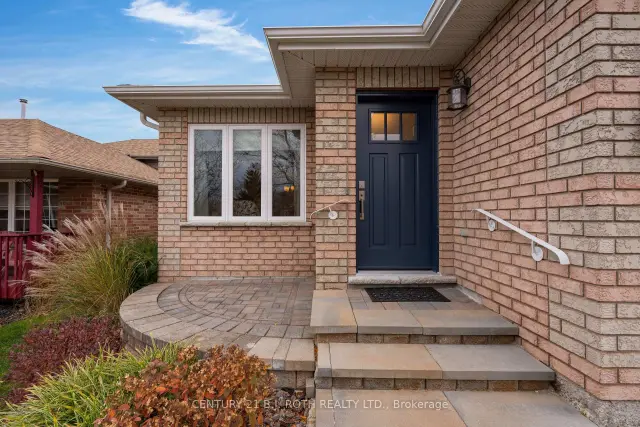
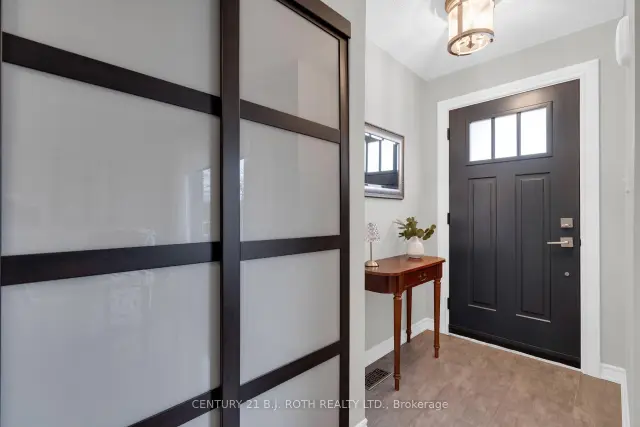
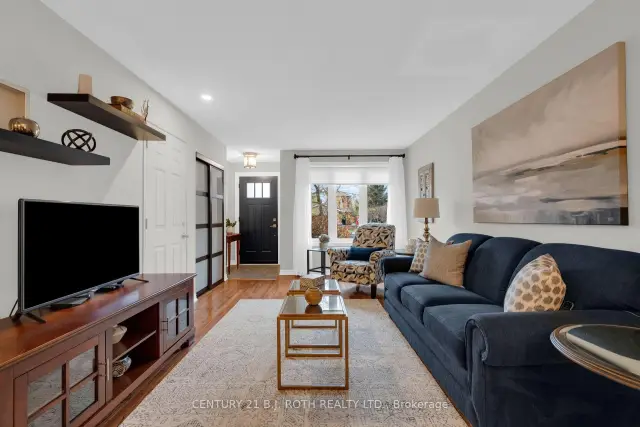
Welcome To 21 Violet Street! This Immaculately Maintained All-Brick Bungalow Is Situated In Barrie's Desirable Southwest End, Where Pride Of Ownership Is Evident Inside & Out! Beautifully Maintained & Thoughtfully Updated Over The Years, This Home Offers An Inviting Foyer With A Convenient Coat Closet & Inside Entry To The Garage. The Bright & Spacious Main Floor Features Hardwood Flooring, A Generous Combined Living & Dining Room & A Beautifully Appointed Kitchen Complete With Stainless Steel Appliances, Ample Cabinetry, A Centre Island & A Walkout Providing Convenient Access To The Backyard. Two Generously Sized Bedrooms, Both Featuring Closet Organizers, Are Complemented By A Beautifully Renovated 3-Piece Bathroom. The Lower Level Offers Additional Living Space With A Spacious Recreation Room, A Convenient Second 3-Piece Bathroom, Laundry Facilities & Plenty Of Storage. Step Outside To Enjoy The Beautifully Landscaped & Fully Fenced Backyard, Featuring A Spacious Elevated Deck, Mature Trees & Attractive Gardens, Creating A Wonderful Setting For Relaxing Or Entertaining. Numerous Significant Improvements Have Been Completed Over The Years, Including The Kitchen, Stainless Steel Appliances & Stair Railings (2016), Windows (2016/2018), Roof Shingles (2017), Furnace, Central Air Conditioning & Hot Water Tank (2017), Driveway (2022), Main Floor Bathroom & Bedroom Closet Organizers (2022), Eavestroughs (2024) & Front & Side Entrance Doors (2025). Additional Features Include A Water Softener & Central Vacuum System. Conveniently Located Close To Parks, Schools, Shopping, Golf, Public Transit, Everyday Amenities & Highway 400. A Truly Move-In Ready Home That Reflects Years Of Exceptional Care & Maintenance!
Book a viewing
Around this home
Daily convenience, out of 100, from the distances below
Schools nearby
School rating, out of 10.
Helpful calculators
Your HOMEH agent

"Priced 4% over the Hestimate. I would see it this week."