

Unit 2407, 39 Mary Street
Unit 2407, 39 Mary Street
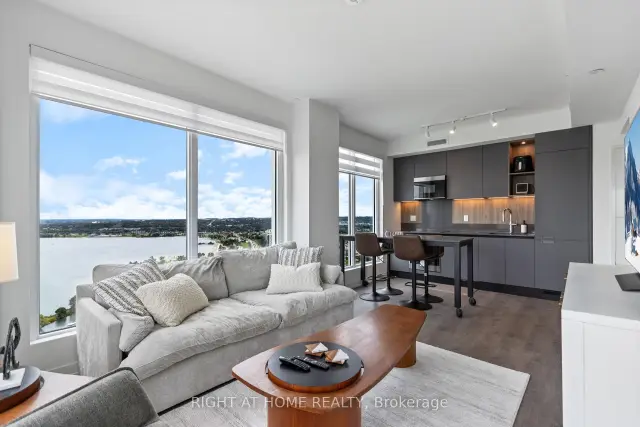 See all 37 photos
Property history
Facts and features
- ExposureSouth
- LaundryEnsuite
- LockerNone
- BalconyOpen
- Central air
- Waterfront
- Gym
- Outdoor pool
- Party room/meeting room
The homeCondo Apartment, Apartment, New
- Type: Condo Apartment
- Style: Apartment
- Age: New
- Living space: 800–899 sq ft
- Basement: None
- Exposure: South
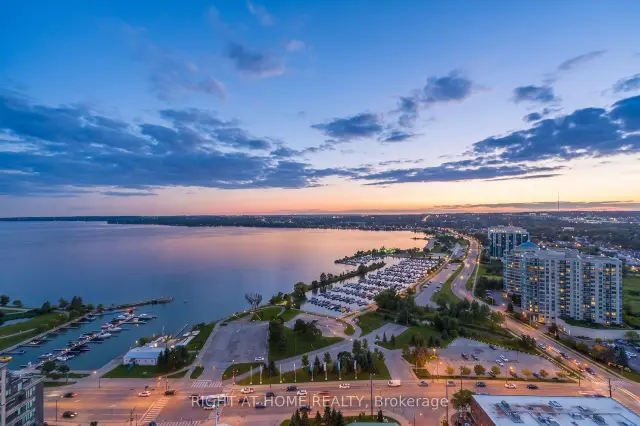
- View: Beach, city, bay, downtown, marina, lake, panoramic, water
- Waterfront: Indirect
InsideEnsuite, Other, Concierge/security, monitored, other
- Laundry: Ensuite
- Features: Other
- Security: Concierge/security, monitored, other
- Rooms above ground: 6
- Bedrooms: 2
- Bathrooms: 2
- Kitchens: 1
OutsideOther, Open
- Exterior: Other
- Balcony: Open
Parking and locker1 Parking, Built-in, Parking type Owned
- Spaces: 1 Parking
- Garage: Built-in
- Parking type: Owned
- Locker: None
BuildingDebut Condos, Condo corporation 525, Community bbq, gym, outdoor pool, recreation room, sauna, party room/meeting room
- Name: Debut Condos
- Condo corporation: 525
- Amenities: Community bbq, gym, outdoor pool, recreation room, sauna, party room/meeting room
- Pets: Allowed
Heating, water and powerFan coil, gas, Central air
- Heating: Fan coil, gas
- Cooling: Central air
Rent and termsRent $2,500 a month, Entire property, Unfurnished
- Rent: $2,500 a month
- Space for rent: Entire property
- Furnished: Unfurnished
- Lease: 12 months
- Paid: Monthly
- Rent includes: Common elements, building insurance, building maintenance, parking, other, water, water heater, snow removal, grounds maintenance
- Deposit: Required
- Credit check: Required
- Employment letter: Required
- Rental application: Required
- References: Required
IncludedFridge, built-in microwave, dishwasher, dryer/washer, stove, Furniture
- Included: Fridge, built-in microwave, dishwasher, dryer/washer, stove
- Not included: Furniture
NearbyBeach, clear view, marina, public transit, waterfront, other
- Close to: Beach, clear view, marina, public transit, waterfront, other
Listing detailsS14099592, Rented, Oct 20, 2026
- MLS® number: S14099592
- Status: Rented
- Listed on: Oct 20, 2026
- Days on market: 23
- Updated: Nov 12, 2026
- Possession: Flexible
- Occupied by: Owner
- Listing brokerage: RIGHT AT HOME REALTY
About this home
Unit 2407, 39 Mary Street, Barrie (City Centre), ON L4N 1S9
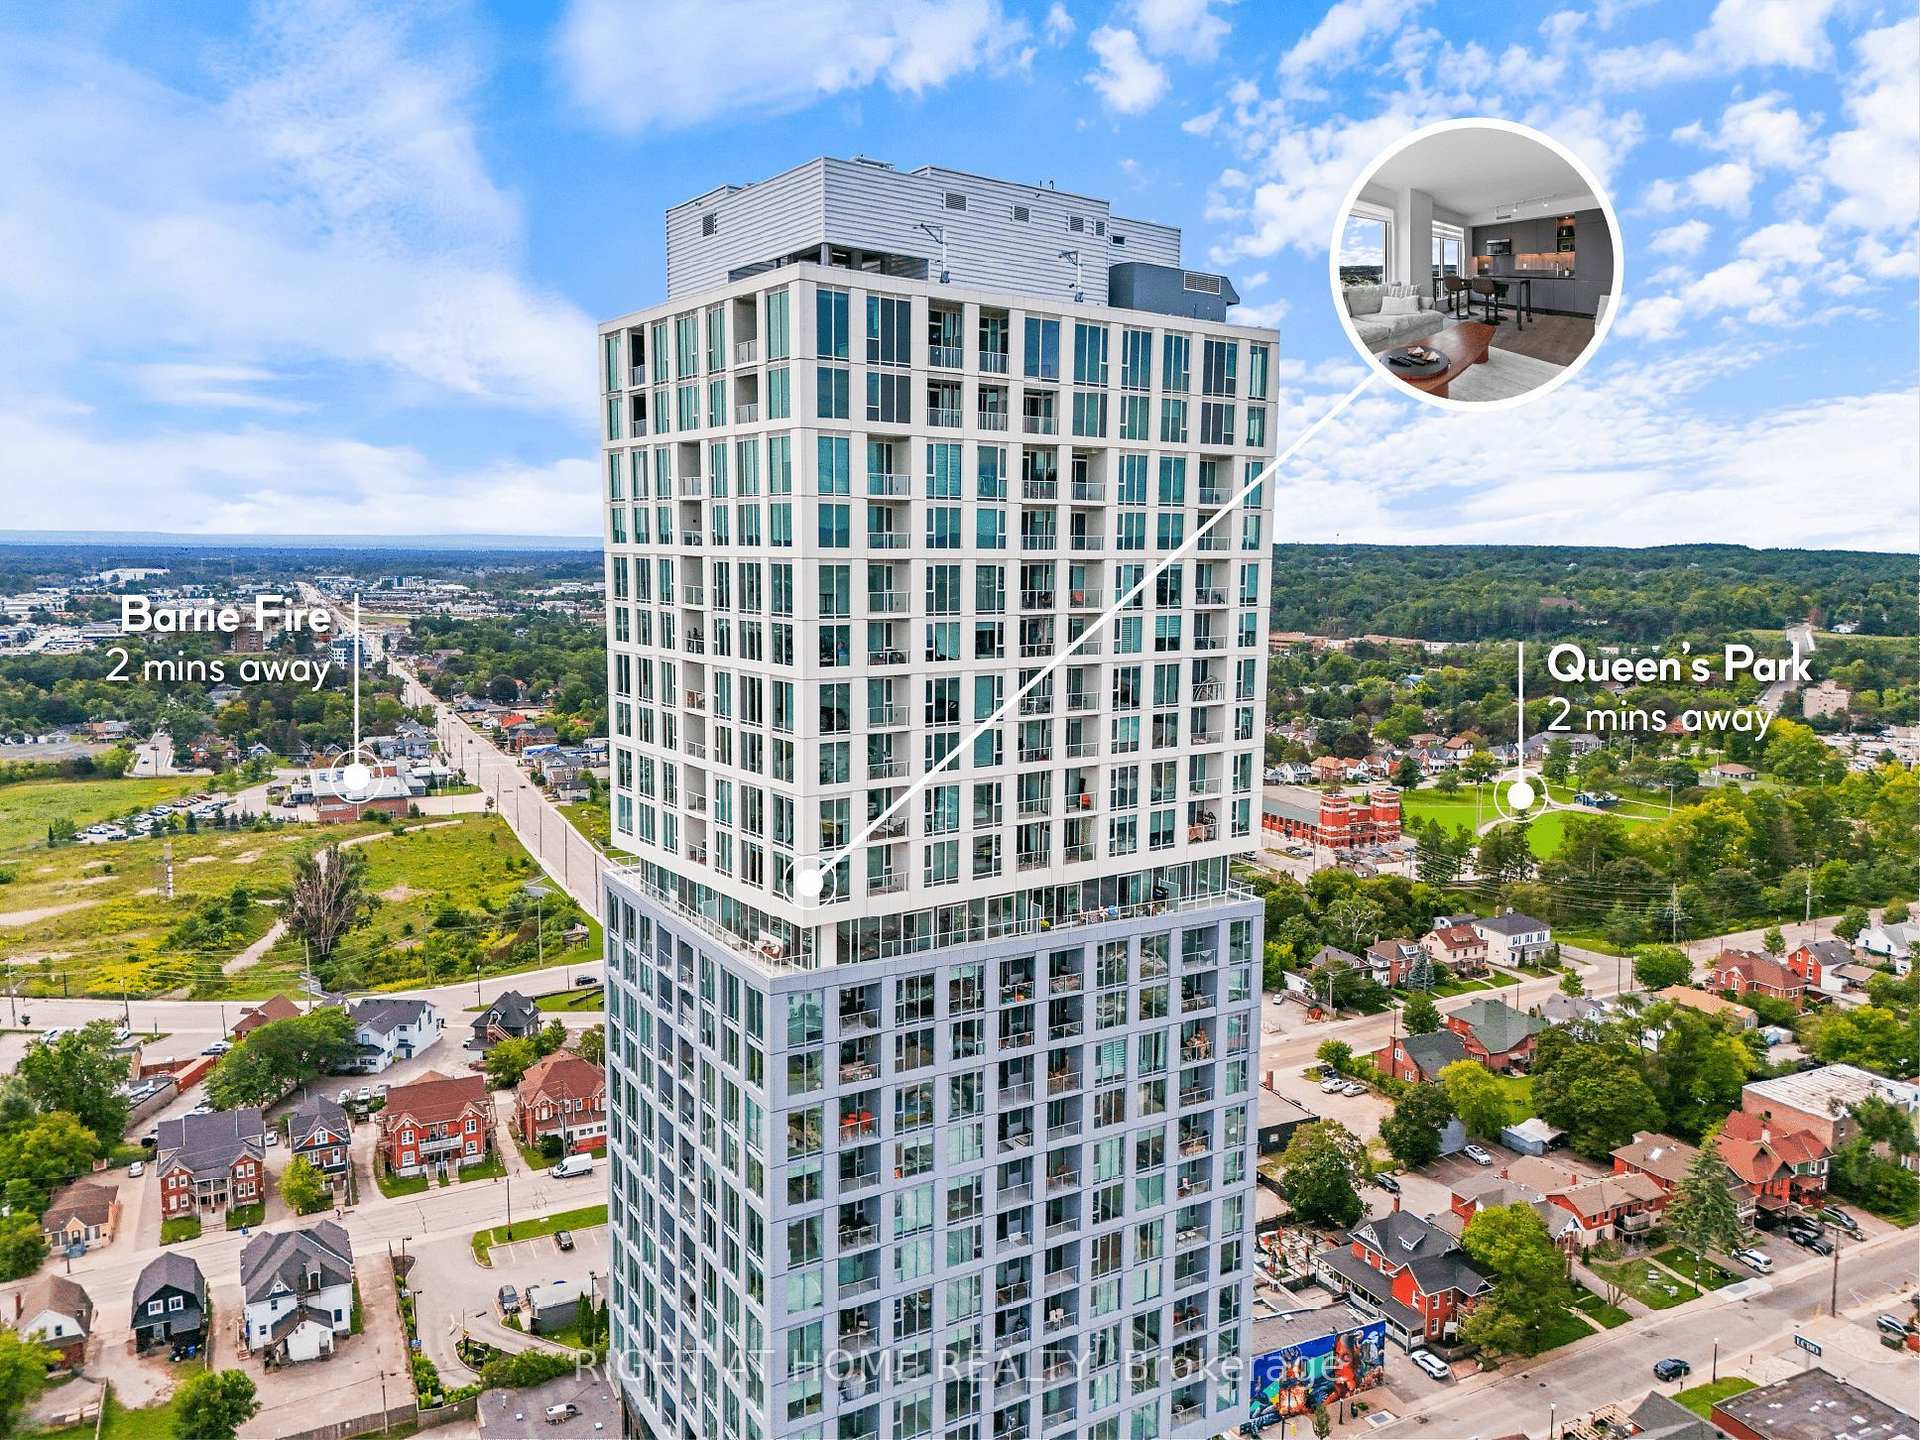
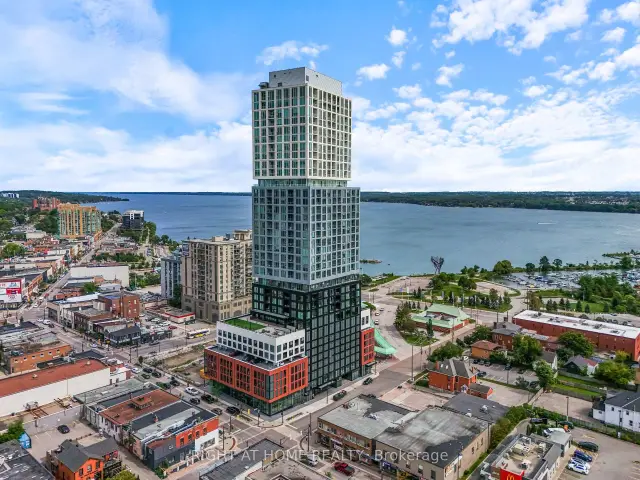
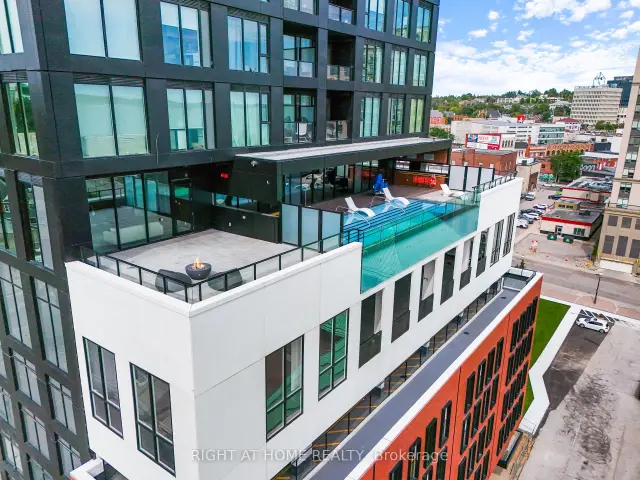
WELCOME TO DÉBUT WATERFRONT RESIDENCES-LUXURY LIVING IN THE HEART OF DOWNTOWN BARRIE! This stunning 2-bedroom residence showcases spectacular views of Lake Simcoe and Kempenfelt Bay, floor-to-ceiling windows and an abundance of natural light. Thoughtfully designed with refined finishes and upgraded blinds, this sophisticated suite perfectly blends modern style, comfort and convenience.The open-concept living and dining areas are ideal for everyday living and entertaining, complemented by a contemporary kitchen with sleek cabinetry, integrated appliances and stylish finishes. Two well-appointed bedrooms offer flexibility for guests, a home office or additional living space. Enjoy an exceptional resort-inspired amenity package featuring an infinity plunge pool overlooking the waterfront, fitness centre, yoga facilities, sauna and steam room, stylish party room, bar and lounge, indoor/outdoor dining areas, BBQ stations, firepit and outdoor lounging spaces. A business centre and boardroom make working from home effortless, while concierge service adds everyday convenience.STEP OUTSIDE AND EXPERIENCE THE BEST OF BARRIE! Walk to Lake Simcoe, the waterfront trail, marina, beaches and parks, plus Dunlop Street's restaurants, cafés, patios, boutiques, shopping and entertainment. Transit, GO access and Highway 400 are also conveniently nearby.Luxury amenities, incredible lake views and a vibrant downtown waterfront lifestyle. BOOK YOUR PRIVATE VIEWING TODAY AND EXPERIENCE IT FOR YOURSELF!
Ask about this home
A HOMEH agent will answer your questions about this home.
Know more about Debut Condos

Condo building · 29 Mary Street
Debut Condos is a condo. Right now 14 for sale and 10 for rent are on the market here.
No similar units for rent in Debut Condos right now.
Around this home
Daily convenience, out of 100, from the distances below
Schools nearby
School rating, out of 10.
Helpful calculators
Your HOMEH agent

"I would see it this week."