

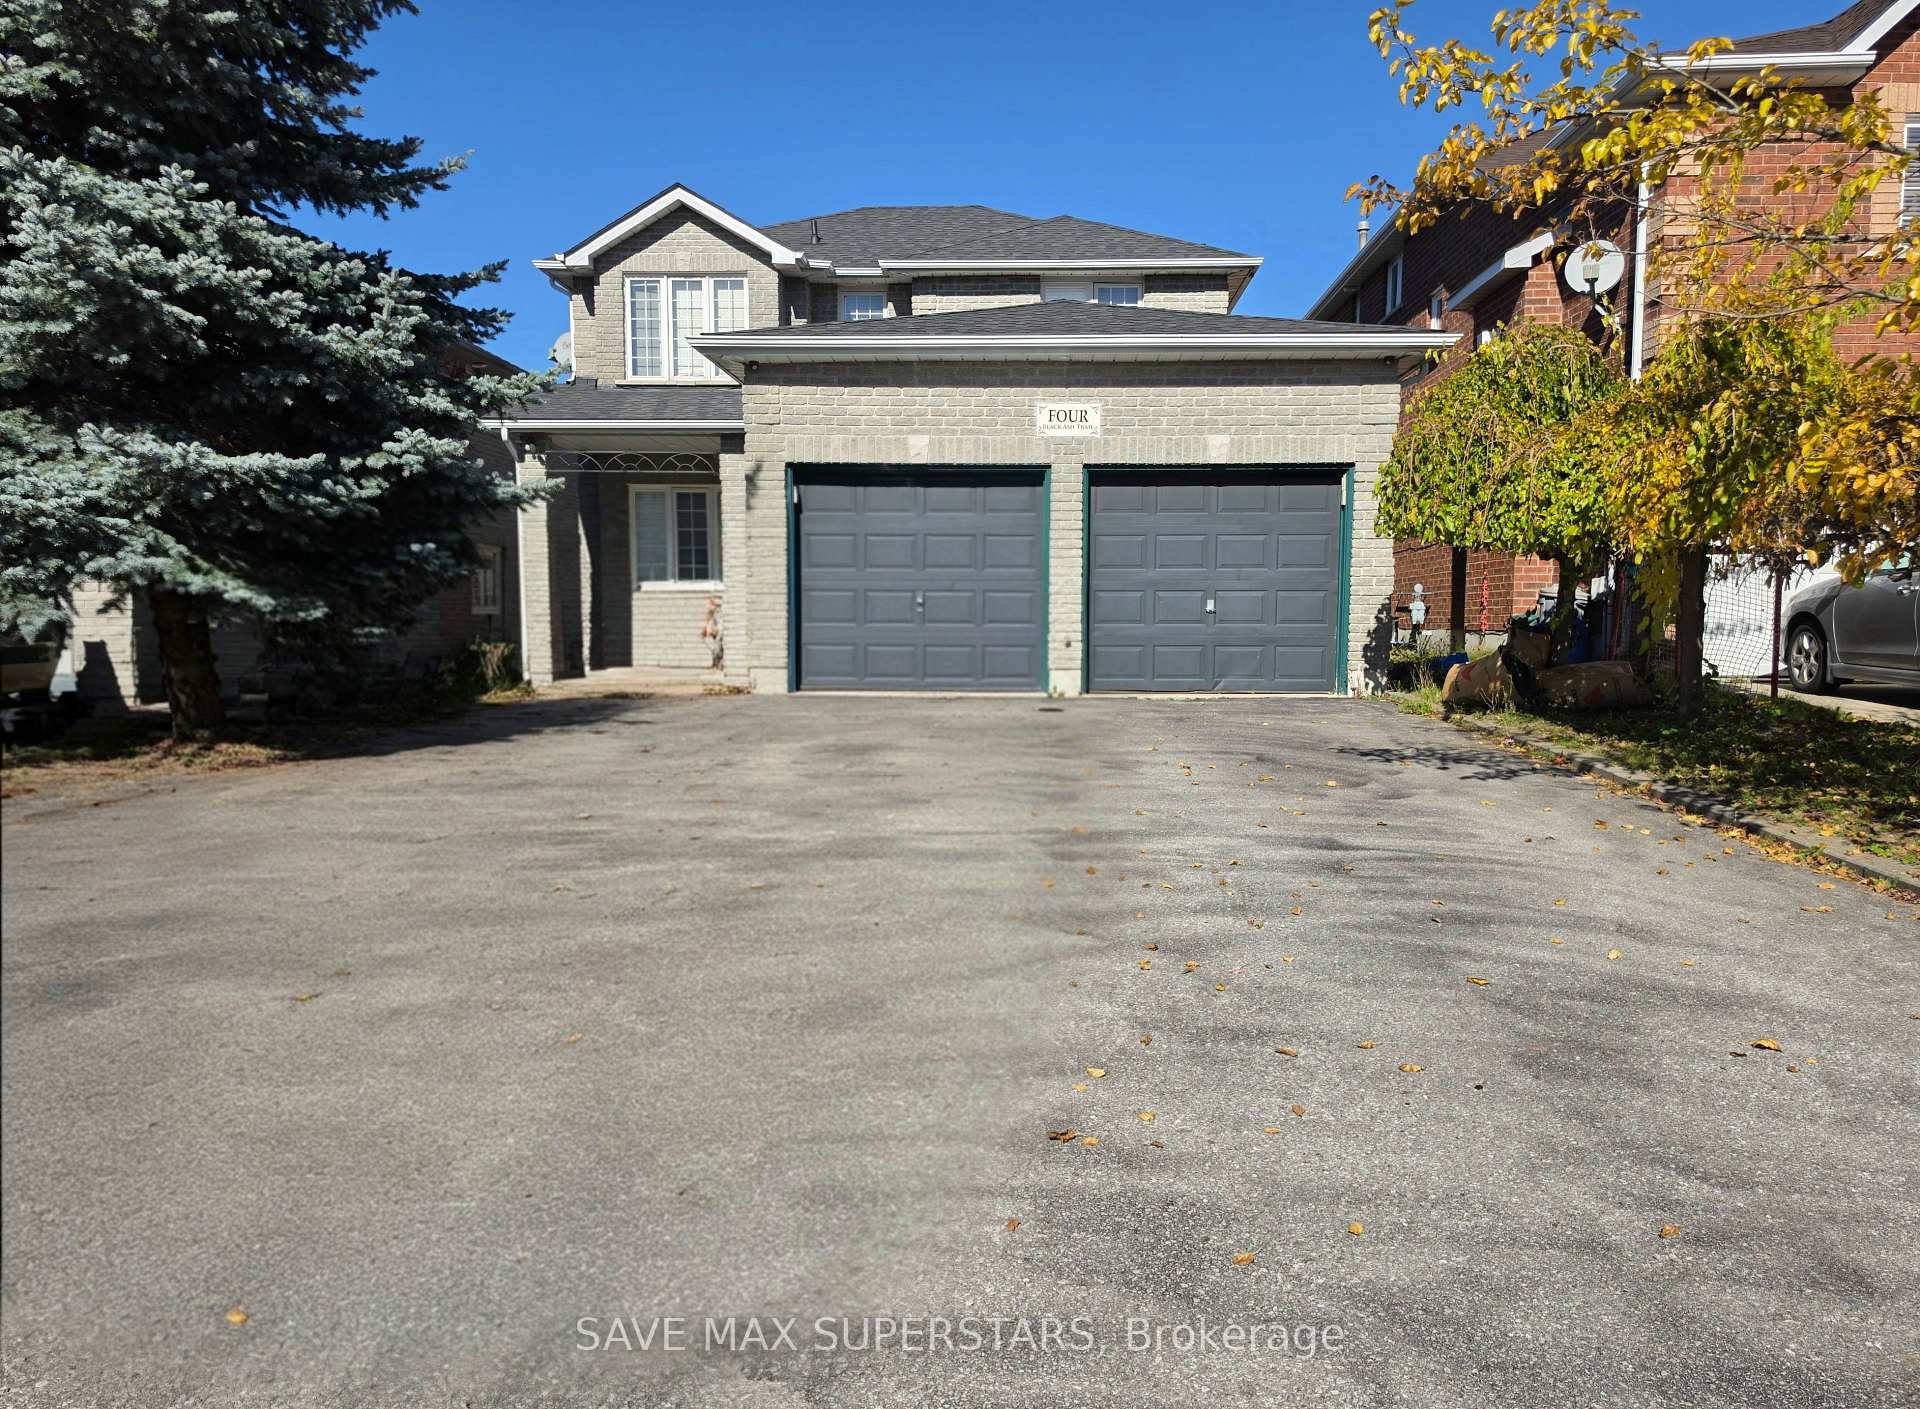
Lower, 4 Black Ash Trail
Lower, 4 Black Ash Trail
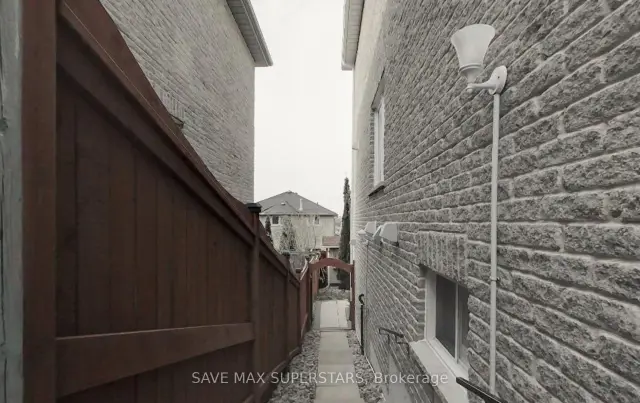
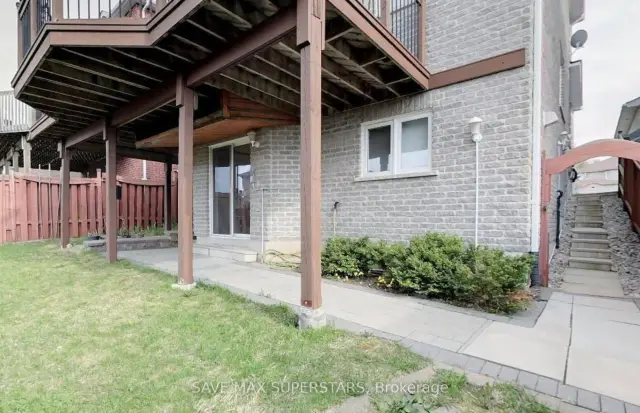
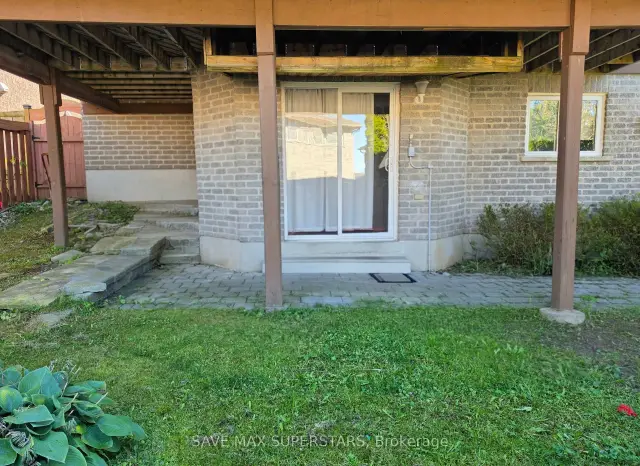
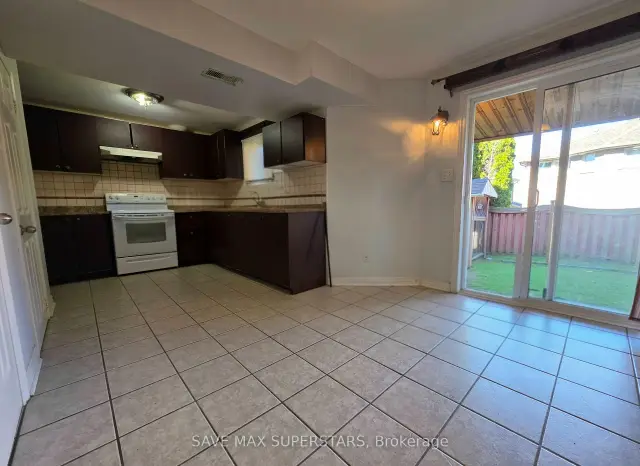 See all 29 photos
Property history
Facts and features
- BasementApartment
- Lot size41 × 110 ft
- Lease term12 months
- FurnishedUnfurnished
- Walk-out basement
- Hardwood floors
- Fireplace
- Central air
The homeDetached, 2-storey, Age 31–50 years
- TypeDetached
- Style2-storey
- Age31–50 years
- Living space1,500–2,000 sq ft
- BasementApartment, finished with walk-out
InsideFireplace Yes, Ceramic, Hardwood, In basement, in-suite laundry, main level
- FireplaceYes
- FlooringCeramic, Hardwood
- LaundryIn basement, in-suite laundry, main level
- FeaturesOther
- Rooms above ground4
- Bedrooms2
- Bathrooms1
- Kitchens1
Outside and lotBrick, Shingles, Concrete
- ExteriorBrick
- RoofShingles
- FoundationConcrete
- Size40.82 × 109.92 ft
Parking2 Garage, Attached, Private double
- Spaces2 Garage
- GarageAttached
- DrivewayPrivate double
Heating, water and powerForced air, gas, Central air, Municipal water
- HeatingForced air, gas
- CoolingCentral air
- WaterMunicipal water
- SewerMunicipal sewer
Rent and termsRent $1,749 a month, Basement, Unfurnished
- Rent$1,749 a month
- Space for rentBasement
- FurnishedUnfurnished
- Lease12 months
- PaidMonthly
- Rent includesParking
- DepositRequired
- Credit checkRequired
- Employment letterRequired
- Rental applicationRequired
- ReferencesRequired
IncludedStove, fridge, microwave, range hood fan, washer/dryer, all electric light fixtures, allwindow coverings and rods. the lower tenant will pay 40% of the total utilities.
- IncludedStove, fridge, microwave, range hood fan, washer/dryer, all electric light fixtures, allwindow coverings and rods. the lower tenant will pay 40% of the total utilities.
NearbyLibrary, park, place of worship, public transit, school, school bus route
- Close toLibrary, park, place of worship, public transit, school, school bus route
Listing detailsS14122264, Rented, Oct 27, 2026
- MLS® numberS14122264
- StatusRented
- Listed onOct 27, 2026
- Days on market23
- UpdatedNov 19, 2026
- Possession2026-11-06 / 1-29 days
- Occupied byTenant
- Listing brokerageSAVE MAX SUPERSTARS
About this home
Lower, 4 Black Ash Trail, Barrie (Ardagh), ON L4N 2S2
Discover this stunning, spacious 2-bedroom, 1-bathroom walkout basement unit in one of Barrie'smost desirable, family-friendly communities, with two parking spots. Thoughtfully designed andexceptionally well-maintained, this bright and spacious unit offers the perfect blend ofcomfort, privacy, and modern living.Enjoy large above-grade windows that flood the space with natural light, creating an open, airyambiance reminiscent of main-level living. The unit features a generous bedroom, a spaciousliving area, and a contemporary kitchen complete with appliances, including a fridge, stove,and dishwasher, along with an in-suite washer and dryer.Step outside to your exclusive-use backyard and private patio-an ideal setting for enjoyingyour morning coffee or unwinding during the warmer spring and summer months. A separate privateentrance and one dedicated parking space add to the ease and independence of this home.Perfectly located within walking distance to parks and schools, and just minutes from Highway400, public transit, shopping, and dining, this property offers both tranquillity andconnectivity.An exceptional leasing opportunity-don't miss your chance to call this beautiful space home.
Ask about this home
A HOMEH agent will answer your questions about this home.
Around this home
Daily convenience, out of 100, from the distances below
Schools nearby
School rating, out of 10.
Helpful calculators
Your HOMEH agent

"I would see it this week."