

24 Rundle Crescent
24 Rundle Crescent
 See all 36 photos
Property history
Facts and features
- BasementFinished
- Age of home31–50 years
- Water, sewerMunicipal
- HeatingForced air
- Central air
The homeDetached, Backsplit 4, Age 31–50 years
- TypeDetached
- StyleBacksplit 4
- Age31–50 years
- Living space1,100–1,500 sq ft
- BasementFinished, full
- WaterfrontNone
InsideVinyl, Heated, Main level, Other
- FlooringVinyl, Heated
- LaundryMain level
- FeaturesOther
- Rooms above ground5
- Rooms in the basement1
- Bedrooms3
- Bathrooms2
- Kitchens1
Outside and lotBrick, Asphalt shingle, Concrete
- ExteriorBrick
- RoofAsphalt shingle
- FoundationConcrete
- FeaturesDeck, controlled entry, year round living, landscaped, lawn sprinkler system
- Size24.25 ft frontage
- ZoningRES
Parking1 Garage, Attached, Private double, inside entry
- Spaces1 Garage
- GarageAttached
- DrivewayPrivate double, inside entry
Heating, water and powerForced air, gas, Central air, Municipal water
- HeatingForced air, gas
- CoolingCentral air
- WaterMunicipal water
- SewerMunicipal sewer
Costs and taxesTaxes $4,659 a year, HST included in the price, Hot water tank; furnace (2024)
- Taxes, 2026$4,659 a year
- HSTHST included in the price
- Rental itemsHot water tank; furnace (2024)
Included in the saleFridge, stove, microwave, dishwasher, all light fixtures, all existing window coverings, bathroom mirrors, garden shed, gazebo, washer, dryer, sump pump w/ battery back up, playset, google doorbell, Not included None
- IncludedFridge, stove, microwave, dishwasher, all light fixtures, all existing window coverings, bathroom mirrors, garden shed, gazebo, washer, dryer, sump pump w/ battery back up, playset, google doorbell
- Not includedNone
NearbyFenced yard
- Close toFenced yard
Listing detailsS14122760, Sold Conditionally, Oct 27, 2026
- MLS® numberS14122760
- StatusSold Conditionally
- Listed onOct 27, 2026
- Days on market23
- UpdatedNov 19, 2026
- PossessionFlexible
- Occupied byOwner
- Listing brokerageRE/MAX HALLMARK CHAY REALTY
About this home
24 Rundle Crescent, Barrie (Holly), ON L4N 8E7
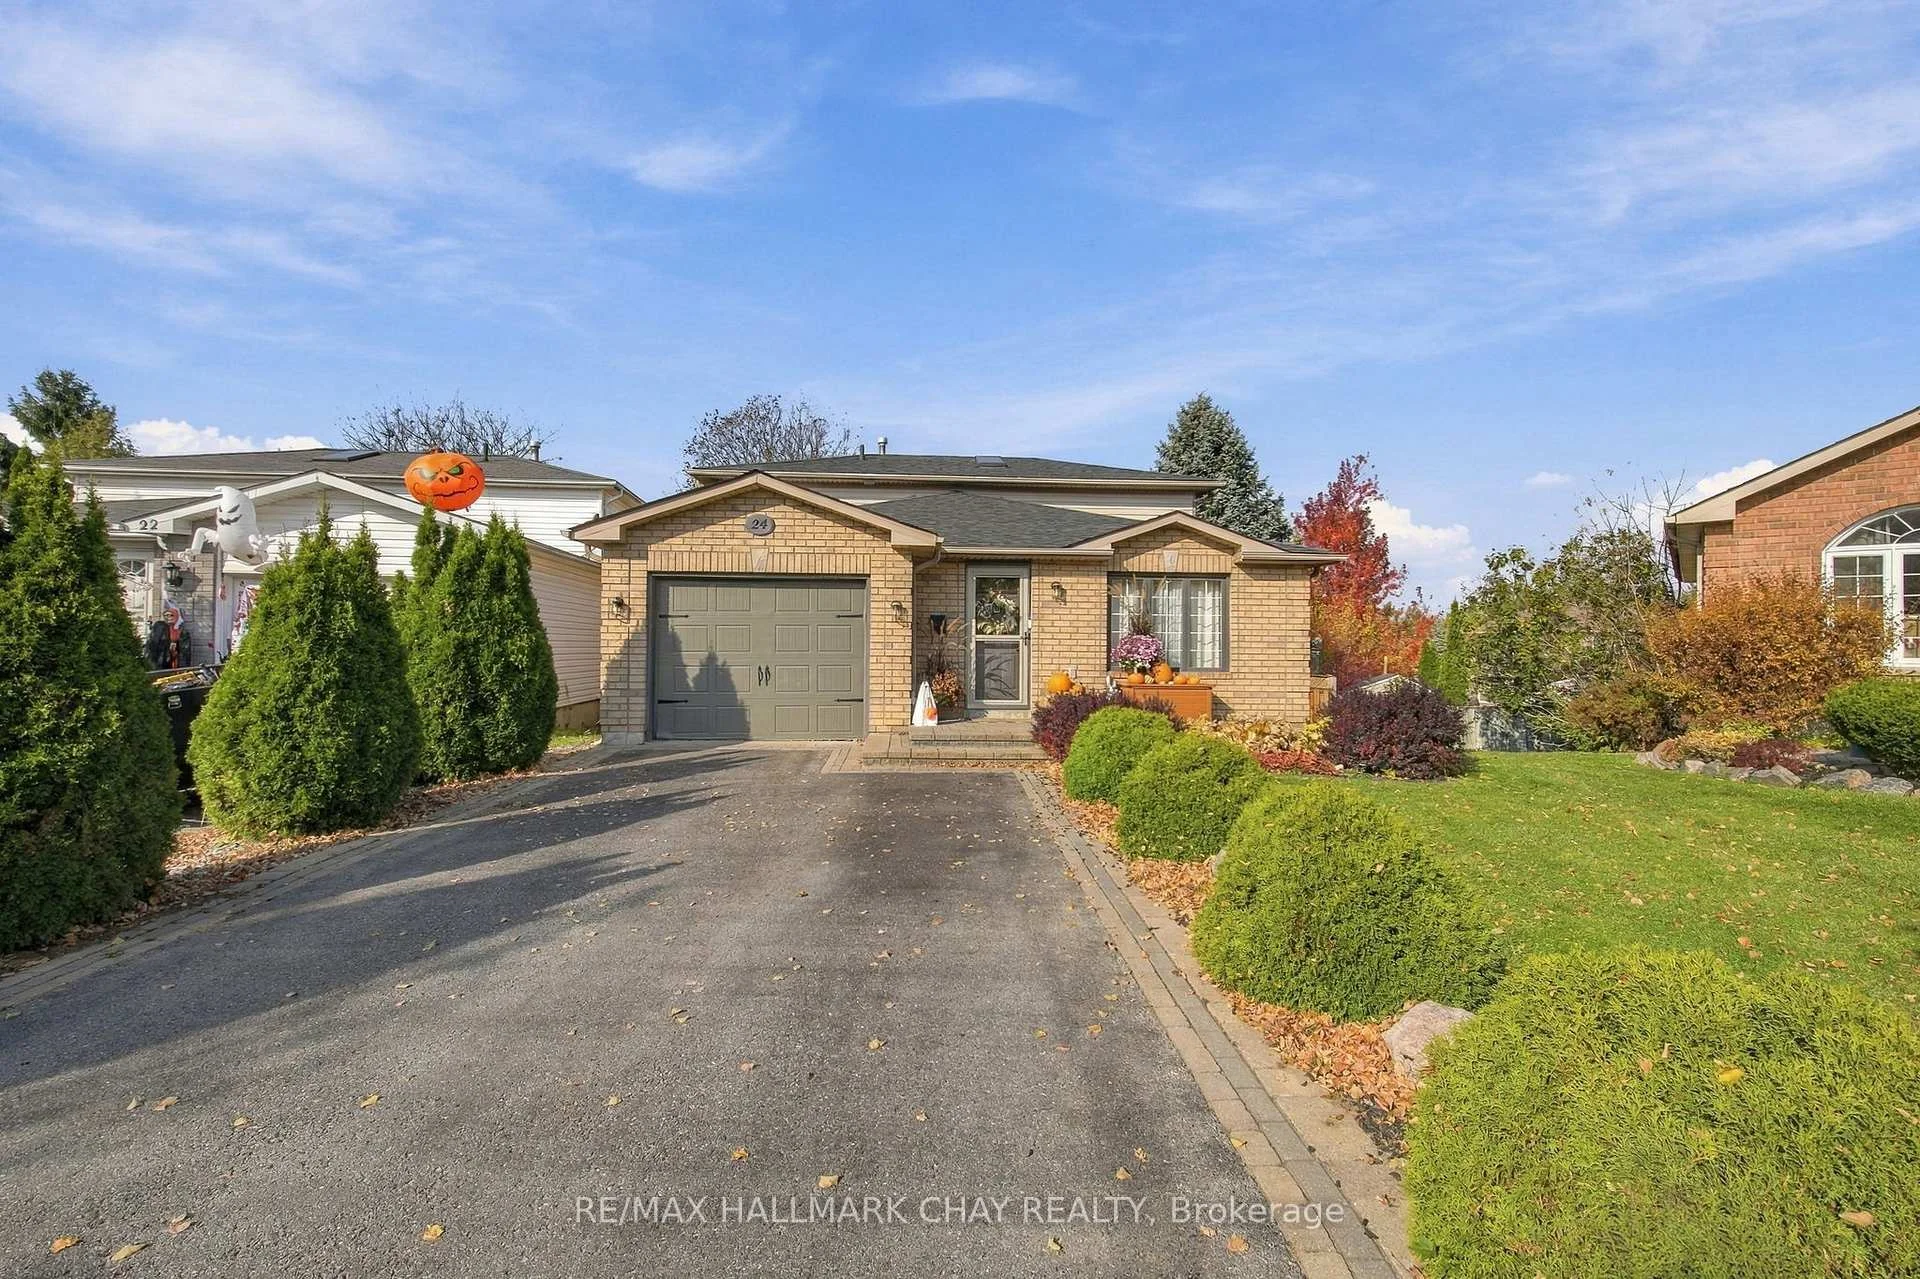
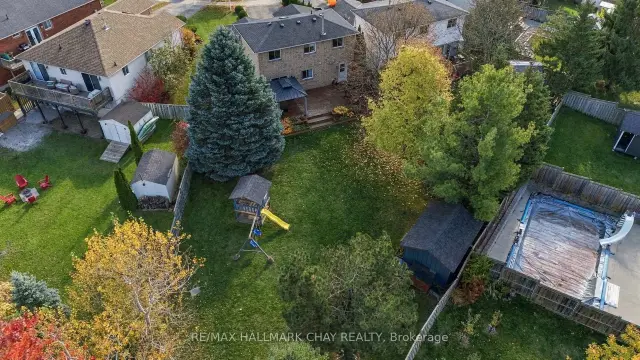
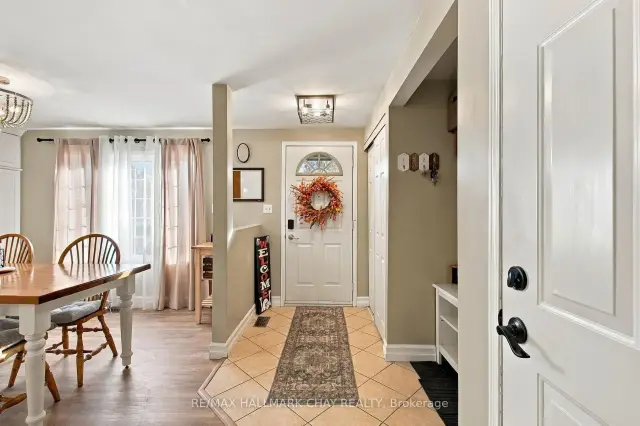
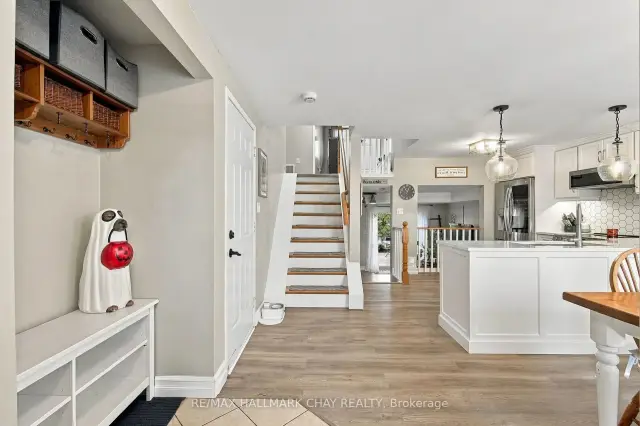
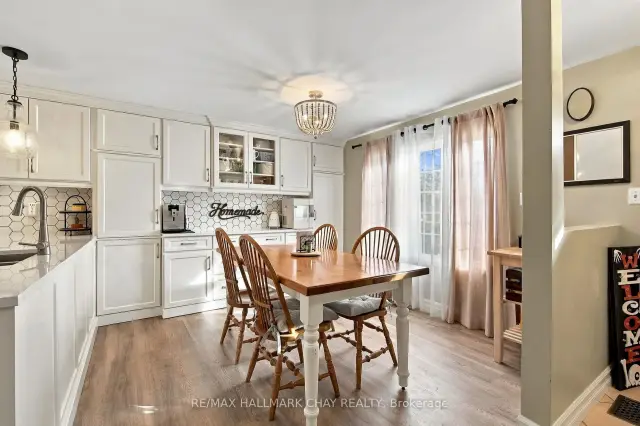
A quiet crescent, a renovated kitchen and a backyard that opens up the possibilities. Welcome to 24 Rundle Crescent in Barrie's popular Holly neighbourhood, where four finished levels offer space for a growing family and a beautifully landscaped, pie-shaped lot gives you just as much to enjoy outside.The kitchen is a highlight, pairing quartz countertops and stainless steel appliances with modern lighting, generous prep space and additional storage. A spacious dining area keeps family dinners and entertaining comfortable with updated vinyl flooring, while the open view to the family room connects the living spaces without putting everything in one room. With vinyl flooring and a walkout to the expansive deck, the family room brings indoor and outdoor living together. Step outside to a fully fenced backyard stretching approximately 175 feet along its deepest side-an impressive setting for summer gatherings, a play area and the garden you've always wanted. A garden shed with electricity provides useful storage and space for projects. Back inside, a two-piece bathroom and laundry room with separate backyard access add everyday convenience.The finished lower level gives everyone another place to spread out. A gas fireplace, built-ins and pot lights create a welcoming recreation room with space for a large sectional, movie nights and play. A double closet helps keep it all organized.Upstairs, three generously sized bedrooms share an updated four-piece bathroom with heated floors. The primary bedroom features a walk in closet while the 2nd bedroom has a loft area -perfect for kids play or reading nook, or a hideaway bedroom area. Inside entry from the garage, an updated furnace and nearby schools and parks round out a home that balances comfort, space and convenience.An established neighbourhood, a flexible layout and a standout backyard-there's a lot to look forward to at 24 Rundle Crescent.
Ask about this home
A HOMEH agent will answer your questions about this home.
Around this home
Daily convenience, out of 100, from the distances below
Schools nearby
School rating, out of 10.
Helpful calculators
Your HOMEH agent

"I would see it this week."