
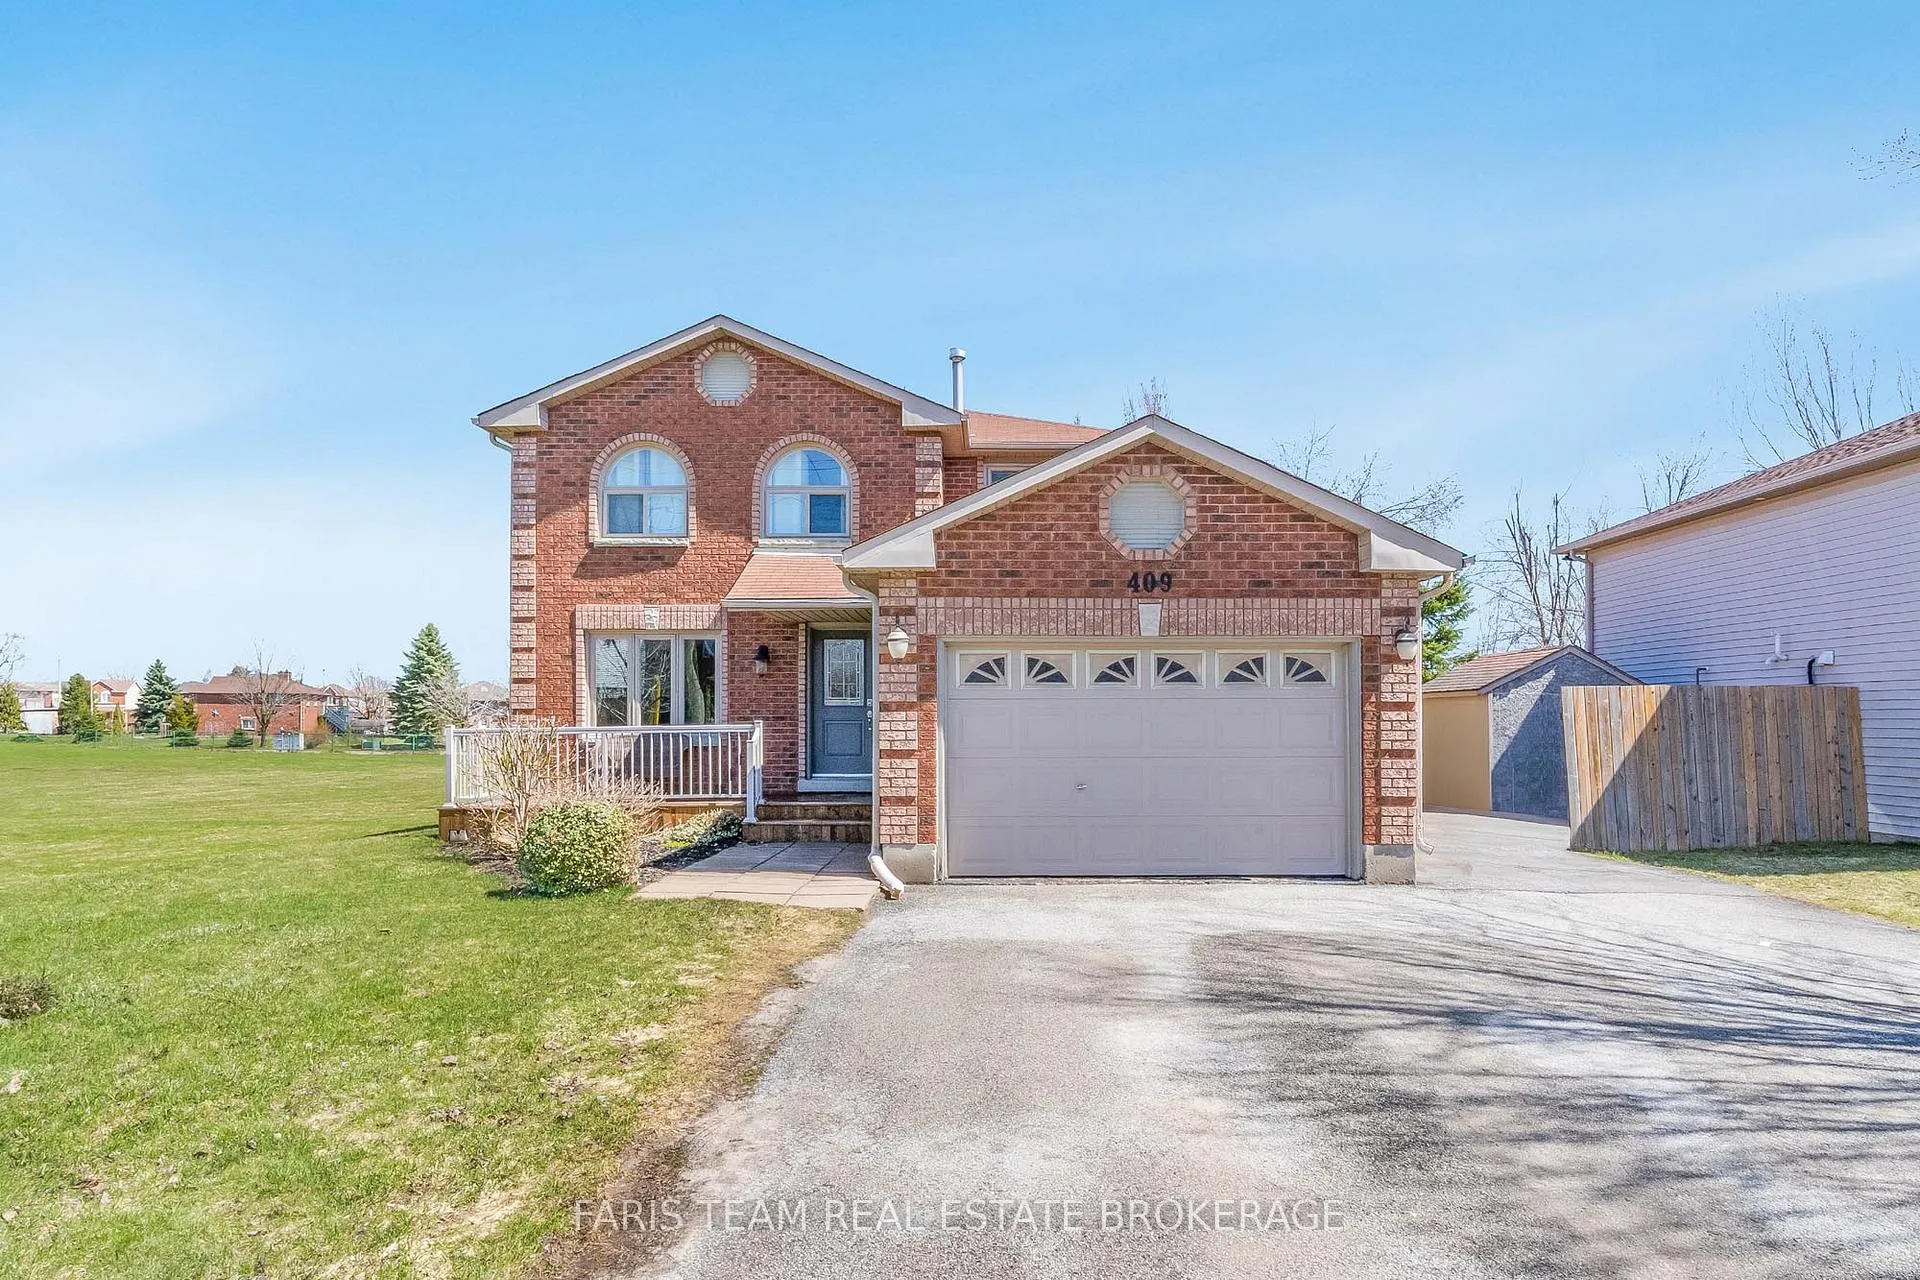
409 Anne Street N
Barrie (West Bayfield)409 Anne Street N
Barrie (West Bayfield)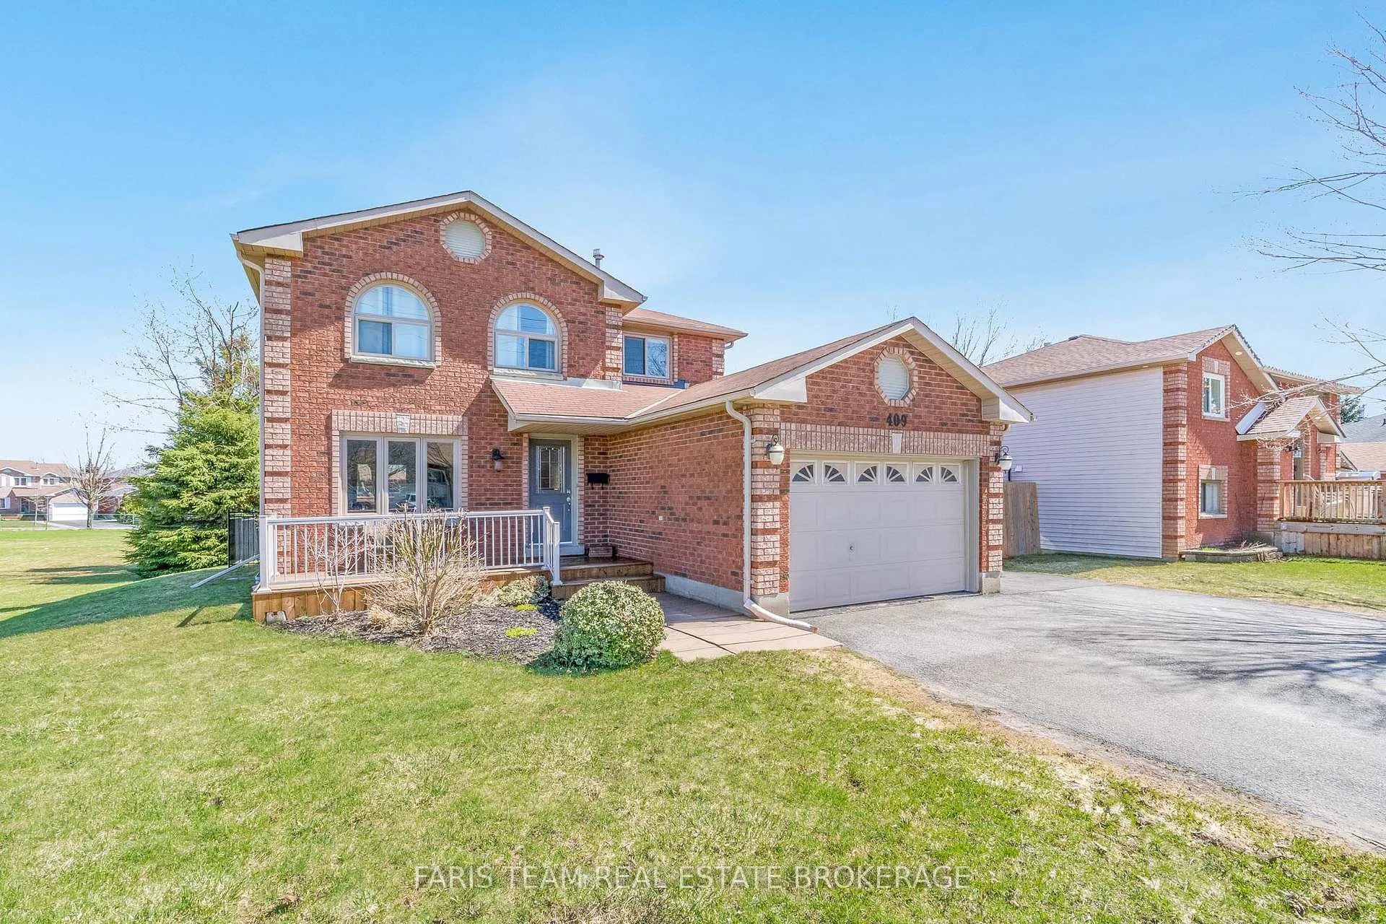
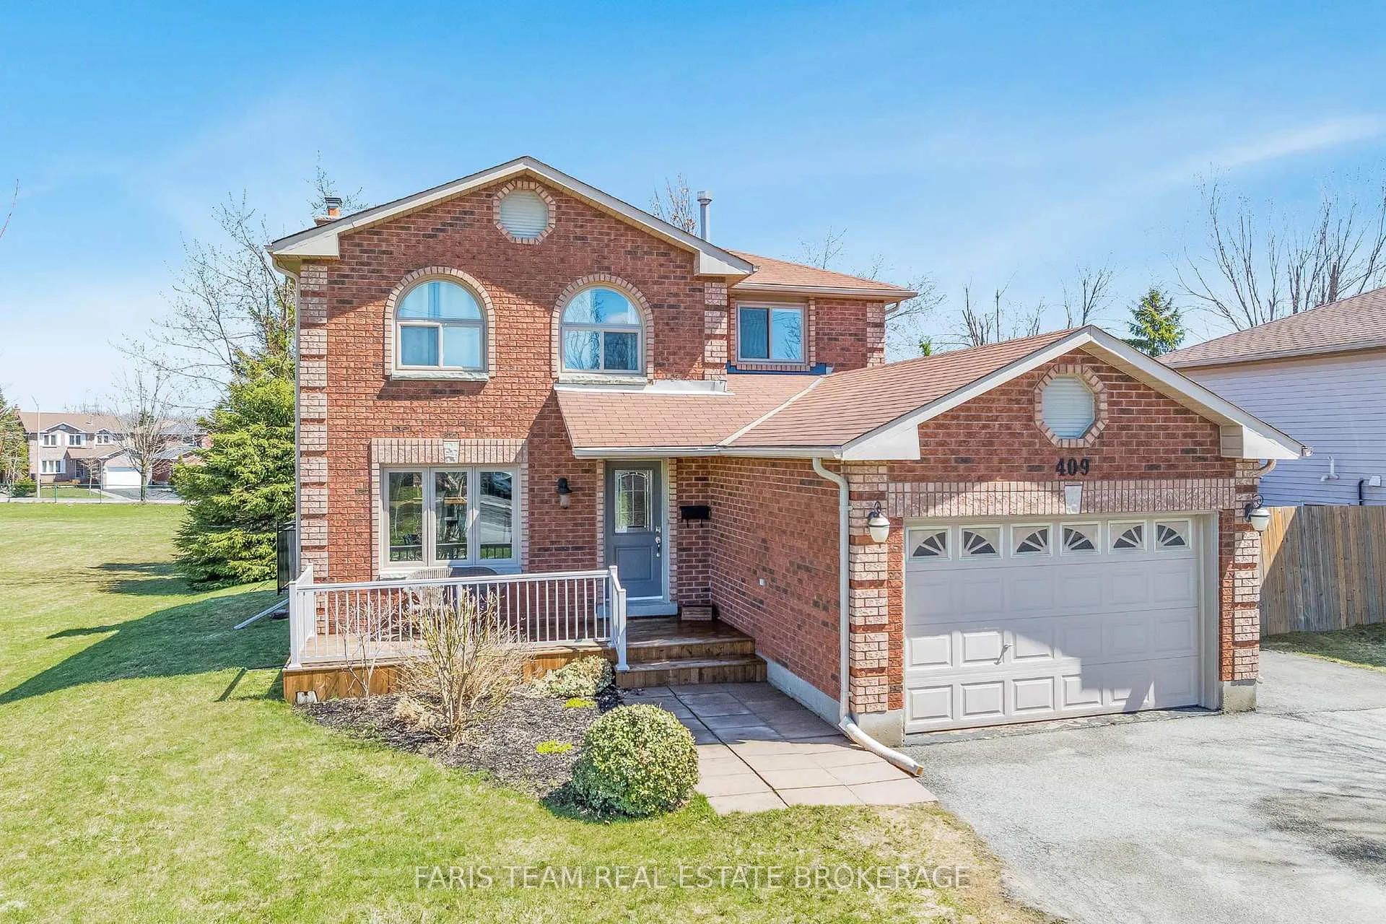
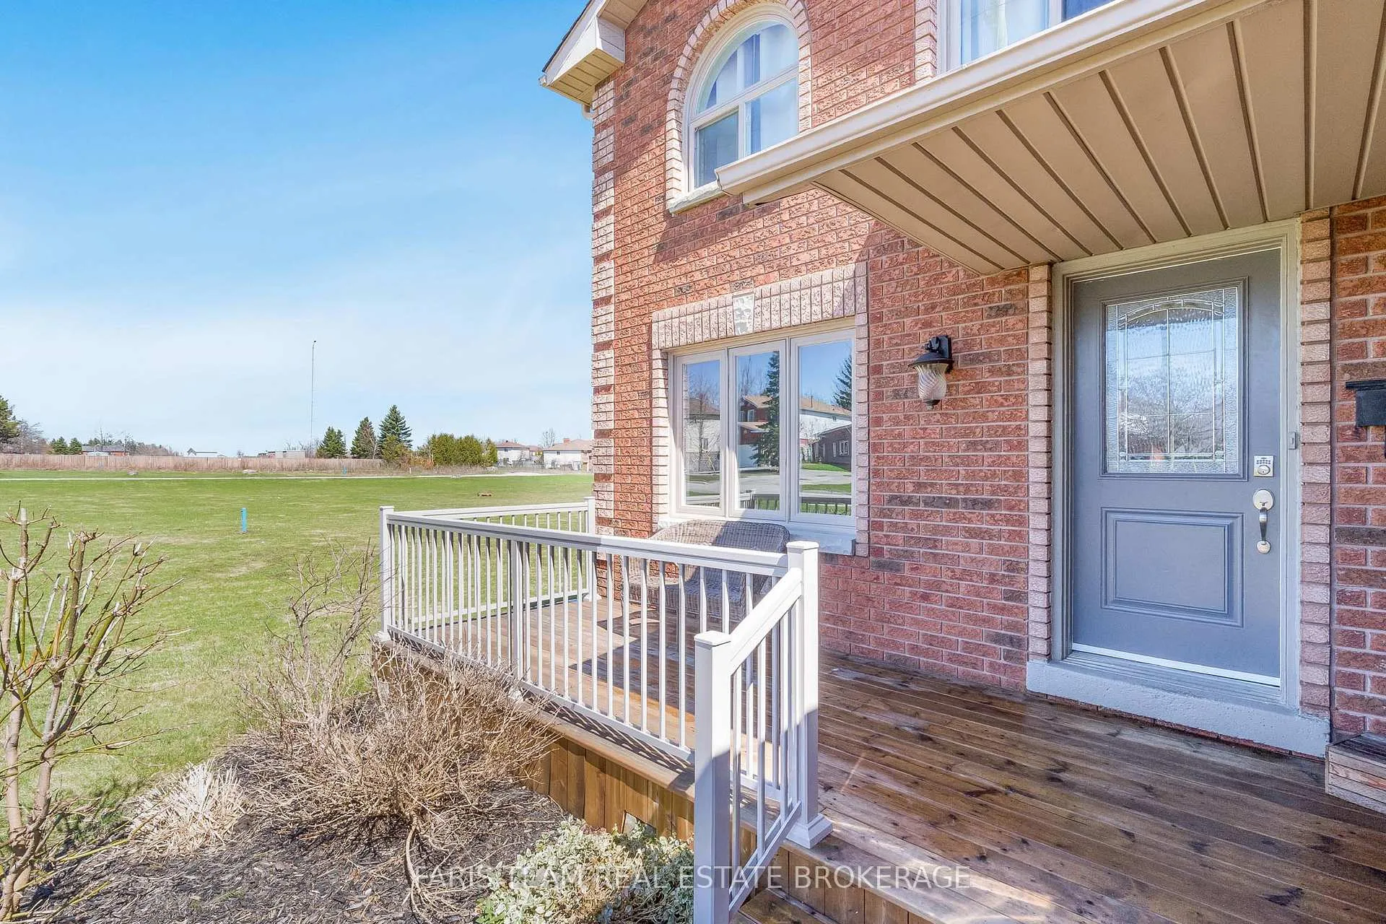
 See all 50 photos
Property history

This listing has ended. It is no longer available.
Property not available for sale or for rent.
Ask about this home
A HOMEH agent will answer your questions about this home.Ask HOMEH
About this home
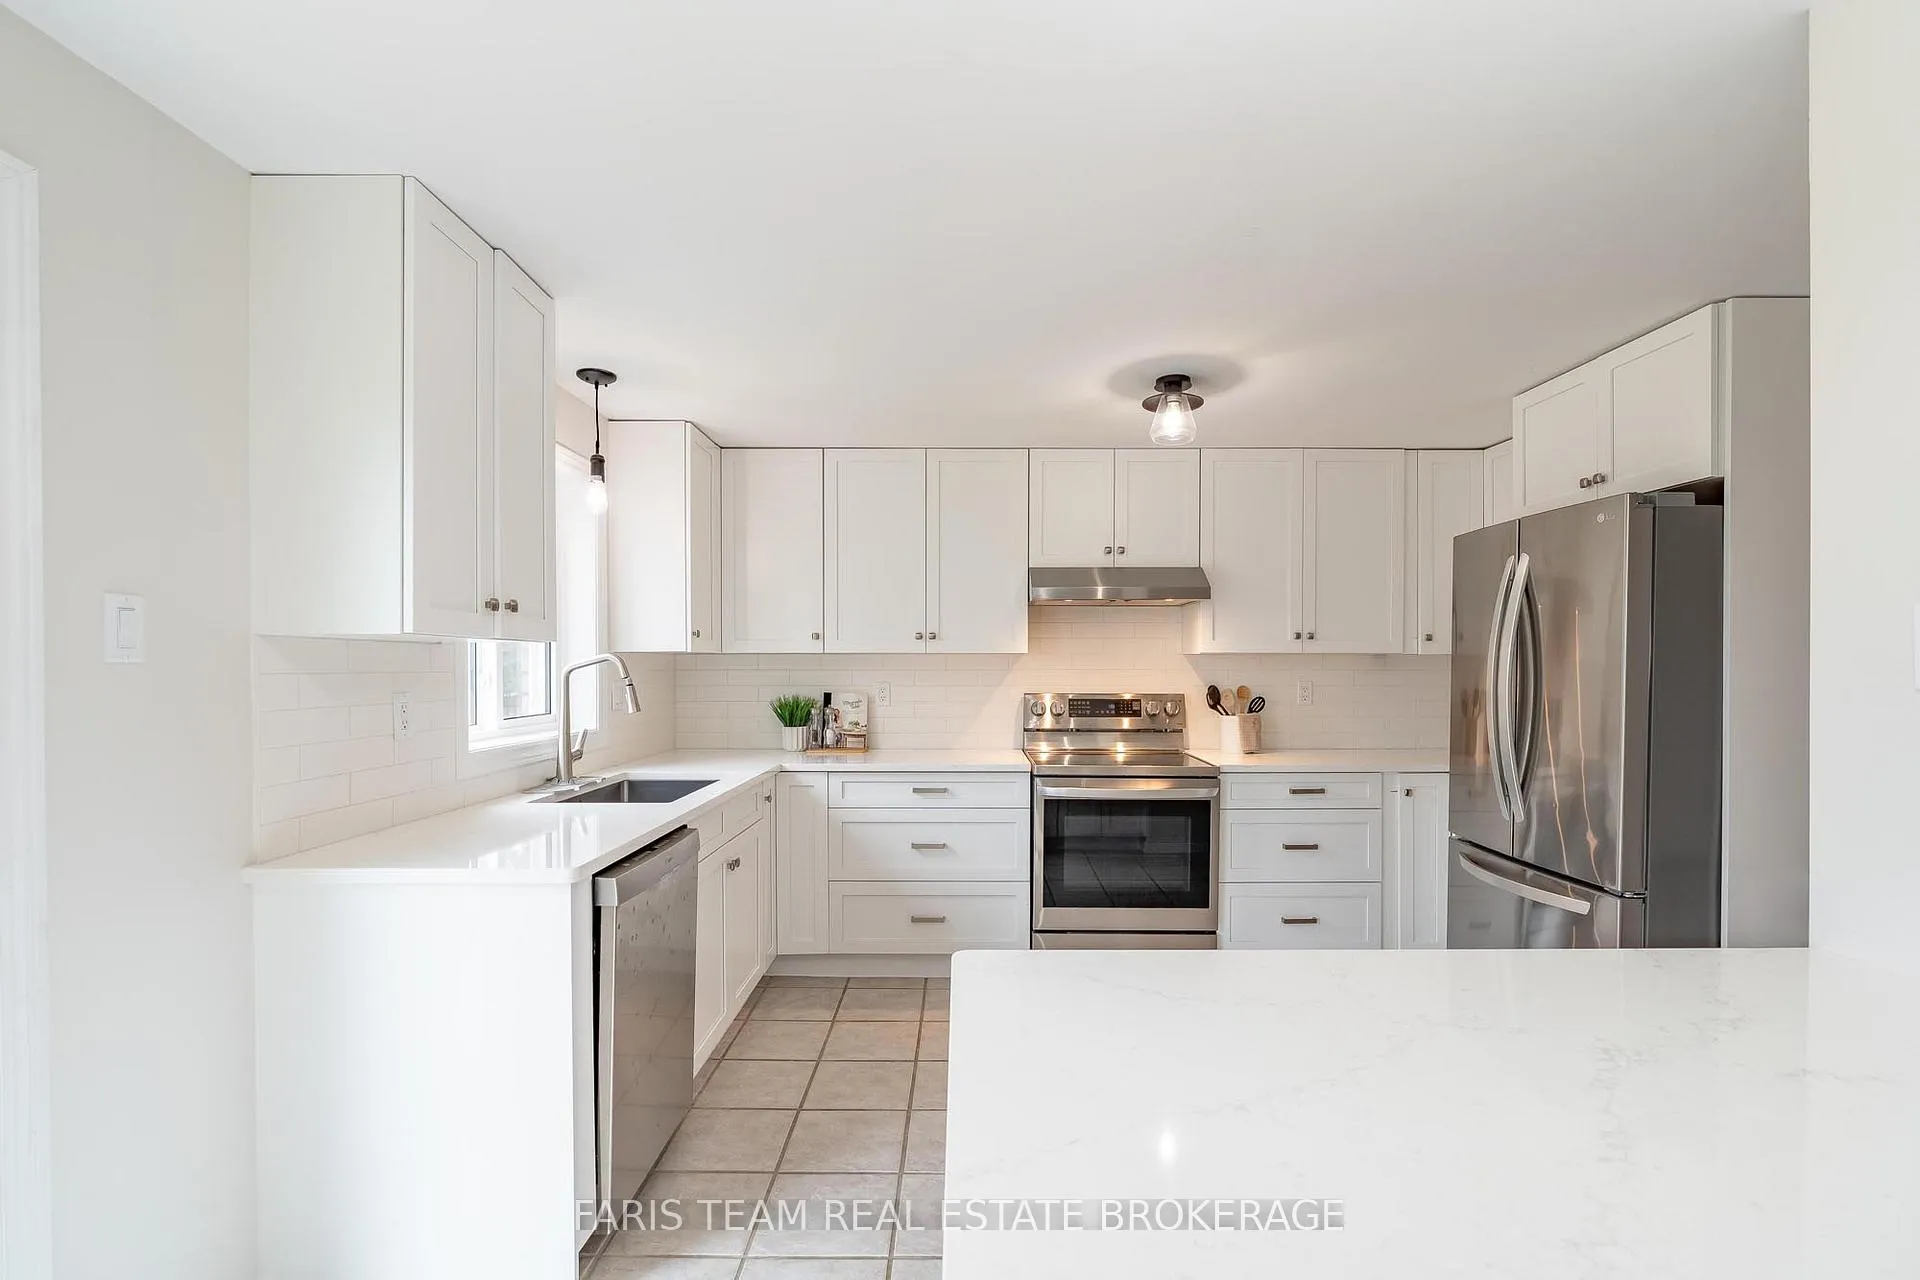
Top 5 Reasons You Will Love This Home: 1) Offering the perfect mix of lifestyle and income potential, this home features a fully registered second suite with its own private entrance and dedicated parking, providing an ideal opportunity to generate rental income while maintaining comfort and privacy 2) Set on a generous lot with over 55' of frontage and 118' of depth, the property delivers exceptional outdoor space, complete with a large deck that can be enclosed for children or pets, making it perfect for entertaining and everyday family living 3) Beautifully maintained and thoughtfully updated, the home showcases a modern kitchen with quartz countertops, stainless-steel appliances, a stylish backsplash, upgraded lighting, and plenty of workspace 4) The family-friendly layout features four spacious upper level bedrooms, including a primary suite with a walk-in closet and private ensuite, along with an updated main bathroom finished with contemporary details 5) Ideally located on the edge of the city, this home presents convenient access to schools, shopping, and amenities, while being just minutes from Springwater trails, biking paths, and ski hills, all complemented by a timeless all-brick exterior with strong curb appeal. 1,617 above grade sq.ft. plus a finished basement.
Facts & features
Ask about this home
A HOMEH agent will answer your questions about this home.
Rooms
11 rooms · 4 bathrooms
- Kitchen13′9″ × 9′8″133 sq.ft.
- Dining room17′8″ × 13′3″235 sq.ft.
- Living room14′4″ × 10′11″157 sq.ft.
- Family room12′8″ × 10′1″128 sq.ft.
- Primary bedroom17′ × 11′5″194 sq.ft.
- Bedroom11′9″ × 10′118 sq.ft.
- Bedroom11′7″ × 8′4″96 sq.ft.
- Bedroom9′6″ × 9′6″91 sq.ft.
- Kitchen14′3″ × 10′9″153 sq.ft.
- Living room16′11″ × 13′3″224 sq.ft.
- Bedroom13′3″ × 11′6″152 sq.ft.
Around this home
Listing details
Helpful tools
Your HOMEH agent
"I would see it this week."
Ask HOMEH about this home
Price, neighbourhood, monthly cost. Ask anything.
HOMEH Intelligent Agent is an AI, not a licensed representative. Check anything important with your agent.