
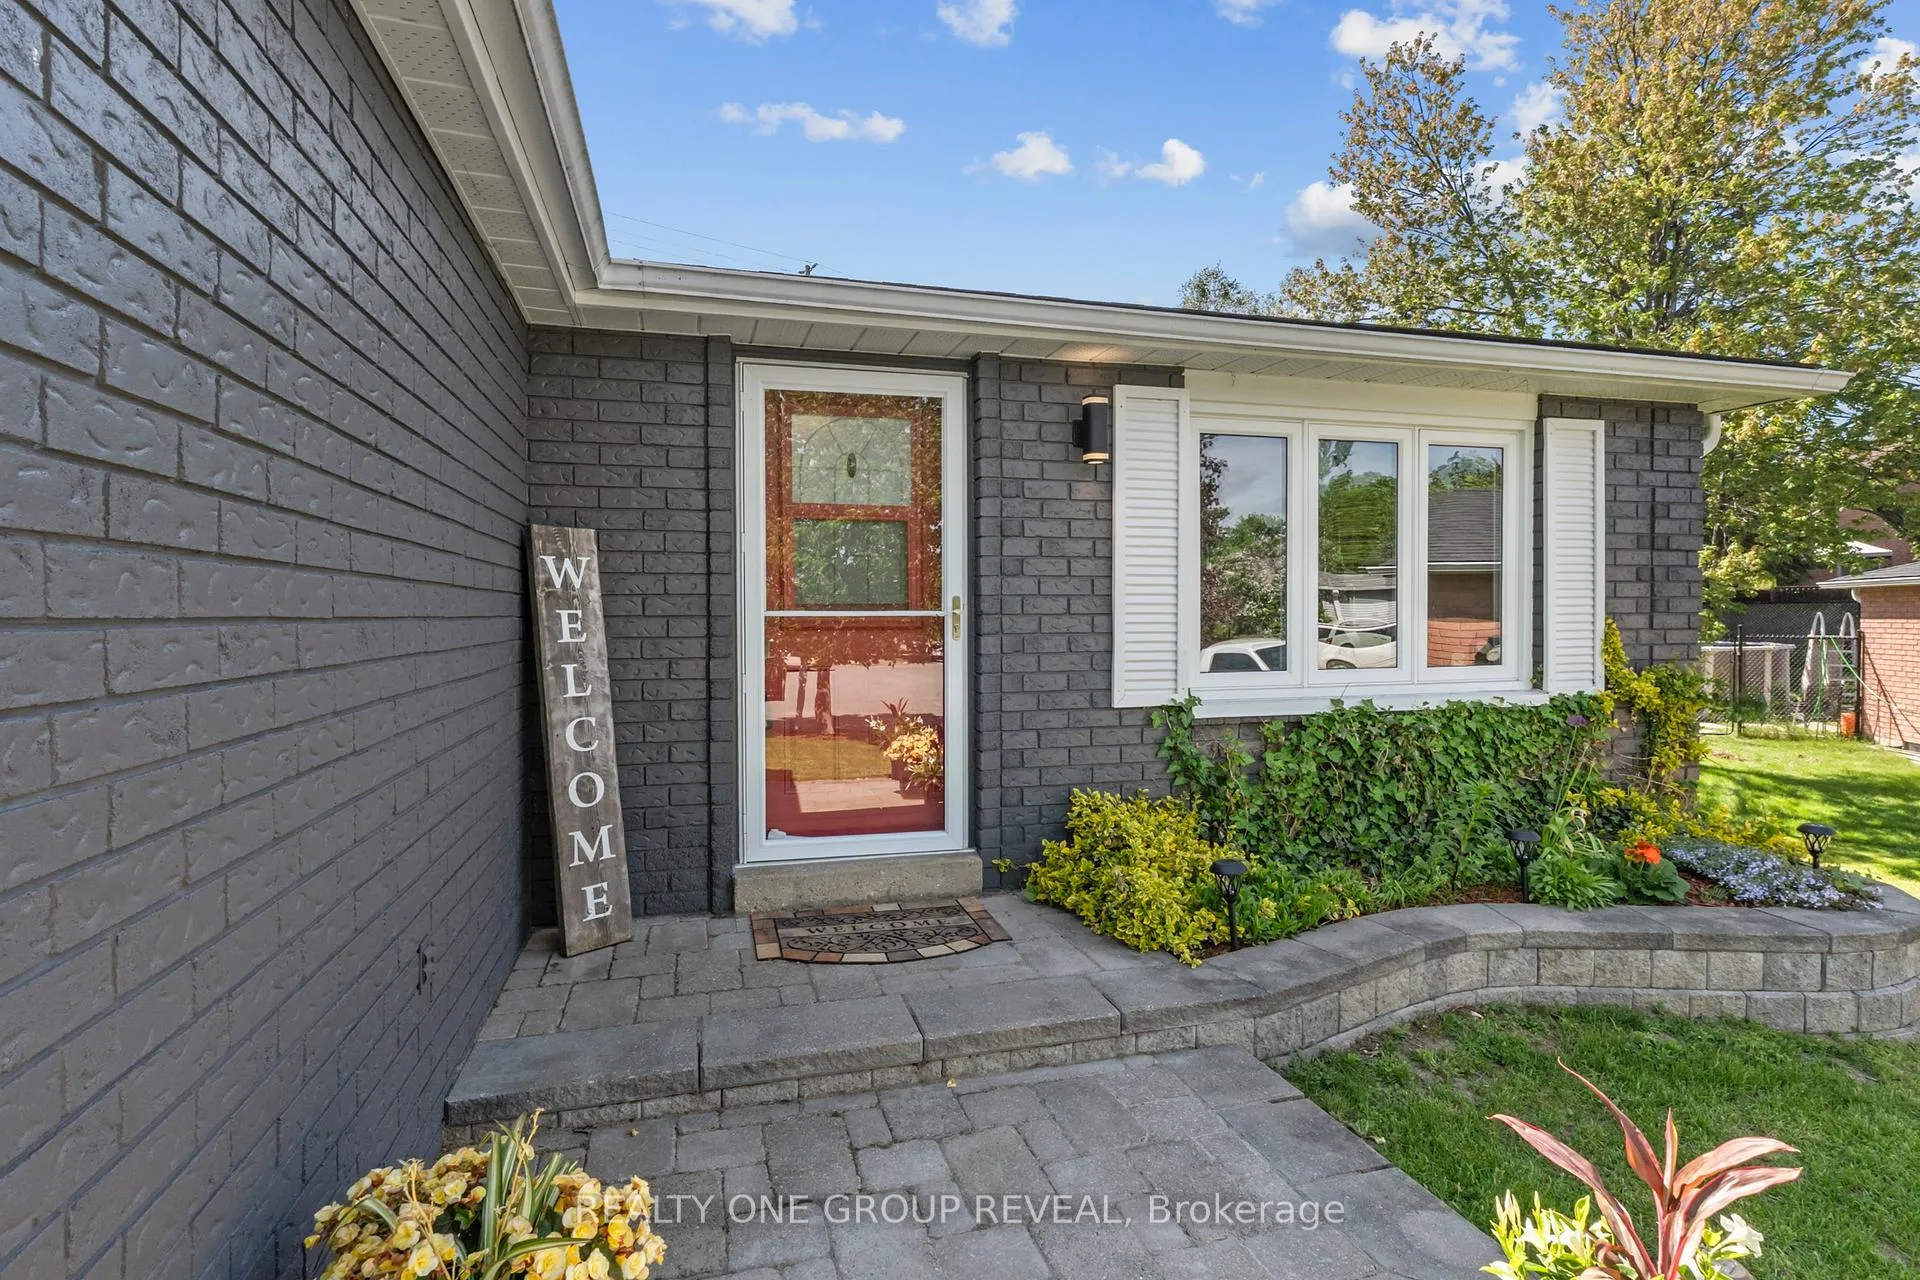
 See all 41 photos
Property history

This listing has ended. It is no longer available.
Property not available for sale or for rent.
Ask about this home
A HOMEH agent will answer your questions about this home.Ask HOMEH
About this home
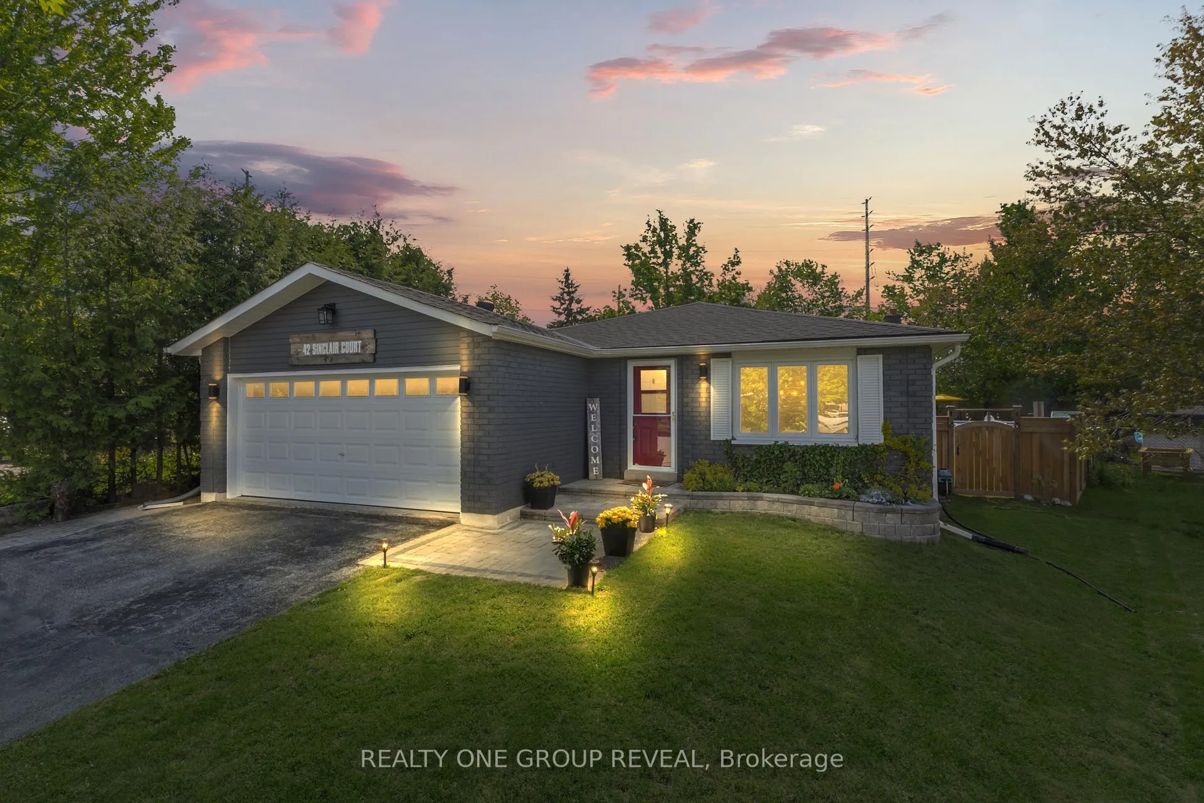
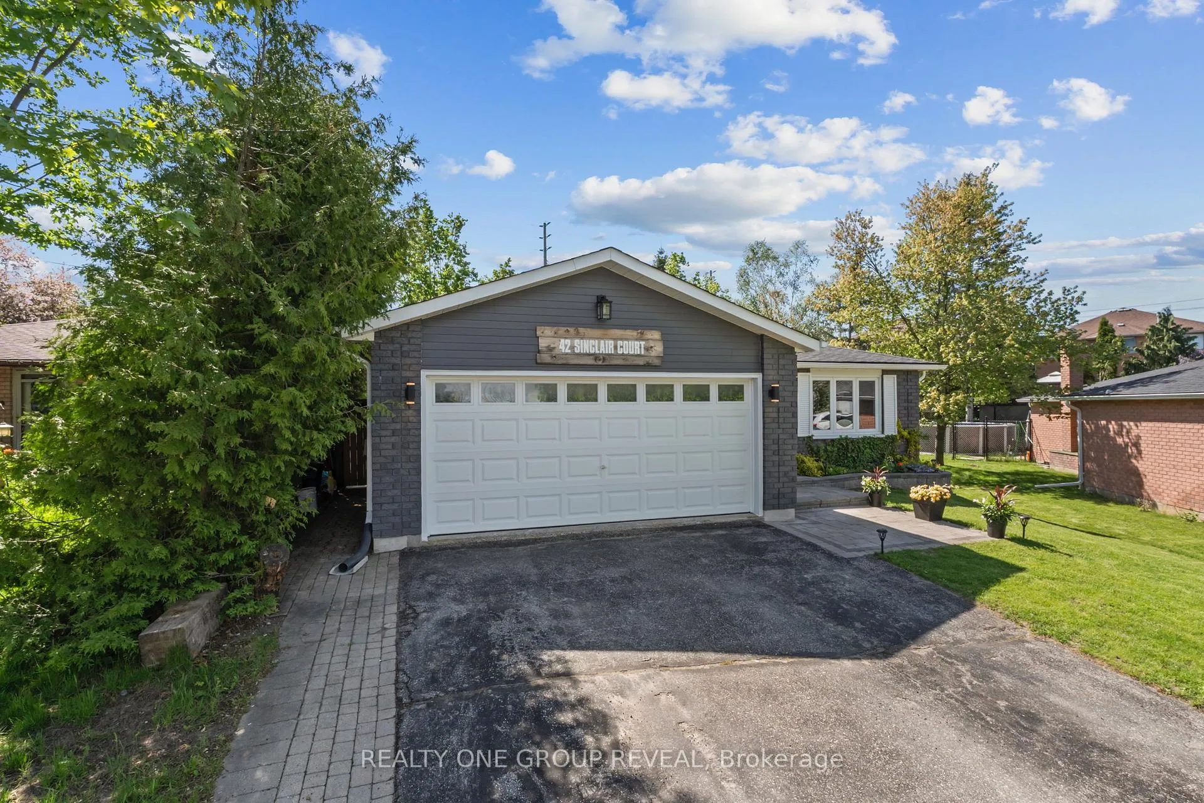
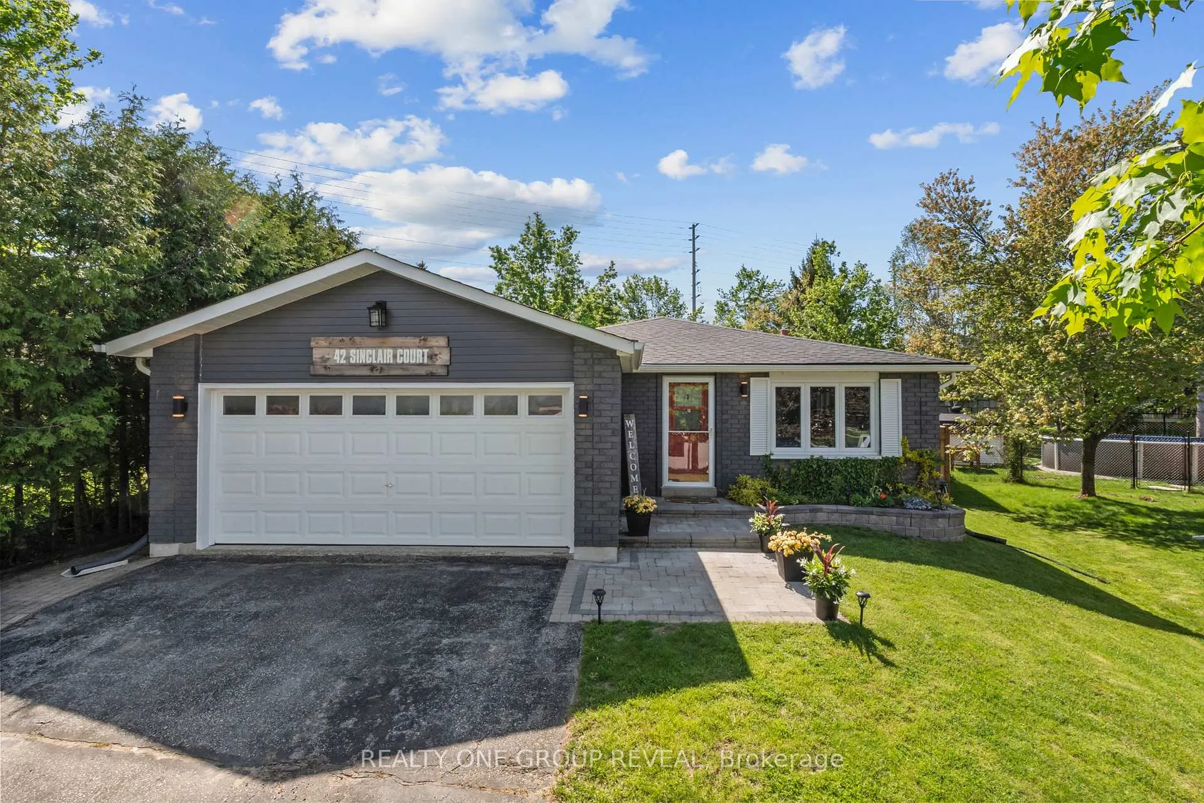
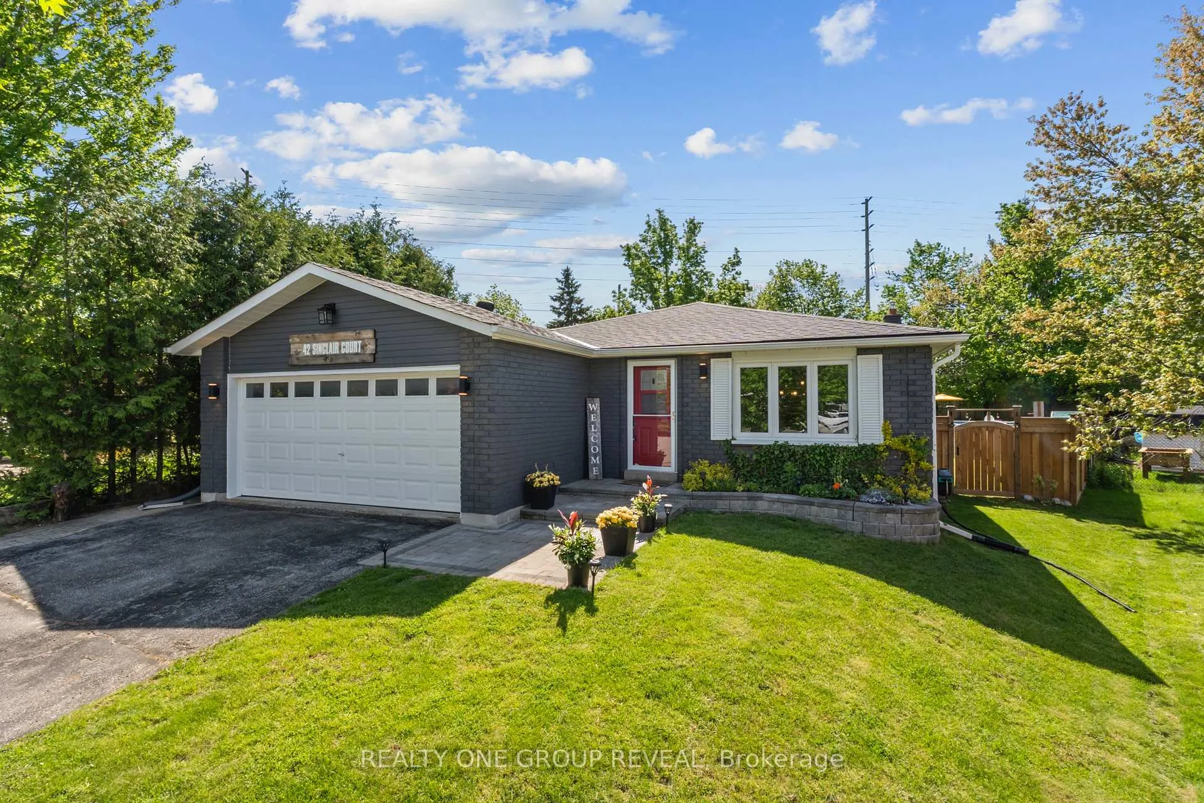
Welcome to 42 Sinclair Court, a beautifully renovated bungalow tucked away on a quiet court in Barrie's highly desirable Sunnidale neighbourhood. This move-in ready home offers 3+1 bedrooms, 2 bathrooms, and an exceptional blend of modern style, comfort, and outdoor living. Step inside to discover a bright, open-concept main floor featuring updated flooring, contemporary finishes, and a stunning chef-inspired kitchen complete with white cabinetry, stainless steel appliances, ample storage, and walkout access to the backyard. The spacious living and dining areas are flooded with natural light, creating the perfect space for everyday living and entertaining.The fully finished lower level expands your living space with a large recreation room centred around a striking fireplace feature wall with custom built-ins, an additional bedroom, and endless possibilities for family gatherings, a home office, or guest accommodations. Outside, your private backyard oasis awaits. Situated on a large irregular-shaped lot, this incredible outdoor space features a spacious deck, hot tub, above-ground pool, mature trees, and plenty of room for kids, pets, and summer entertaining. With no sidewalk and ample parking, convenience is built right in. Located close to parks, schools, shopping, recreation, and commuter routes. This turnkey home offers the perfect opportunity to enjoy everything Sunnidale has to offer. Simply move in and start making memories.
Facts & features
Ask about this home
A HOMEH agent will answer your questions about this home.
Rooms
9 rooms · 2 bathrooms
- Kitchen13′ × 10′130 sq.ft.
- Living room45′11″ × 39′4″1808 sq.ft.
- Dining room29′6″ × 39′4″1163 sq.ft.
- Bedroom14′6″ × 12′4″179 sq.ft.
- Bedroom 212′10″ × 11′141 sq.ft.
- Bedroom 312′10″ × 9′1″117 sq.ft.
- Bedroom 415′8″ × 11′7″181 sq.ft.
- Family room28′3″ × 14′8″414 sq.ft.
- Laundry21′4″ × 27′11″595 sq.ft.
Around this home
Listing details
Helpful tools
Your HOMEH agent
"I would see it this week."
Ask HOMEH about this home
Price, neighbourhood, monthly cost. Ask anything.
HOMEH Intelligent Agent is an AI, not a licensed representative. Check anything important with your agent.