
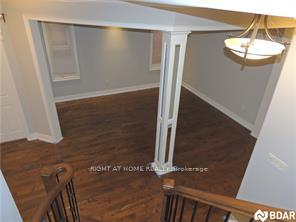
 See all 25 photos
Property history

This listing has ended. It is no longer available.
Property not available for sale or for rent.
Ask about this home
A HOMEH agent will answer your questions about this home.Ask HOMEH
About this home
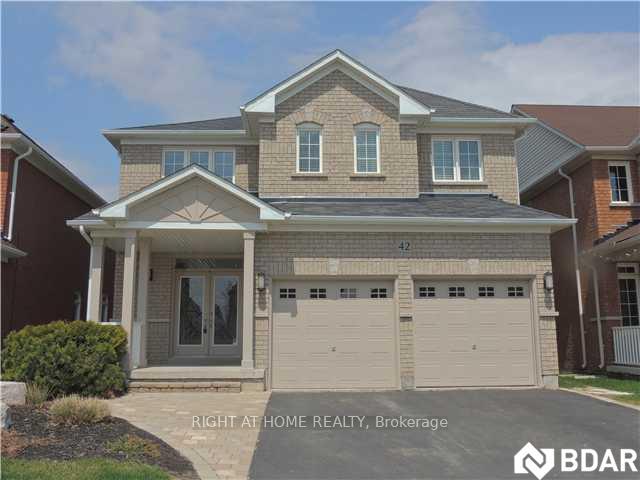
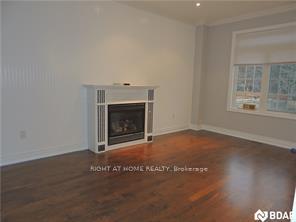
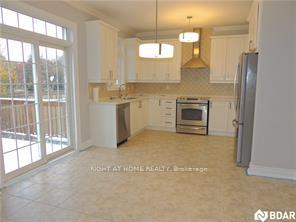
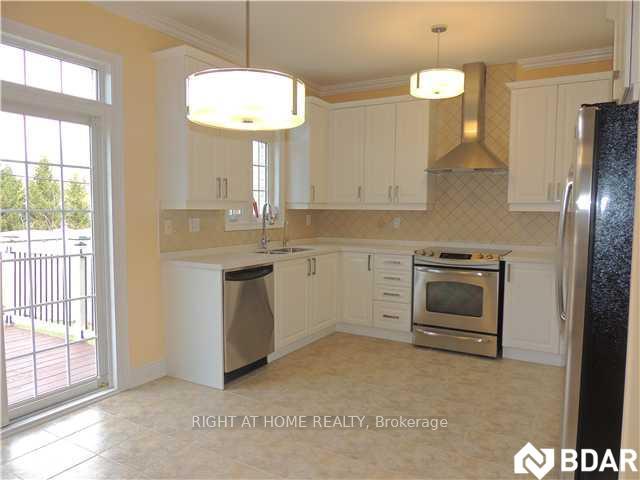
LEGAL DUPLEX- offers two distinct living spaces, making it ideal for a multi-generational family looking for independent living arrangements under one roof, for an owner-occupier who wants to generate rental income from the second unit or for an investor looking for a solid in Investment. Here's a breakdown of what each unit offers: Unit 1: Spacious 4-Bedroom, 3.5-BathroomThis main unit provides ample space for a larger family, featuring: Four bedrooms: Plenty of private sleeping areas. Three and a half bathrooms: Ensures comfort and convenience for all residents. Eat-in kitchen: A practical and inviting space for meals. Family room with fireplace, Dining room and living room: Separate formal and informal spaces for entertaining and daily life. Walk-out to backyard on a small deck: Offers direct access to outdoor space. Unit 2: Self-Contained 2-Bedroom, 2-BathroomThe lower level unit is completely self-sufficient, perfect for extended family, guests, or tenants. It includes: Two bedrooms: Comfortable private spaces. Two three-piece bathrooms: Provides essential amenities for residents. Eat-in kitchen: A functional kitchen for meal preparation. Living room: A dedicated space for relaxation. Laundry room: A key convenience for independent living. This setup truly offers the best of both worlds the potential for shared living while maintaining privacy, or a solid investment opportunity with two separate rental streams.
Facts & features
Ask about this home
A HOMEH agent will answer your questions about this home.
Rooms
14 rooms · 6 bathrooms
- Dining room13′6″ × 11′3″151 sq.ft.
- Family room16′6″ × 11′2″184 sq.ft.
- Kitchen15′7″ × 12′1″188 sq.ft.
- Living room19′4″ × 14′8″283 sq.ft.
- Laundry3′3″ × 4′11″16 sq.ft.
- Primary bedroom20′ × 13′1″261 sq.ft.
- Bedroom 218′6″ × 17′6″323 sq.ft.
- Bedroom 315′7″ × 10′1″157 sq.ft.
- Bedroom 414′9″ × 11′3″165 sq.ft.
- Bedroom 511′8″ × 9′10″115 sq.ft.
- Bedroom8′3″ × 15′11″131 sq.ft.
- Kitchen15′11″ × 8′11″142 sq.ft.
- Living room8′3″ × 15′11″131 sq.ft.
- Laundry9′10″ × 8′2″81 sq.ft.
Around this home
Schools nearby
School rating, out of 10.
Listing details
Helpful tools
Your HOMEH agent
"I would see it this week."
Ask HOMEH about this home
Price, neighbourhood, monthly cost. Ask anything.
HOMEH Intelligent Agent is an AI, not a licensed representative. Check anything important with your agent.