

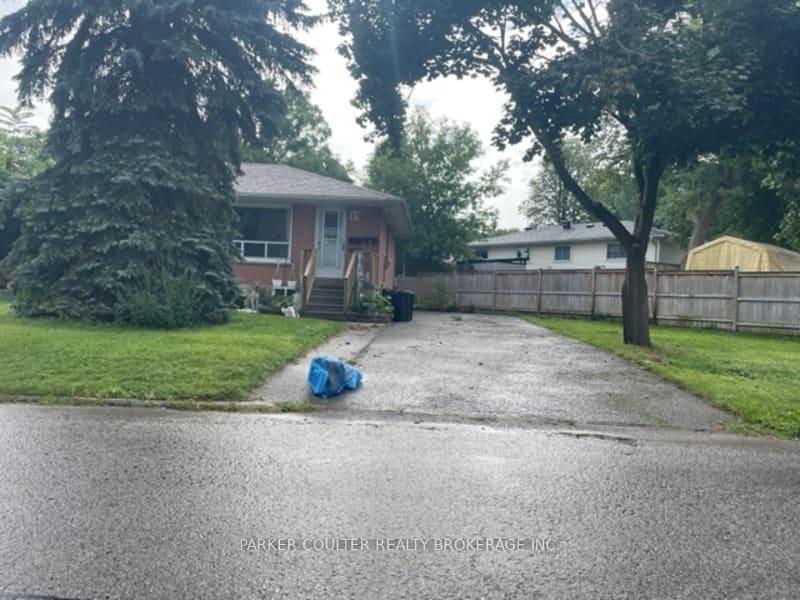
Unit 2, 43 Adelaide Street
Detached For Rent
1/8Unit 2, 43 Adelaide Street
Detached For Rent
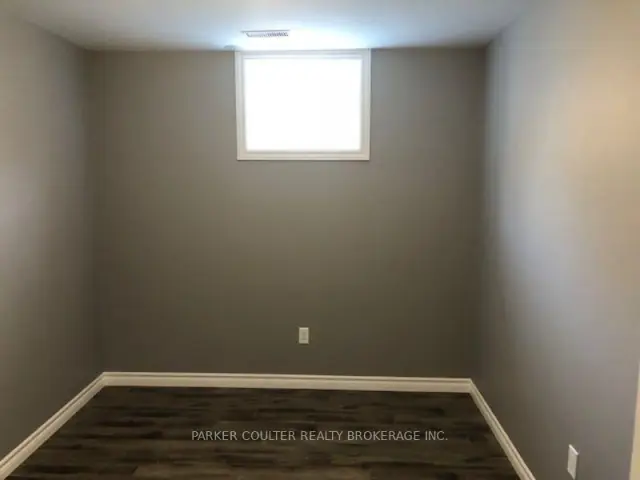 See all 8 photos
3 Bedrooms
1 Bathroom
0 Garage
700–1.1K sq.ft
Basement
Available Now
Facts and features
- BasementApartment
- Lease term12 months
- FurnishedUnfurnished
- LaundryIn-suite
The homeDetached, Bungaloft, 700–1,100 sq ft
- TypeDetached
- StyleBungaloft
- Living space700–1,100 sq ft
- BasementApartment
InsideIn-suite laundry, Rooms above ground 5, Bedrooms 3
- LaundryIn-suite laundry
- Rooms above ground5
- Bedrooms3
- Bathrooms1
- Kitchens1
Outside and lotBrick, Fibreglass shingle, Block
- ExteriorBrick
- RoofFibreglass shingle
- FoundationBlock
Parking2 Parking
- Spaces2 Parking
Heating, water and powerForced air, gas, Municipal water
- HeatingForced air, gas
- WaterMunicipal water
Rent and termsRent $2,100 a month, Basement, Unfurnished
- Rent$2,100 a month
- Space for rentBasement
- FurnishedUnfurnished
- Lease12 months
- PaidMonthly
- Rent includesHeat, hydro, parking, water
- Credit checkRequired
- Employment letterRequired
- Rental applicationRequired
- ReferencesRequired
Listing detailsS14192628, For Rent, Nov 18, 2026
- MLS® numberS14192628
- StatusFor Rent
- Listed onNov 18, 2026
- Days on market2
- UpdatedNov 18, 2026
- Possession2026-11-20 / 1-29 days
- Occupied byVacant
- Listing brokeragePARKER COULTER REALTY BROKERAGE INC.
About this home
Unit 2, 43 Adelaide Street, Barrie (Allandale), ON L4N 3T4
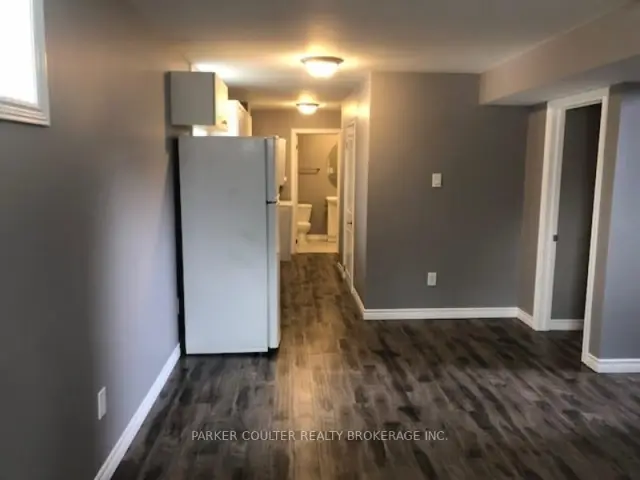
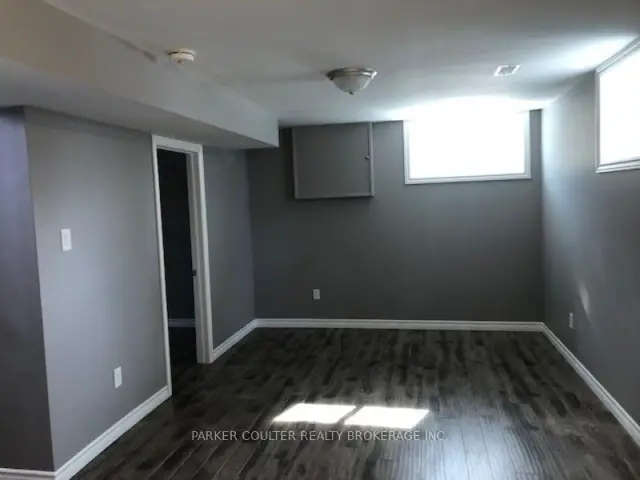
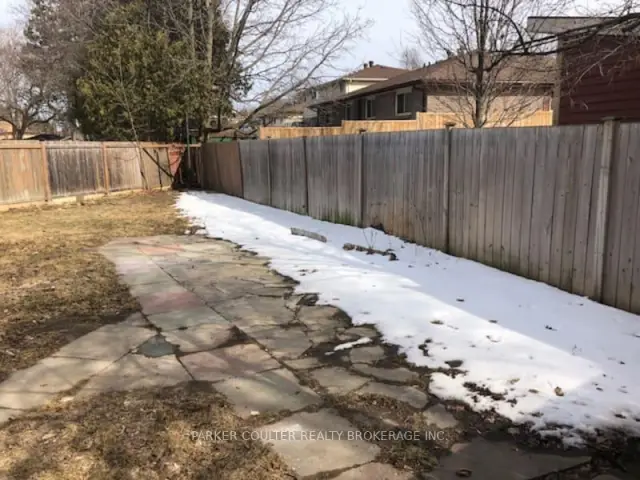
A unit, Unit 2, for rent at 43 Adelaide st, Barrie. 3 Bedrooms Discover this beautifully renovated legal lower-level 3-bedroom unit featuring new flooring, a modern kitchen with appliances, in-suite laundry, spacious bedrooms, and a stylish 4-piece bath. Enjoy walkout access to a shared fenced backyard and 2 parking spots. Utilities included. Non-smoking.
Read more
Book a viewing
Fri20Nov
Sat21Nov
Sun22Nov
Mon23Nov
Tue24Nov
Wed25Nov
Thu26Nov
Pick A Time
Around this home
Essa and Anne St
Errands
Parks
Schools
Daily convenience, out of 100, from the distances below
ParkBrock Park19 min walk1.2 km
GroceryCircle K11 min walk665 m
SchoolSt John Vianney Separate School3 min walk200 m
PharmacyShoppers Drug Mart29 min walk1.8 km
Cafés & foodTim Hortons · 7 within 1 km5 min walk292 m
Gym & rec centreBarrie Curling Club4 min walk241 m
WalkDriveStraight-line distance, open map data
Grocery0.7 km
Park1.2 km
Coffee0.3 km
Dining0.3 km
Gym0.2 km
Schools nearby
School rating, out of 10.
St John Vianney Separate Schoolelementary · Private · 0.2 km
6.4/10Fair
Unity Christian High Schoolsecondary · Private · 0.7 km
—
Allandale Heights Public Schoolelementary · Public · 0.7 km
6.6/10Good
Contact agent
Helpful calculators
Rent vs buy
Affordability
Mortgage
Down payment
Stress test
CMHC insurance

Your HOMEH agent
KimHOMEH agent · Barrie
"I would see it this week."
Ask Kim