

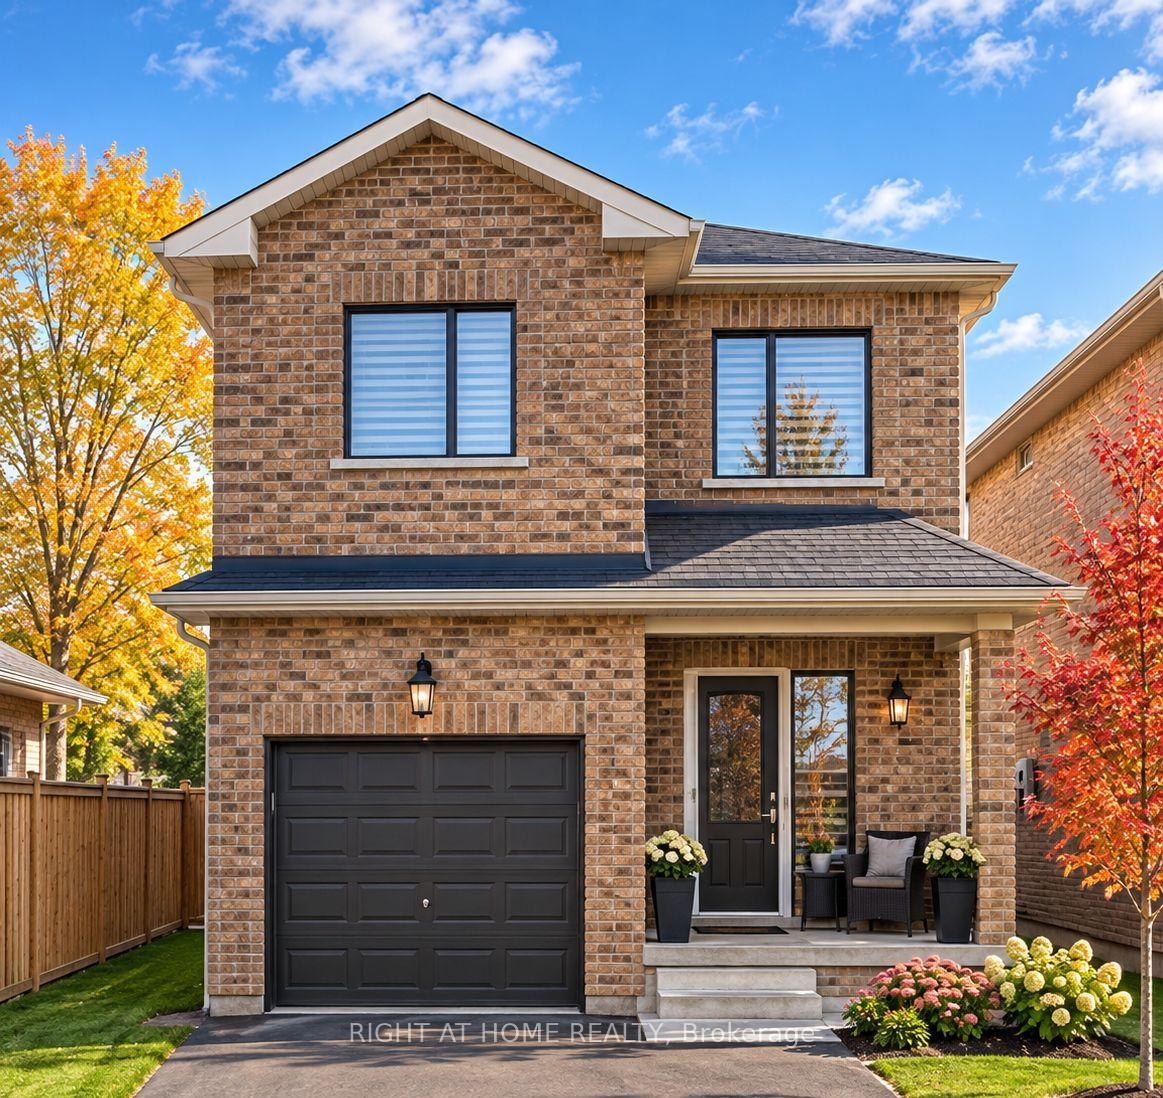
29 Bedford Estates Crescent
29 Bedford Estates Crescent
Facts and features
- BasementUnfinished
- Price per sq ft~$485
- Water, sewerMunicipal
- HeatingForced air
- Central air
The homeDetached, 2-storey, 1,100–1,500 sq ft
- TypeDetached
- Style2-storey
- Living space1,100–1,500 sq ft
- BasementFull, unfinished
InsideBroadloom, Ceramic, Window floor to ceiling, Upper level, Rough-in bath
- FlooringBroadloom, Ceramic, Window floor to ceiling
- LaundryUpper level
- FeaturesRough-in bath
- Rooms above ground6
- Bedrooms3
- Bathrooms3
- Kitchens1
Outside and lotBrick, Asphalt shingle, Concrete
- ExteriorBrick
- RoofAsphalt shingle
- FoundationConcrete
- Size43.18 × 86 ft
Parking1 Garage, Built-in, Private
- Spaces1 Garage
- GarageBuilt-in
- DrivewayPrivate
Heating, water and powerForced air, gas, Central air, Municipal water
- HeatingForced air, gas
- CoolingCentral air
- WaterMunicipal water
- SewerMunicipal sewer
- Natural gasAvailable
- HydroAvailable
- CableAvailable
- TelephoneAvailable
Costs and taxesTaxes $5,459 a year, HST included in the price, Hwt
- Taxes, 2026$5,459 a year
- HSTHST included in the price
- Rental itemsHwt
Included in the saleAll existing appliances (white fridge, stove, dishwasher, washer & dryer). all existing light fixtures (except ceiling fan in the living room, garage light fixture, light over pool table in basement - belongs to tenant), Tenant's belongings: all window coverings, ceiling fan in living rm, gar dr opener, light fix in gar, shelving/storage unit in gar, shelving/storage unit in bsmnt, light fix over pool table in bsmnt, carpet in basement, deco register/vent covers thru-out, 6 hostas in frnt yrd, retractable screen dr.
- IncludedAll existing appliances (white fridge, stove, dishwasher, washer & dryer). all existing light fixtures (except ceiling fan in the living room, garage light fixture, light over pool table in basement - belongs to tenant)
- Not includedTenant's belongings: all window coverings, ceiling fan in living rm, gar dr opener, light fix in gar, shelving/storage unit in gar, shelving/storage unit in bsmnt, light fix over pool table in bsmnt, carpet in basement, deco register/vent covers thru-out, 6 hostas in frnt yrd, retractable screen dr.
NearbyArts centre, cul de sac/dead end, lake/pond, public transit, school, place of worship
- Close toArts centre, cul de sac/dead end, lake/pond, public transit, school, place of worship
Listing detailsS14192432, For Sale, Nov 17, 2026
- MLS® numberS14192432
- StatusFor Sale
- Listed onNov 17, 2026
- Days on market3
- UpdatedNov 18, 2026
- Possession2027-02-01 / 60-89 days
- Occupied byTenant
- Listing brokerageRIGHT AT HOME REALTY
About this home
29 Bedford Estates Crescent, Barrie (Bayshore), ON L4N 9K5
Welcome to 29 Bedford Estates Cres. Nestled on a quiet family-friendly cul-de-sac in Barrie's desirable south end, this beautiful detached home offers the perfect combination of comfort, convenience, and future potential. Featuring 3 spacious bdrms, 2.5 bthrms, and open concept living space, this home is ideal for growing families, 1st-time buyers, and those looking to put down roots in a thriving community. The bright and functional main floor boasts impressive 9' ceilings, creating an open & airy atmosphere throughout. Here you'll find a 2pc powder rm, the kitchen - complete with breakfast bar, ideal for casual meals or entertaining guests, the cozy living rm & dining rm that walks out to the backyard, extending your living space outdoors during the warmer months. On the upper level, you'll find 3 generously sized bdrms, including a spacious primary retreat featuring its own private pc ensuite bath & his/hers closets. A second 4pc main bthrm serves the additional bdrms. The laundry rm is also conveniently placed on this level. The large unfinished basement presents incredible potential and serves as a blank canvas for your future vision. Create the ultimate rec rm, home gym, additional bdrms, office space, or entertainment area tailored to your family's needs. Situated on a manageable 43' x 86' lot, this home delivers low-maintenance living without sacrificing outdoor enjoyment. Location is everything, and 29 Bedford Estates truly delivers. Enjoy easy access to Hwy 400, the Barrie South GO Station, parks, schools, shopping, restaurants, and everyday conveniences. Commuters will appreciate being just minutes from major transportation routes, while outdoor enthusiasts can take advantage of Barrie's beautiful waterfront, trails, beaches, and recreational amenities. This property offers exceptional value and opportunity for your family.
Book a viewing
Around this home
Daily convenience, out of 100, from the distances below
Schools nearby
School rating, out of 10.
Helpful calculators
Your HOMEH agent

"Priced 1% over the Hestimate. I would see it this week."