

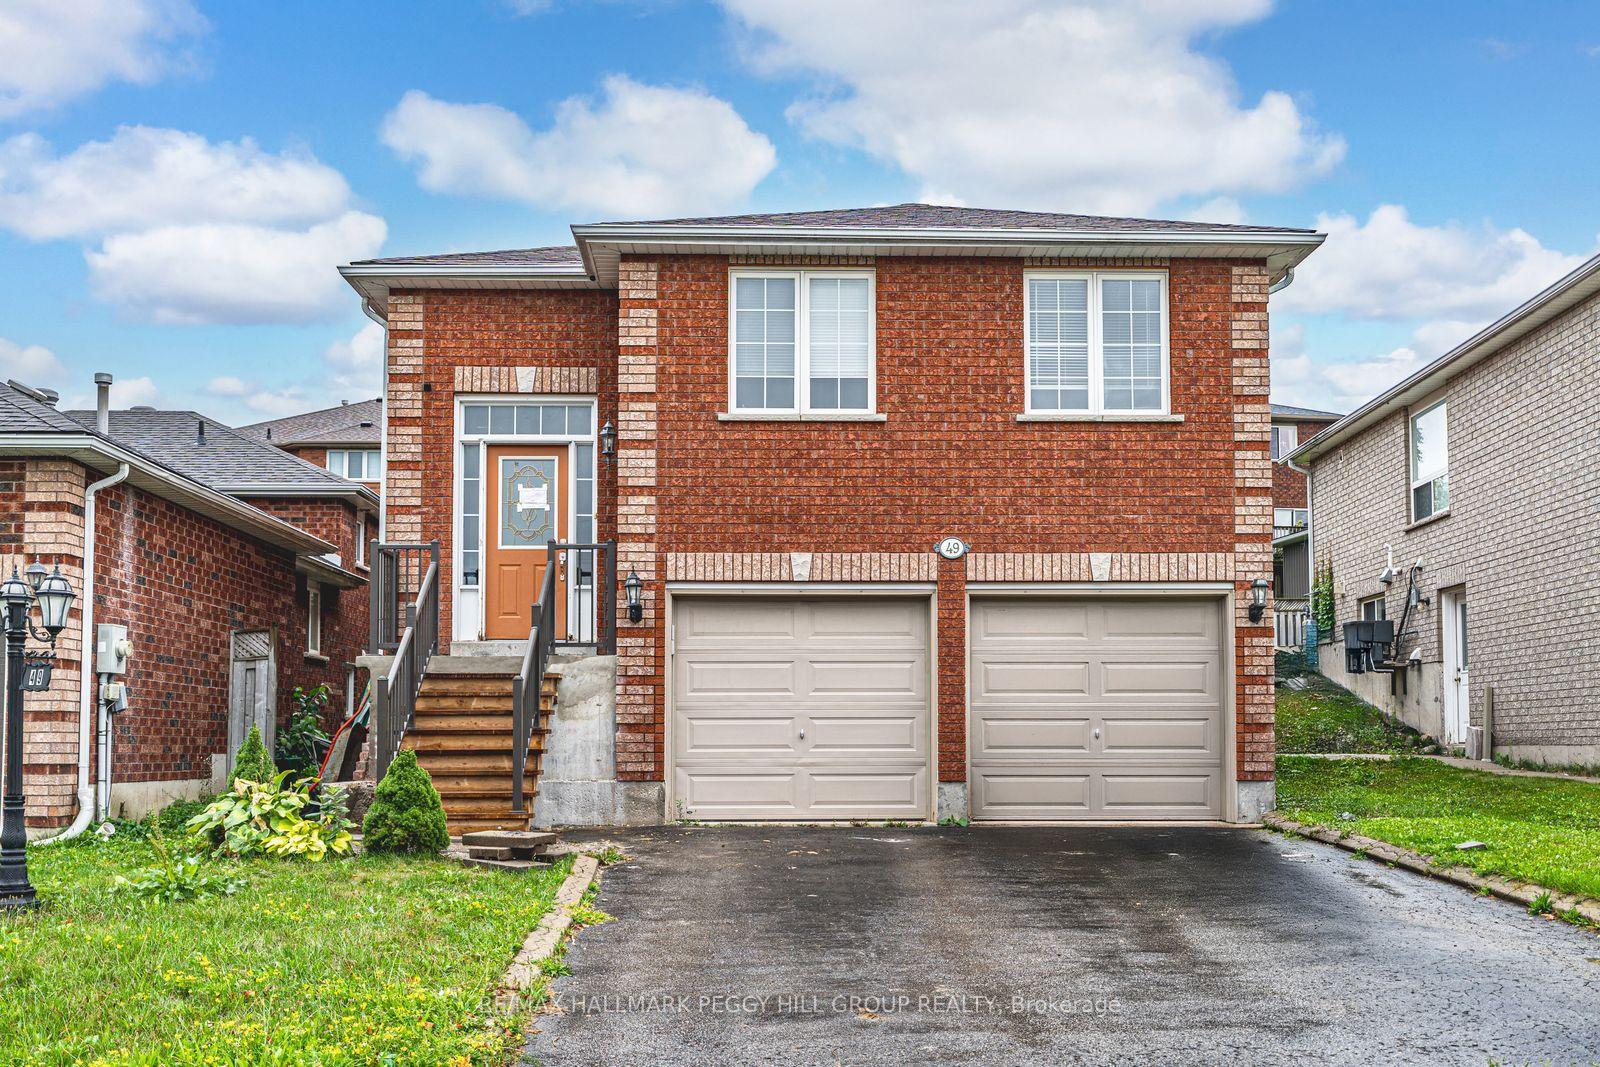
Upper, 49 Forest Dale Drive
Upper, 49 Forest Dale Drive
 See all 13 photos
Facts and features
- BasementApartment
- Lot size39 × 115 ft
- Lease term12 months
- FurnishedUnfurnished
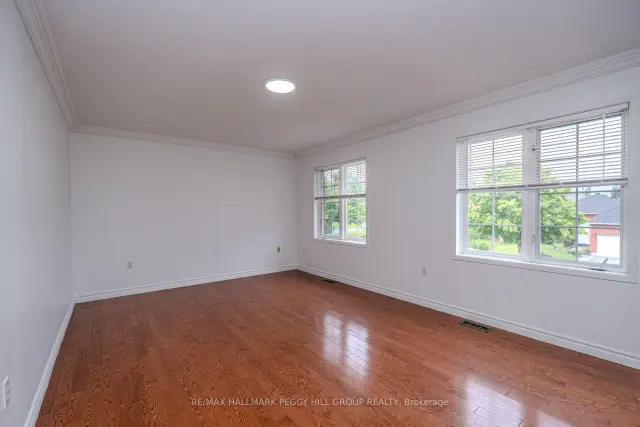
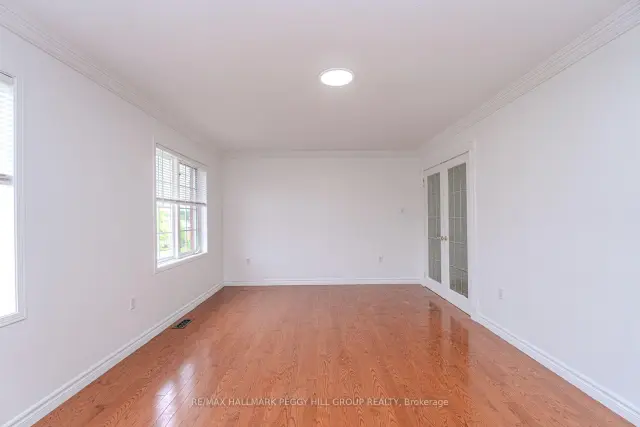
- Hardwood floors
- Central air
The homeDetached, Bungalow-raised, Age 16–30 years
- TypeDetached
- StyleBungalow-raised
- Age16–30 years
- Living space1,100–1,500 sq ft
- BasementApartment, finished, full
- ViewCity
InsideVinyl, Hardwood, Tile, Shared, lower level, Primary bedroom - main floor, water heater
- FlooringVinyl, Hardwood, Tile
- LaundryShared, lower level
- FeaturesPrimary bedroom - main floor, water heater
- SecurityCarbon monoxide detectors, heat detector, smoke detector
- Rooms above ground6
- Bedrooms4
- Bathrooms1
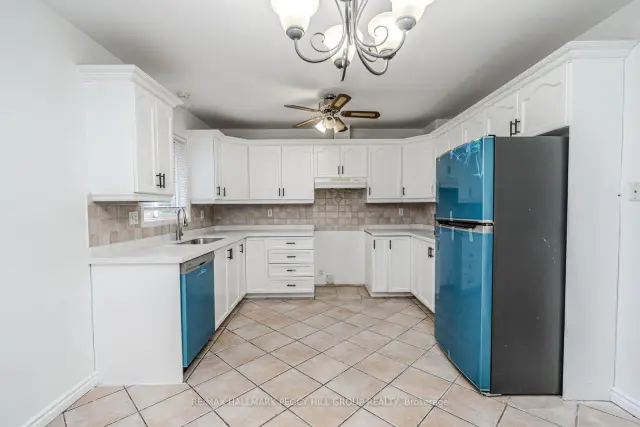
- Kitchens1
Outside and lotBrick, Asphalt shingle, Poured concrete
- ExteriorBrick
- RoofAsphalt shingle
- FoundationPoured concrete
- FeaturesPorch
- Other structuresFence - full
- Size39.37 × 114.73 ft
- ShapeRectangular
Parking1 Garage, Attached, Private double
- Spaces1 Garage
- GarageAttached
- DrivewayPrivate double
Heating, water and powerForced air, gas, Central air, Municipal water
- HeatingForced air, gas
- CoolingCentral air
- WaterMunicipal water
- SewerMunicipal sewer
Rent and termsRent $2,350 a month, Main, Unfurnished
- Rent$2,350 a month
- Space for rentMain
- FurnishedUnfurnished
- Lease12 months
- PaidMonthly
- Rent includesCentral air conditioning, parking
- DepositRequired
- Credit checkRequired
- Employment letterRequired
- Rental applicationRequired
- ReferencesRequired
- Rental itemsHot water heater.
IncludedFridge, stove, dishwasher, washer, dryer., Tenant's belongings.
- IncludedFridge, stove, dishwasher, washer, dryer.
- Not includedTenant's belongings.
NearbyGolf, hospital, place of worship, public transit, rec./commun.centre, school
- Close toGolf, hospital, place of worship, public transit, rec./commun.centre, school
Listing detailsS14192132, For Rent, Nov 18, 2026
- MLS® numberS14192132
- StatusFor Rent
- Listed onNov 18, 2026
- Days on market2
- UpdatedNov 18, 2026
- Possession2027-01-01 / Other
- Occupied byTenant
- Listing brokerageRE/MAX HALLMARK PEGGY HILL GROUP REALTY
About this home
Upper, 49 Forest Dale Drive, Barrie (Little Lake), ON L4M 6M9
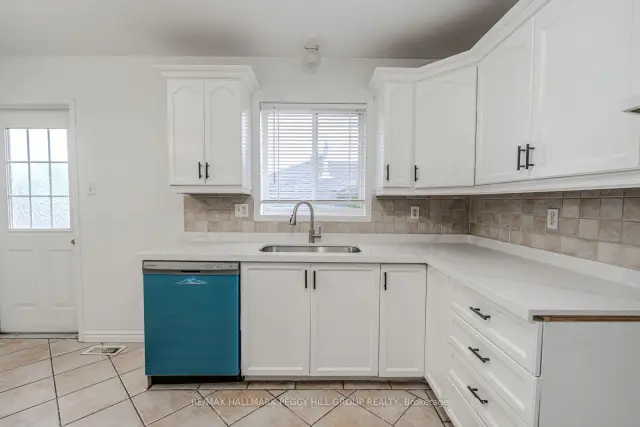
4-BEDROOM MAIN FLOOR LEASE WITH AN UPDATED KITCHEN, PRIVATE BACKYARD & NORTH BARRIE LOCATION! A beautifully maintained interior, well-proportioned living spaces and exclusive use of a private backyard make this lease an attractive opportunity in Barrie's Little Lake neighbourhood. Offering 1,473 sq. ft. of living space, the main floor features a bright living room with hardwood flooring, large windows and French doors that lend the space a traditional character. The updated kitchen features white cabinetry, quartz countertops, newer appliances and tile flooring, with an adjoining dining area that opens directly to the back deck. Four bedrooms offer versatility for family living or those needing a dedicated home office, including a primary bedroom with its own walkout to the deck, while updated vinyl flooring and a 4-piece bathroom complete the main level. The private backyard extends the living space outdoors, with a deck and gazebo providing a beautiful setting for summer barbecues and quiet evenings. One garage parking space, an additional driveway space and shared on-site laundry are included. Schools, neighbourhood parks, Barrie Country Club and East Bayfield Community Centre are within easy reach, along with the extensive shopping and dining options along Bayfield Street. Highway 400 is conveniently accessible for commuters, and Royal Victoria Regional Health Centre is a short drive away.
Book a viewing
Around this home
Daily convenience, out of 100, from the distances below
Schools nearby
School rating, out of 10.
Helpful calculators

Your HOMEH agent
"I would see it this week."