

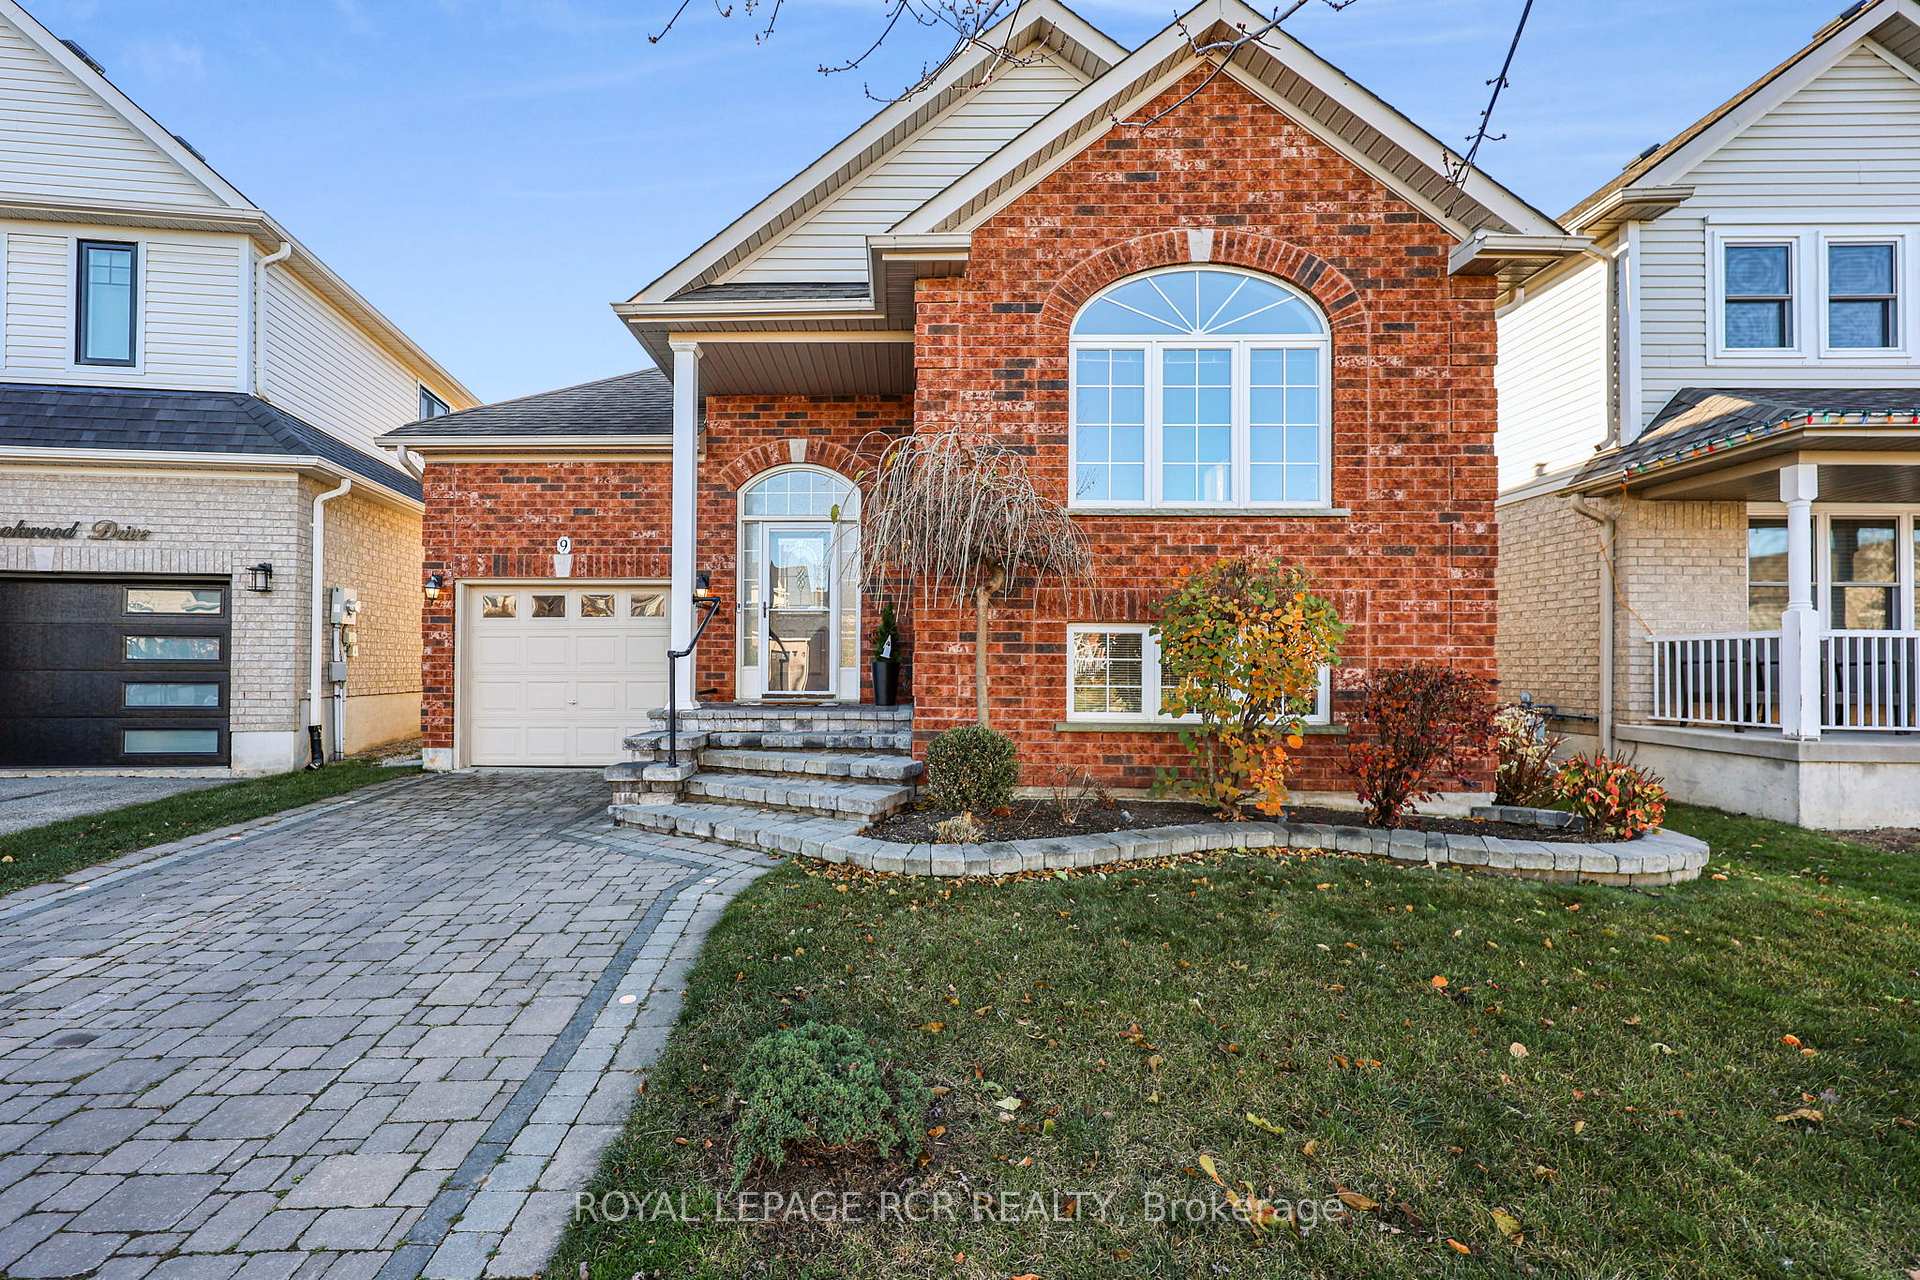
9 Brookwood Drive
9 Brookwood Drive
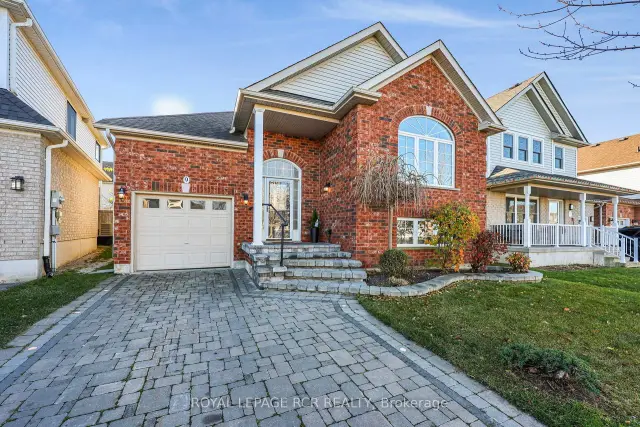
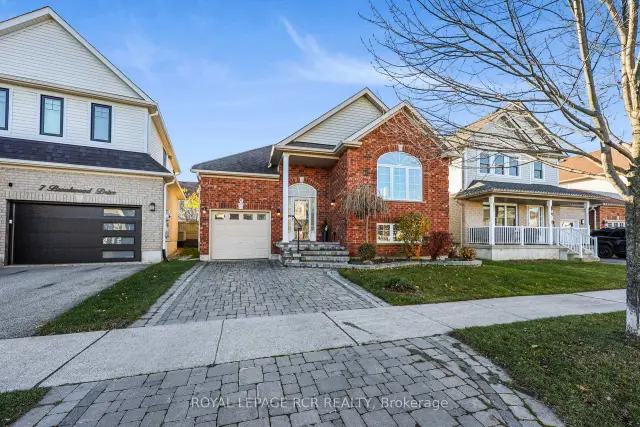
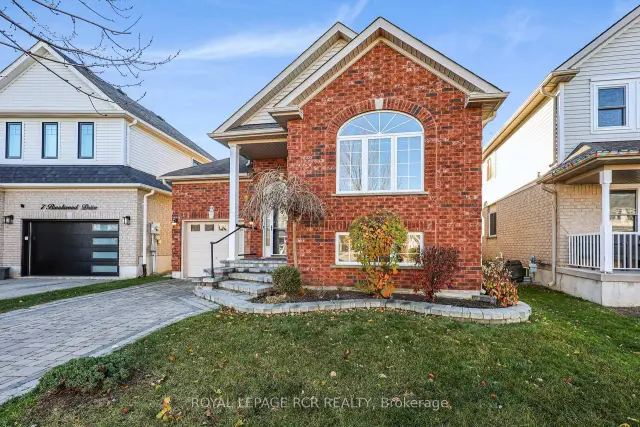
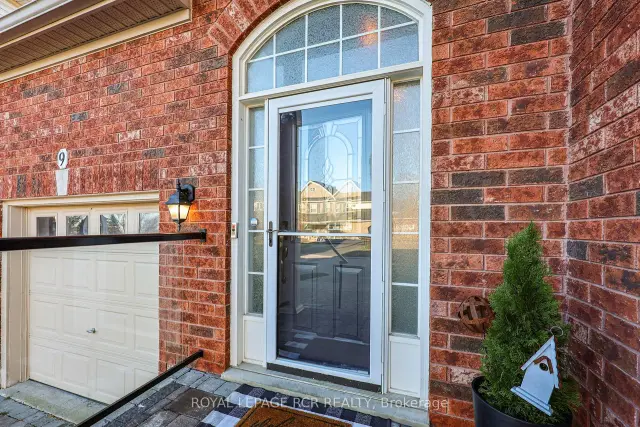 See all 45 photos
Facts and features
- BasementFinished
- Age of home16–30 years
- Price per sq ft~$523
- Water, sewerMunicipal
- Hardwood floors
- Central air
The homeDetached, Bungalow-raised, Age 16–30 years
- TypeDetached
- StyleBungalow-raised
- Age16–30 years
- Living space1,100–1,500 sq ft
- BasementFull, finished
InsideBroadloom, Tile, Hardwood, Auto garage door remote, on demand water heater, sump pump, water heater owned, water softener, Rooms above ground 4
- FlooringBroadloom, Tile, Hardwood
- FeaturesAuto garage door remote, on demand water heater, sump pump, water heater owned, water softener
- Rooms above ground4
- Rooms in the basement4
- Bedrooms1 + 2 in the basement
- Bathrooms2
- Kitchens1
Outside and lotBrick, vinyl siding, Asphalt shingle, Poured concrete
- ExteriorBrick, vinyl siding
- RoofAsphalt shingle
- FoundationPoured concrete
- FeaturesDeck
- Other structuresFence - full, garden shed
- AccessibilityBath grab bars
- Size38.09 × 82.02 ft
Parking1 Garage, Built-in, Private
- Spaces1 Garage
- GarageBuilt-in
- DrivewayPrivate
Heating, water and powerForced air, gas, Central air, Municipal water
- HeatingForced air, gas
- CoolingCentral air
- WaterMunicipal water
- SewerMunicipal sewer
Costs and taxesTaxes $4,608 a year, HST included in the price, Rental items None
- Taxes, 2026$4,608 a year
- HSTHST included in the price
- Rental itemsNone
Included in the saleFridge, stove, built-in microwave, dishwasher, washer, dryer, electrical light fixtures, window treatments, water softener, on demand hot water heater, garden shed, garage opener and two (2) remotes.
- IncludedFridge, stove, built-in microwave, dishwasher, washer, dryer, electrical light fixtures, window treatments, water softener, on demand hot water heater, garden shed, garage opener and two (2) remotes.
NearbyFenced yard, park, public transit, school, school bus route
- Close toFenced yard, park, public transit, school, school bus route
Listing detailsS14190680, For Sale, Nov 18, 2026
- MLS® numberS14190680
- StatusFor Sale
- Listed onNov 18, 2026
- Days on market2
- UpdatedNov 18, 2026
- PossessionImmediate
- Occupied byVacant
- Listing brokerageRoyal LePage RCR Realty
About this home
9 Brookwood Drive, Barrie (400 West), ON L4N 0Z1
Welcome to 9 Brookwood Drive, a charming and inviting detached raised bungalow nestled in Barrie's desirable southwest end! Freshly painted in neutral tones, this well-maintained home offers 1,109 sq. ft. on the main floor, plus additional living space in the finished lower level. Step inside to discover a carpet-free interior with hardwood and ceramic tile flooring throughout the main level. A few steps up from the foyer, you'll find a generously sized living and dining room with large windows, providing a comfortable space to gather with family and friends. The spacious kitchen offers stainless steel appliances, ample cabinetry and plenty of countertop space, along with a sun-filled eat-in area. Patio doors lead to a two-tier deck, perfect for outdoor dining, entertaining or enjoying a quiet moment outdoors. The large primary bedroom includes a walk-in closet and direct access to a four-piece bathroom, completing the main level.The finished lower level is equally inviting, with several oversized windows filling the space with natural light. Its versatile layout includes a recreation room, two additional bedrooms, a three-piece bathroom and laundry facilities, providing plenty of extra room for family, guests or a home office. A built-in single-car garage and manageable, fenced backyard add to the home's overall appeal. Conveniently located close to parks, schools, shopping and Highway 400, this move-in-ready home offers comfort, convenience and easy everyday living. A wonderful place to call home!
Book a viewing
Around this home
Daily convenience, out of 100, from the distances below
Schools nearby
School rating, out of 10.
Helpful calculators

Your HOMEH agent
"Priced 1% over the Hestimate. I would see it this week."