

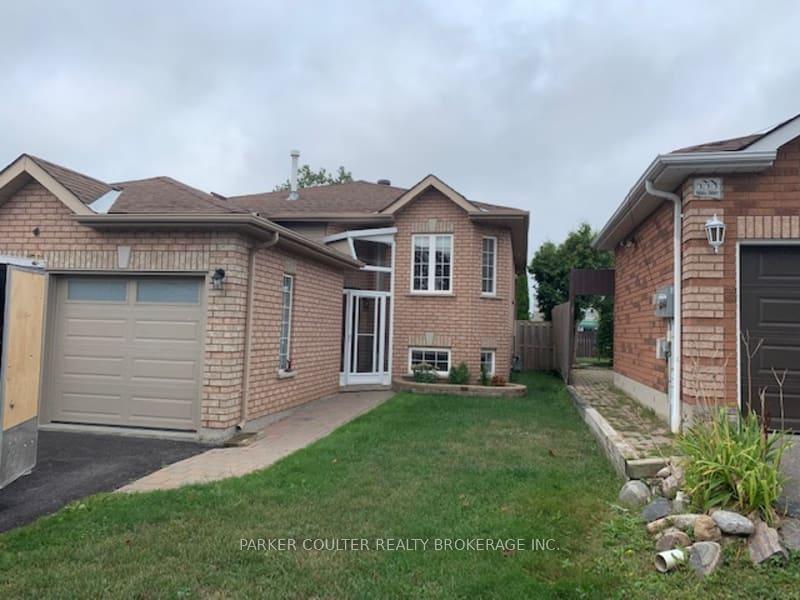
Unit 2, 56 Hodgson Drive
Multiplex For Rent
1/10Unit 2, 56 Hodgson Drive
Multiplex For Rent
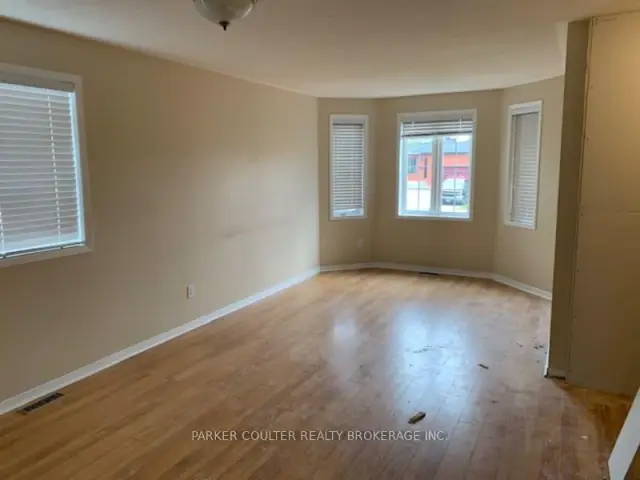 See all 10 photos
3 Bedrooms
1 Bathroom
2 Parking
1.1K–1.5K sq.ft
Main Floor
In 1-29 days
Facts and features
- BasementApartment
- Lease term12 months
- FurnishedUnfurnished
- LaundryIn-suite
The homeMultiplex, Bungalow, 1,100–1,500 sq ft
- TypeMultiplex
- StyleBungalow
- Living space1,100–1,500 sq ft
- BasementApartment
InsideIn-suite laundry, Rooms above ground 5, Bedrooms 3
- LaundryIn-suite laundry
- Rooms above ground5
- Bedrooms3
- Bathrooms1
- Kitchens1
Outside and lotBrick, concrete poured, Asphalt shingle, Block
- ExteriorBrick, concrete poured
- RoofAsphalt shingle
- FoundationBlock
Parking2 Parking (1 garage + 1 drive), Attached
- Spaces2 Parking (1 garage + 1 drive)
- GarageAttached
Heating, water and powerForced air, gas, Municipal water, Municipal sewer
- HeatingForced air, gas
- WaterMunicipal water
- SewerMunicipal sewer
Rent and termsRent $2,100 a month, Main, Unfurnished
- Rent$2,100 a month
- Space for rentMain
- FurnishedUnfurnished
- Lease12 months
- PaidMonthly
- Rent includesHeat, hydro, parking, water heater
- Credit checkRequired
- Rental applicationRequired
Listing detailsS14192116, For Rent, Nov 18, 2026
- MLS® numberS14192116
- StatusFor Rent
- Listed onNov 18, 2026
- Days on market2
- UpdatedNov 18, 2026
- Possession1-29 days
- Occupied byVacant
- Listing brokeragePARKER COULTER REALTY BROKERAGE INC.
About this home
Unit 2, 56 Hodgson Drive, Barrie (Northwest), ON L4N 7Z2
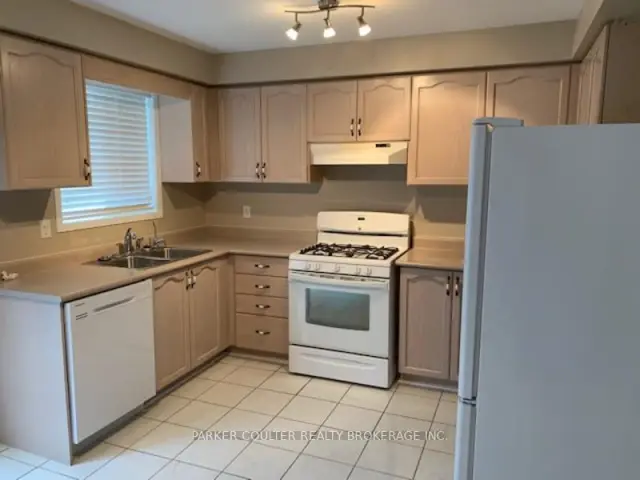
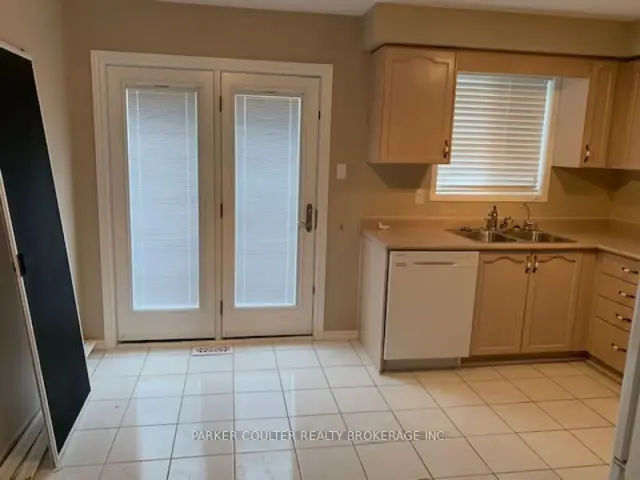
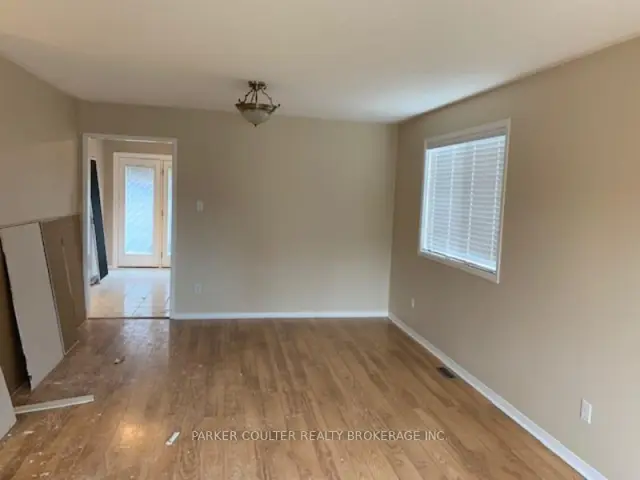
A 3 bed, 1 bath unit, Unit 2, for rent at 56 Hodgson Dr, Barrie. Spacious 3-bedroom main-floor unit in Barrie's northwest end with utilities included. Enjoy a bright eat-in kitchen with French doors, in-suite laundry, and a large family/dining area. Features a personal deck, fenced shared backyard, and garage bay. Backs onto a primary school.
Read more
Book a viewing
Fri20Nov
Sat21Nov
Sun22Nov
Mon23Nov
Tue24Nov
Wed25Nov
Thu26Nov
Pick A Time
Around this home
Livingstone and Ferndale
Errands
Parks
Schools
Daily convenience, out of 100, from the distances below
ParkCloughley Park · 1 within 1 km3 min walk189 m
GroceryMac's19 min walk1.2 km
SchoolThe Good Shepherd Catholic School3 min walk170 m
Cafés & foodThe Pub19 min walk1.2 km
WalkDriveStraight-line distance, open map data
Grocery1.2 km
Park0.2 km
Schools nearby
School rating, out of 10.
The Good Shepherd Catholic Schoolelementary · Catholic · 0.2 km
6.2/10
Emma King Elementary Schoolelementary · Public · 0.7 km
6.3/10
Andrew Hunter Elementary Schoolelementary · Public · 0.9 km
3.6/10
Contact agent
Helpful calculators
Rent vs buy
Affordability
Mortgage
Down payment
Stress test
CMHC insurance

Your HOMEH agent
KimHOMEH agent · Barrie
"I would see it this week."
Ask Kim