

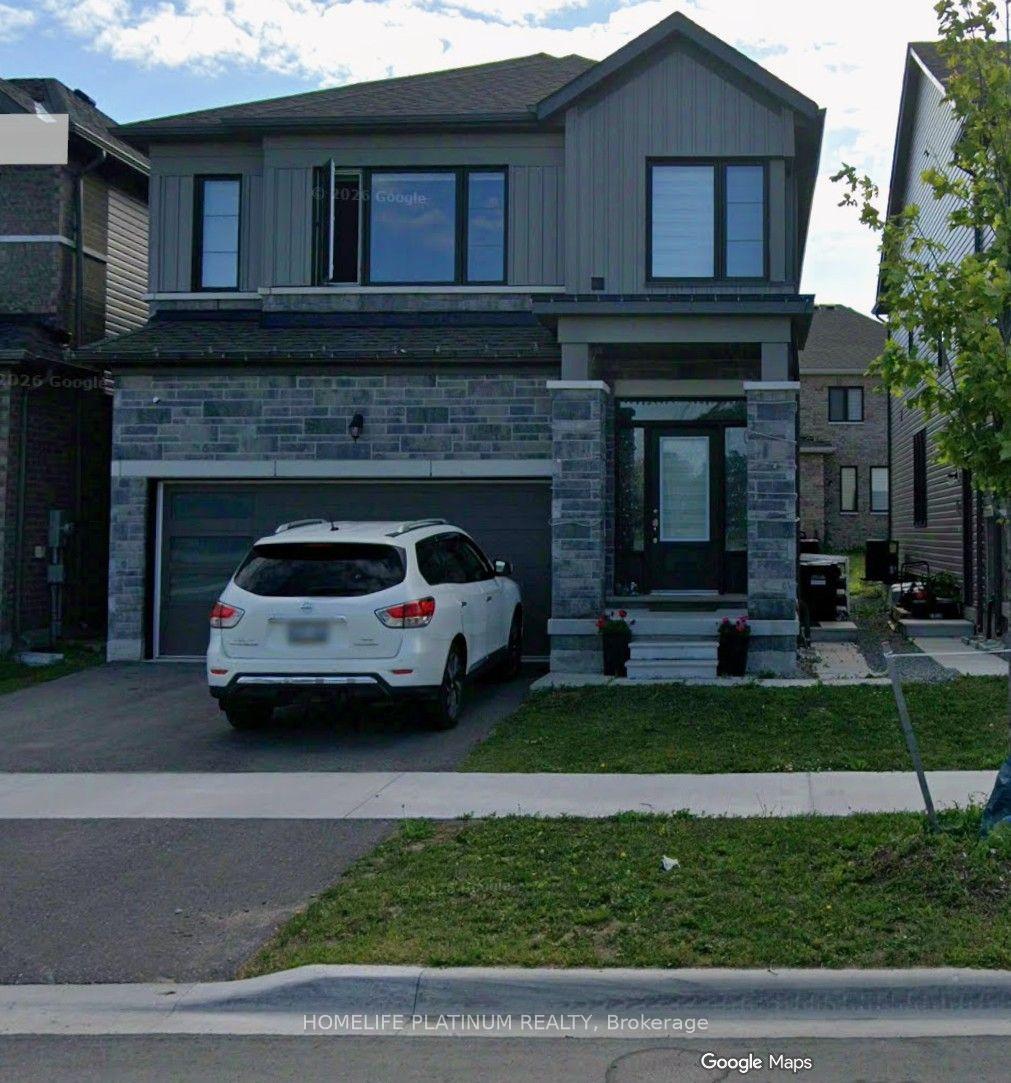
110 Durham Avenue
Detached For Rent
1/22110 Durham Avenue
Detached For Rent
 See all 22 photos
1 Bedroom
1 Bathroom
1 Garage
700–1.1K sq.ft
Basement
Available Now
Facts and features
- BasementApartment
- Lot size33 × 92 ft
- Lease term12 months
- FurnishedUnfurnished
What stands out
- Hardwood floors
- Central air
The homeDetached, 2-storey, Age 0–5 years
- TypeDetached
- Style2-storey
- Age0–5 years
- Living space700–1,100 sq ft
- BasementApartment
InsideHardwood, In basement, upper level, Rooms above ground 4
- FlooringHardwood
- LaundryIn basement, upper level
- Rooms above ground4
- Rooms in the basement0
- Bedrooms1
- Bathrooms1
- Kitchens1
Outside and lotBrick, stone, Asphalt shingle, Brick, concrete
- ExteriorBrick, stone
- RoofAsphalt shingle
- FoundationBrick, concrete
- Size32.81 × 91.86 ft
Parking1 Garage, Attached, Available
- Spaces1 Garage
- GarageAttached
- DrivewayAvailable
Heating, water and powerForced air, gas, Central air, Municipal water
- HeatingForced air, gas
- CoolingCentral air
- WaterMunicipal water
- SewerMunicipal sewer
- Natural gasYes
- HydroYes
- CableAvailable
- TelephoneAvailable
Rent and termsRent $1,700 a month, Basement, Unfurnished
- Rent$1,700 a month
- Space for rentBasement
- FurnishedUnfurnished
- Lease12 months
- PaidMonthly
- Rent includesAll inclusive
- DepositRequired
- Credit checkRequired
- Employment letterRequired
- Rental applicationRequired
- ReferencesRequired
NearbyHospital, park, public transit, school
- Close toHospital, park, public transit, school
Listing detailsS14191646, For Rent, Nov 18, 2026
- MLS® numberS14191646
- StatusFor Rent
- Listed onNov 18, 2026
- Days on market2
- UpdatedNov 18, 2026
- PossessionImmediate
- Occupied byVacant
- Listing brokerageHOMELIFE PLATINUM REALTY
About this home
110 Durham Avenue, Barrie (Rural Barrie Southeast), ON L9J 0L8
HospitalParkPublic TransitSchool
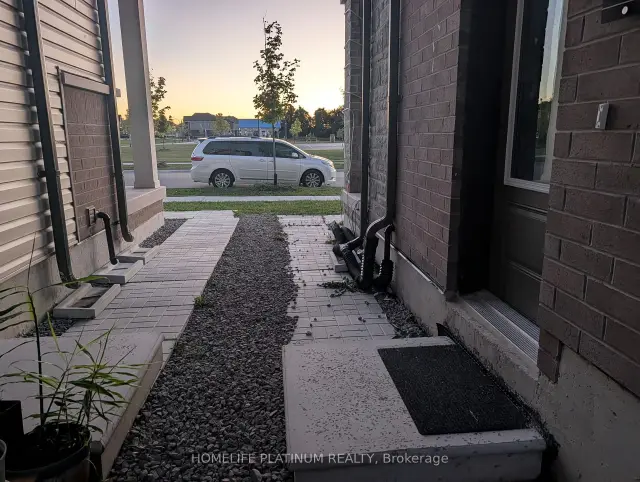
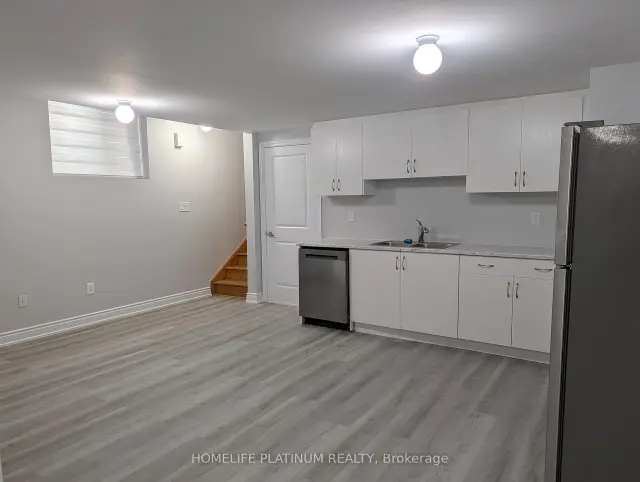
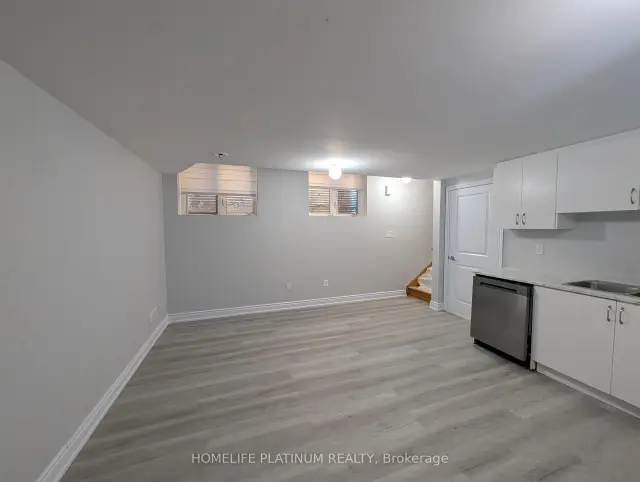
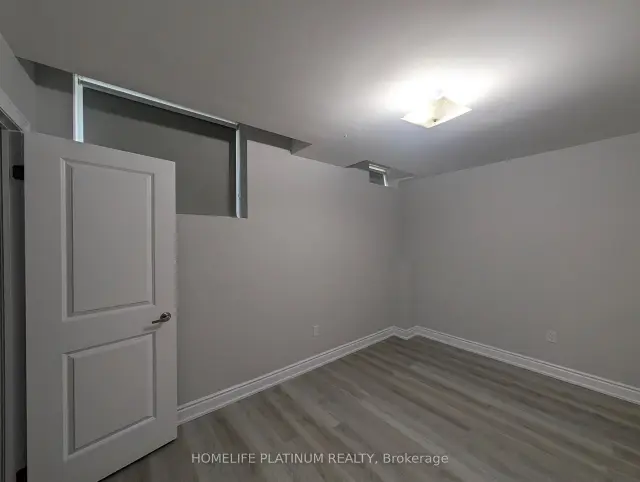
SPACIOUS NEWER BASEMENT APARTMENT WITH A PRIVATE ENTRANCE. BRIGHT OPEN CONCEPT LIVING SPACE, NEWER KITCHEN WITH S/S APPLIANCE. GOOD SIZED BEDROOM WITH AMPLE STORAGE.NEWER WASHROOM WITH EXCLUSIVE LAUNDRY FACILITY, EXCELLLENT LOCATION CLOSE TO SCHOOLS, SHOPPING WITH RESTARANT MINTES FROM HIGHWAY 400 ADDITION FRIDAY HARBOUR RESORT.
Read more
Book a viewing
Fri20Nov
Sat21Nov
Sun22Nov
Mon23Nov
Tue24Nov
Wed25Nov
Thu26Nov
Pick A Time
Around this home
Mapleview Drive & 20th Sideroad
Errands
Parks
Schools
Daily convenience, out of 100, from the distances below
ParkQueensway Park · 1 within 1 km8 min walk508 m
SchoolHyde Park Public School7 min walk450 m
PharmacyShoppers Drug Mart20 min walk1.3 km
Cafés & foodDomino's21 min walk1.3 km
WalkDriveStraight-line distance, open map data
Park0.5 km
Coffee1.3 km
Schools nearby
School rating, out of 10.
Hyde Park Public Schoolelementary · Public · 0.5 km
6.6/10
Saint Gabriel the Archangel Catholic Schoolelementary · Catholic · 0.8 km
6.0/10
Maple Ridge Secondary Schoolsecondary · Public · 1.1 km
6.6/10
Contact agent
Helpful calculators
Rent vs buy
Affordability
Mortgage
Down payment
Stress test
CMHC insurance

Your HOMEH agent
KimHOMEH agent · Barrie
"I would see it this week."
Ask Kim