
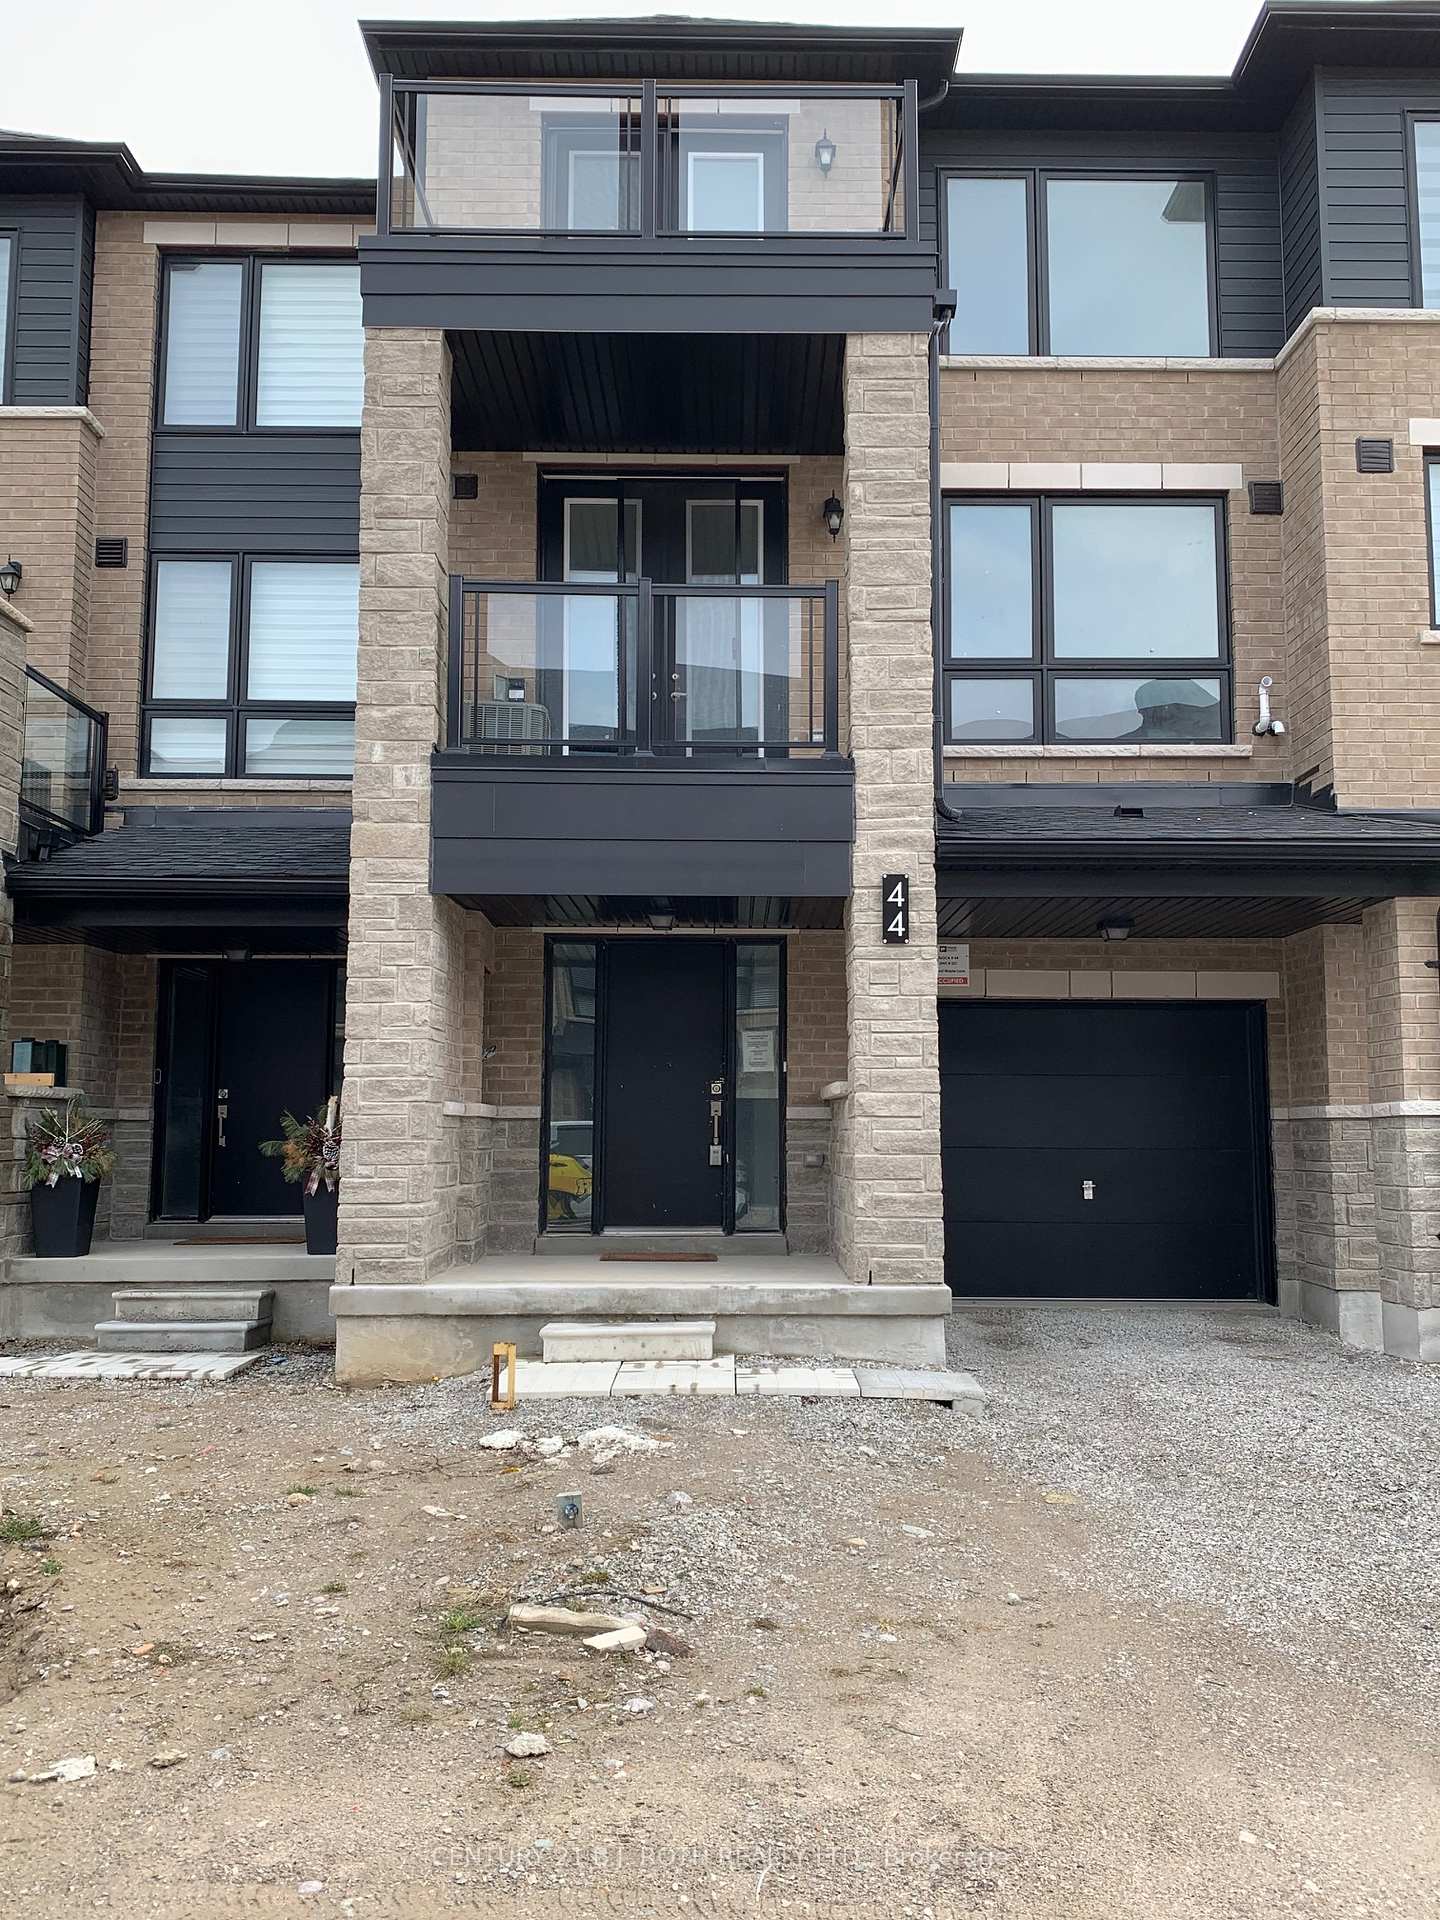
44 Red Maple LaneBarrie (Innis-Shore)
Terminated
1/21Ontario Real Estate › Barrie › Innis-Shore
44 Red Maple LaneBarrie (Innis-Shore)
Terminated
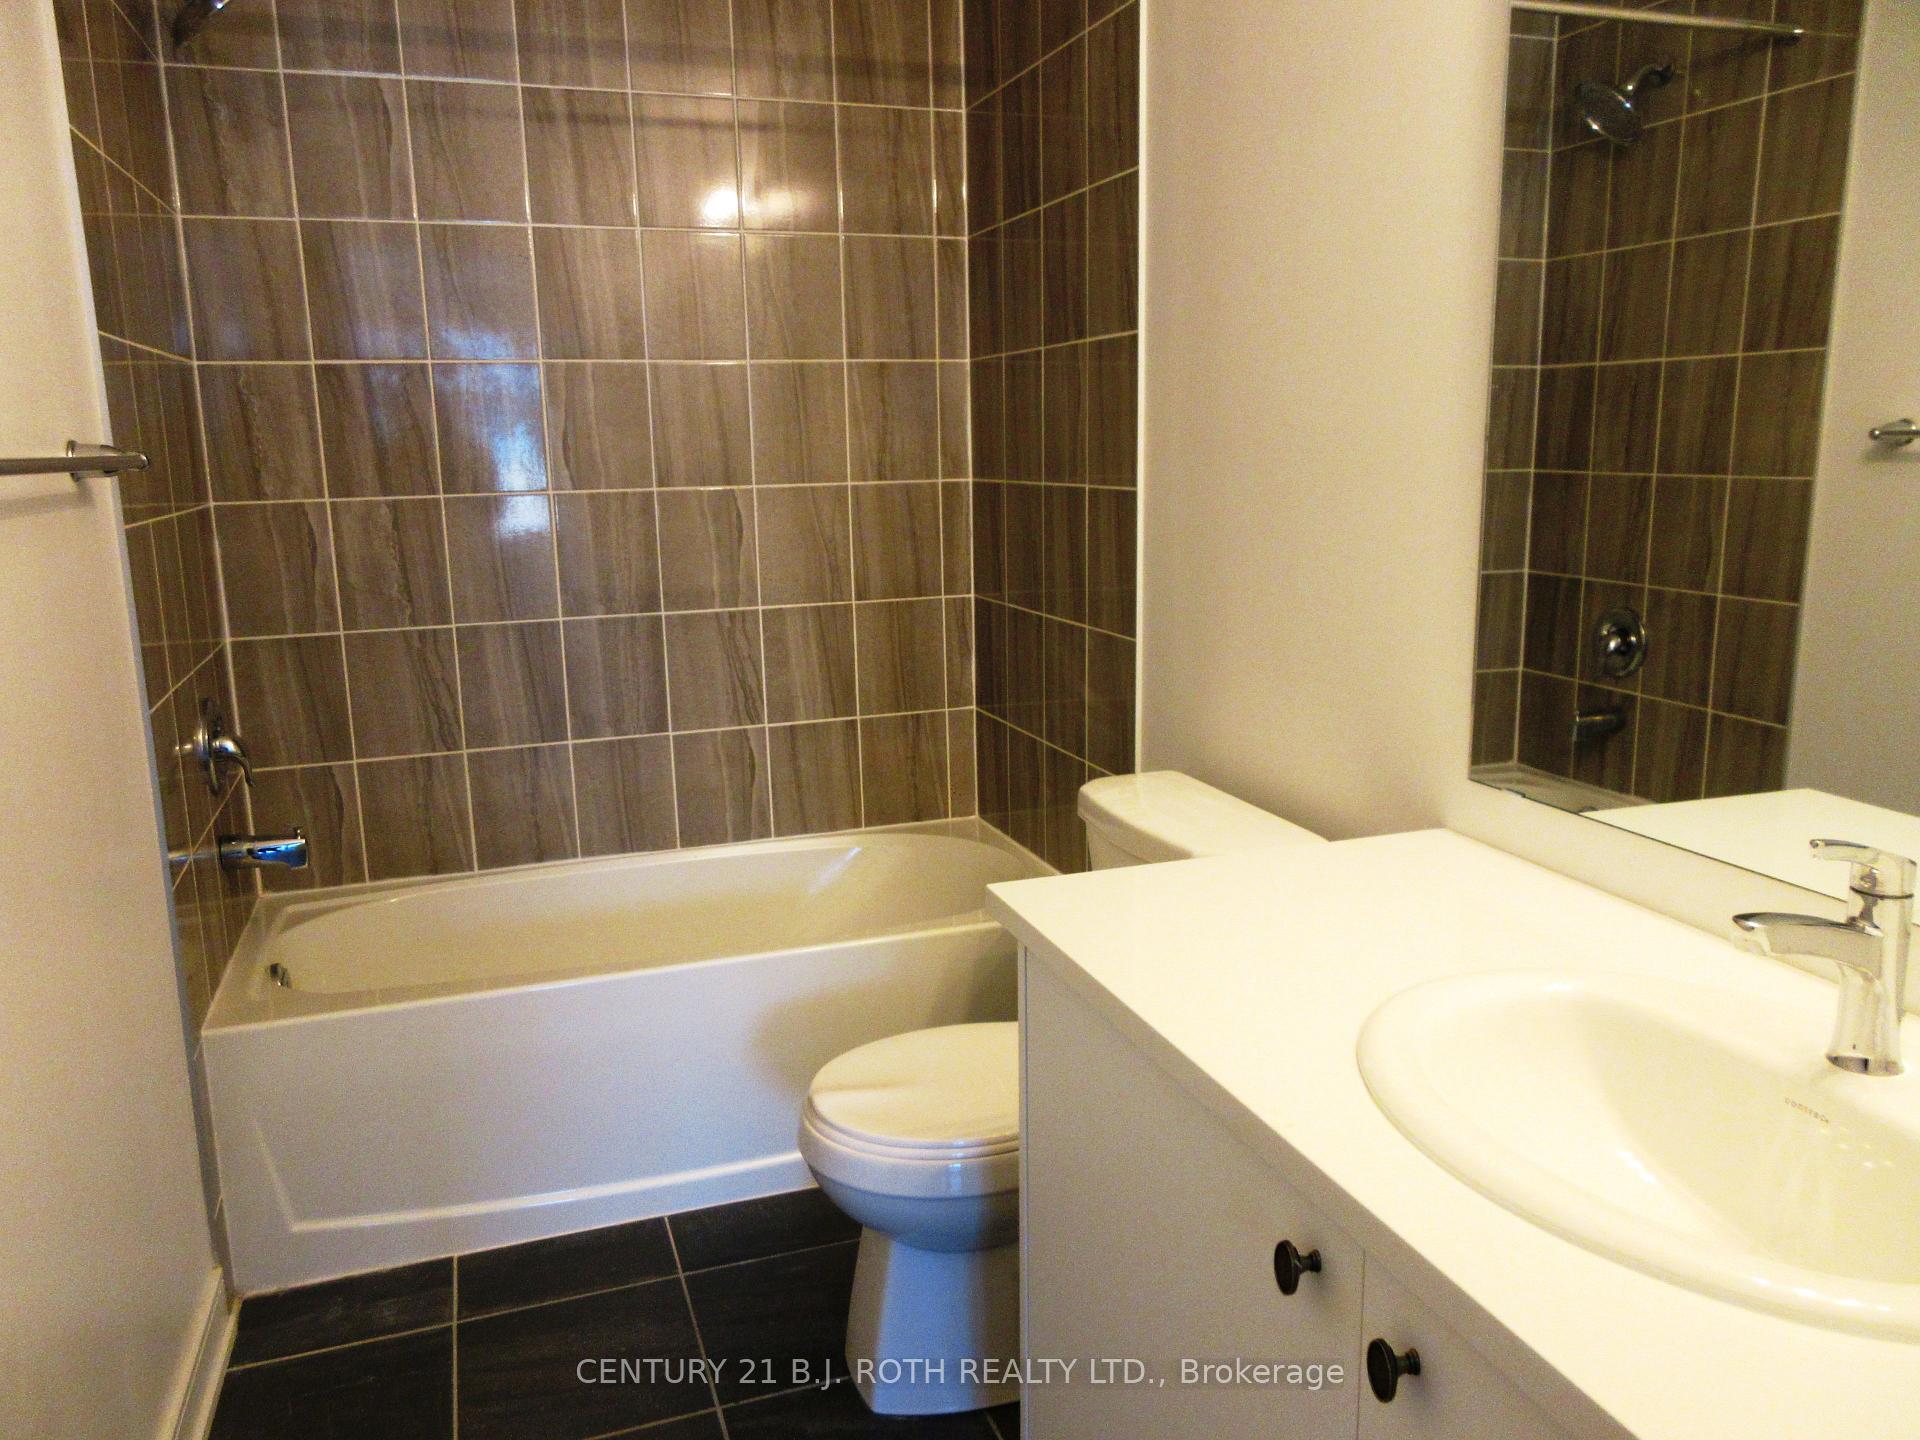 See all 21 photos
2 Bedrooms
3 Bathrooms
1 Garage
1.5K~2K Sq.Ft.
22.95 x 80.7 ft Lot
$3,898 Tax/yr
Property history
$625,000first asked
$599,000last asked
▼ 4%since April
AprAugJanMay
ExpiredMay 13, 2026
$599,000MLS® S12322957
TerminatedAug 5, 2025
$619,900MLS® S12208269
Listed for saleAug 1, 2025
$599,000MLS® S12322957
Listed for saleJun 9, 2025
$619,900MLS® S12208269
TerminatedJun 9, 2025
$625,000MLS® S12103083
Listed for saleApr 24, 2025
$625,000MLS® S12103083

This listing has ended. It is no longer available.
Property not available for sale or for rent.
Ask about this home
A HOMEH agent will answer your questions about this home.Ask a question
Ask HOMEH
Ask about this home
About this home
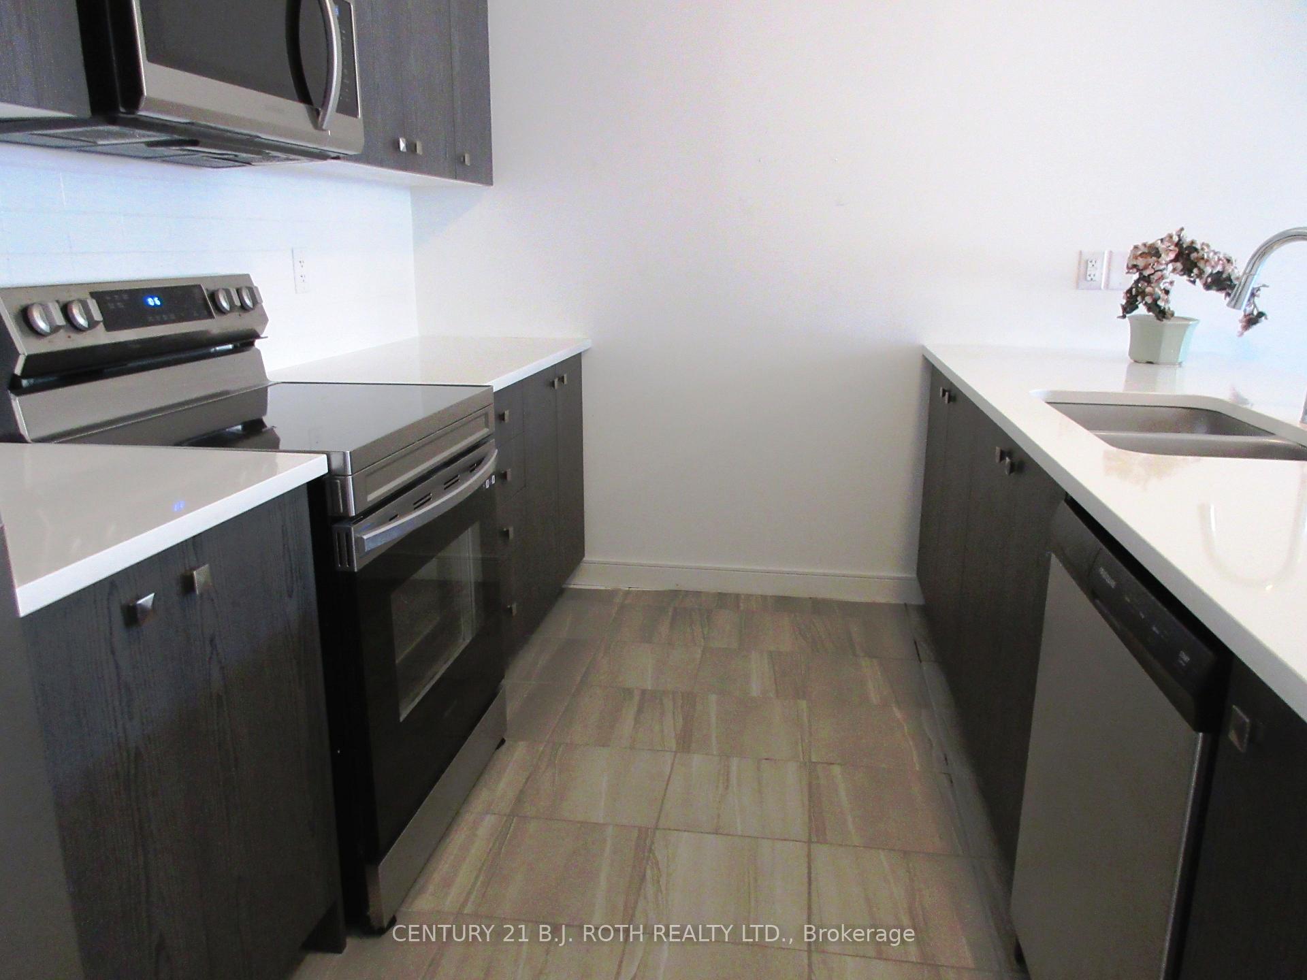
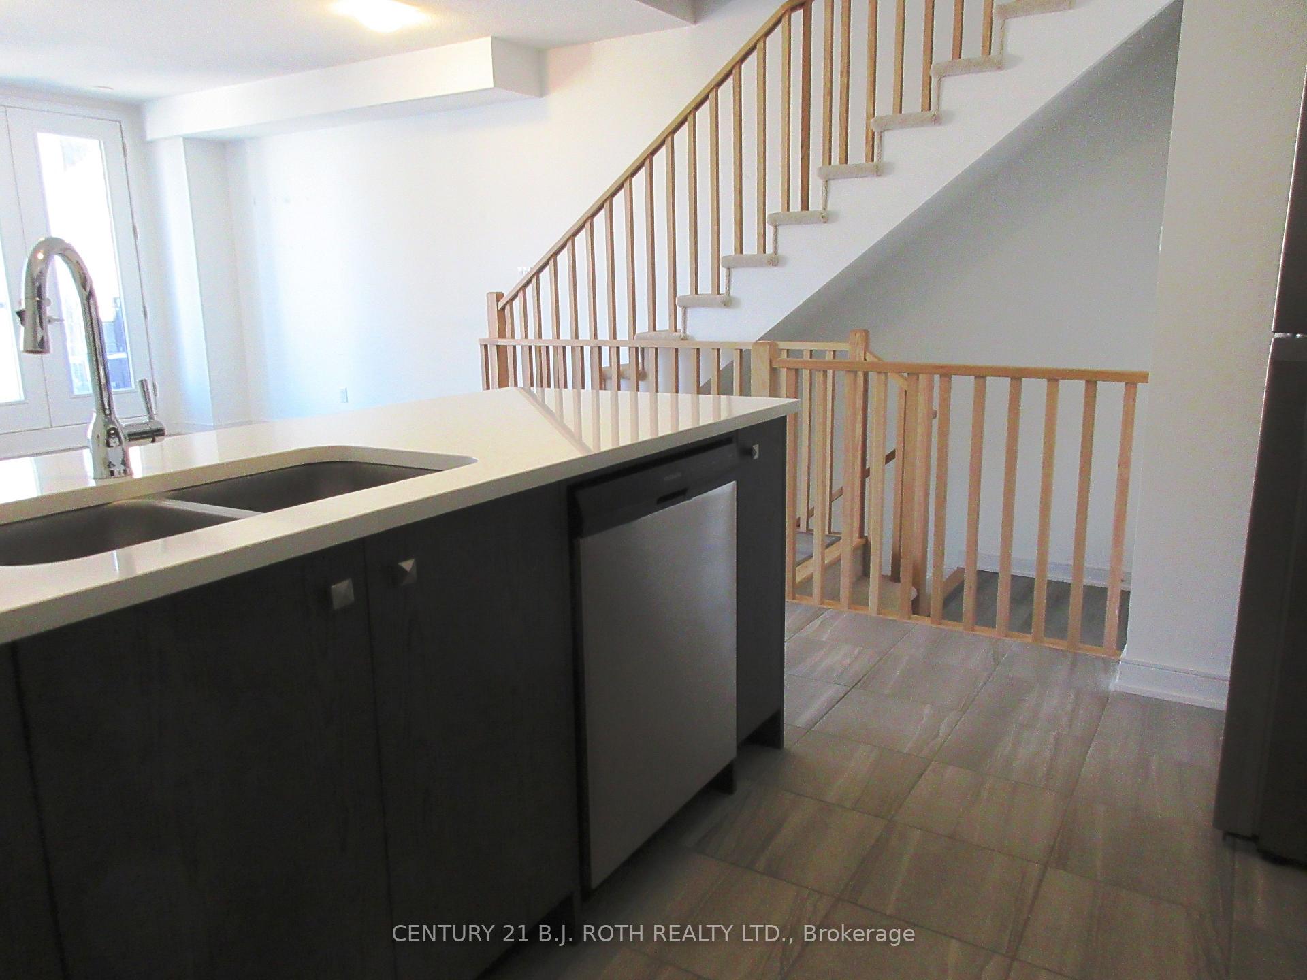
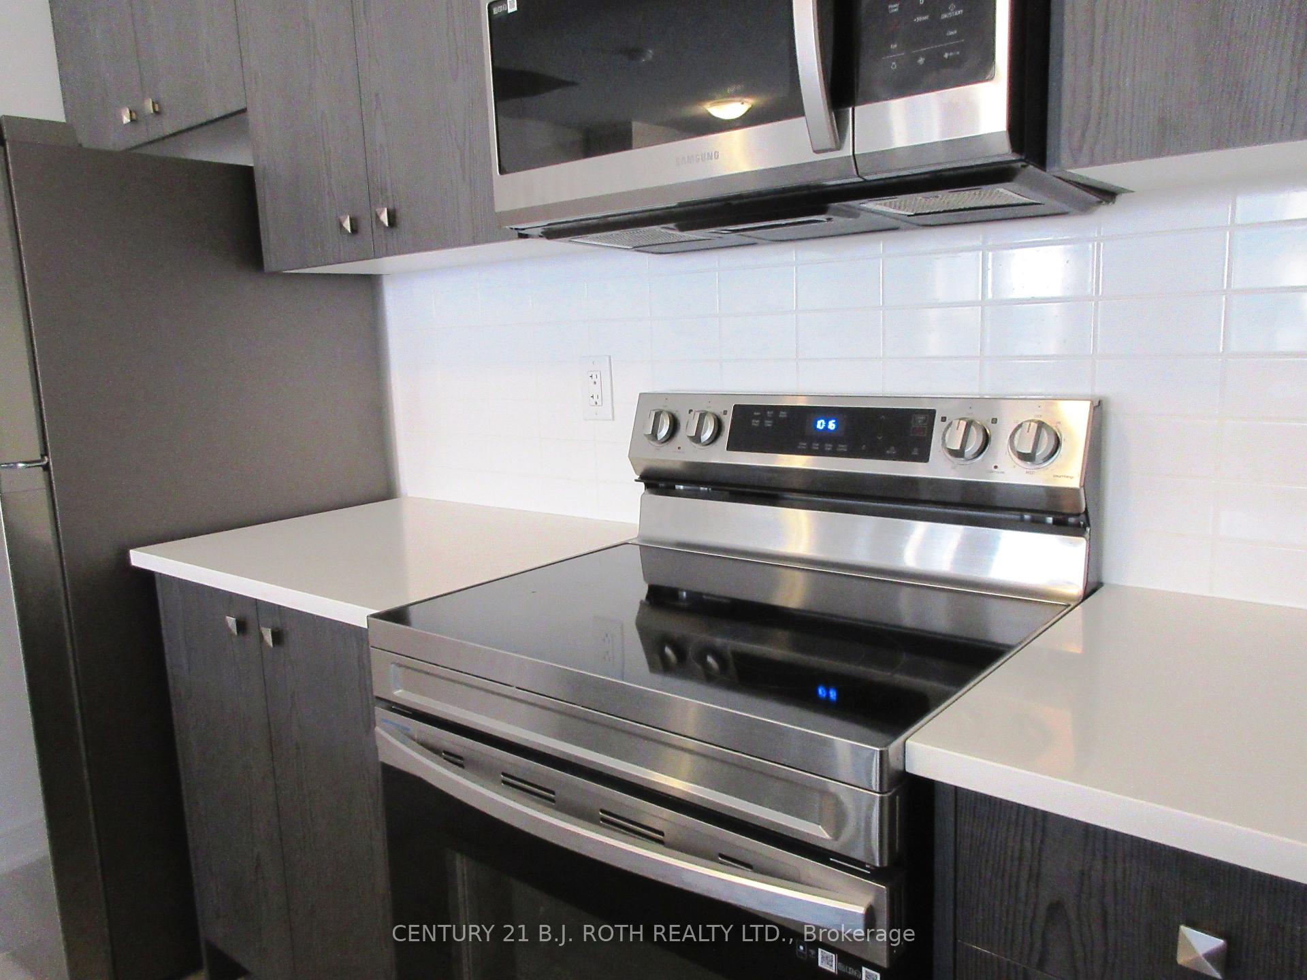
Newly Constructed Spacious 3-Storey Townhouse Located in desirable south east Barrie. 2 spacious bedrooms and 3 baths with walkout to private balcony. Open concept modern kitchen with Great/Family/Livingroom with walk out to private balcony. Laminate flooring throughout. Stainless Steel Appliances and marble countertops. Walking distance to Go Station, Schools, Parks, and Highway 400.
Read more
On Demand Water HeaterPublic Transit
Facts & features
TypeFreehold Townhouse
Style3-storey
Built0-5
Size1.5K~2K Sq.Ft.
Lot22.95 x 80.7 ft
Tax$3,898 (2025)
HeatingForced air, gas
CoolingCentral air
Parking1 drive
WaterMunicipal
Ask about this home
A HOMEH agent will answer your questions about this home.
Ask a question
Rooms
8 rooms · 3 bathrooms
Main floor2 rooms
- Foyer13′ × 6′9″88 sq.ft.
- Other7′ × 6′42 sq.ft.
Second floor3 rooms
- Powder room4′10″ × 3′5″16 sq.ft.
- Kitchen9′ × 7′63 sq.ft.
- Living room21′3″ × 16′9″356 sq.ft.
Third floor2 rooms
- Bedroom 210′1″ × 9′91 sq.ft.
- Primary bedroom14′ × 10′140 sq.ft.
Other rooms1 room
- Room—
Bathrooms3
4-pcThird4-pcThird2-pcSecond
Thinking of selling your home?See what your home is worth today.
Around this home
Yonge and Mapleview
12Walking
38Biking
Grocery0.8 km
Park0.7 km
Coffee0.6 km
Dining1.1 km
Schools nearby
School rating, out of 10.
Hewitt's Creekelementary · Public · 0.8 km
8.2/10
Saint Gabriel the Archangelelementary · Private · 0.9 km
6.0/10
Maple Ridgesecondary · Public · 1.1 km
6.6/10
Listing details
MLS® numberS12103083
Listed onApr 24, 2025
Days on market46
UpdatedJun 9, 2025
Listing brokerageCENTURY 21 B.J. ROTH REALTY LTD.
PossessionFlexible
Helpful tools
Mortgage calculator
Closing costs
Land transfer tax
Buyer guide
Your HOMEH agent
NimaHOMEH agent · Barrie
"I would see it this week."
Ask Nima
Ask HOMEH about this home
Price, neighbourhood, monthly cost. Ask anything.
HOMEH Intelligent Agent is an AI, not a licensed representative. Check anything important with your agent.