
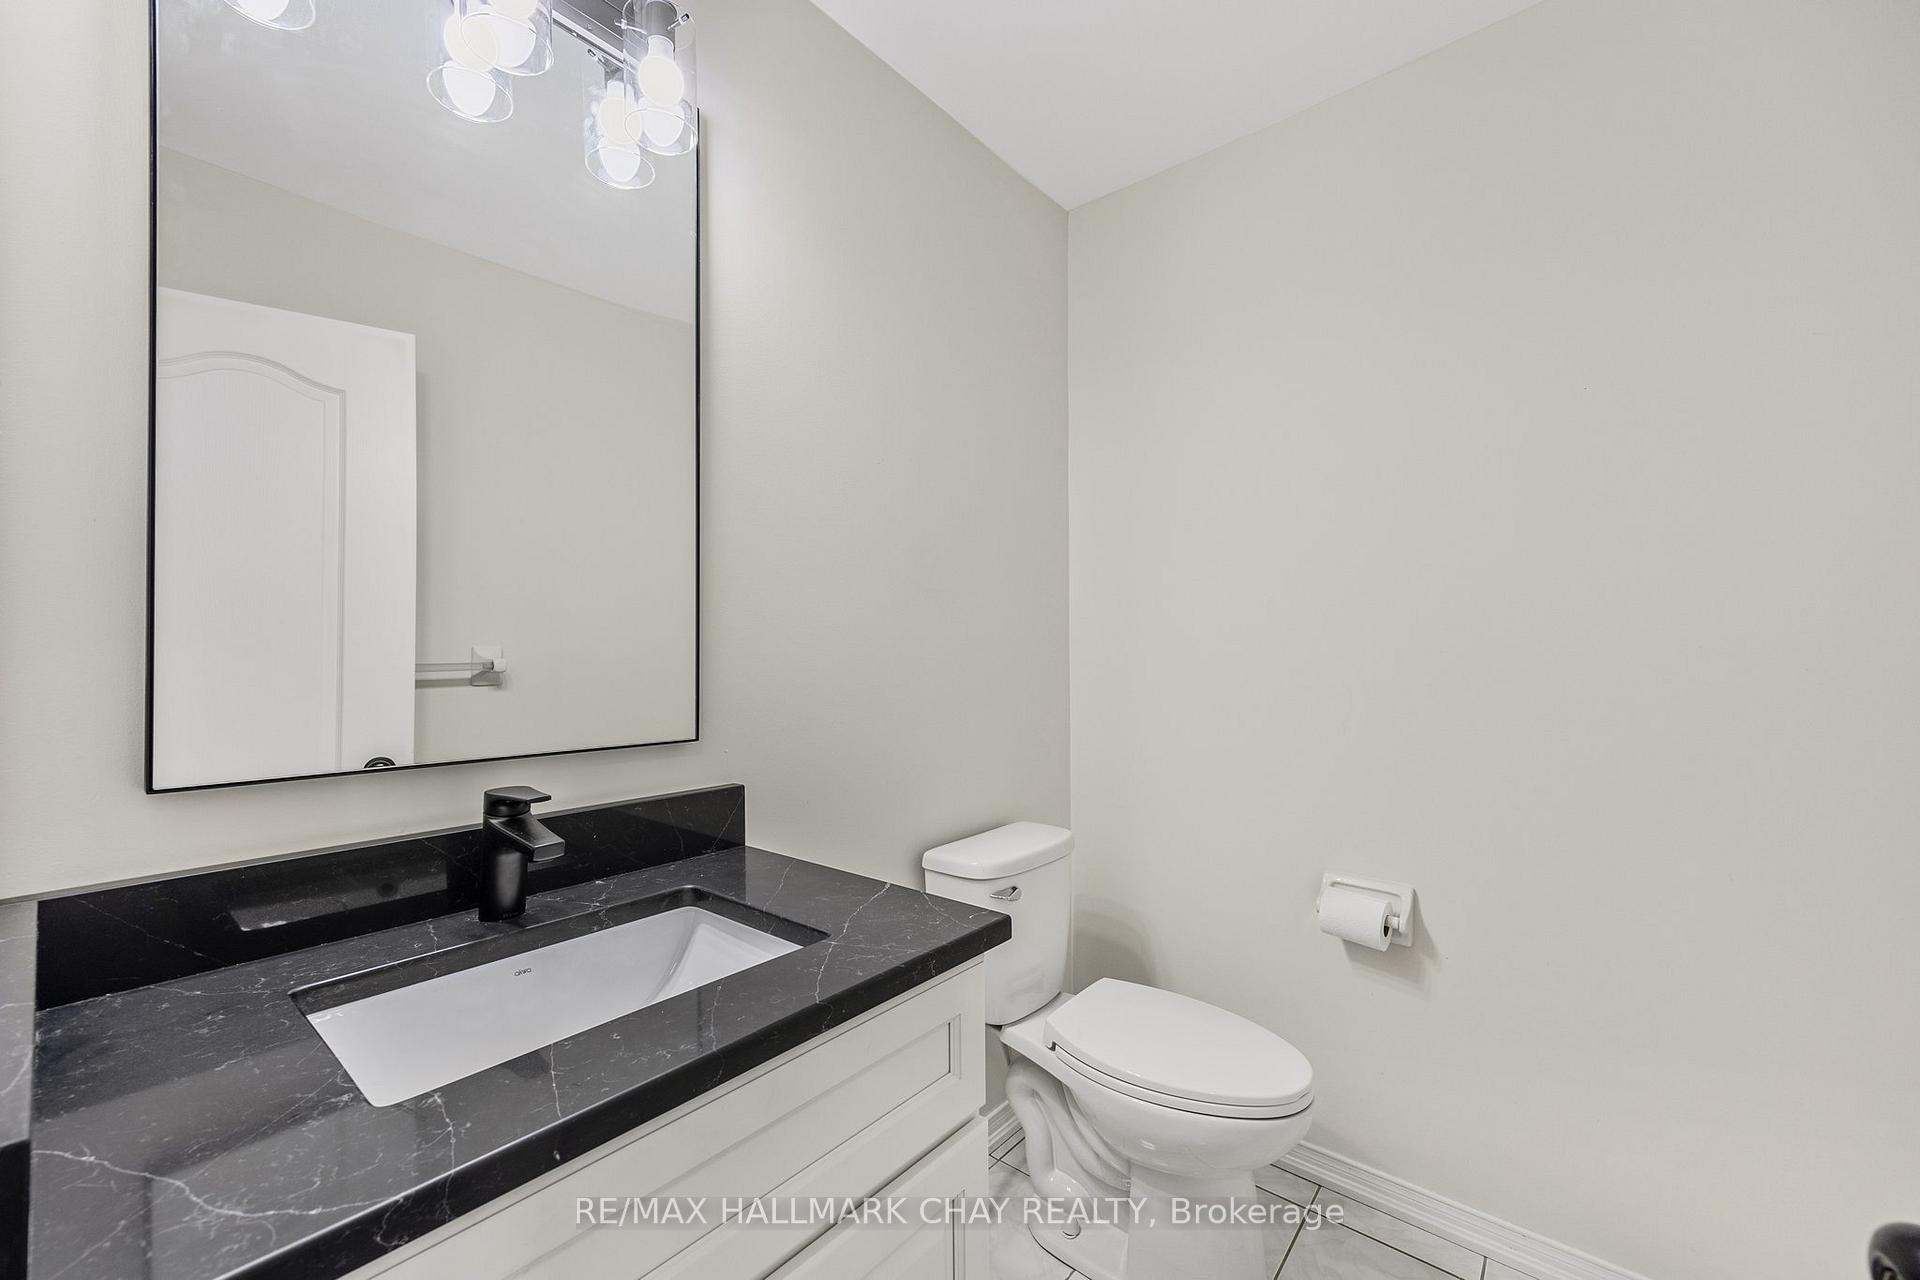
 See all 25 photos
Property history

This listing has ended. It is no longer available.
Property not available for sale or for rent.
Ask about this home
A HOMEH agent will answer your questions about this home.Ask HOMEH
About this home
45 Succession Crescent, Barrie
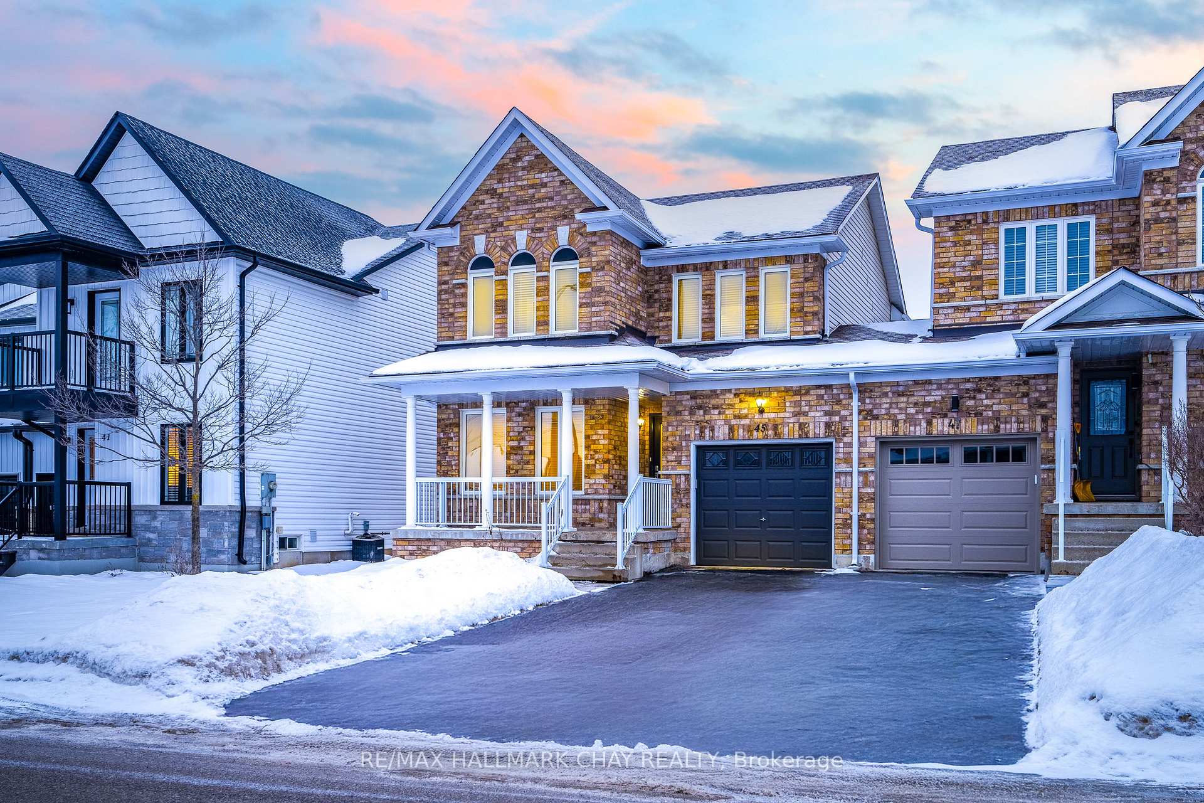
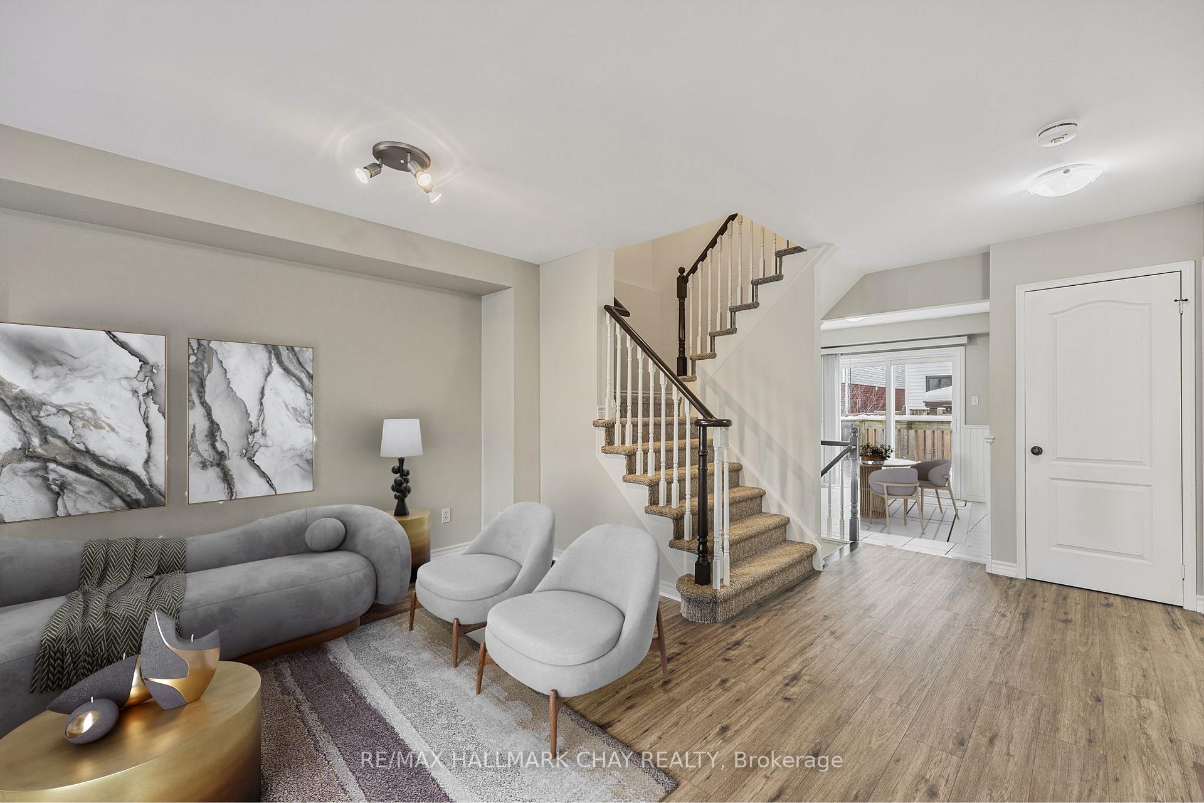
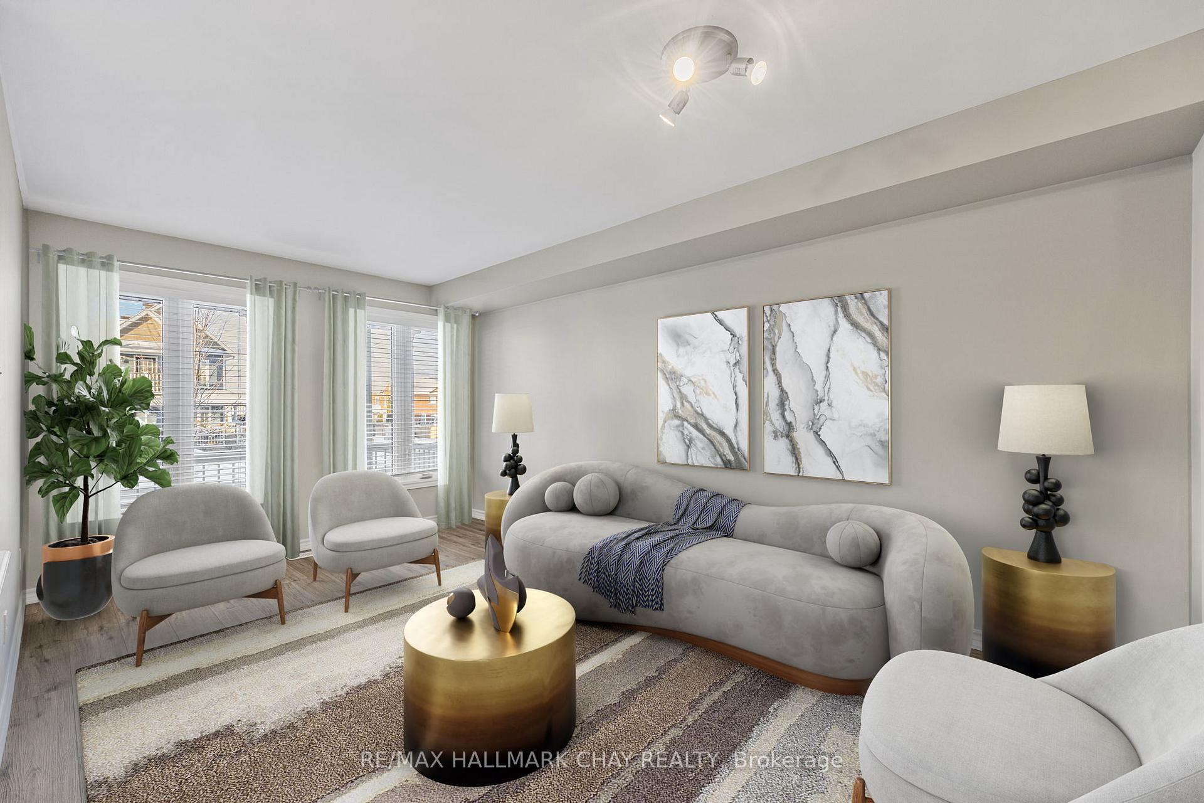
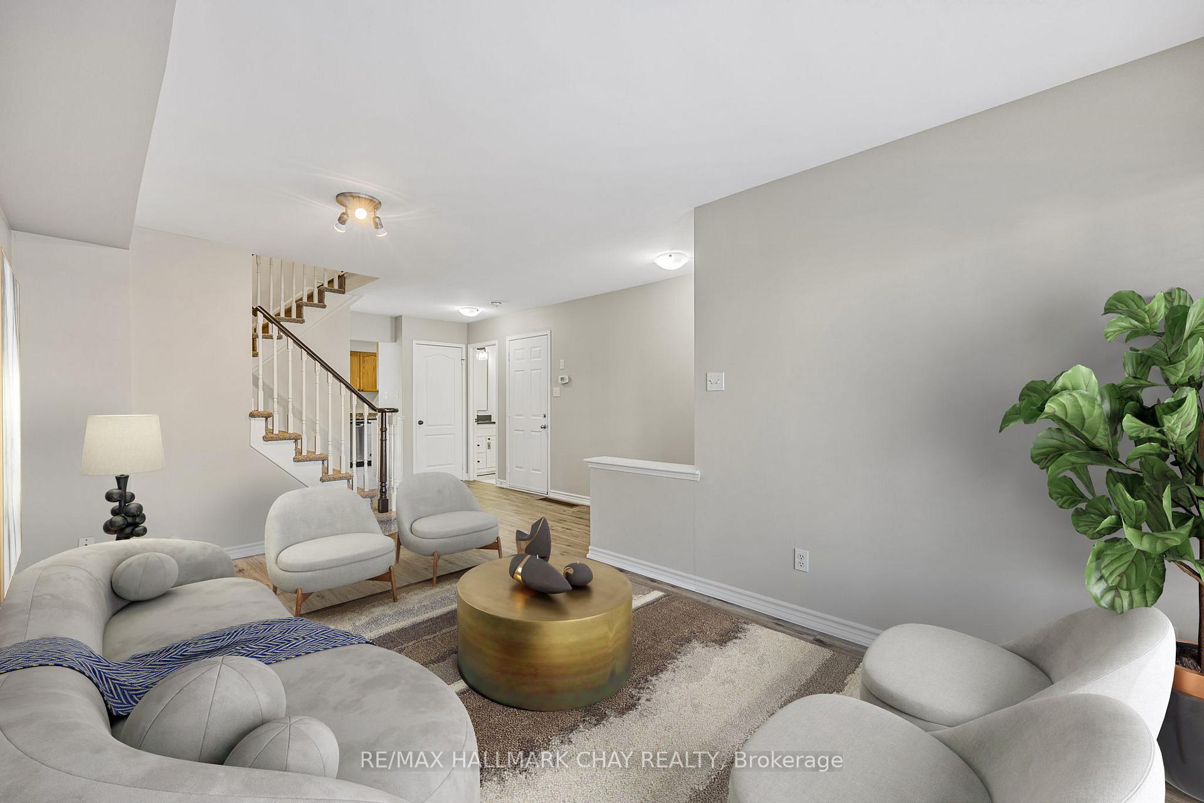
Beautifully Updated 2,124 Sq/Ft Of Finished Space, 3 Bedroom, 2.5 Washroom Townhome That Offers The Feel Of A Detached Home With No Shared Interior Walls. This Stunning Property Features Brand-New Oak Vinyl Flooring Throughout, A New Roof, Garage Doors, Broadloom, And Vinyl Siding, All Updated In 2022. All Spacious Bedrooms & Large Closets, The Primary Suite Has 4-Piece Ensuite & Large Walk-In Closet. Additional Upgrades Include A New Furnace & Air Conditioner Installed In 2021 & A Finished Basement With Roughed-In Washroom. The Main Floor Has An Open Concept Floor Plan With An Upgraded Powder Room, Wood Kitchen Cabinets, S/S Appliances, Eat-In Kitchen & Inside Access To Garage. The Home Boasts A Large Deck Perfect For Entertaining & A New Wooden Fence For Privacy. Fresh Paint Throughout & Modern Doors With Updated Hardware Upstairs. Every Detail Has Been Thoughtfully Addressed, Leaving No Stone Unturned. Ideally Situated Near Top-Rated Schools, Including A New High School, And Within Close Proximity To Park Place, Friday Harbour, GO Train & Highway 400, This Home Offers Both Comfort And Convenience For Families And Commuters Alike. **EXTRAS** Upgrades: New Roof, Vinyl Flooring, Garage Doors, Windows, Broadloom, Vinyl Siding (2022), Furnace & A/C (2021), S/S Appliances, New Vanity In Powder Washroom, Roughed-In Washroom In Basement, New Fence, Finished Basement, Full Driveway
Facts & features
Ask about this home
A HOMEH agent will answer your questions about this home.
Rooms
9 rooms · 3 bathrooms
- Living room14′5″ × 23′5″339 sq.ft.
- Kitchen8′4″ × 11′8″97 sq.ft.
- Breakfast10′2″ × 9′10″100 sq.ft.
- Bathroom6′3″ × 5′1″32 sq.ft.
- Primary bedroom16′7″ × 10′4″171 sq.ft.
- Bedroom 210′ × 12′2″121 sq.ft.
- Bedroom 310′1″ × 9′4″94 sq.ft.
- Bathroom8′2″ × 7′10″65 sq.ft.
- Recreation22′8″ × 13′7″307 sq.ft.
Around this home
Schools nearby
School rating, out of 10.
Listing details
Helpful tools
Your HOMEH agent
"I would see it this week."
Ask HOMEH about this home
Price, neighbourhood, monthly cost. Ask anything.
HOMEH Intelligent Agent is an AI, not a licensed representative. Check anything important with your agent.