
45 Weatherup Crescent
Barrie (West Bayfield)45 Weatherup Crescent
Barrie (West Bayfield)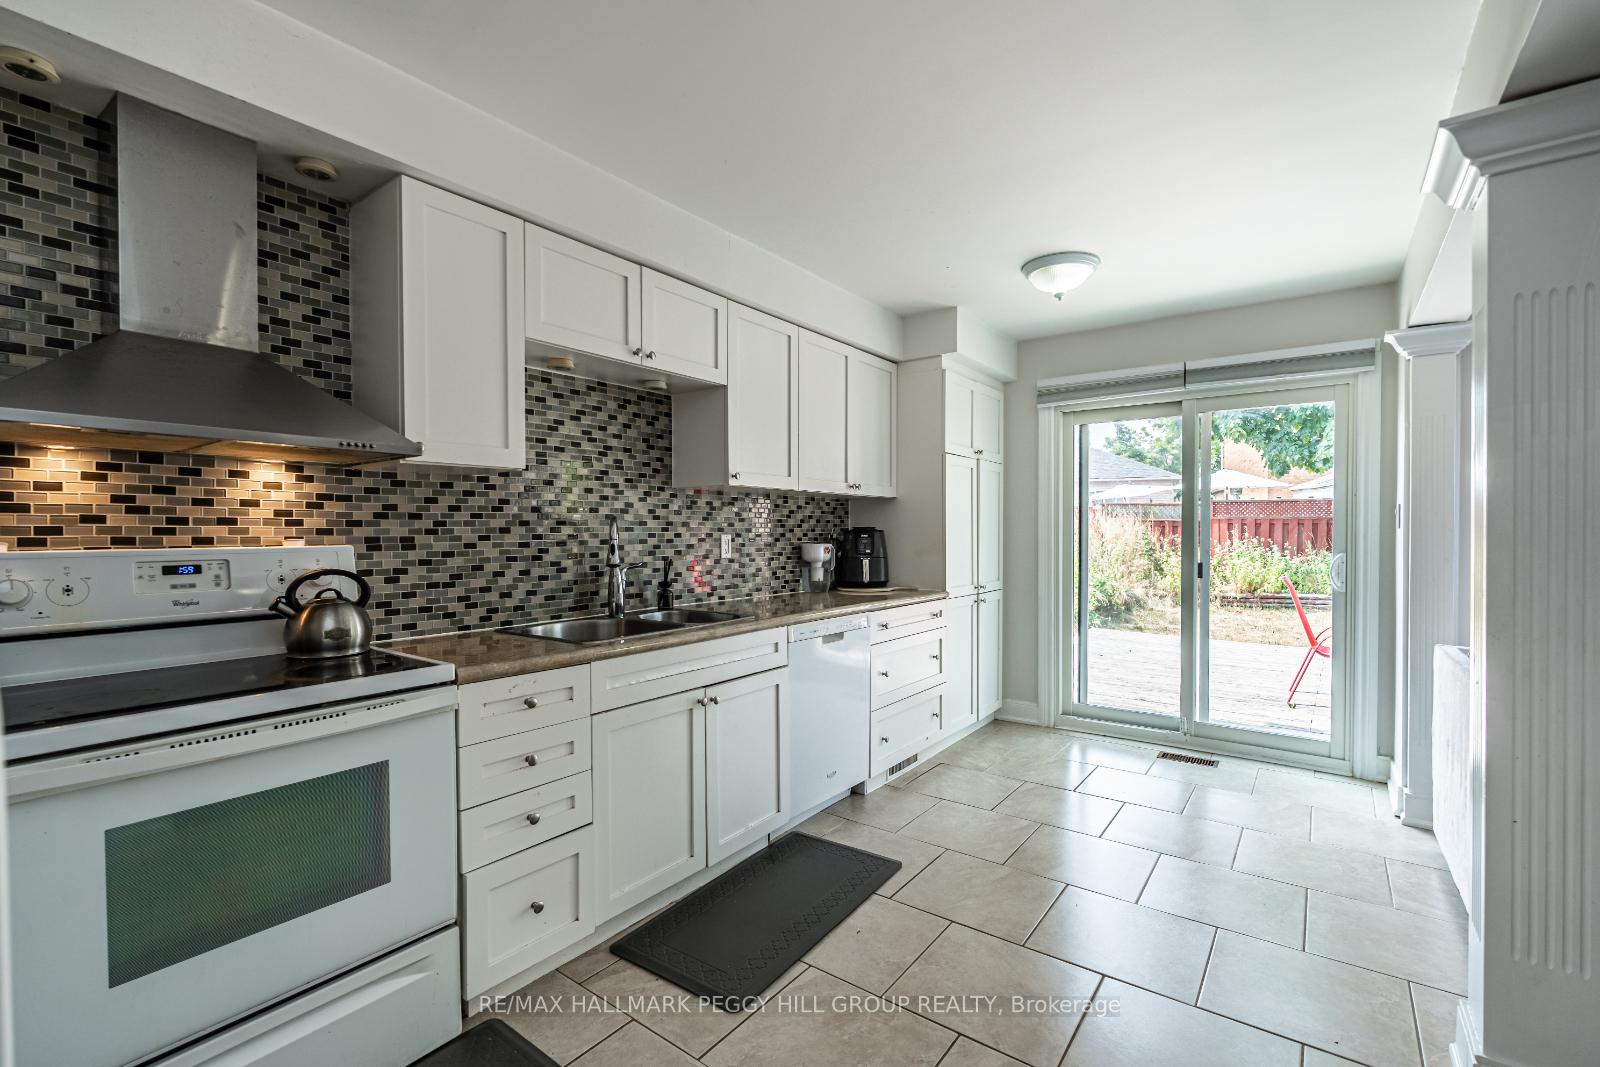
 See all 15 photos
Property history

This listing has ended. It is no longer available.
Property not available for sale or for rent.
Ask about this home
A HOMEH agent will answer your questions about this home.Ask HOMEH
About this home
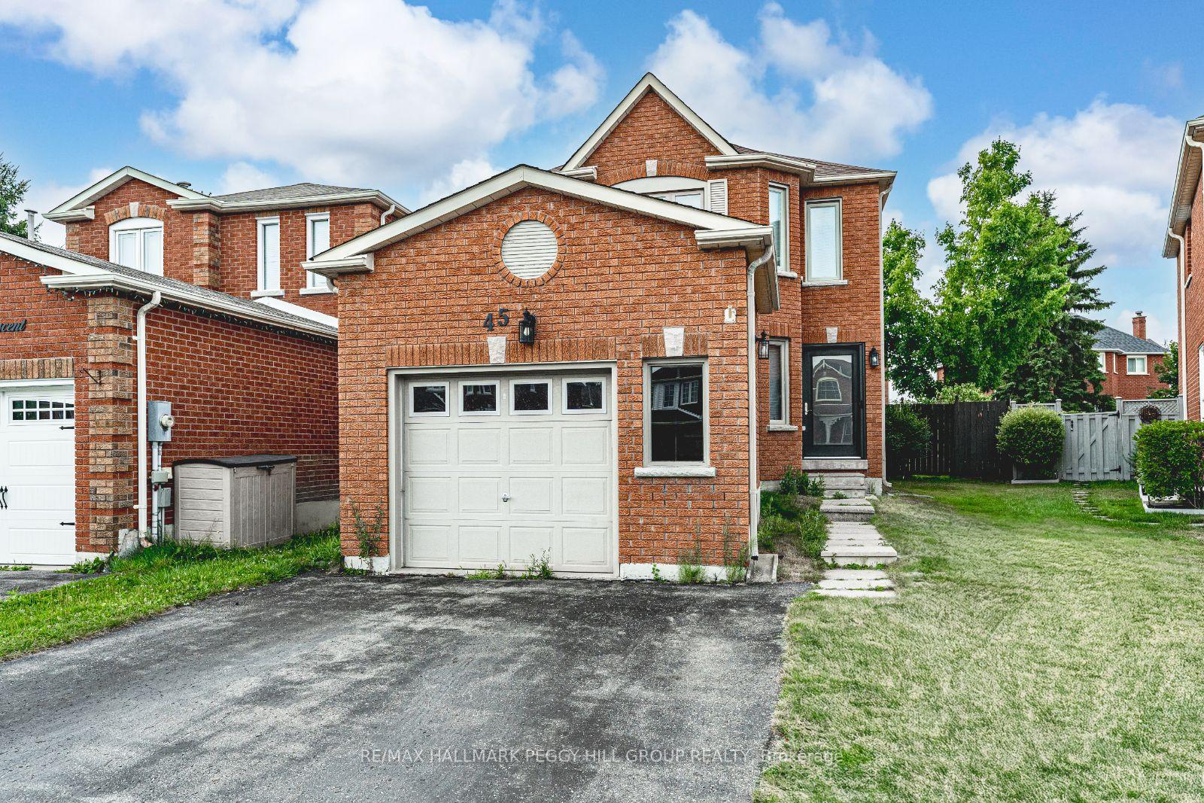
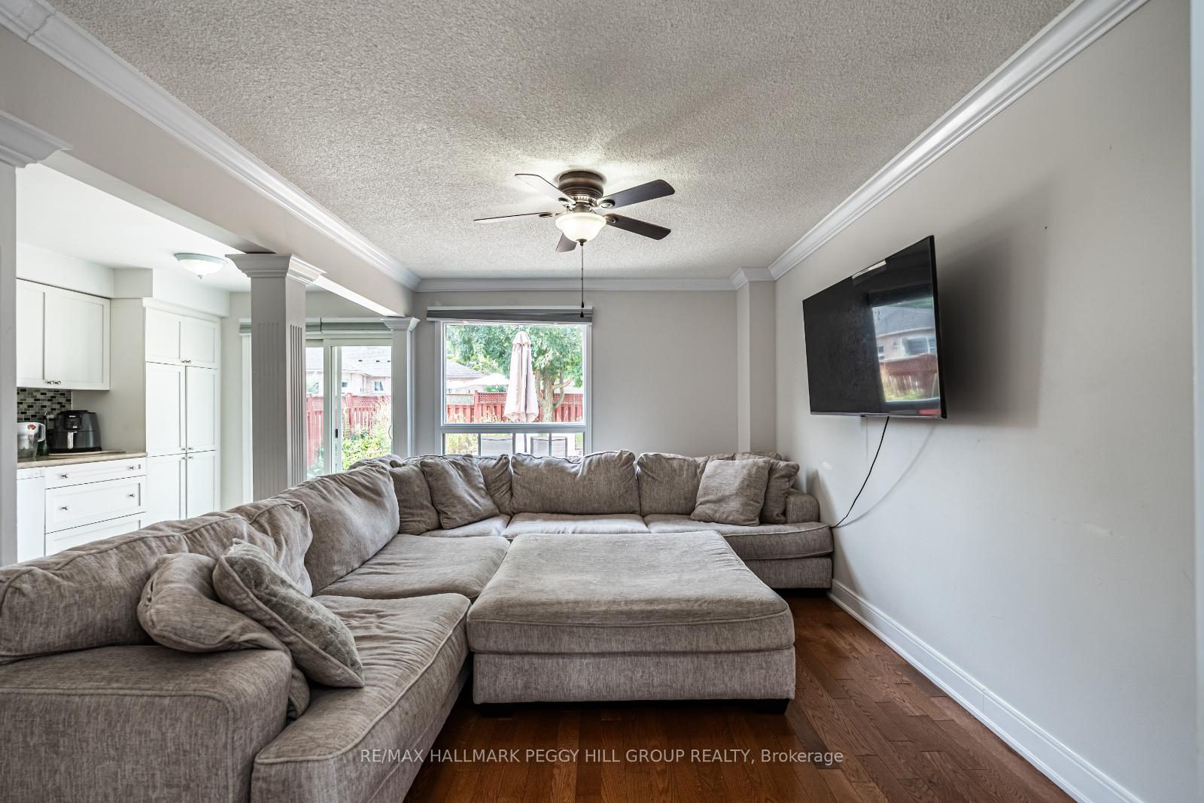
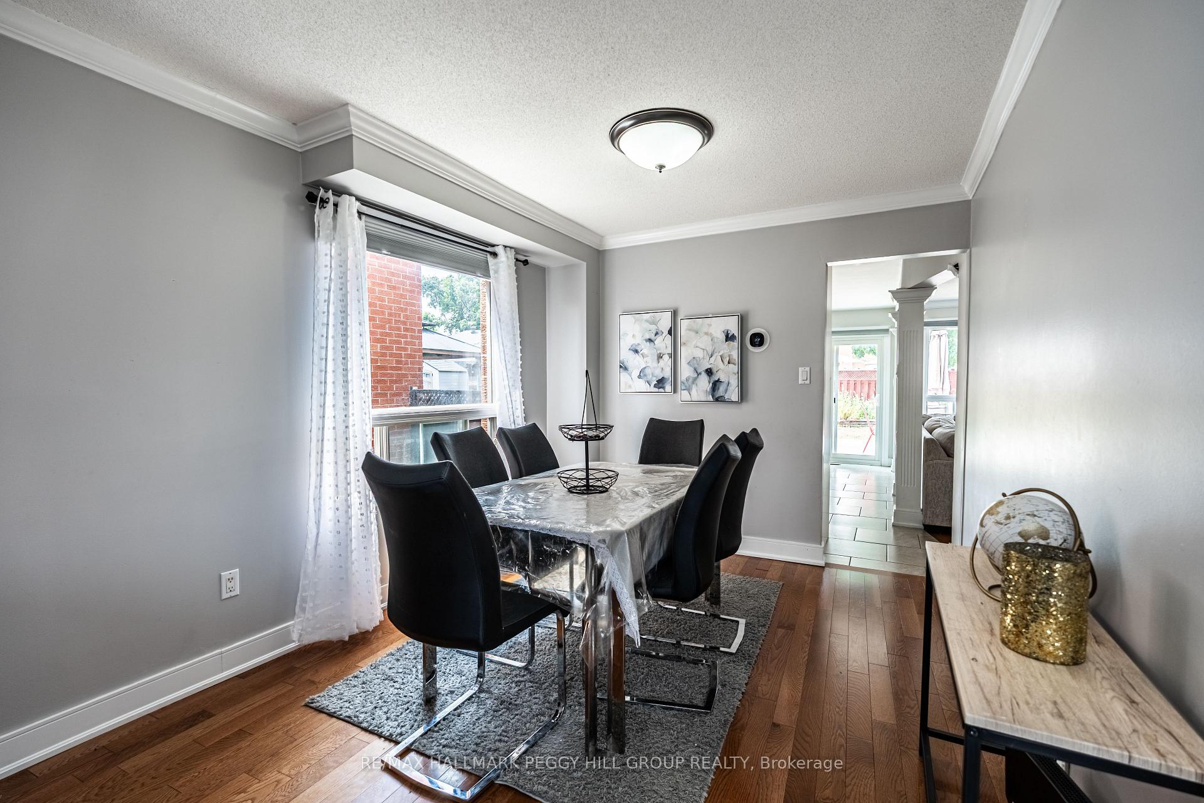
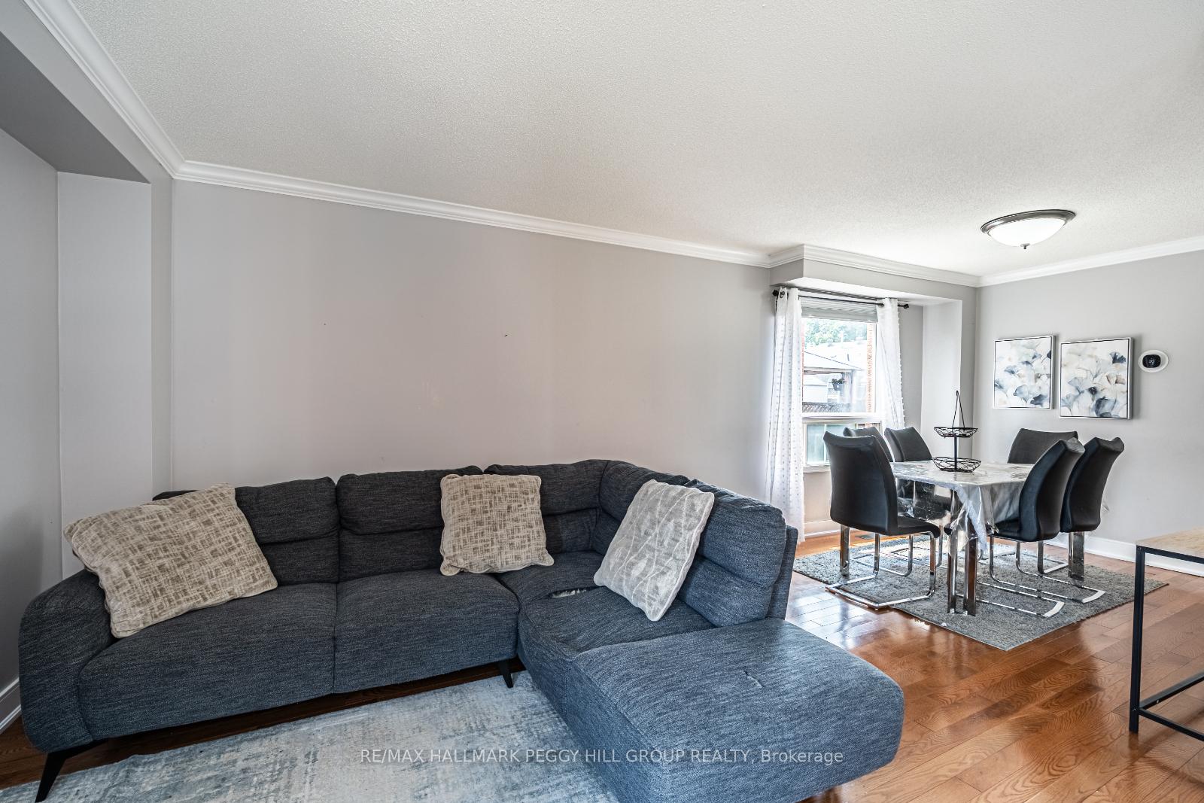
A WELL-LOVED 2-STOREY FAMILY HOME WHERE MAKING MEMORIES COMES EASY! Youve scrolled, youve searched, and now youve found the one that makes you stop and say, finally. Located in Barries Sunnidale neighbourhood, this detached two-storey home features a timeless all-brick exterior, an attached single-car garage, and a private double-wide driveway with parking for four additional vehicles. Families will love being within walking distance of West Bayfield Elementary and St. Marguerite DYouville Catholic School, with parks, Highway 400, transit, churches, and everyday essentials just minutes away. The sun-filled layout showcases timeless finishes, crown moulding throughout and a mix of hardwood and tile flooring on the main level. Entertain in the combined living and dining room, unwind in the separate family room, or cook with ease in the open-concept kitchen with white shaker-style cabinetry, a tile backsplash, and a walkout to the fully fenced backyard with a deck, mature trees, and raised garden beds. A bright powder room completes the main level, while upstairs offers three well-sized bedrooms, including a generous primary with a walk-in closet and 4-piece ensuite, a main 4-piece bathroom, and an upper-level laundry rough-in. The furnace, air conditioner, water softener, and hot water tank are all fully owned, which helps reduce monthly expenses and eliminates rental hassles. A #HomeToStay designed for real life, real comfort, and real memories.
Facts & features
Ask about this home
A HOMEH agent will answer your questions about this home.
Rooms
17 rooms · 3 bathrooms
- Living room15′ × 11′8″175 sq.ft.
- Family room10′8″ × 14′11″159 sq.ft.
- Kitchen16′ × 9′9″156 sq.ft.
- Dining room9′2″ × 10′9″99 sq.ft.
- Living room12′5″ × 10′11″135 sq.ft.
- Family room13′4″ × 12′160 sq.ft.
- Foyer5′5″ × 7′3″39 sq.ft.
- Kitchen9′6″ × 17′5″166 sq.ft.
- Dining room9′7″ × 10′4″99 sq.ft.
- Primary bedroom15′1″ × 12′5″187 sq.ft.
- Bedroom 28′11″ × 12′5″111 sq.ft.
- Bedroom 310′3″ × 12′3″125 sq.ft.
- Primary bedroom19′5″ × 10′194 sq.ft.
- Bedroom 212′ × 9′8″116 sq.ft.
- Bedroom 312′ × 9′8″116 sq.ft.
- Bedroom 48′6″ × 14′8″125 sq.ft.
- Bedroom 411′5″ × 9′103 sq.ft.
Around this home
Schools nearby
School rating, out of 10.
Listing details
Helpful tools
Your HOMEH agent
"I would see it this week."
Ask HOMEH about this home
Price, neighbourhood, monthly cost. Ask anything.
HOMEH Intelligent Agent is an AI, not a licensed representative. Check anything important with your agent.