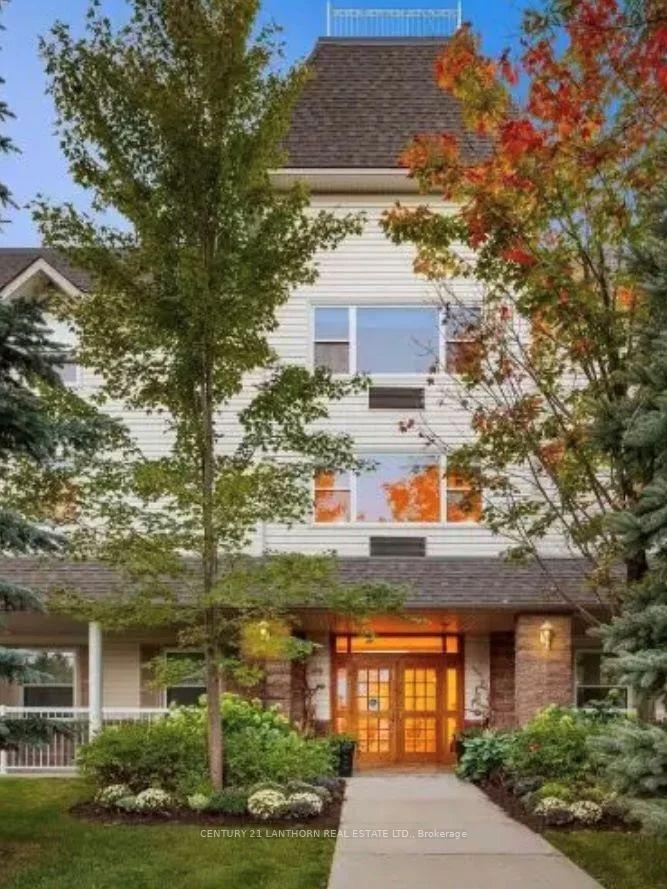
Front of Unit 104, 450 Yonge Street

Unit 104, 450 Yonge Street
Barrie (Painswick North)
Condo Apartment Terminated
1/5
Front of Unit 104, 450 Yonge Street

Unit 104, 450 Yonge Street
Barrie (Painswick North)
Condo Apartment Terminated
Photo 2 of 5 – Unit 104, 450 Yonge Street, BarriePhoto 3 of 5 – Unit 104, 450 Yonge Street, BarriePhoto 4 of 5 – Unit 104, 450 Yonge Street, BarriePhoto 5 of 5 – Unit 104, 450 Yonge Street, BarrieSee all 5 photos
Last asked:Terminated Aug 26, 2025
$3,743monthly

Included in rent: Building Insurance, Cable TV, Common Elements, Exterior Maintenance, Heat, Hydro, In-Suite Janitorial, Snow Removal, Water, High Speed Internet

0 Bedrooms
1 Bathroom
1 Parking
<500 sq.ft
Other
— Unit

Property history

  1. $3,743TerminatedList: 2025-05-07End: 2025-08-26111 daysS12130653

Facts and features

  • ExposureEast
  • LaundryOwn room
  • LockerNone
  • BalconyTerrace
What stands out
  • Party room/meeting room
The homeCondo Apartment, Apartment, 0–499 sq ft
  • TypeCondo Apartment
  • StyleApartment
  • Living space0–499 sq ft
  • BasementNone
  • ExposureEast
  • Special designationAccessibility
InsideLaundry room, Wheelchair access, Elevator Yes
  • LaundryLaundry room
  • FeaturesWheelchair access
  • ElevatorYes
  • Rooms above ground2
  • Bathrooms1
OutsideConcrete poured, Terrace, Open floor plan, doors swing in, elevator
  • ExteriorConcrete poured
  • BalconyTerrace
  • AccessibilityOpen floor plan, doors swing in, elevator
Parking and locker1 Parking, Common, Locker None
  • Spaces1 Parking
  • Parking typeCommon
  • LockerNone
BuildingThe barrington, Condo corporation 0, Party room/meeting room, elevator, game room, visitor parking
  • NameThe barrington
  • Condo corporation0
  • AmenitiesParty room/meeting room, elevator, game room, visitor parking
  • PetsAllowed
Heating, water and powerForced air, gas, Other
  • HeatingForced air, gas
  • CoolingOther
Rent and termsRent $3,743 a month, Other, Unfurnished
  • Rent$3,743 a month
  • Space for rentOther
  • FurnishedUnfurnished
  • LeaseMonth to month
  • PaidMonthly
  • Rent includesBuilding insurance, cable tv, common elements, exterior maintenance, heat, hydro, in-suite janitorial, snow removal, water, high speed internet
  • DepositRequired
  • Rental applicationRequired
IncludedMeal service: three meals daily served in dining room. weekly housekeeping service. weekly laundry service (linens & towels). bistro- daily refreshments and snacks. rogers hd cable package & wifi. activity & social programming. 24/7 emergency response monitoring. outdoor parking.
  • IncludedMeal service: three meals daily served in dining room. weekly housekeeping service. weekly laundry service (linens & towels). bistro- daily refreshments and snacks. rogers hd cable package & wifi. activity & social programming. 24/7 emergency response monitoring. outdoor parking.
Listing detailsS12130653, Terminated, May 7, 2025
  • MLS® numberS12130653
  • StatusTerminated
  • Listed onMay 7, 2025
  • Days on market111
  • UpdatedAug 26, 2025
  • Possession2025-06-01 / Immediate
  • Occupied byVacant
  • Listing brokerageCENTURY 21 LANTHORN REAL ESTATE LTD.

About this home

Unit 104, 450 Yonge Street, Barrie (Painswick North), ON L4N 4E2

Wheelchair AccessParty Room/Meeting RoomElevatorGame RoomVisitor Parking

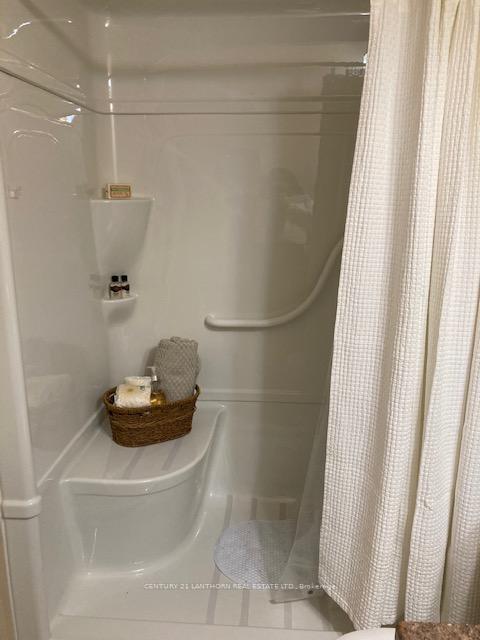
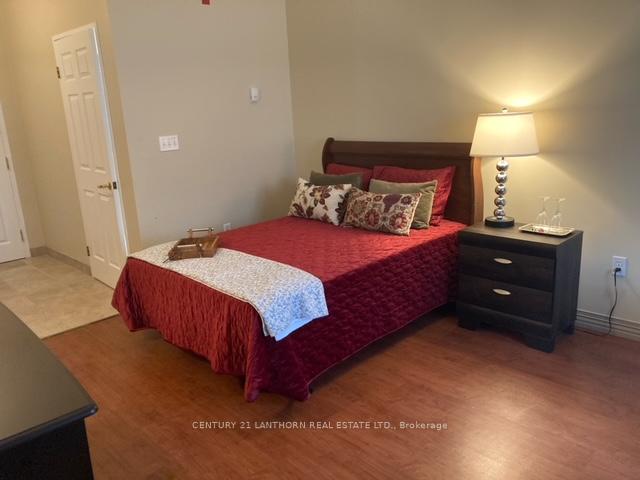
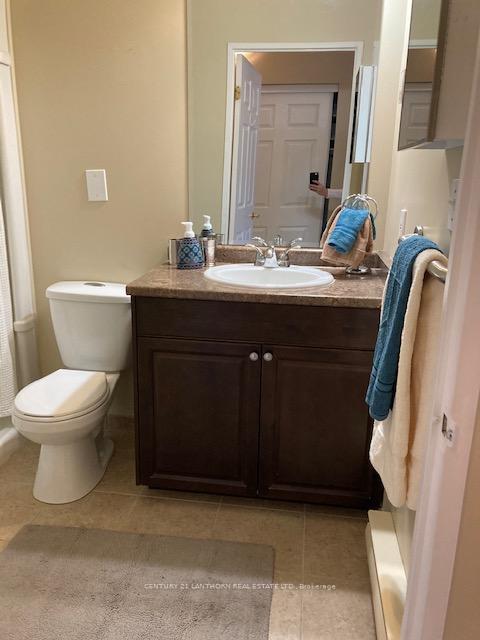
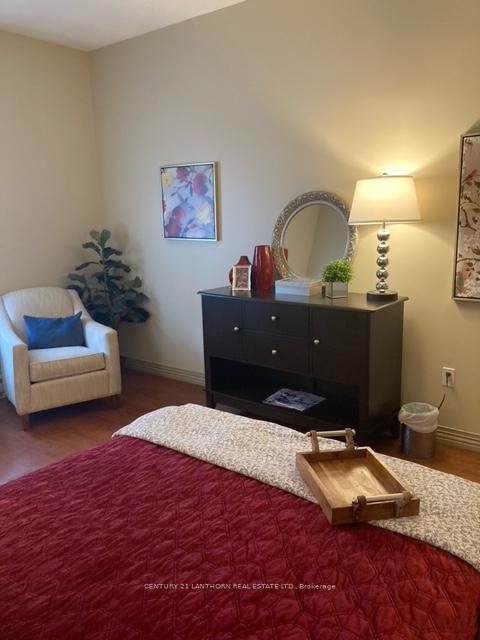
Discover comfort and convenience in this beautifully refinished, ground-floor suite featuring new laminate flooring and a three-piece bathroom with a low step-in shower for ease of access. Located in the south end of Barrie, this residence is nestled among family homes and offers a peaceful setting close to the waterfront, local shopping, and public transportation for added convenience. Enjoy the beauty of nature with a wrap-around verandah, walking path, and lush gardens, perfect for relaxation and socializing. Residents benefit from: Three chef-prepared meals daily plus a 24/7 bistro for snacks and refreshments, housekeeping once per week and a safe and welcoming atmosphere. Experience comfortable, maintenance-free living in a serene environment.

Ask about this home

A HOMEH agent will answer your questions about this home.

Ask a question

Know more about The Barrington

The Barrington, 450 Yonge Street

Condo building · 450 Yonge Street

The Barrington is a condo. Right now 1 for rent is on the market here.

No similar units for rent in The Barrington right now.

Around this home

Yonge St
80Errands
86Parks
38Schools

Daily convenience, out of 100, from the distances below

ParkWilloughby Park · 5 within 1 km8 min walk467 m
GroceryLittle Eleven Convenience5 min walk338 m
SchoolWarnica Public School17 min walk1.1 km
PharmacyShoppers Drug Mart22 min walk1.3 km
Cafés & foodGibby G's · 11 within 1 km5 min walk285 m
Gym & rec centreCrossFit17 min walk1.1 km
LibraryBarrie Public Library - Painswick Branch23 min walk1.4 km
WalkDriveStraight-line distance, open map data
Grocery0.3 km
Park0.5 km
Coffee0.5 km
Dining0.3 km
Gym1.1 km

Schools nearby

School rating, out of 10.

Warnica Public Schoolelementary · Public · 1.1 km
—
Assikinack Public Schoolelementary · Public · 1.1 km
4.8/10Low
Willow Landing Elementary Schoolelementary · Public · 1.1 km
4.5/10Low
Contact agent

Helpful calculators

Rent vs buy
Affordability
Mortgage
Down payment
Stress test
CMHC insurance

Your HOMEH agent

NimaHOMEH agent · Barrie

"I would see it this week."

Ask Nima

© 2026 HOMEH Inc., Brokerage · RECO Registration #6000380 · 505 Highway 7 East, Unit 308, Thornhill, ON L3T 7T1 · Listing data courtesy of the MLS® System of the listing brokerage, deemed reliable but not guaranteed.

Disclaimers and terms

HOMEH is operated by HOMEH Inc., a licensed Ontario real estate brokerage regulated by the Real Estate Council of Ontario (RECO) under the Trust in Real Estate Services Act, 2002 (TRESA). Under TRESA, consumers are entitled to the RECO Information Guide before entering into a representation agreement. Broker of Record Licence #5034208. Toronto Regional Real Estate Board Member #20004000.

Mortgage. Payment figures are estimates for illustration only, not an offer to lend; all financing is on approved credit (OAC). HOMEH Inc., Brokerage is not a mortgage broker, agent or lender; mortgage products and advice come from independent professionals licensed by the Financial Services Regulatory Authority of Ontario (FSRA).

Hestimate. Worked out with automated tools from recent nearby sales of similar homes. For information only, not an appraisal.

Accuracy. Listings, market data, photos, school, transit and neighbourhood information come from sources believed reliable, including the MLS® System and the Toronto Regional Real Estate Board (TRREB), but are not warranted accurate, current or complete. MLS® listing data is copyright TRREB. It must only be used by consumers with a bona fide interest in the purchase, sale or lease of real estate, and not for any commercial purpose.

Programs. Programs, incentives and benefits on this website are privately administered, may change or end without notice, and imply no government authority, endorsement or affiliation.

Not intended to solicit clients currently under contract with another brokerage.

The trademarks REALTOR®, REALTORS® and the REALTOR® logo are controlled by The Canadian Real Estate Association (CREA) and identify real estate professionals who are members of CREA. The trademarks MLS®, Multiple Listing Service® and the associated logos are owned by CREA and identify the quality of services provided by real estate professionals who are members of CREA. Used under licence.