

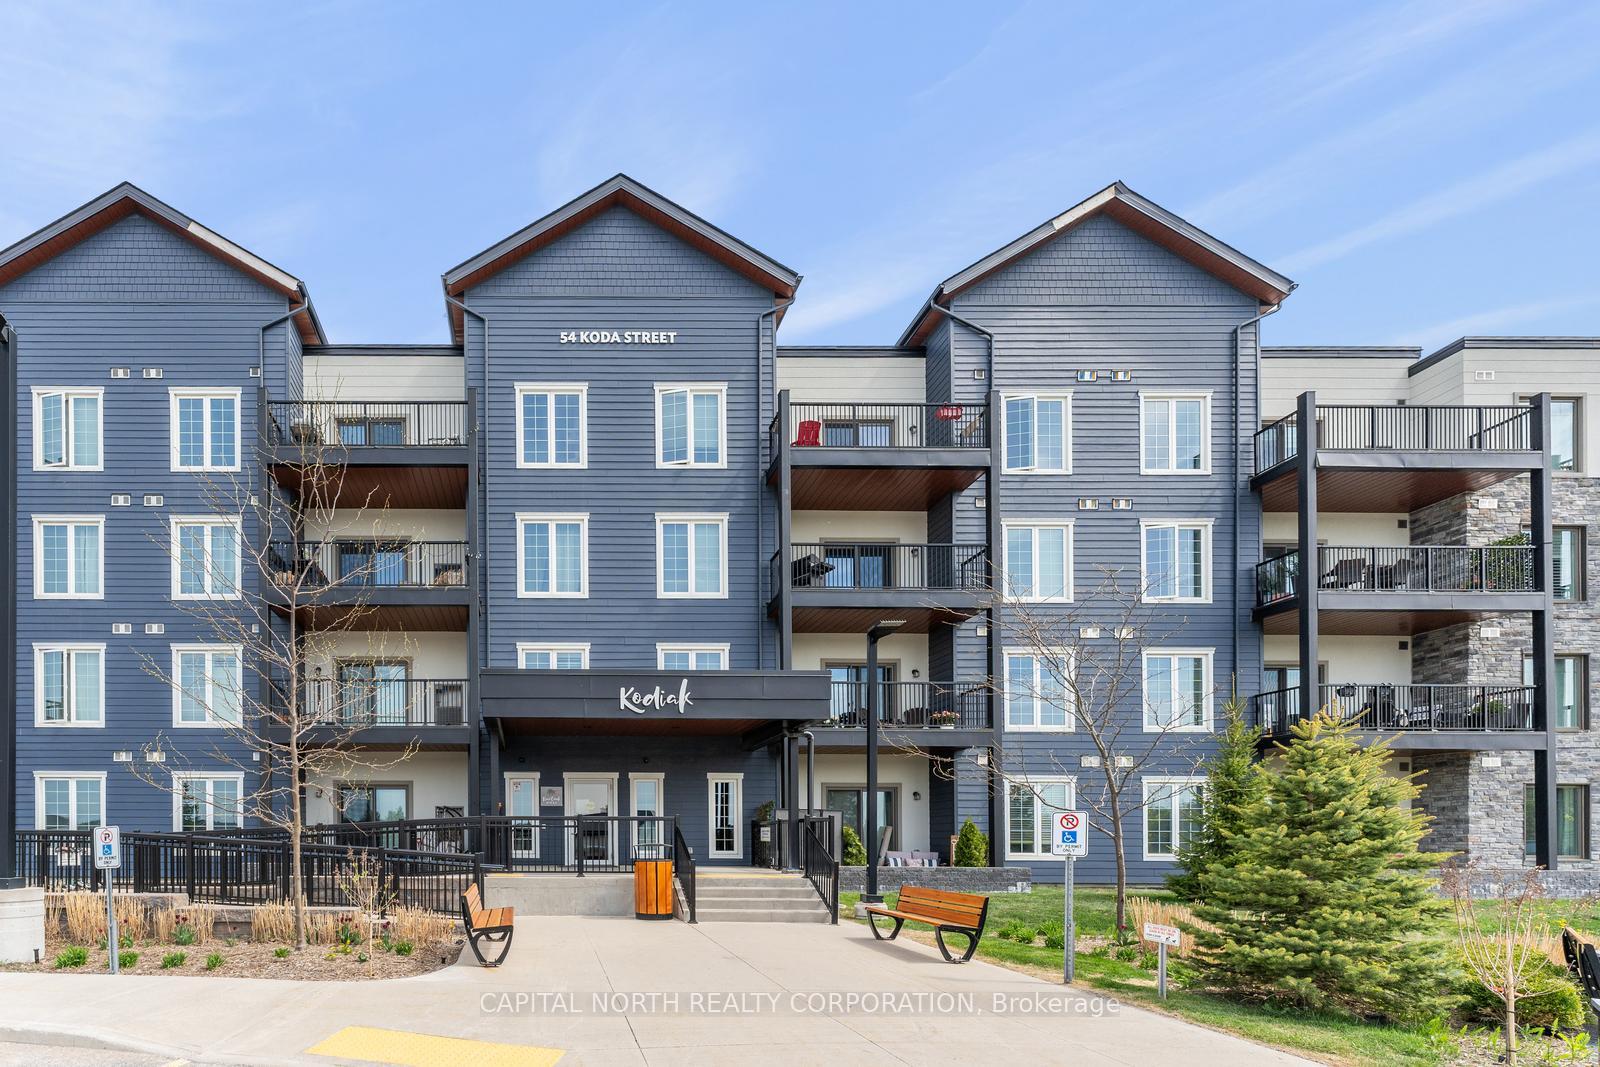
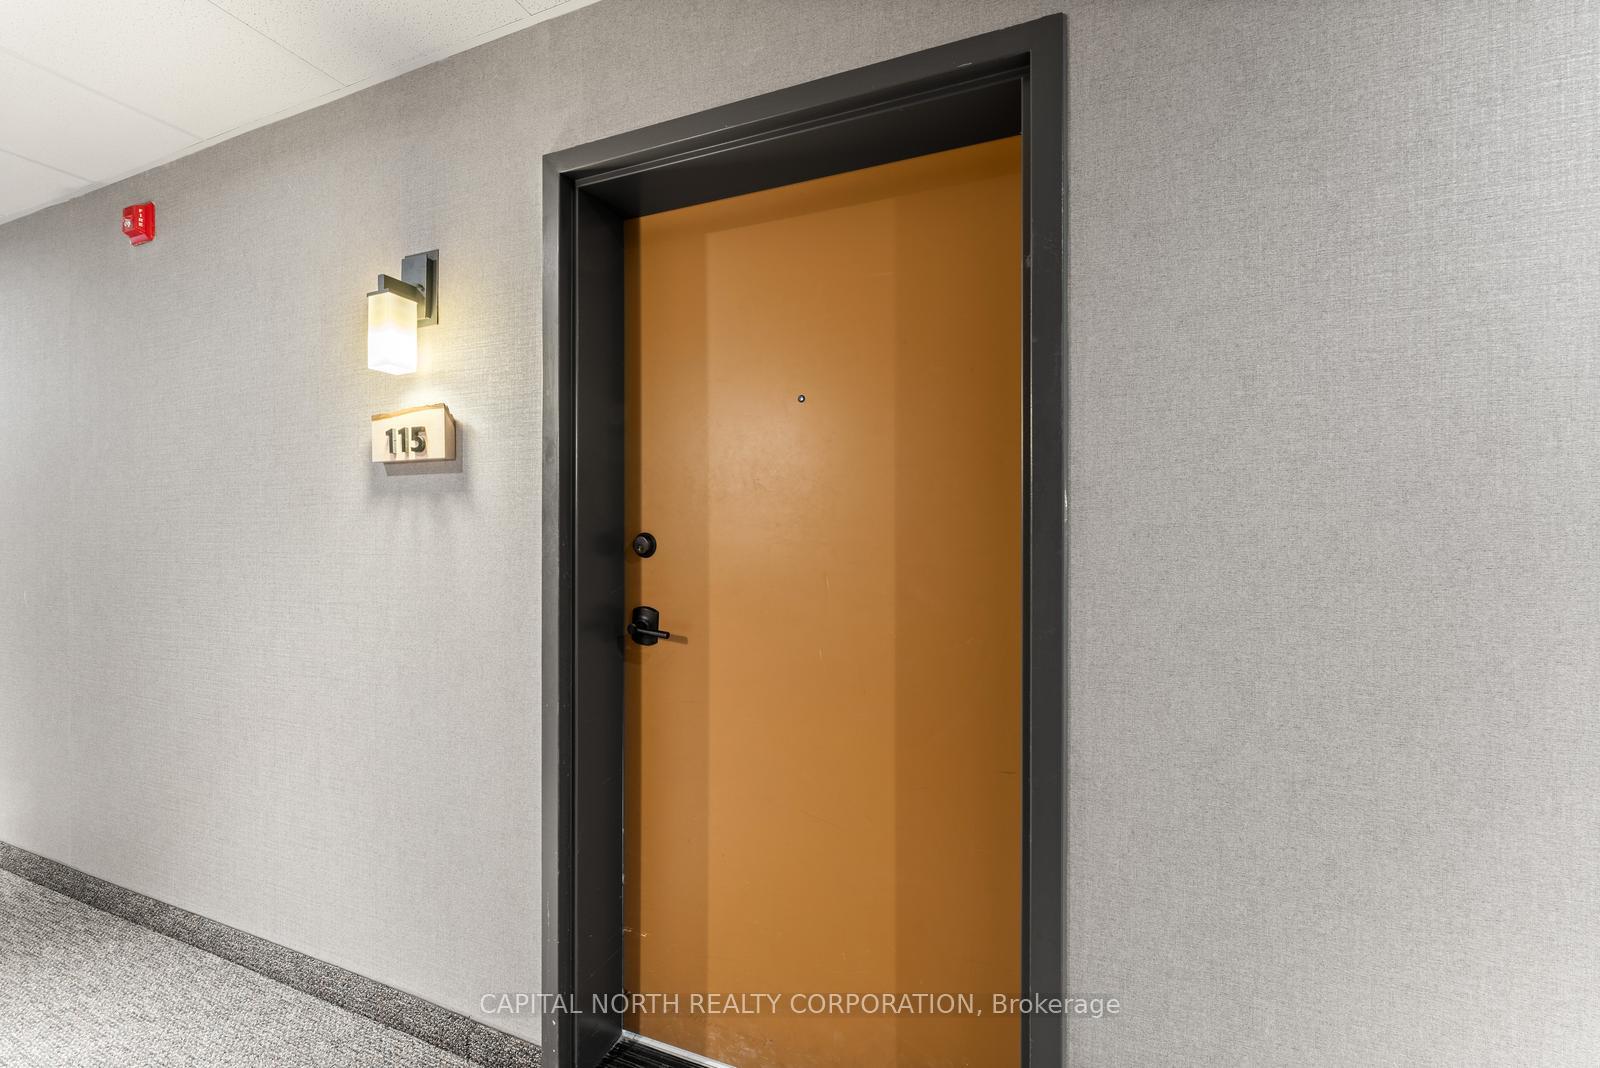
Unit 115, 54 Koda Street
Unit 115, 54 Koda Street
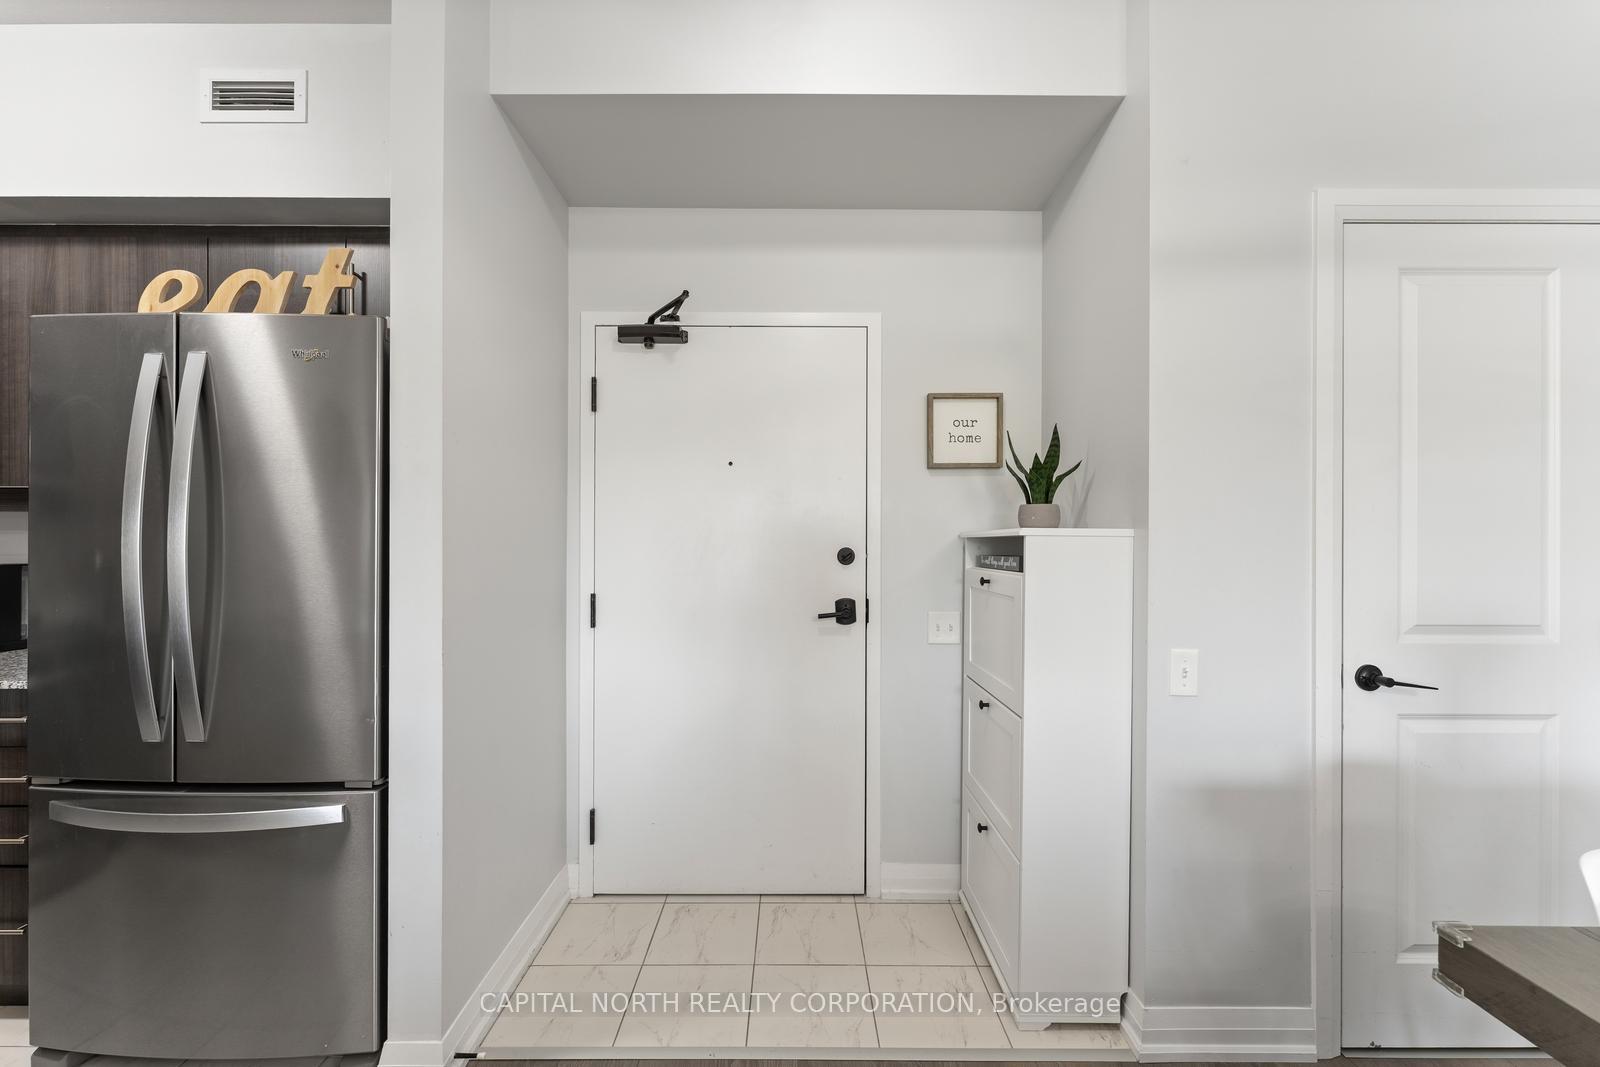
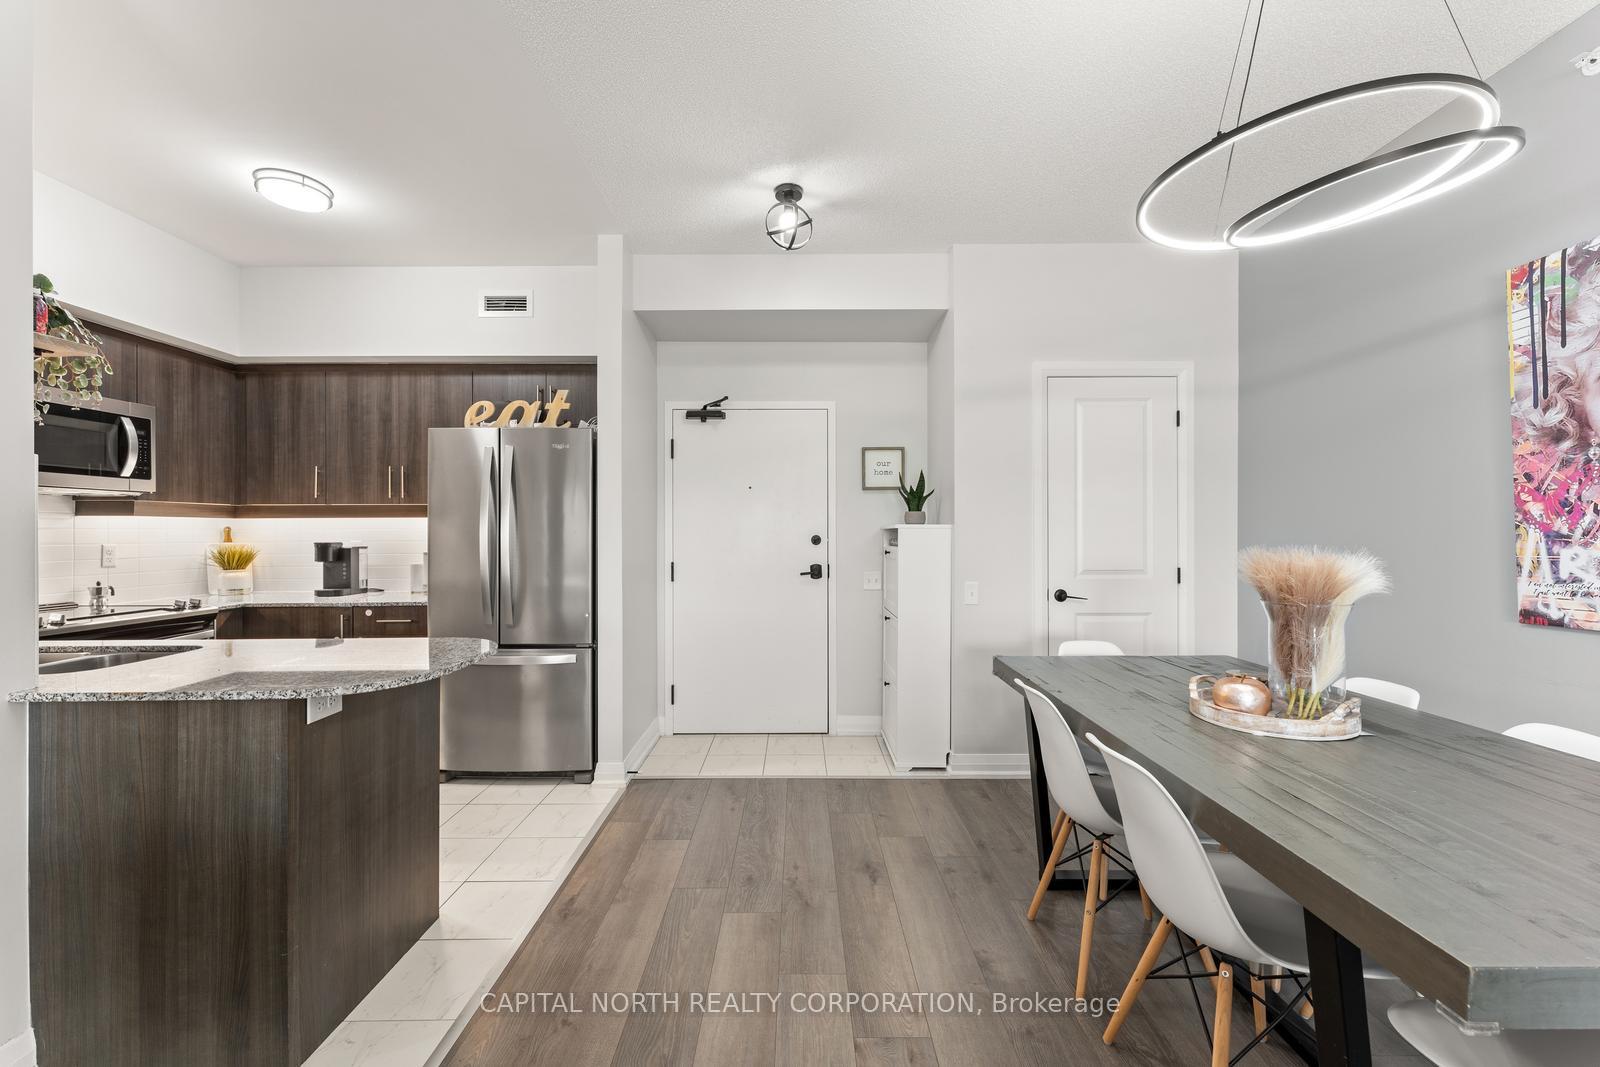 See all 33 photos
Facts and features
- ExposureSouth
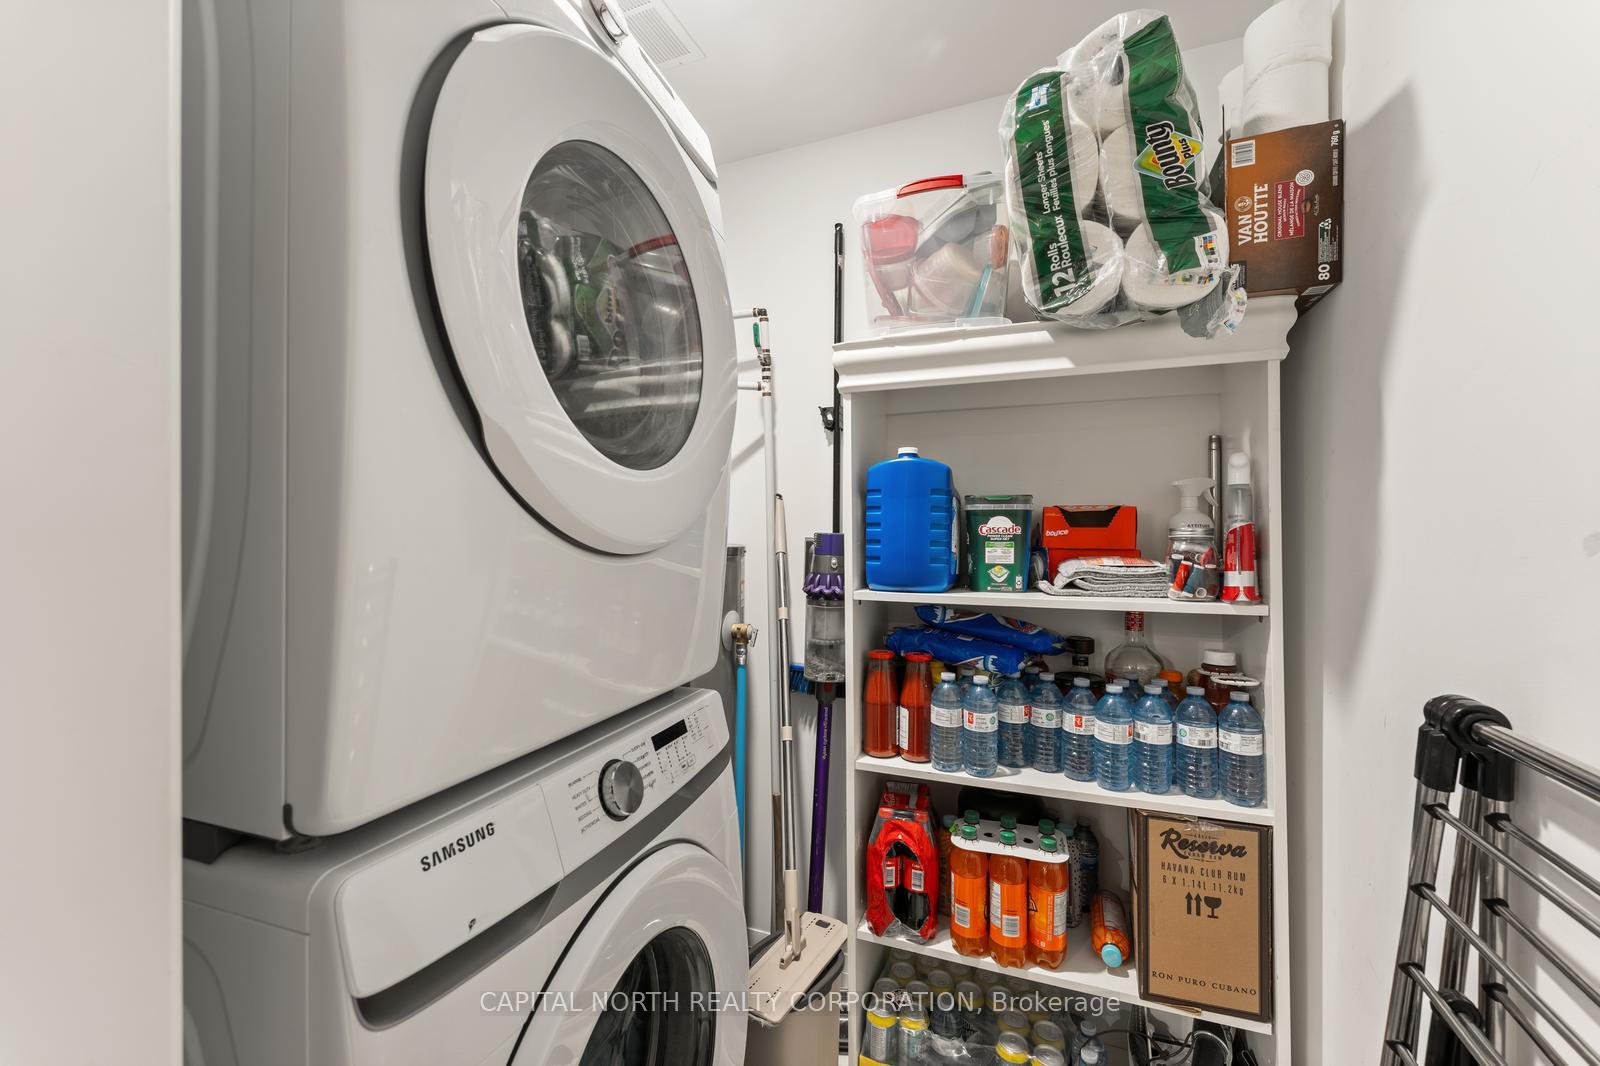
- LaundryIn bathroom
- LockerOwned
- BalconyTerrace
- Central air
The homeCondo Apartment, Apartment, Age 0–5 years
- Type: Condo Apartment
- Style: Apartment
- Age: 0–5 years
- Living space: 1,000–1,199 sq ft
- Basement: None
- Exposure: South
- View: Park/greenbelt
InsideTile, In bathroom, main level, Built-in oven, carpet free, water heater
- Flooring: Tile
- Laundry: In bathroom, main level
- Features: Built-in oven, carpet free, water heater
- Security: Carbon monoxide detectors, smoke detector
- Elevator: Yes
- Rooms above ground: 6
- Bedrooms: 2
- Bathrooms: 2
- Kitchens: 1
OutsideBrick, vinyl siding, Terrace, Doors swing in, hallway width 36-41 inches, hallway width 42 inches or more, ramped entrance, ramps, wheelchair access
- Exterior: Brick, vinyl siding
- Balcony: Terrace
- Accessibility: Doors swing in, hallway width 36-41 inches, hallway width 42 inches or more, ramped entrance, ramps, wheelchair access
Parking and locker1 Parking, Underground, Parking type Owned
- Spaces: 1 Parking
- Garage: Underground
- Parking type: Owned
- Driveway: Private, surface
- Spot: 56
- Locker: Owned
- Locker number: 56
- Locker level: Level a
BuildingKodiak, Storeys 4, Units 60
- Name: Kodiak
- Storeys: 4
- Units: 60
- Registered: 2020
- Condo corporation: 472
- Amenities: Bbqs allowed, bike storage, elevator, visitor parking
- Pets: Allowed
Heating, water and powerForced air, gas, Central air
- Heating: Forced air, gas
- Cooling: Central air
Rent and termsRent $2,500 a month, Entire property, Unfurnished
- Rent: $2,500 a month
- Space for rent: Entire property
- Furnished: Unfurnished
- Lease: 12 months
- Paid: Monthly
- Rent includes: Central air conditioning, common elements, parking, water
- Deposit: Required
- Credit check: Required
- Employment letter: Required
- Rental application: Required
- References: Required
- Rental items: Hwt @ $20.20/month (hst included).
IncludedIncludes one underground parking space, one storage locker (in tandem with the underground parking space), all existing kitchen appliances (s/s whirlpool fridge/freezer, s/s whirlpool cooktop/oven, s/s whirlpool dishwasher, s/s whirlpool microwave) white samsung washer/dryer, all elf's (electric light fixtures) and all window coverings., Propane bbq.
- Included: Includes one underground parking space, one storage locker (in tandem with the underground parking space), all existing kitchen appliances (s/s whirlpool fridge/freezer, s/s whirlpool cooktop/oven, s/s whirlpool dishwasher, s/s whirlpool microwave) white samsung washer/dryer, all elf's (electric light fixtures) and all window coverings.
- Not included: Propane bbq.
NearbyHospital, level, park, place of worship, public transit, school
- Close to: Hospital, level, park, place of worship, public transit, school
Listing detailsS12244411, Rented, Jun 25, 2025
- MLS® number: S12244411
- Status: Rented
- Listed on: Jun 25, 2025
- Days on market: 12
- Updated: Jul 7, 2025
- Possession: 2025-08-15 / 30-59 days
- Occupied by: Owner
- Listing brokerage: CAPITAL NORTH REALTY CORPORATION
About this home
Unit 115, 54 Koda Street, Barrie (Rural Barrie Southwest), ON L9J 0J6
Welcome To #115-54 Koda St In Barrie. This Ground Floor Condo. Offers Over 1150SQFT Of Upgraded Interior Living Space In A Well-Designed Split Floor Plan Which Also Includes One Parking Space And A Storage Locker. The Layout Seamlessly Combines The Bright Kitchen, Dining, And Living Room And Features Two Spacious Bedrooms Including A Primary Retreat With A Walk-Through Closet And A Renovated 3PC Ensuite Bathroom. This Unit Also Boasts A Second 4PC Bathroom, A Walk-in Laundry/Pantry Combo., A Large Walkout Terrace With A Propane BBQ Overlooking A Park And Much More! Located In Southwest Barrie And In Close Proximity To Highway 400, Barrie South GO Station, Centennial Beach, Friday Harbour Resort, Various Schools, Shops, Parks, Restaurants And Much More!
Ask about this home
A HOMEH agent will answer your questions about this home.
Know more about Bear Creek Ridge - Kodiak
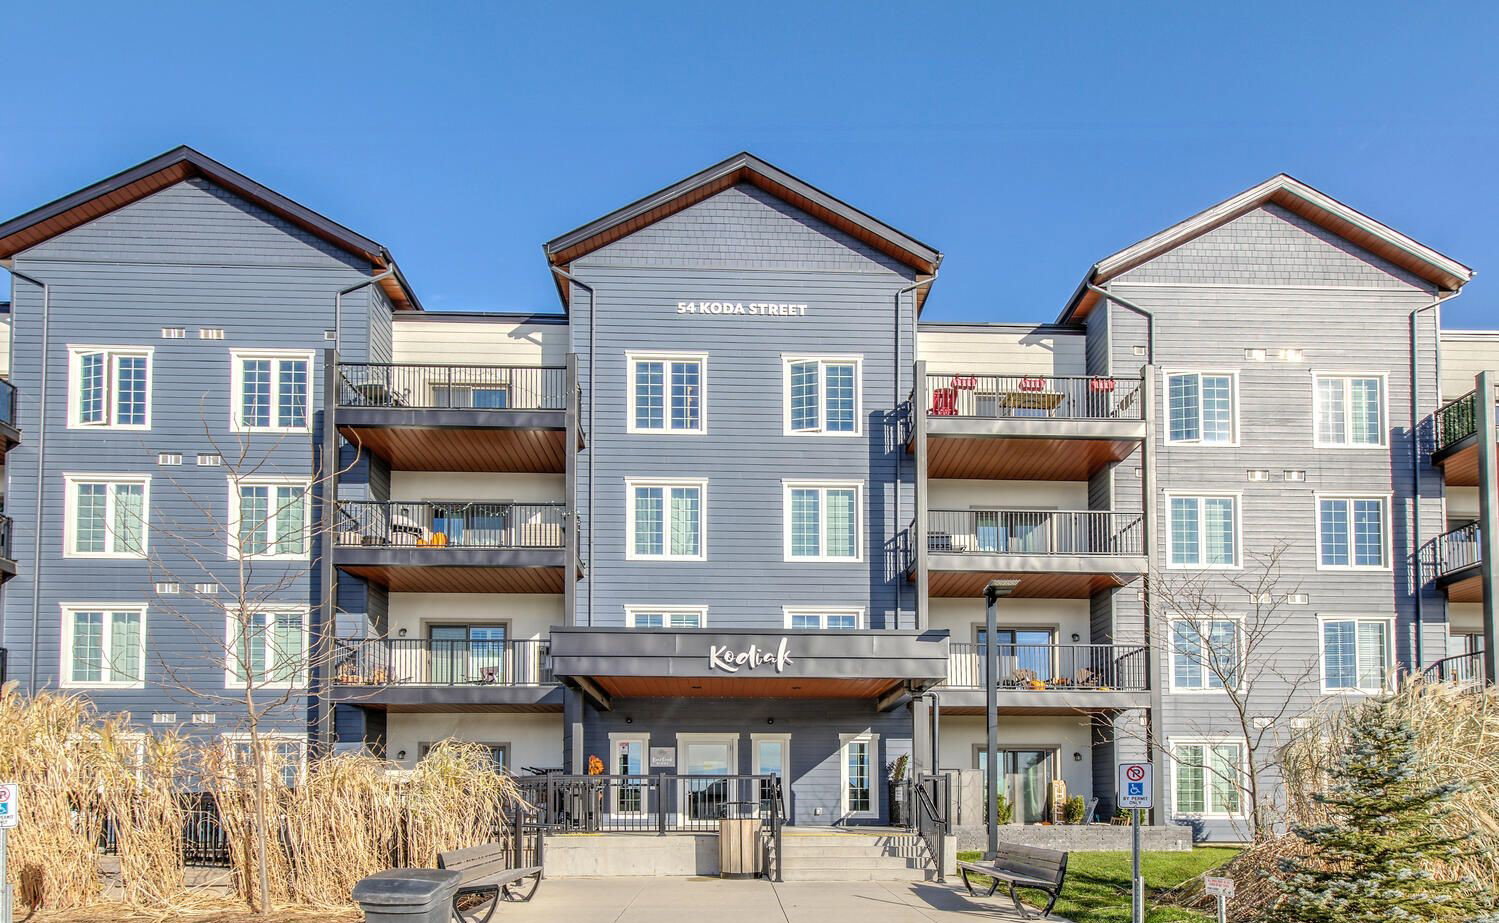
Condo building · 54 Koda Street
Bear Creek Ridge - Kodiak is a 4-storey condo with 60 suites, built in 2020 by Pratt Homes. Right now 5 for sale are on the market here.
- 4storeys
- 60suites
- $396/sq ft
- 2020built
No similar units for rent in Bear Creek Ridge - Kodiak right now.
Around this home
Daily convenience, out of 100, from the distances below
Schools nearby
School rating, out of 10.
Helpful calculators
Your HOMEH agent

"I would see it this week."